10 Fawn Street, Kawartha Lakes, Ontario K0M 1L0

Listed for:
$699,900
3 beds
2 baths
Listed 42 days ago
House for rent: 10 Fawn Street, Kawartha Lakes, Ontario K0M 1L0

View all 30 photos

About

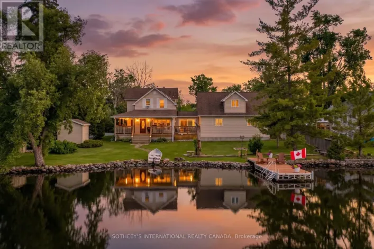
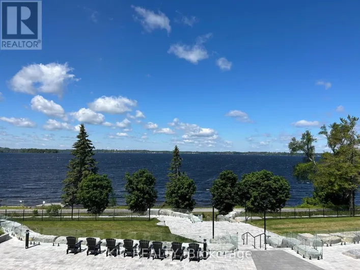
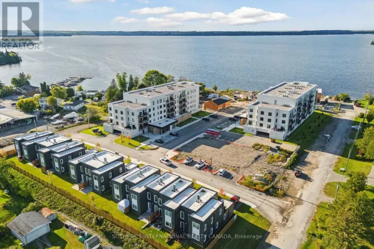
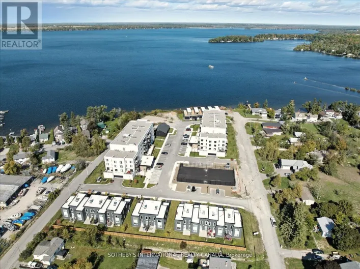
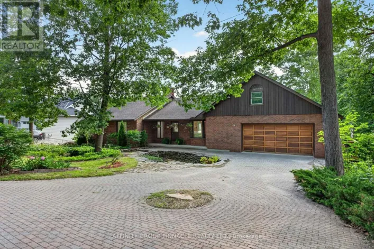
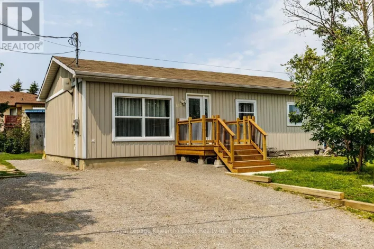
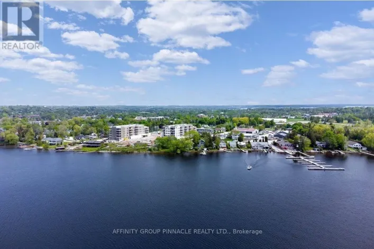
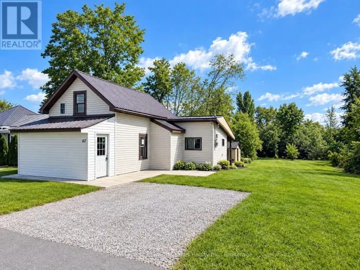
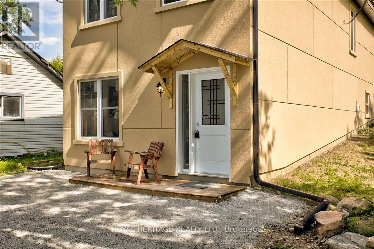
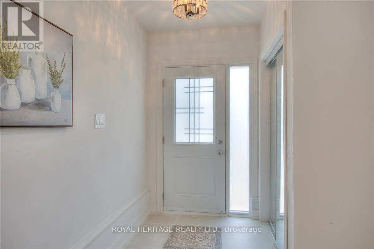
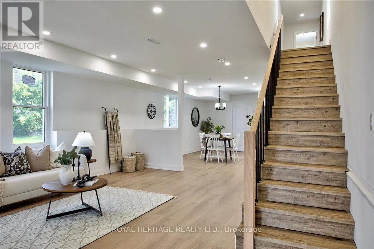
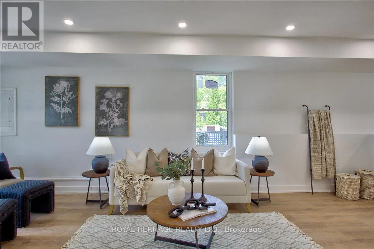
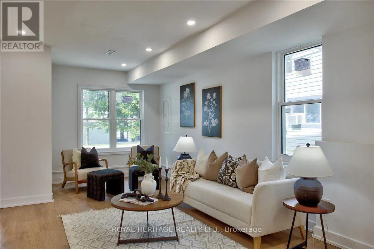
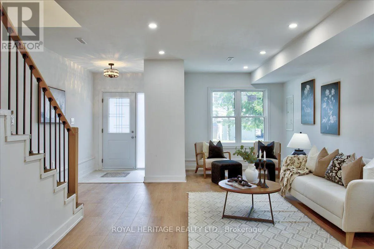
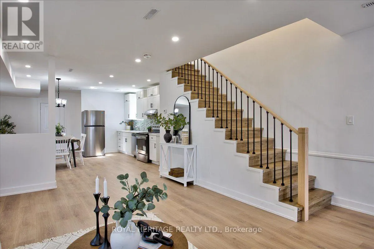
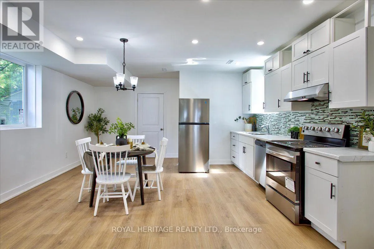
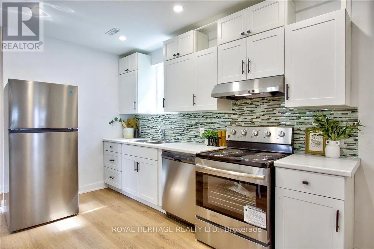
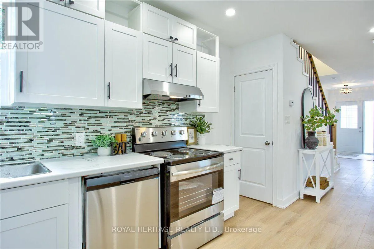
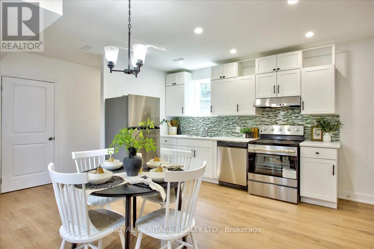
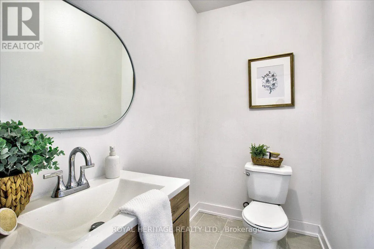
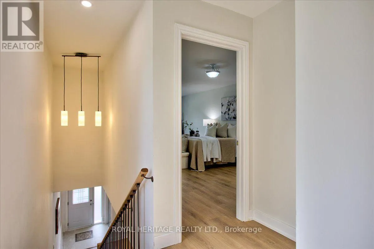
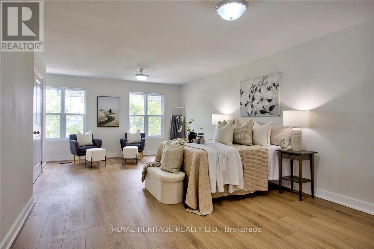
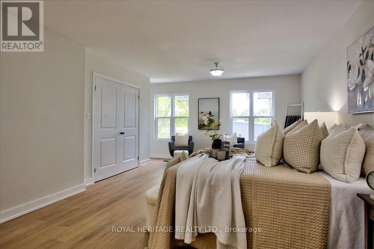
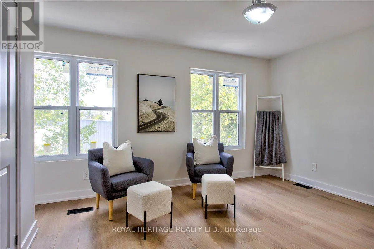
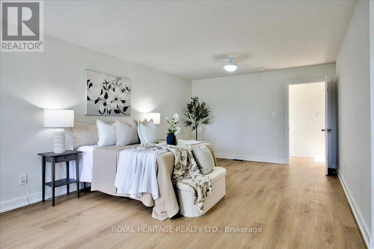
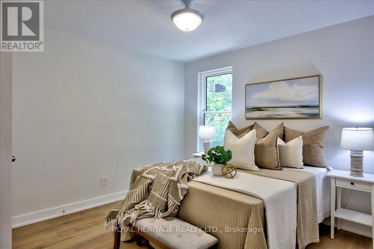
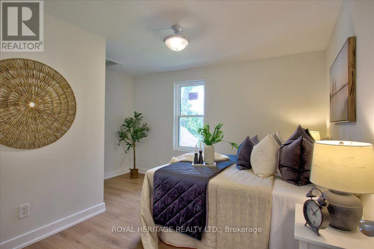
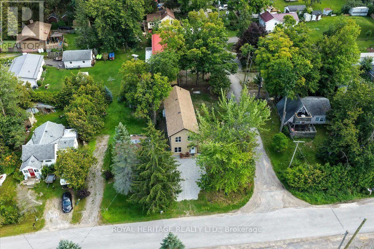
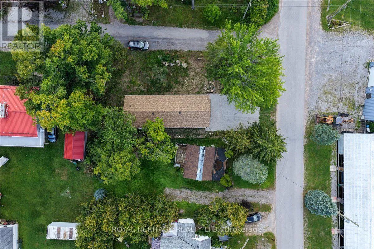
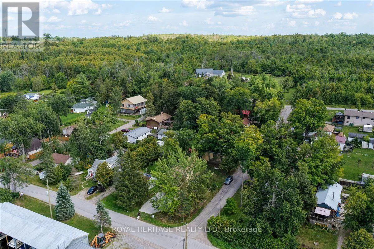
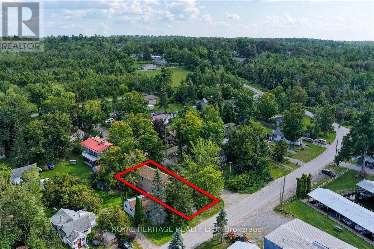
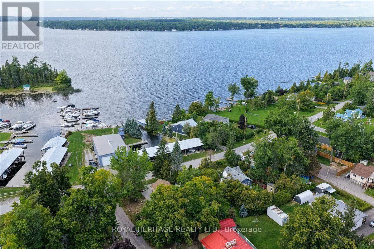
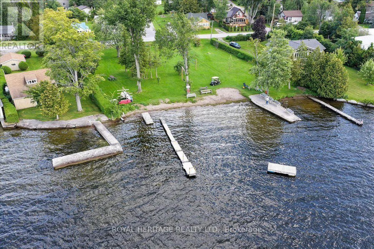
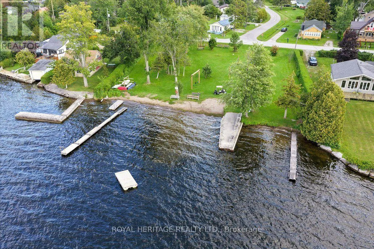
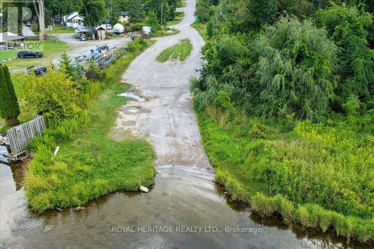
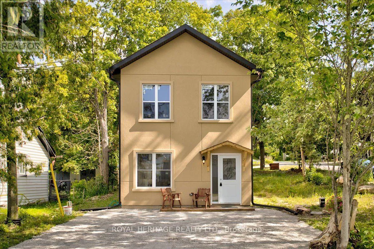
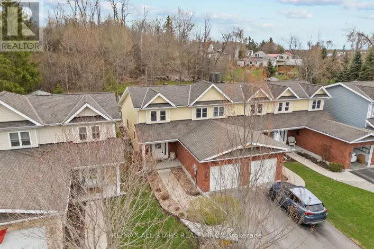
Cross Streets: Elder St/Fawn Street. ** Directions: Kennedy Bay Road to Elder (become Elder at the curve at the bottom of the hill) to Fawn. Welcome to 10 Fawn Street in the Waterfront Community of Kennedy Bay! Brand-new built, year-round 3-bedroom, 1.5-bathroom home located in a desirable waterfront community just minutes from Lindsay and Bobcaygeon. This beautifully built home offers the perfect blend of modern living and recreational lifestyle. Enjoy deeded access to the community beach and boat launch, providing an excellent opportunity to enjoy swimming, boating, fishing and all that the Kawartha Lakes have to offer. Featuring a spacious 3-bedroom layout and 1.5 bathrooms, this home is ideal for families, retirees, first-time buyers or those looking for a four-season getaway. Located in a peaceful community while remaining conveniently close to local amenities, shopping, restaurants and year-round recreation. Brand-new construction, waterfront community and deeded water access - a fantastic opportunity to enjoy the Kawartha Lakes lifestyle without the waterfront price! (id:27476)

Property Highlights

MLS® Number
X13700922
Type
Single Family
Community Name
Fenelon
Ownership Type
Freehold
Land Size
52.5 x 98.2 FT|under 1/2 acre
Parking Space Total
2

Building

Building Type
House
Storeys
2.00
Square Footage
1500 - 2000 sqft
Bathrooms Total
2
Bedrooms Above Ground
3
Bedrooms Total
3
Exterior Finish
Stucco
Fireplace Present
No
Basement Type
None
Basement Features
Building Heating Type
Forced air
Heating Fuel
Propane
Building Cooling Type
Central air conditioning

Utilities

Utility Sewer
Holding Tank

Room Layout

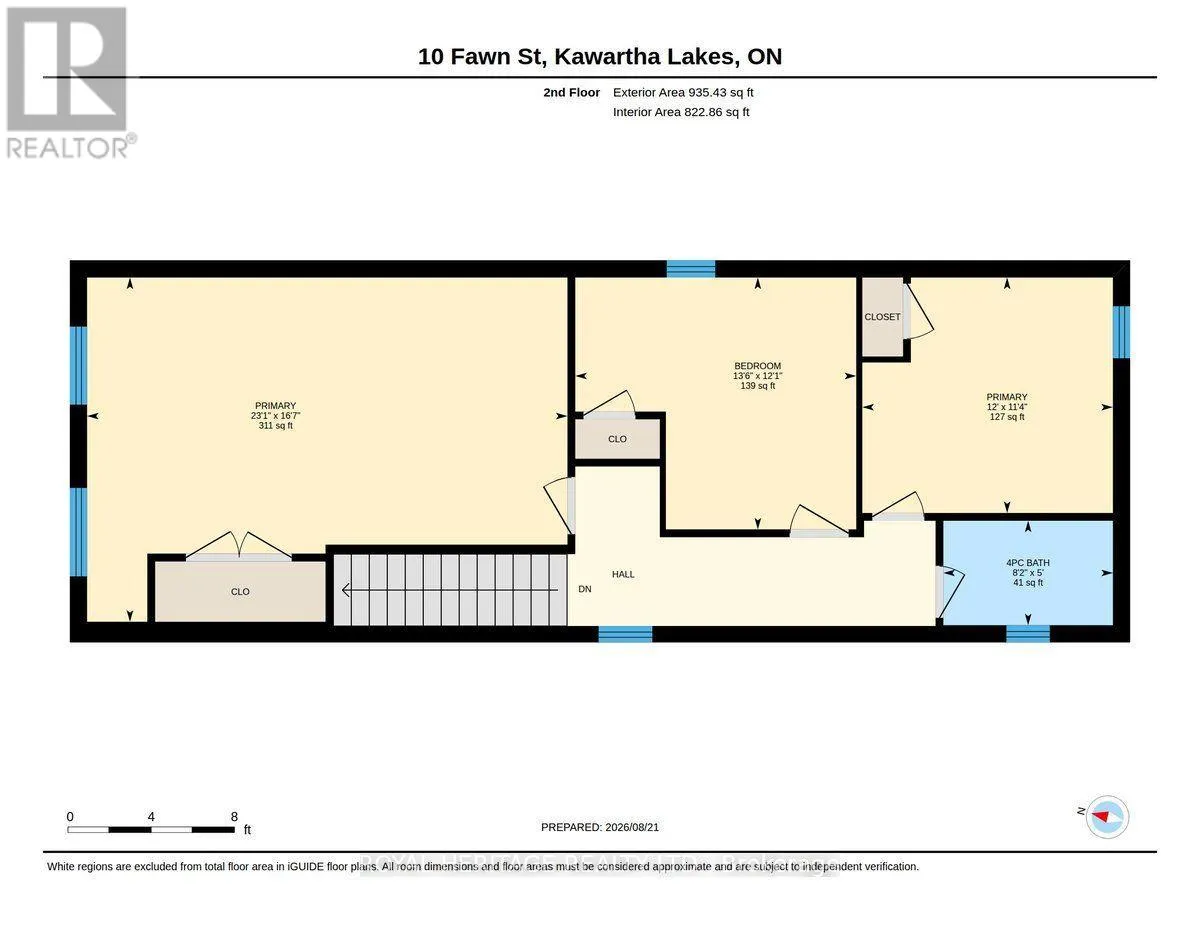
Primary Bedroom
Second level
7.04 m x 3.93 m
Bedroom 2
Second level
3.66 m x 4.36 m
Bedroom 3
Second level
3.54 m x 3.38 m
Bathroom
Second level
2.62 m x 1.25 m
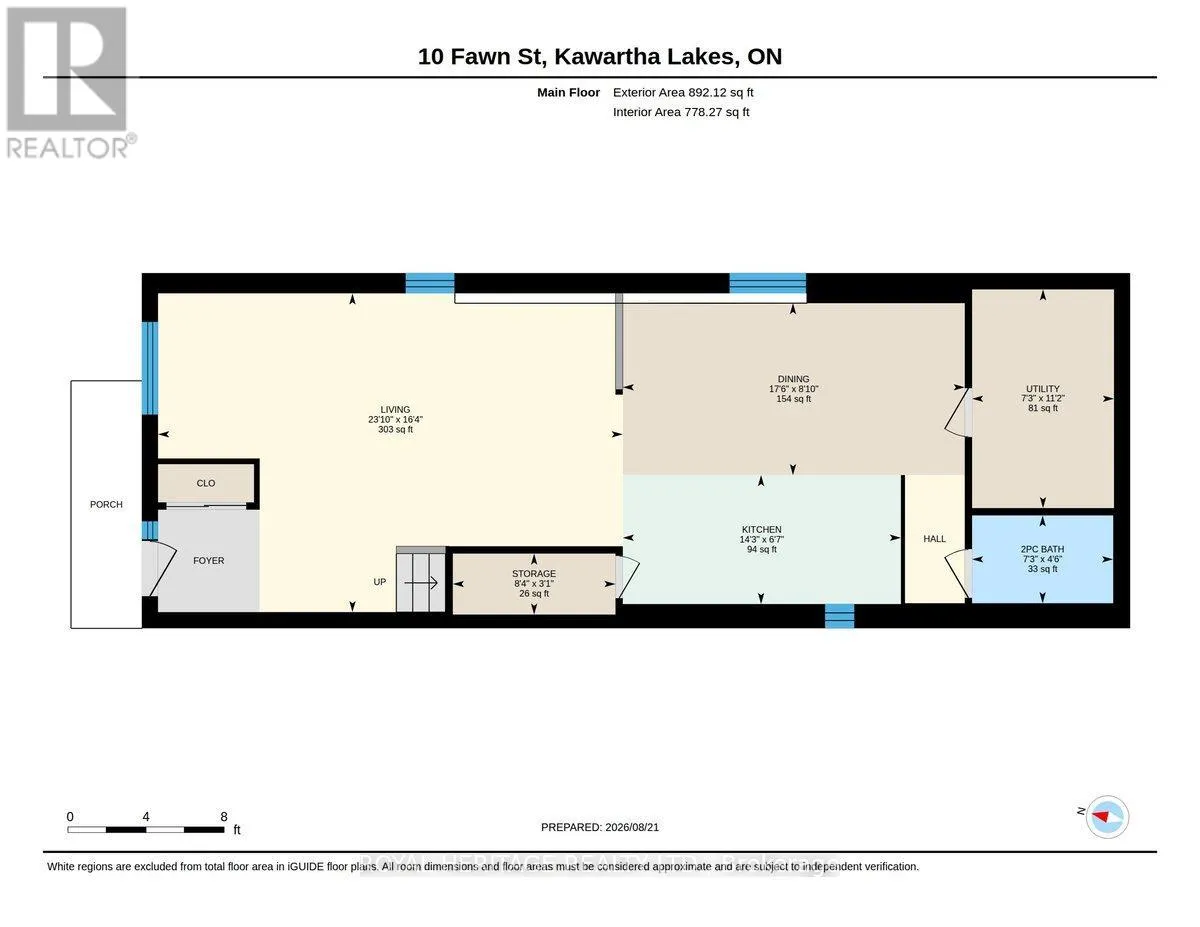
Kitchen
Main level
3.96 m x 5.43 m
Dining room
Main level
3.96 m x 5.21 m
Living room
Main level
7.04 m x 3.96 m
Partial bathroom
Main level
2.38 m x 1.28 m
Utility room
Main level
2.29 m x 3.35 m

Location

Learn more about this property
Listing provided by:
ROYAL HERITAGE REALTY LTD.
MLS® number:
X13700922
Agent:
Jocelyn Hord
*Indicates required field
Name is required
Email is required
Please enter a valid phone number (e.g., 416-111-1111).

Community Spotlight: Homes For sale in Your Neighborhood