337 Lake Dalrymple Road, Kawartha Lakes, Ontario L0K 1W0

Listed for:
$639,000
3 beds
2 baths
Listed 13 days ago
House for rent: 337 Lake Dalrymple Road, Kawartha Lakes, Ontario L0K 1W0

View all 41 photos

About

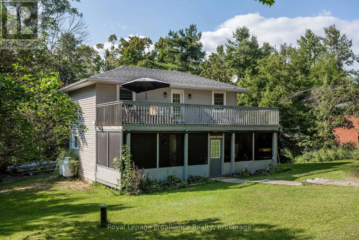
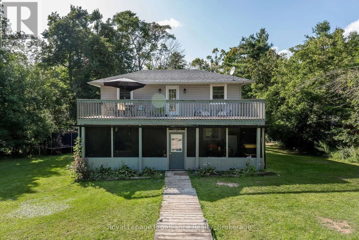
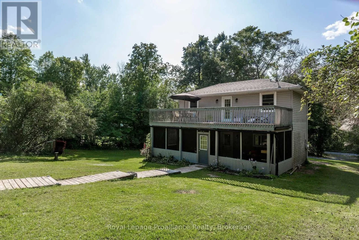
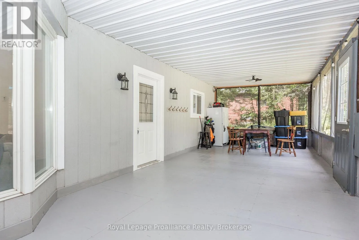
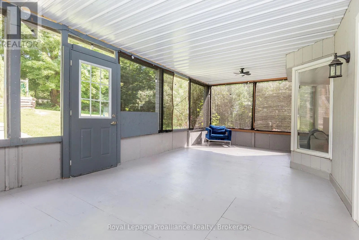
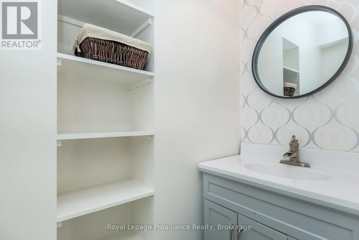
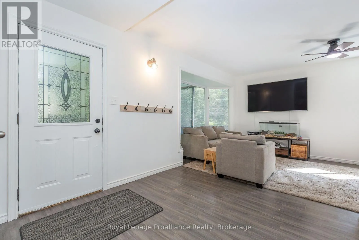
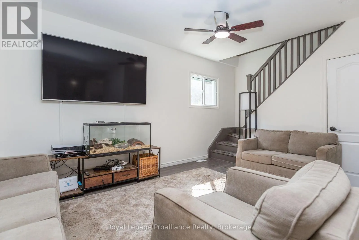
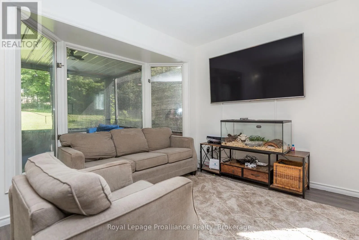
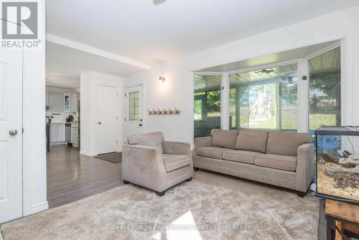
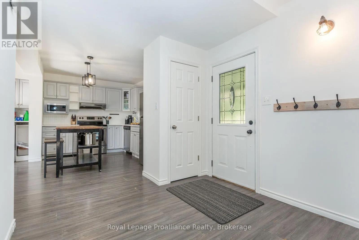
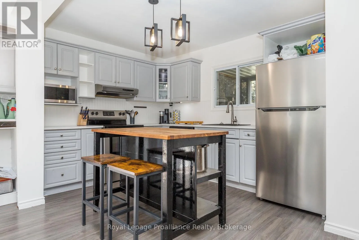
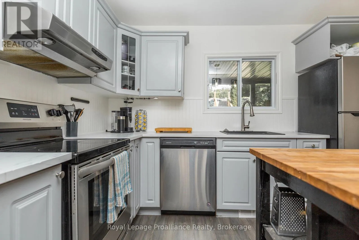
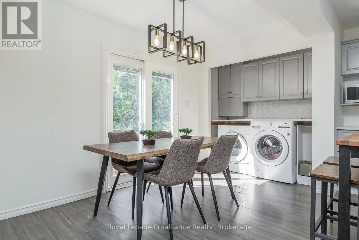
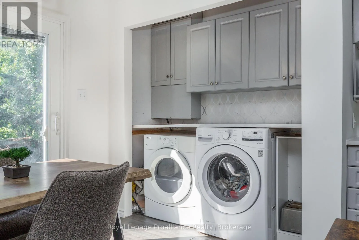
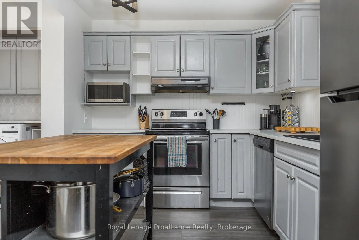
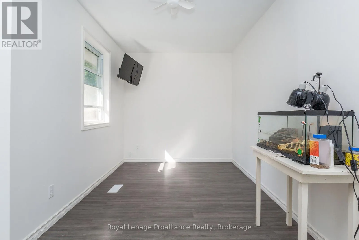
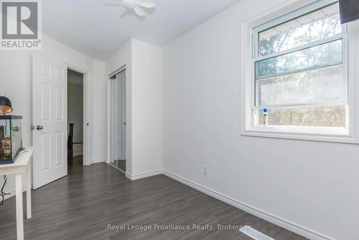
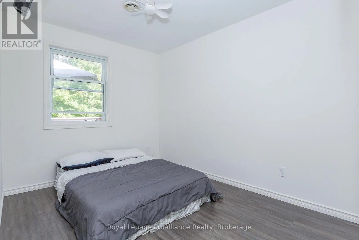
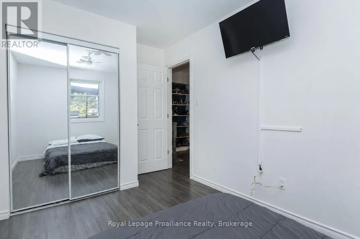
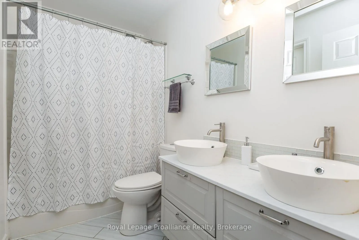
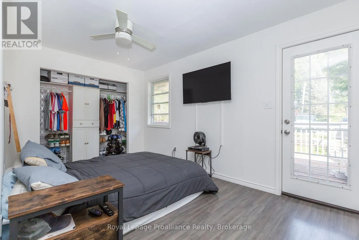
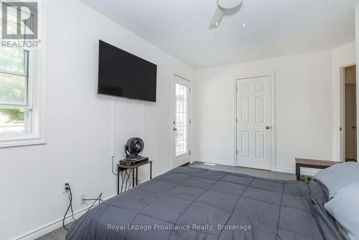
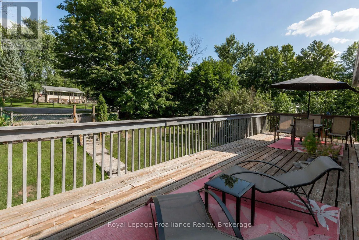
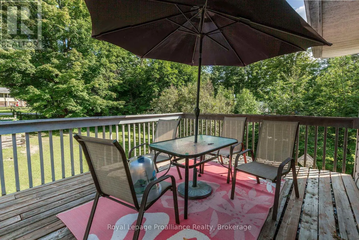
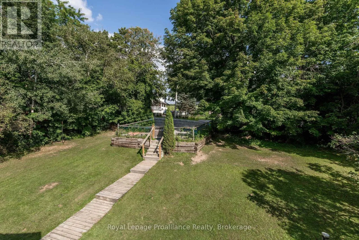
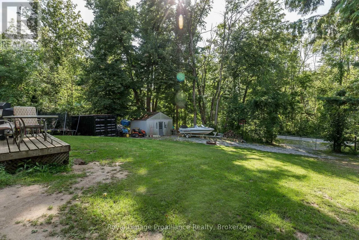
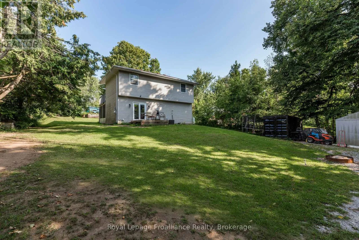
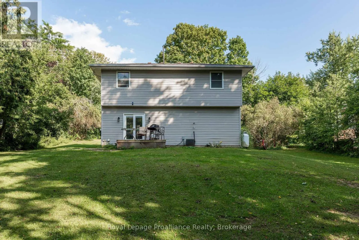
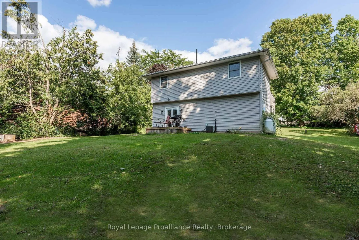
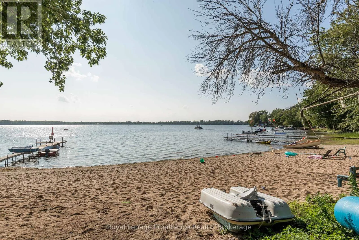
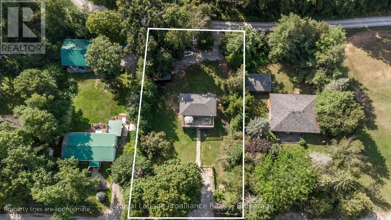
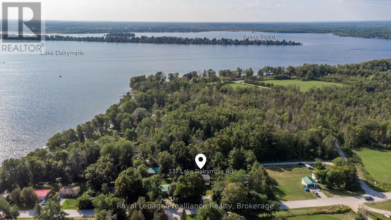
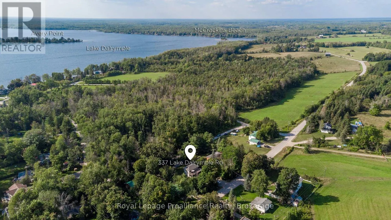
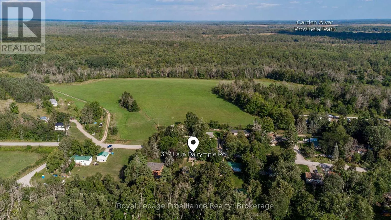
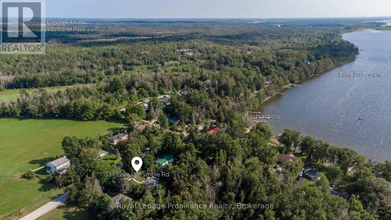
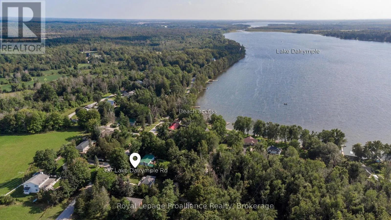
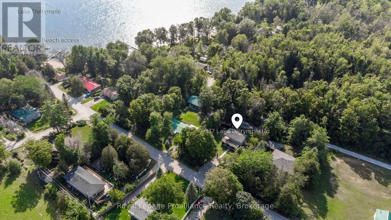
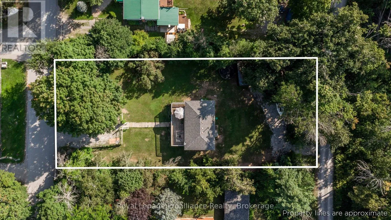
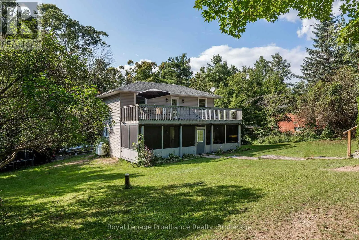
Kirkfield Rd / Dalrymple Rd Waterfront community living...a turnkey renovated home situated steps away from sandy shores of Lake Dalrymple. The property has so much space and a unique charm. Fully fenced yard is ideal for letting your kids and pets really play! And with entrances to the property, from the front and rear, you can drive in with all the trucks, ATV's, bikes, trailers, etx. Just a short distance from the beach and water access, this location provides opportunity to live and enjoy all the recreational activities in the Lake Dalrymple community. This warm and well lit home was completely renovated in 2018, with new furnace and owned hot water tank. With an Open Concept main floor with Main Floor Laundry, a large yard and a large screened-in porch for those perfect evenings...you have found the home that hits all the check marks. Three good sized bedrooms, and a 12' x 32' balcony from the primary. Such a beautiful place to live! Soak up the sun on the sandy beach, play, swim, fish, boat...boat launch/lake access approximately 100 metres from the property. This location is along the elementary and secondary school bus route. (id:27476)

Property Highlights

MLS® Number
X13712906
Type
Single Family
Community Name
Carden
Ownership Type
Freehold
Land Size
110 x 170 FT|under 1/2 acre
Parking Space Total
4

Building

Building Type
House
Storeys
2.00
Square Footage
700 - 1100 sqft
Bathrooms Total
2
Bedrooms Above Ground
3
Bedrooms Total
3
Exterior Finish
Vinyl siding
Fireplace Present
No
Basement Type
None, Crawl space
Basement Features
Building Heating Type
Forced air
Heating Fuel
Propane
Building Cooling Type
Central air conditioning

Utilities

Utility Sewer
Septic System

Room Layout

Primary Bedroom
Second level
4.6 m x 2.8 m
Bedroom 2
Second level
4.7 m x 2.38 m
Bedroom 3
Second level
3.35 m x 2.54 m
Kitchen
Main level
4.25 m x 2.75 m
Living room
Main level
3.44 m x 2.44 m
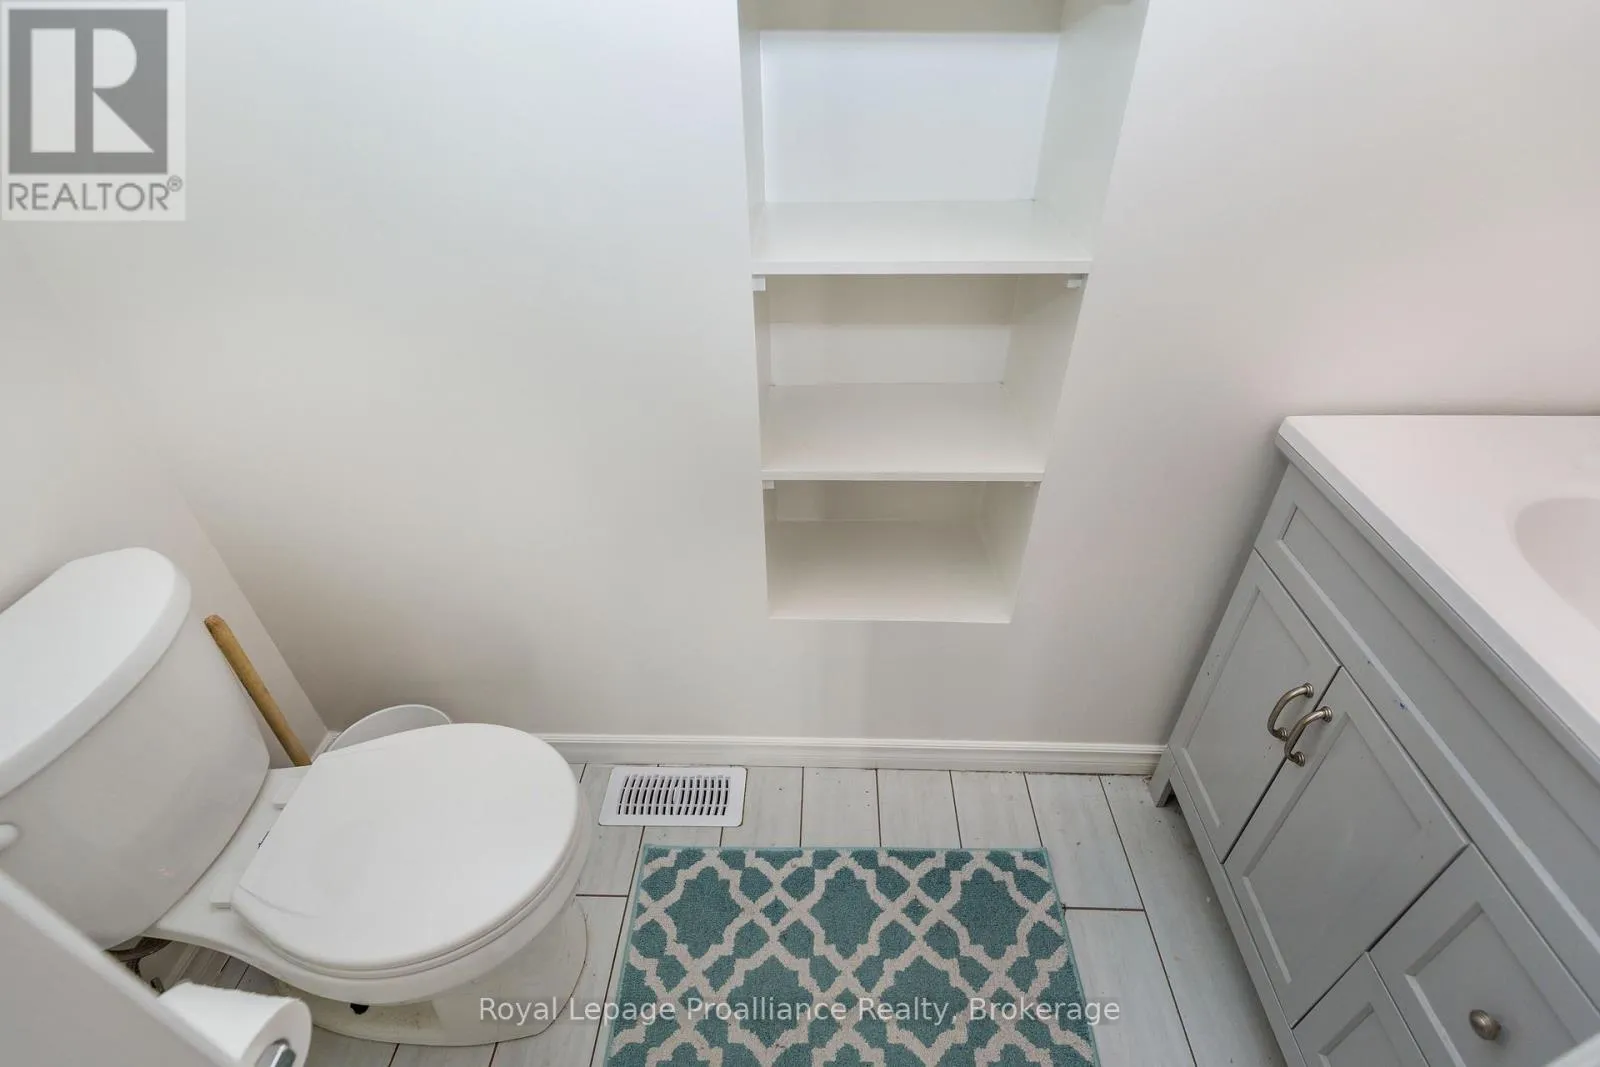
Bathroom
Main level
Measurements not available
Laundry room
Main level
0.95 m x 2.44 m

Location

Learn more about this property
Listing provided by:
Royal Lepage Proalliance Realty
MLS® number:
X13712906
Agent:
Mark Sokolski
*Indicates required field
Name is required
Email is required
Please enter a valid phone number (e.g., 416-111-1111).

Street Spotlight - For sale