574 Lake Dalrymple Road, Kawartha Lakes, Ontario L0K 1W0

Listed for:
$550,000
3 beds
1 baths
Listed 7 days ago
House for rent: 574 Lake Dalrymple Road, Kawartha Lakes, Ontario L0K 1W0

View all 35 photos

About

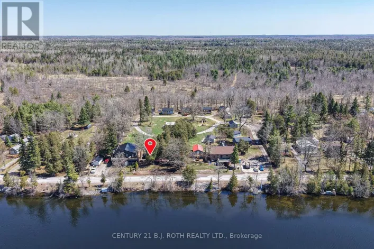
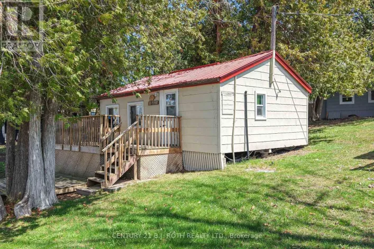
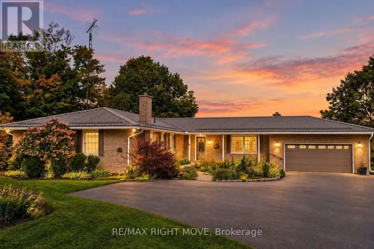
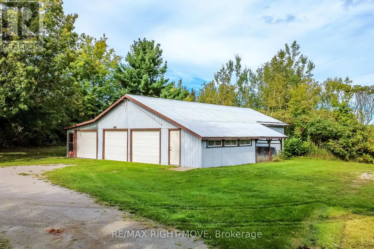
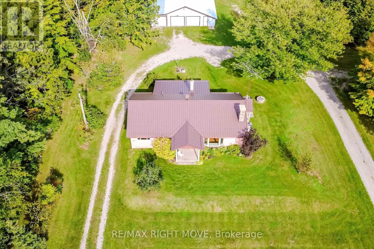
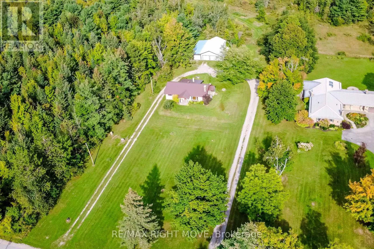
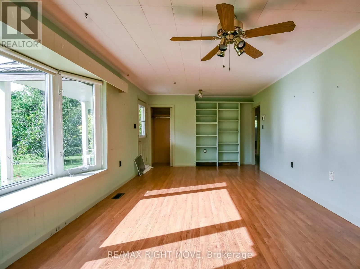
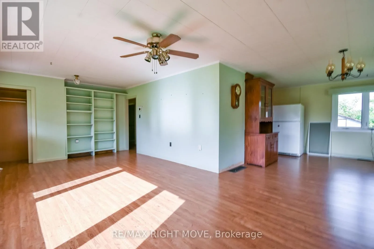
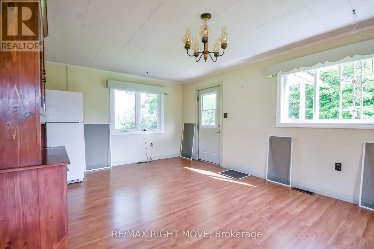
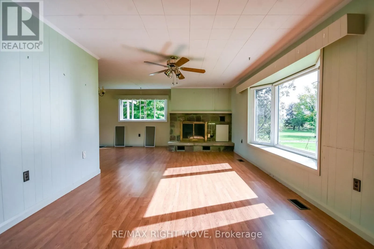
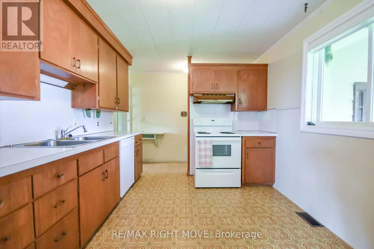
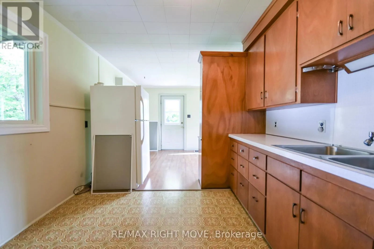
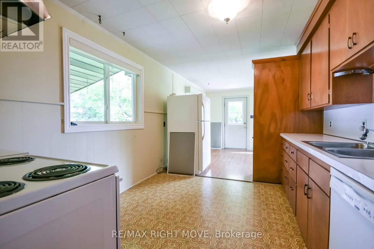
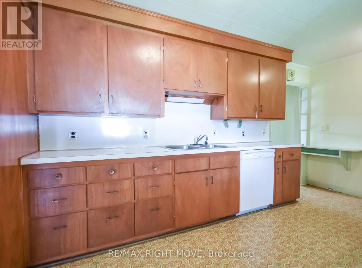
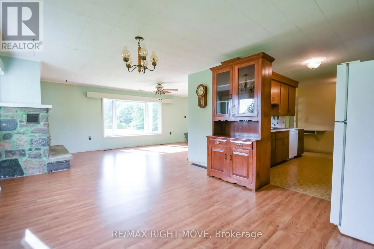
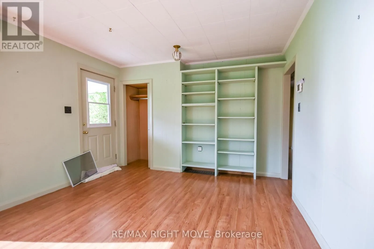
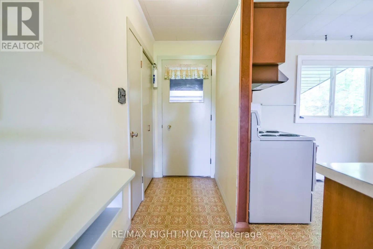
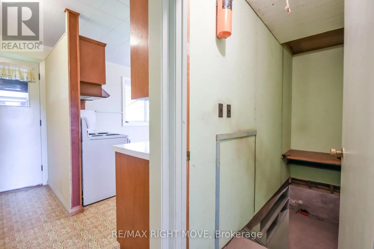
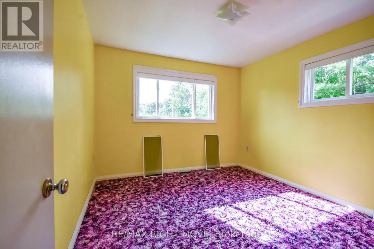
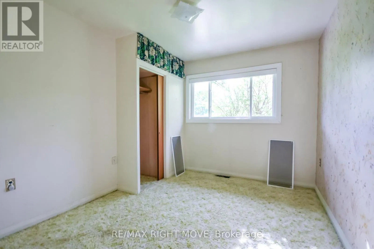
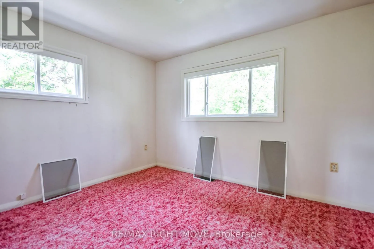
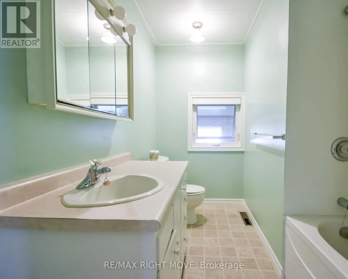
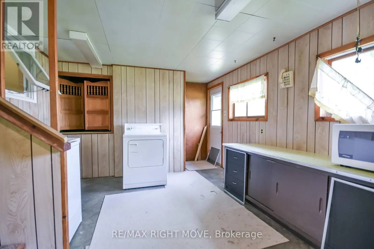
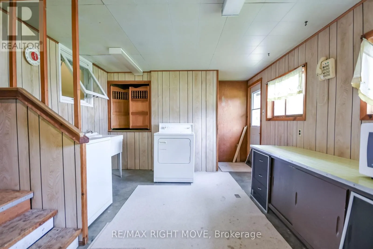
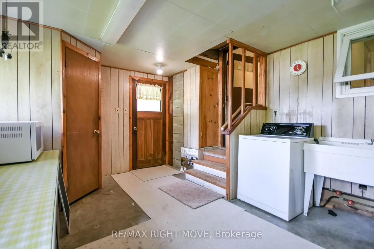
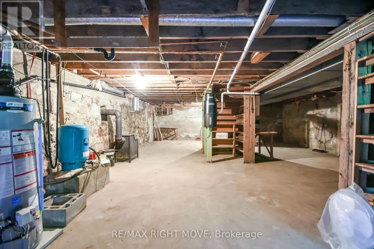
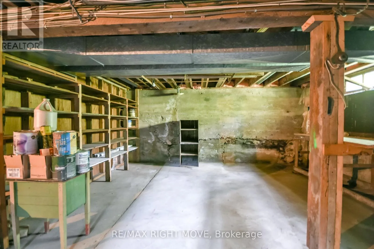
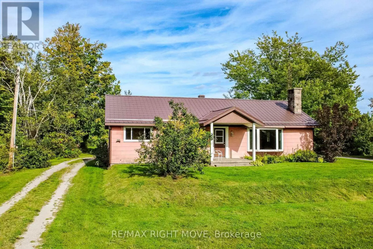
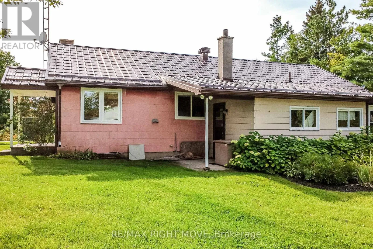
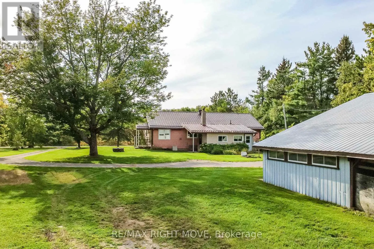
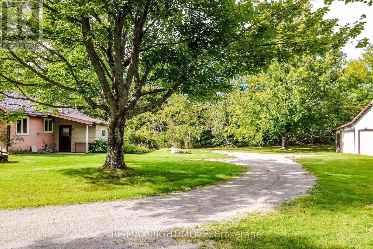
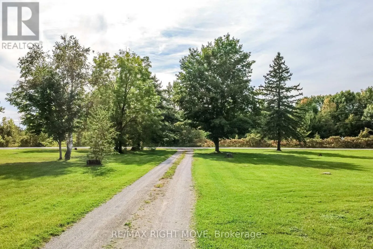
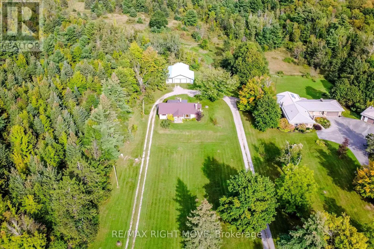
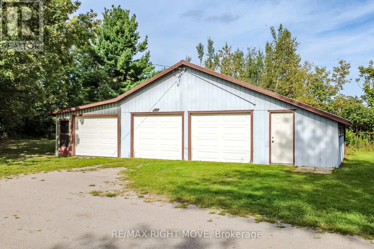
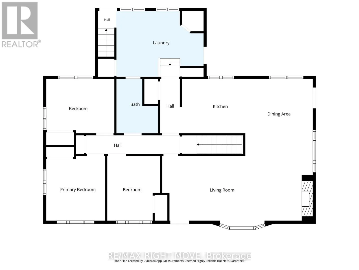
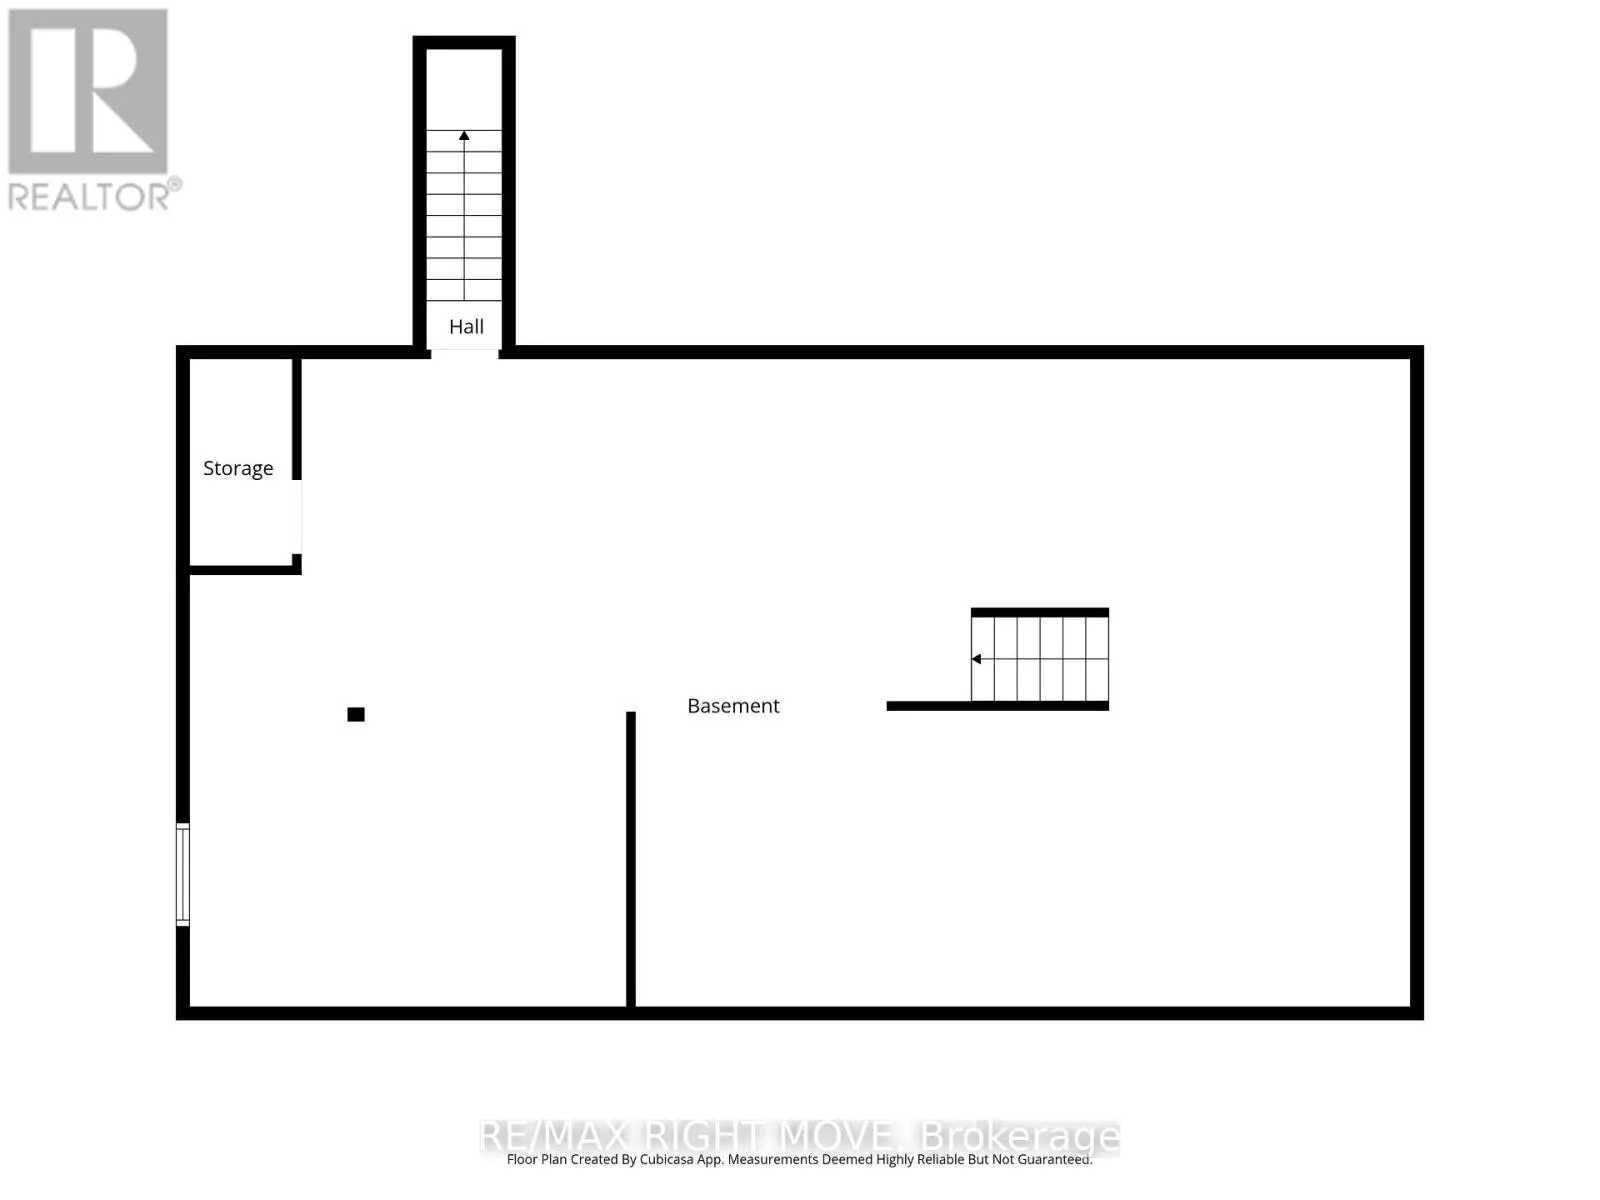
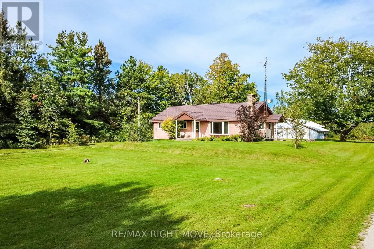
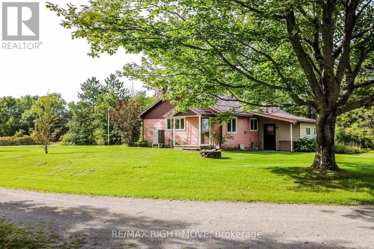
Cross Streets: Lake Dalrymple Road and Sugar Bush Road. ** Directions: Kirkfield Road to Lake Dalrymple Road. Tucked into a picturesque country setting on 1.16 acres and set back from the road, this charming 3-bedroom bungalow is ready for a new owner to bring their vision to life. Located close to Lake Dalrymple, this solid home offers a ton of potential and just needs some updating to shine truly. The property boasts a massive detached shop with hydro and 3 bay doors, perfect for all the toys, tools, or storage you can imagine. Inside, an open-concept living room, dining room, and full kitchen create a warm, functional layout, complemented by a 4-piece bath and the convenience of main-floor laundry with a walkout to the yard. The unfinished basement offers a blank canvas for storage or a workshop of your own design. Updates include windows, a propane furnace, and a central air conditioner, while a durable metal roof and a charming circular driveway add to the property's appeal. Additional comforts include a propane water heater and central vac. This is a fantastic renovation opportunity for anyone dreaming of country living paired with an oversized shop for hobbies, equipment, or extra storage. (id:27476)

Property Highlights

MLS® Number
X13817622
Type
Single Family
Community Name
Carden
Ownership Type
Freehold
Land Size
177 x 370 FT|1/2 - 1.99 acres
Parking Space Total
15

Building

Building Type
House
Storeys
1.00
Square Footage
1100 - 1500 sqft
Bathrooms Total
1
Bedrooms Above Ground
3
Bedrooms Total
3
Amenities
Fireplace(s)
Exterior Finish
Asbestos
Fireplace Present
Yes
Basement Type
Full (Unfinished)
Basement Features
Building Heating Type
Forced air
Heating Fuel
Propane
Building Cooling Type
Central air conditioning

Utilities

Water
Dug Well
Utility Sewer
Septic System

Room Layout

Living room
Main level
8.05 m x 4.65 m
Kitchen
Main level
3.49 m x 2.91 m
Dining room
Main level
3.61 m x 2.91 m
Primary Bedroom
Main level
3.16 m x 3.46 m
Bedroom 2
Main level
3.65 m x 2.91 m
Bedroom 3
Main level
2.83 m x 3.46 m
Bathroom
Main level
2.22 m x 2.91 m

Location

Learn more about this property
Listing provided by:
RE/MAX RIGHT MOVE
MLS® number:
X13817622
Agent:
Daniel Stoutt
*Indicates required field
Name is required
Email is required
Please enter a valid phone number (e.g., 416-111-1111).

Street Spotlight - For sale