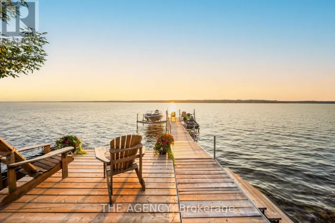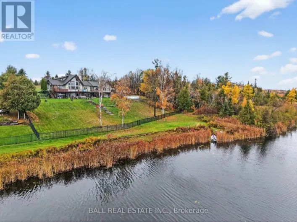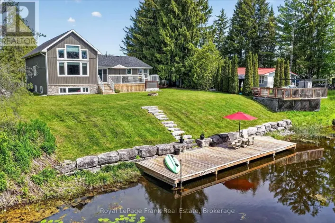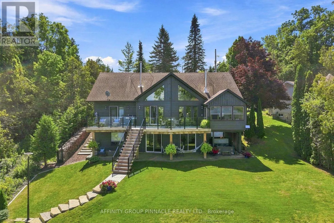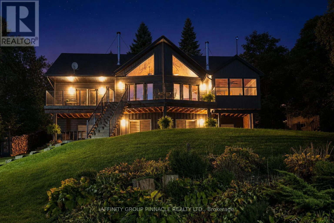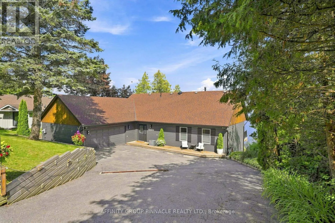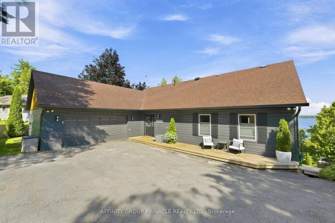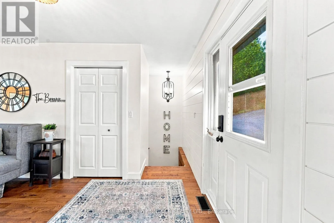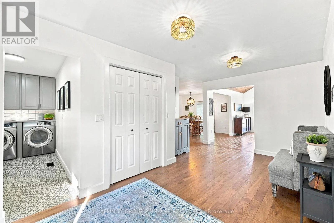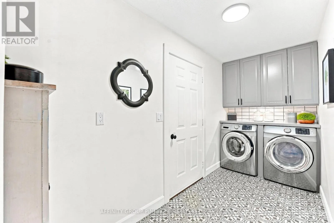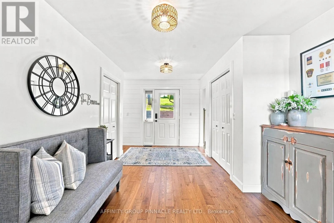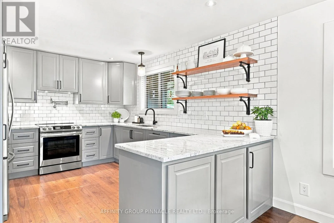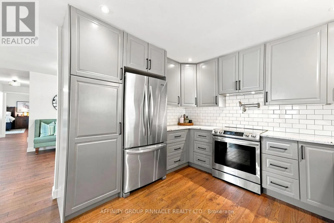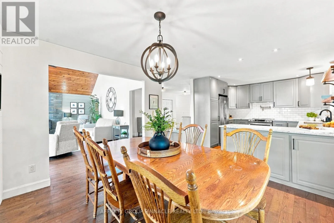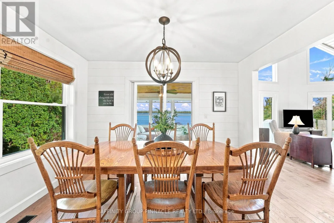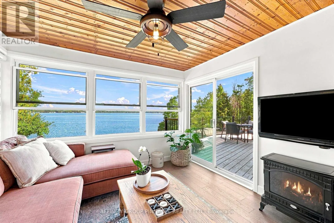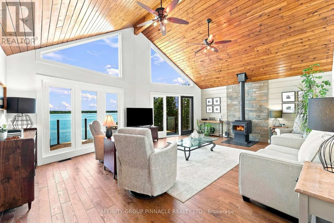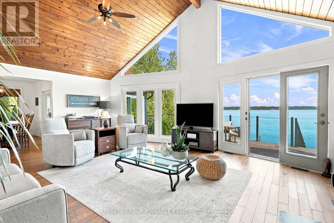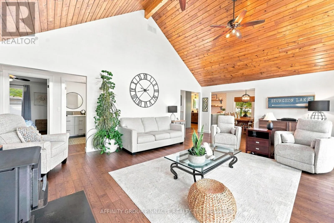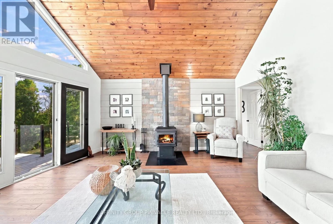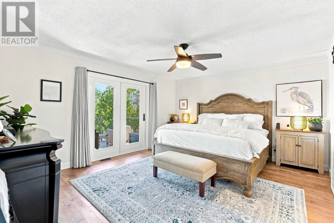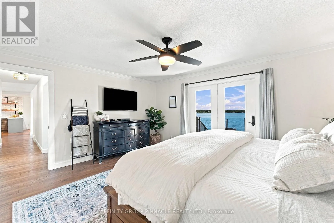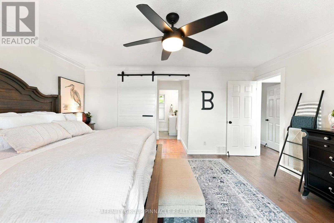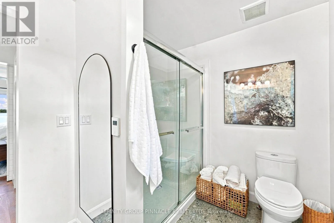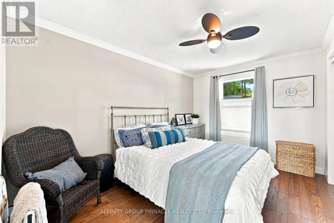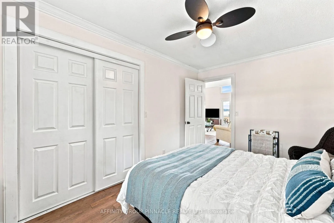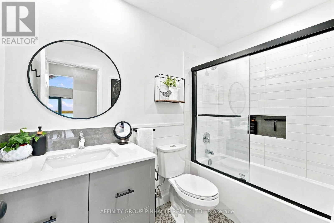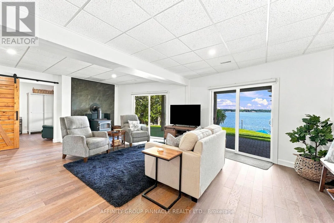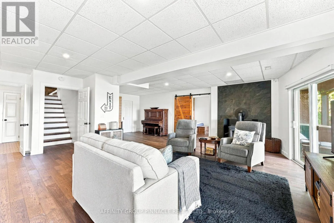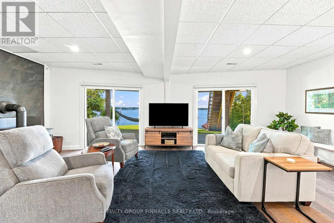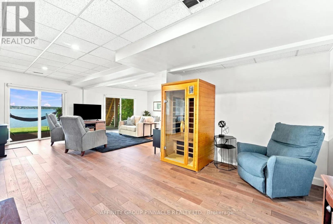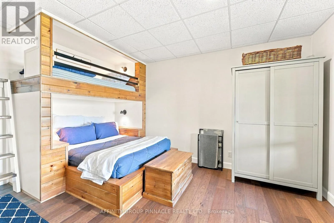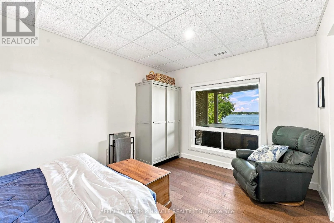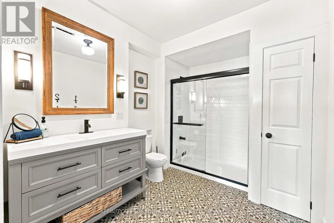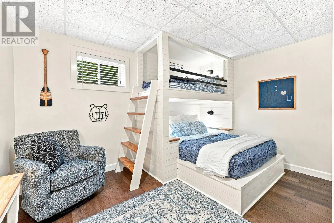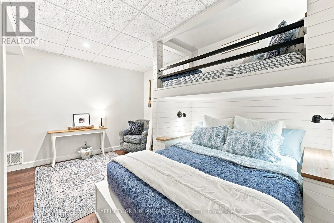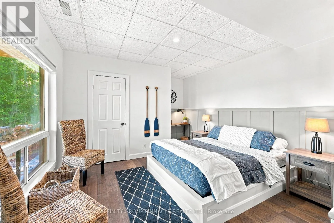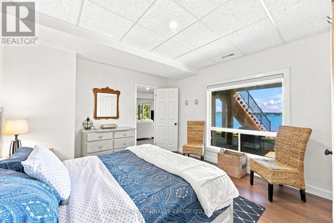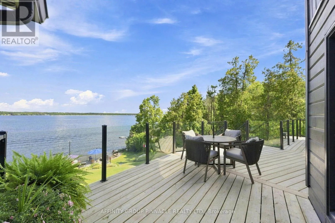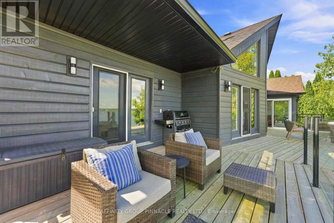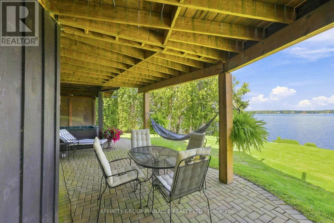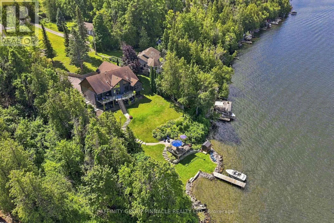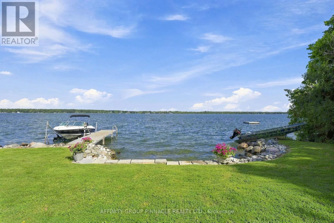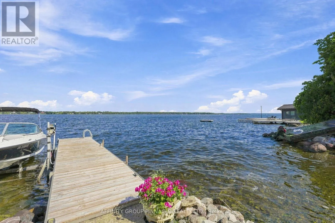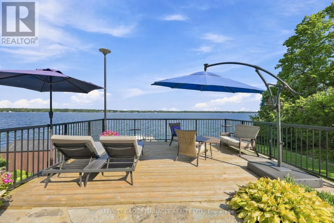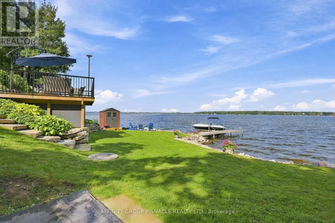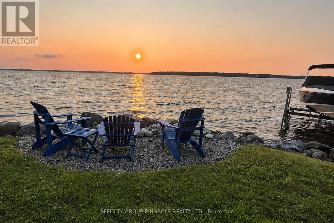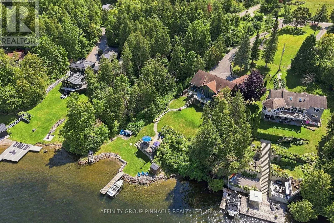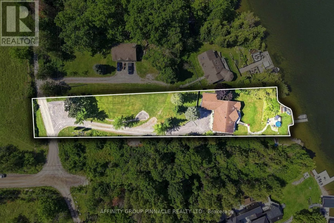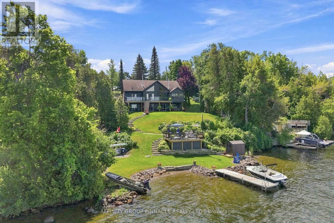
Cross Streets: Heights Rd/Major St. ** Directions: From Lindsay, head East on Highway 36 to Heights Rd. Welcome to a standout waterfront retreat on beautiful Sturgeon Lake, where panoramic lake views and breathtaking sunsets take centre stage. Tucked away on nearly 0.9 acres, this private FIVE bedroom home has been thoughtfully renovated from top to bottom with exceptional care and attention to detail. The bright, open concept living, dining and kitchen area is designed to make the most of the incredible waterfront setting, featuring stainless steel appliances, granite countertops and charming shiplap details throughout. A three season sunroom provides another inviting space to relax and enjoy the peaceful surroundings. The spacious primary bedroom features a walkout to a deck with glass railings, offering unobstructed lake views and the perfect place to enjoy your morning coffee, watch sailboats midday or take in the sunset. A guest bedroom and four-piece bathroom complete the main level. The fully finished walkout basement is filled with natural light and offers three additional bedrooms with custom built in beds, a spacious recreation area, sauna and direct access to the waterfront. Follow the gently sloping stone steps through the beautifully landscaped grounds to the lake, where clean, clear water provides an ideal setting for swimming. With plenty of outdoor spaces to enjoy, including a covered hot tub, waterfront deck and fire-pit at the water's edge, there is a perfect place for every season and time of day. As part of the Trent-Severn Waterway, this property offers endless opportunities for boating, fishing and exploring everything the Kawarthas have to offer. Combining luxury, privacy and an exceptional Sturgeon Lake shoreline, this turnkey property captures waterfront living at its finest. (id:27476)