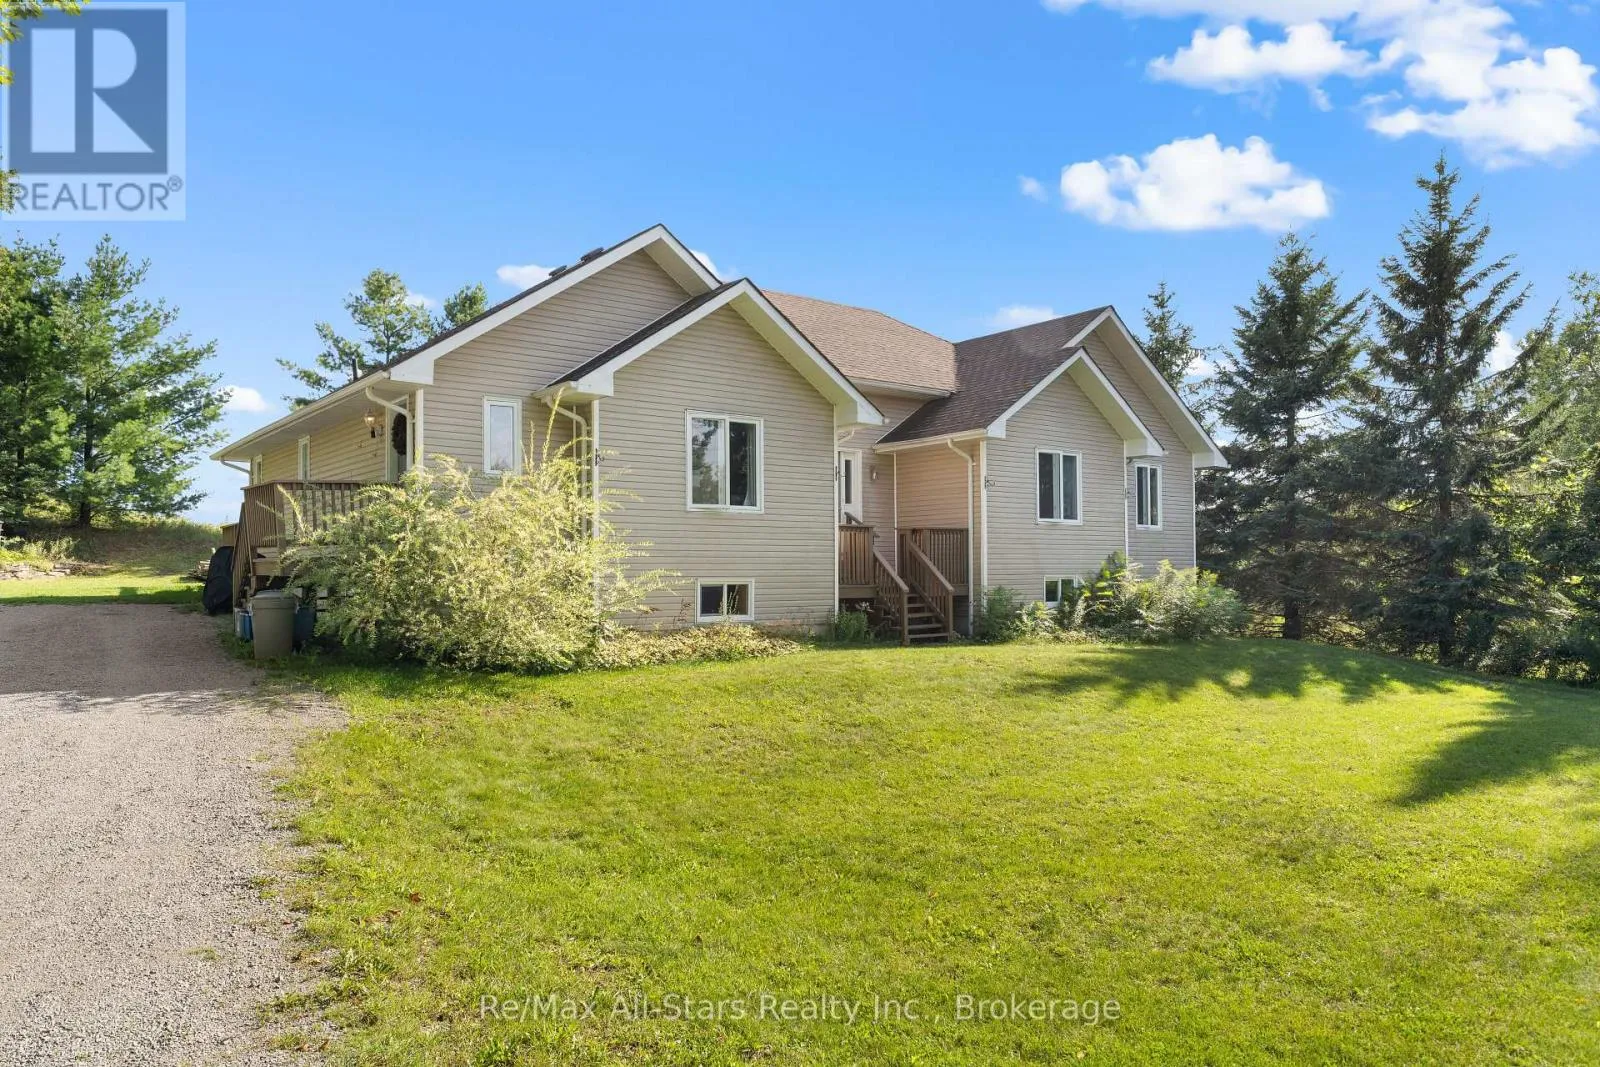
72 Patterson Road, Kawartha Lakes, Ontario K0M 1N0

Listed for:
$679,000
4 beds
3 baths
Listed 35 days ago
House for rent: 72 Patterson Road, Kawartha Lakes, Ontario K0M 1N0

View all 40 photos

About

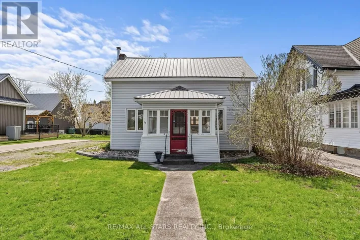
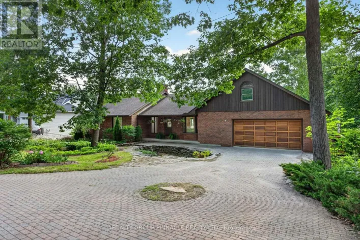
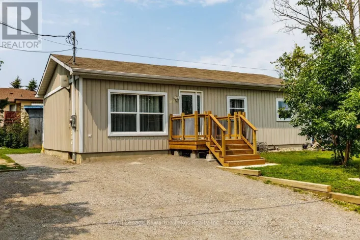
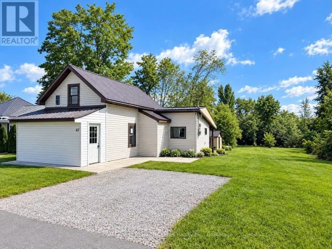
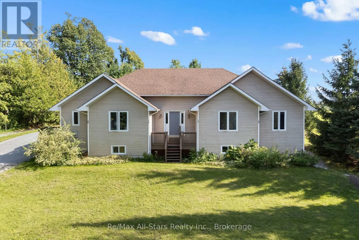
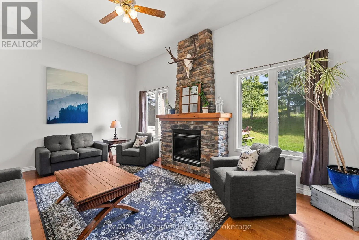
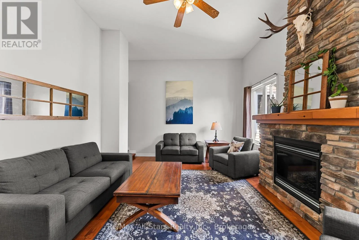
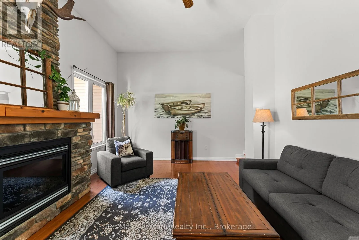
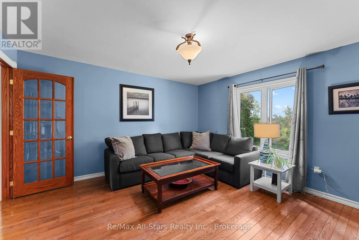
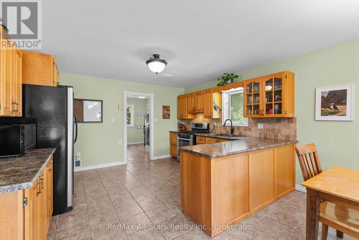
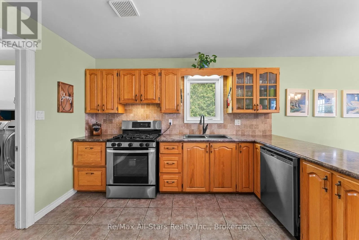
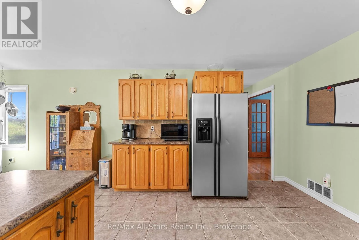
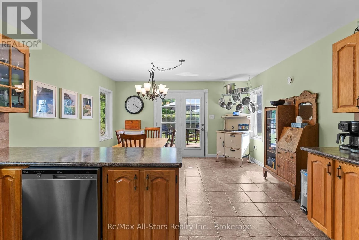
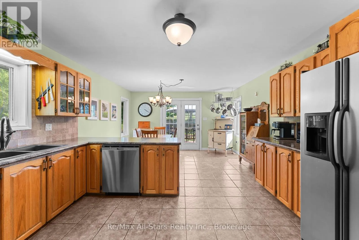
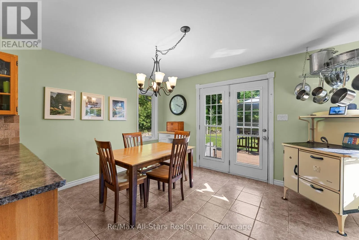
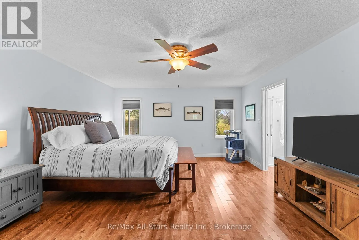
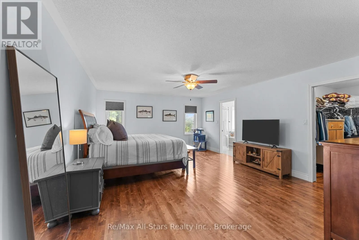
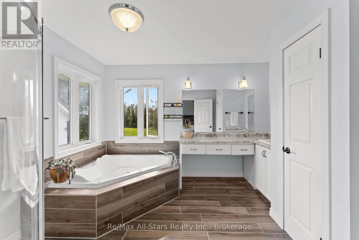
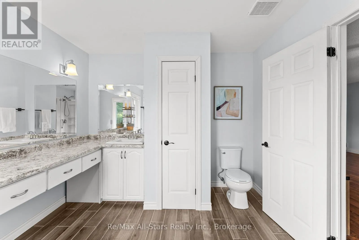
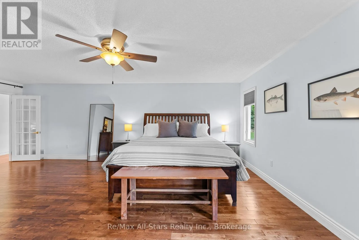
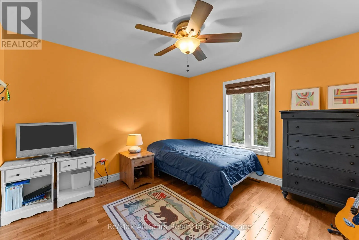
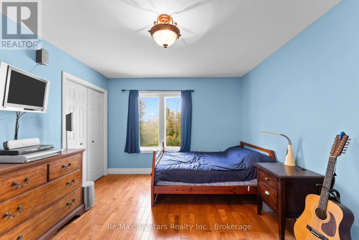
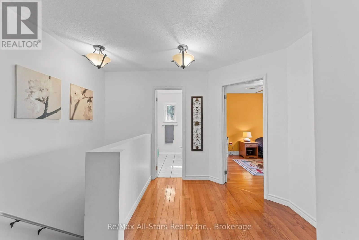
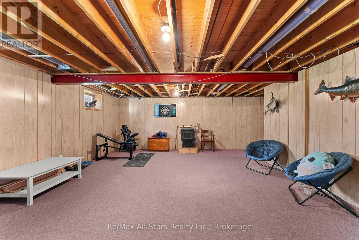
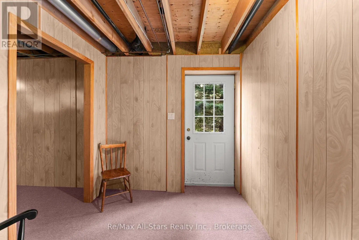
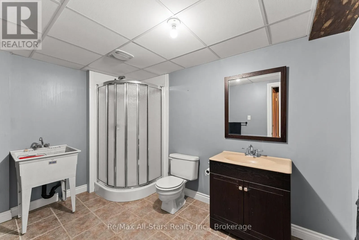
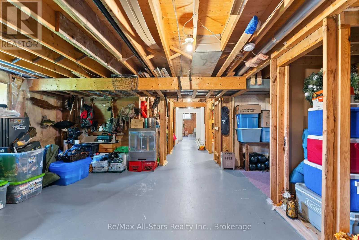
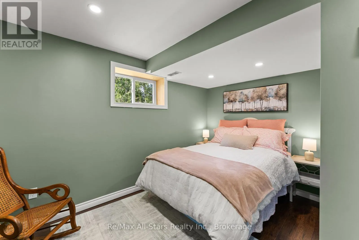
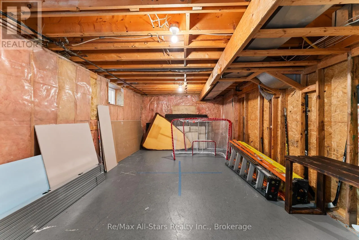
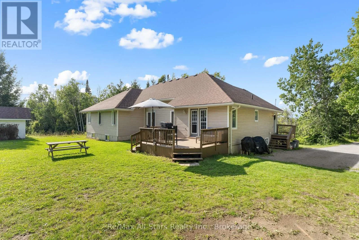
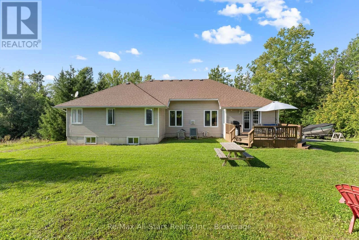
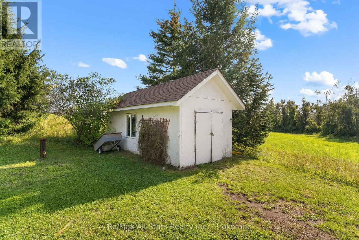
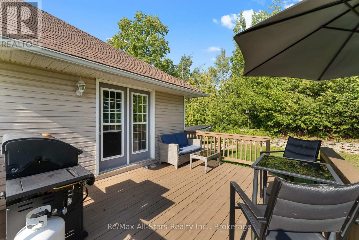
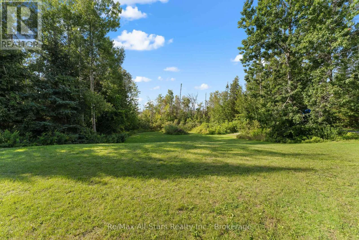
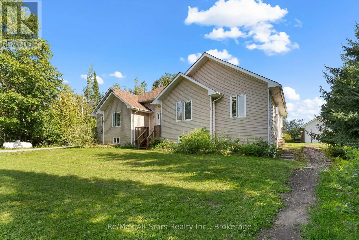
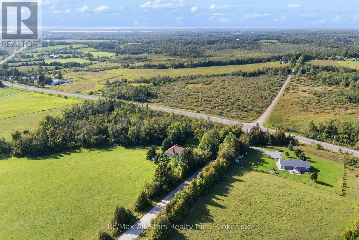
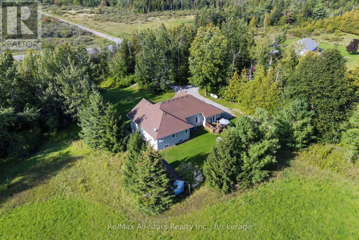
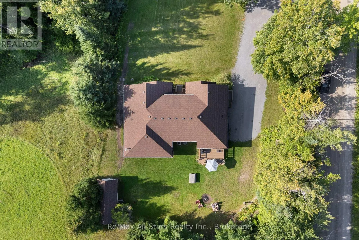
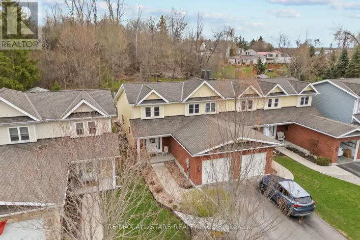
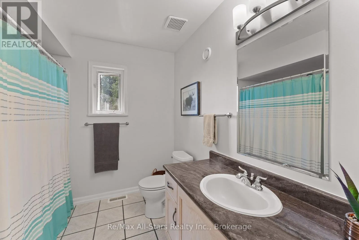
Cross Streets: Cty Rd 8/Patterson Rd. ** Directions: County Rd. 8 to Patterson Rd. Welcome to this charming bungalow set on a spacious 1.04-acre lot, offering plenty of privacy, parking, and room to enjoy the outdoors. Built in 1998, this well-appointed home features approximately 2,196 sq ft of living space, with three bedrooms and two bathrooms on the main floor. The bright eat-in kitchen provides a comfortable space for casual family meals and entertaining, The oversized primary bedroom offers a spacious retreat with plenty of room to relax. The walk out basement adds excellent flexibility, featuring an additional room and bathroom, ideal for guest, a home office, recreation space, or extended family. With abundant parking and a generous lot, there is plenty of room for vehicles, toys and outdoor activities. Conveniently located just minutes from Bobcaygeon and Fenelon Falls, this property offers the perfect combination of space, privacy and easy access to local amenities, lakes, and recreation. (id:27476)

Property Highlights

MLS® Number
X13721644
Type
Single Family
Community Name
Fenelon Falls
Ownership Type
Freehold
Land Size
124.4 FT|1/2 - 1.99 acres
Parking Space Total
10

Building

Building Type
House
Storeys
1.00
Square Footage
2000 - 2500 sqft
Bathrooms Total
3
Bedrooms Above Ground
3
Bedrooms Total
4
Amenities
Fireplace(s) Golf Nearby, Hospital, Park, Schools, Place of Worship
Exterior Finish
Vinyl siding
Fireplace Present
Yes
Basement Type
Full (Partially finished)
Basement Features
Building Heating Type
Forced air
Heating Fuel
Propane
Building Cooling Type
Central air conditioning

Utilities

Water
Drilled Well
Utility Sewer
Septic System

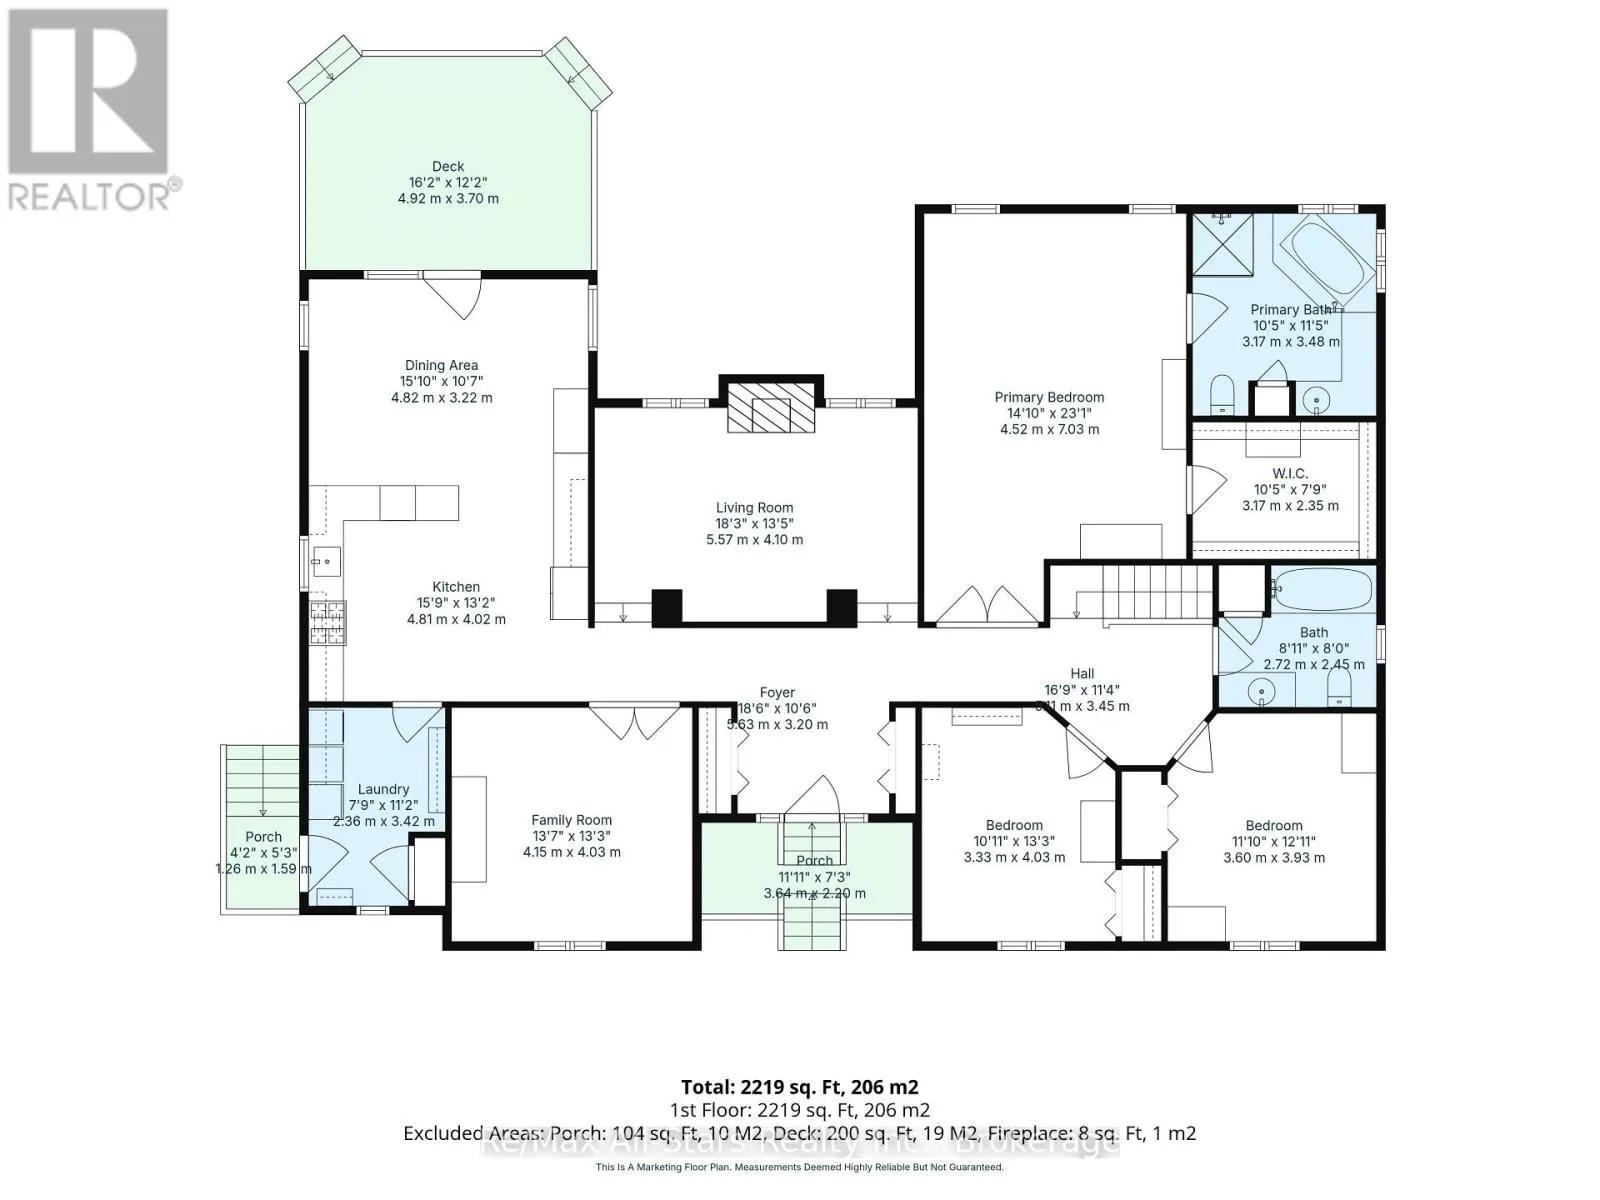
Room Layout

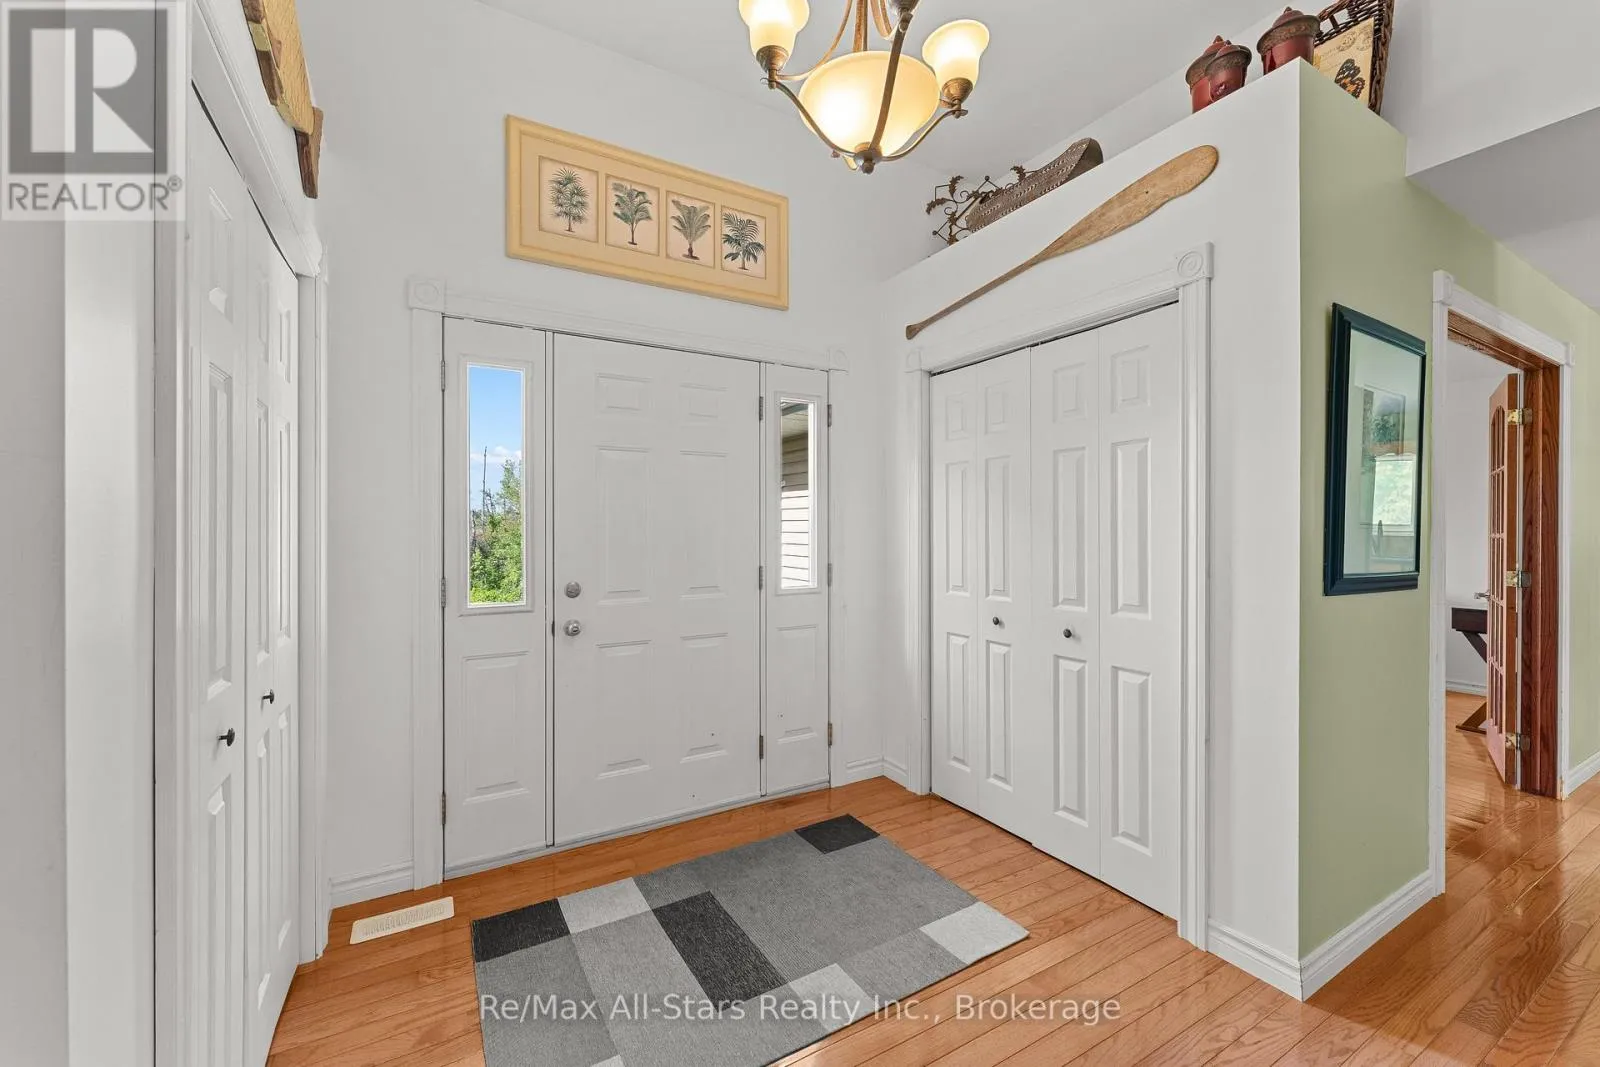
Foyer
Main level
5.63 m x 2.2 m
Kitchen
Main level
4.81 m x 4.02 m
Dining room
Main level
4.82 m x 3.22 m
Living room
Main level
5.57 m x 4.1 m
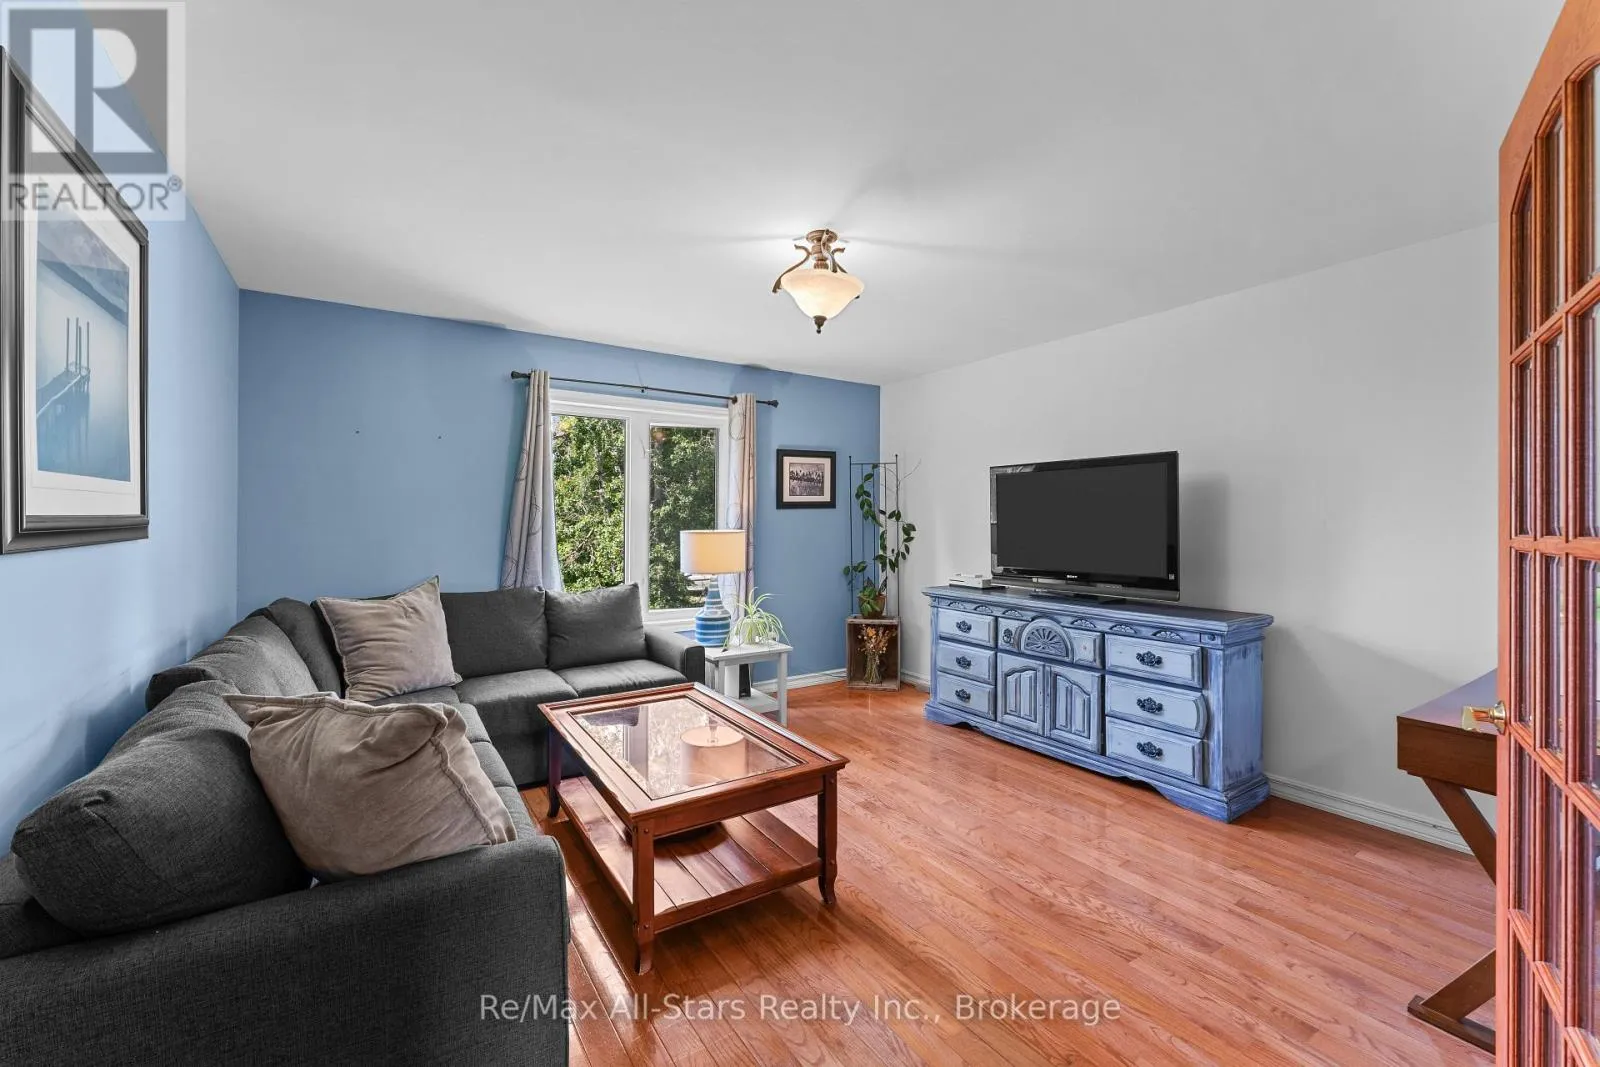
Family room
Main level
4.15 m x 4.03 m
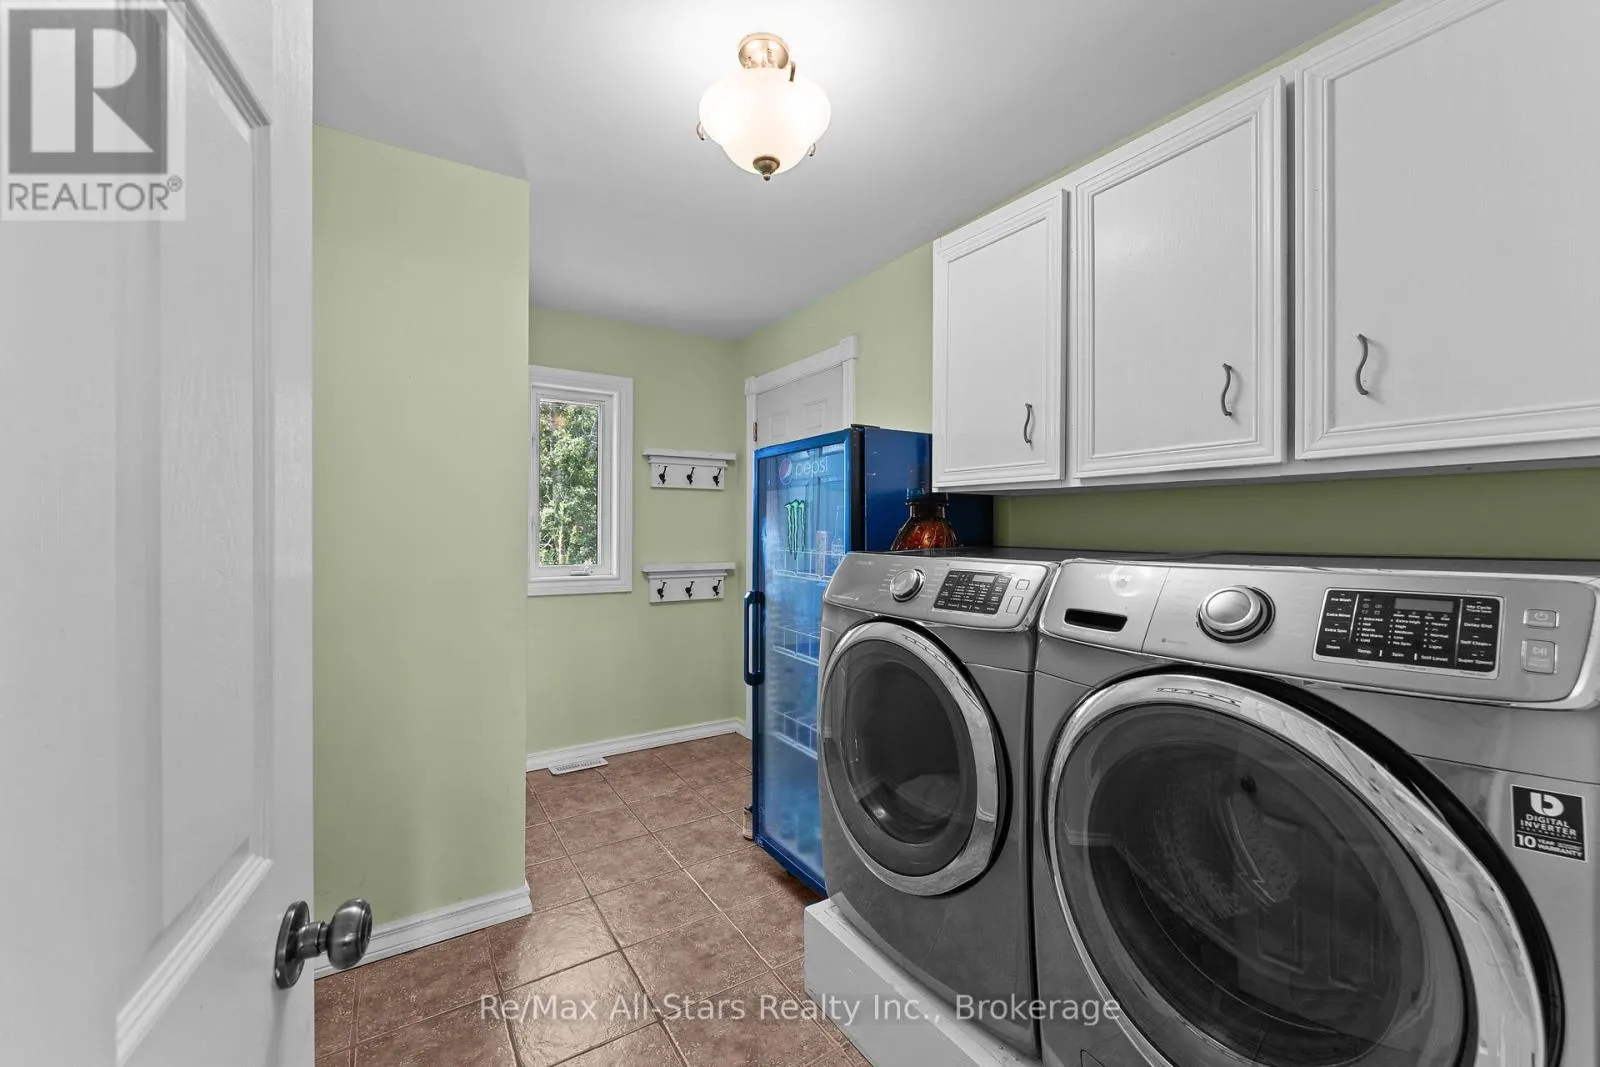
Laundry room
Main level
2.36 m x 3.42 m
Primary Bedroom
Main level
4.52 m x 7.03 m
Bedroom 2
Main level
3.33 m x 4.03 m
Bedroom 3
Main level
3.6 m x 3.93 m

Location

Learn more about this property
Listing provided by:
Re/Max All-Stars Realty Inc.
MLS® number:
X13721644
Agent:
Heather Ahrens
*Indicates required field
Name is required
Email is required
Please enter a valid phone number (e.g., 416-111-1111).

Community Spotlight: Homes For sale in Your Neighborhood