45 Admiral Drive, Kawartha Lakes, Ontario K0M 1G0

Listed for:
$1,375,000
4 beds
2 baths
Listed 75 days ago
House for rent: 45 Admiral Drive, Kawartha Lakes, Ontario K0M 1G0

View all 50 photos

About

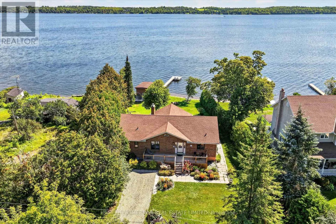
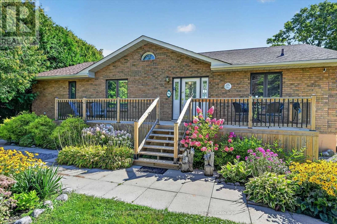
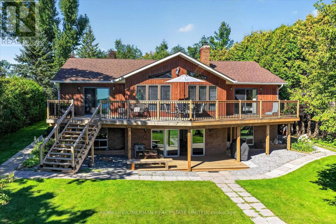
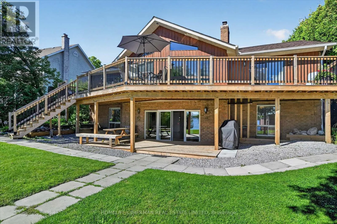
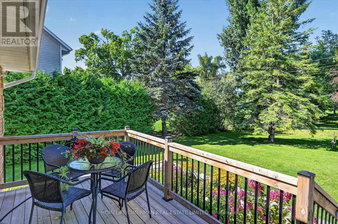
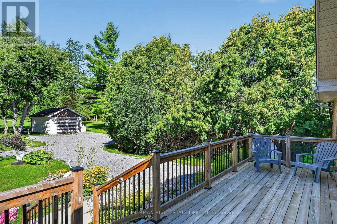
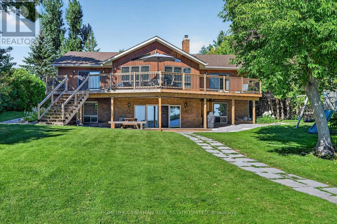
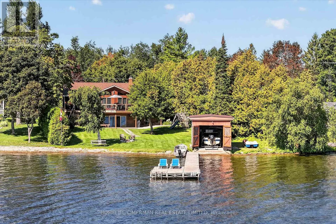
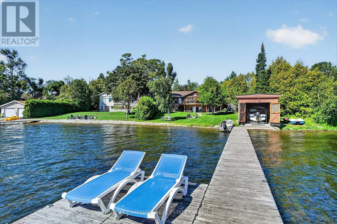
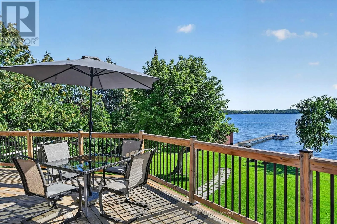
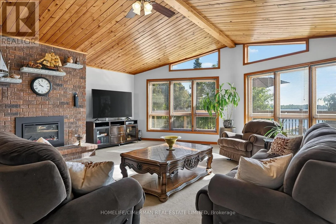
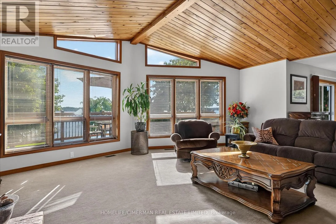
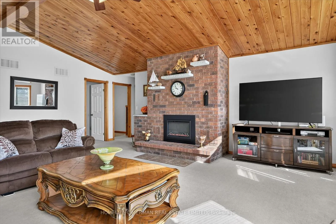
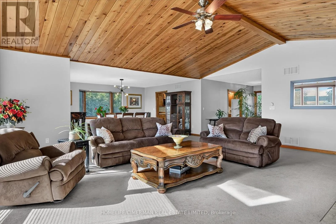
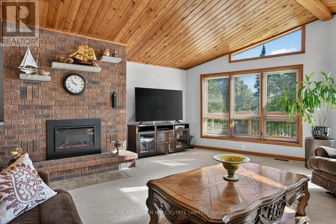
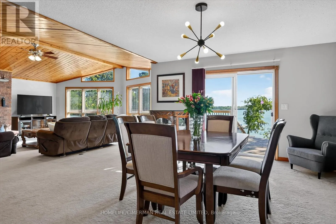
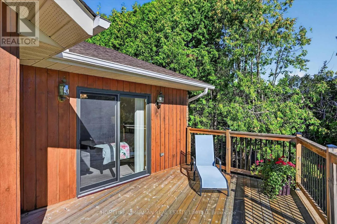
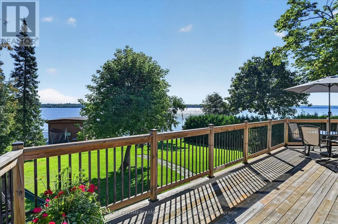
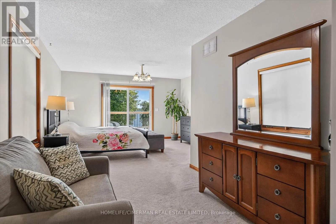
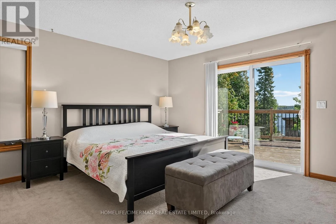
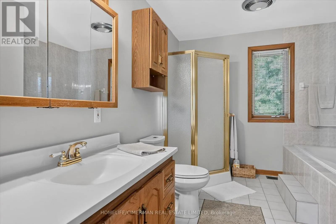
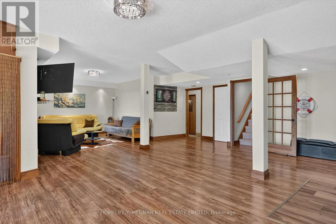
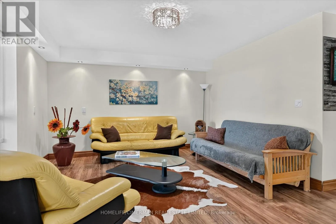
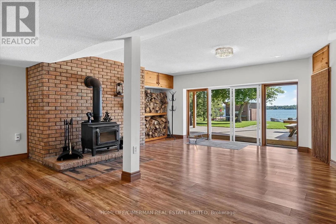
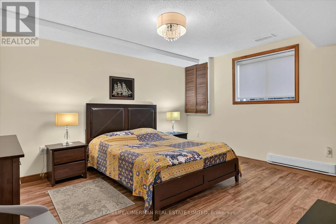
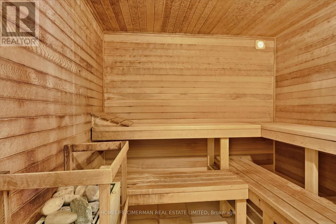
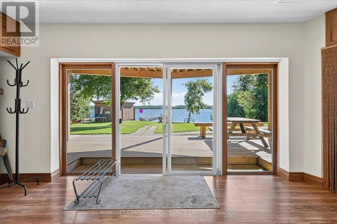
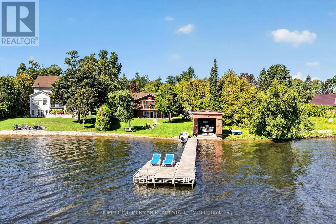
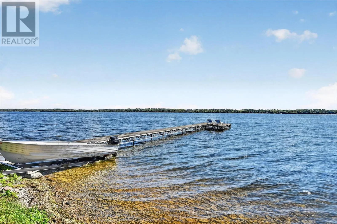
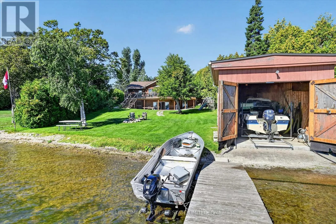
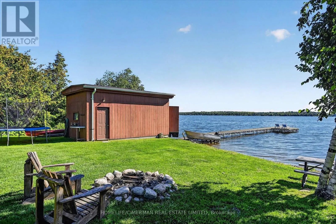
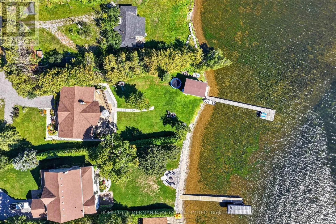
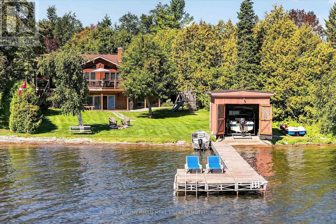
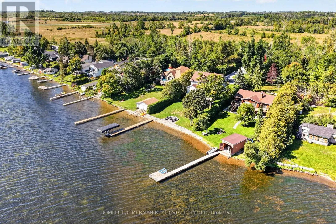
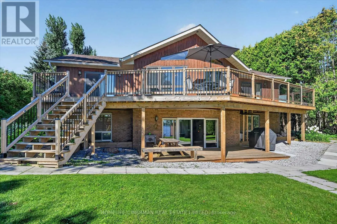
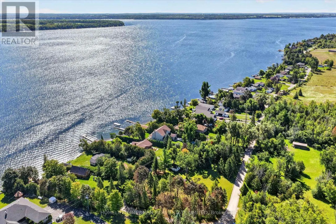
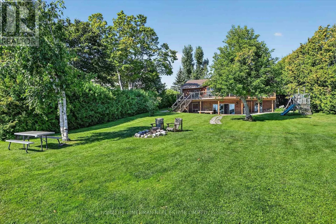
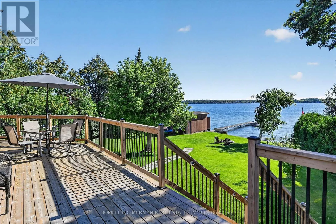
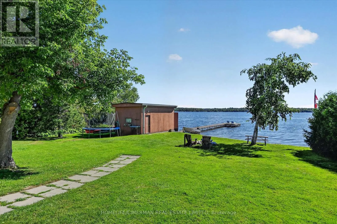
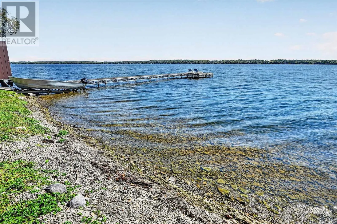
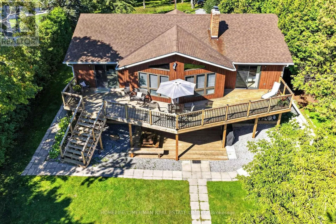
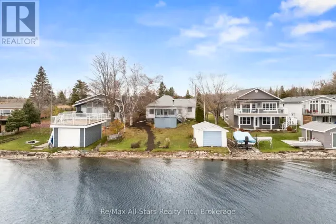
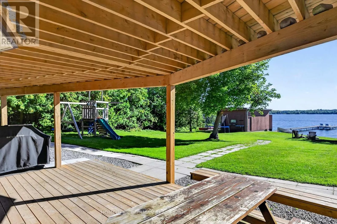
Cross Streets: HWY 35/Long Beach Rd/Wagar Rd. ** Directions: HWY 35/Long Beach Rd. ***RARE STURGEON LAKE WATERFRONT OPPORTUNITY*** Enjoy the privacy and space of approximately 1.25 acres with 93 feet of beautiful, swimmable Sturgeon Lake shoreline, while being just a short walk from the amenities and charm of Fenelon Falls***The clean, clear waterfront features a desirable lake bottom for swimming, excellent fishing and a private dock and boathouse - perfect for boating, swimming and relaxing by the water throughout the seasons***The well-maintained 2+2 bedroom, 2-bathroom home offers spacious inviting layout of living space, walk-out lower level and multiple spaces designed to enjoy the surrounding natural beauty. Two fireplaces create inviting gathering spaces, while the sauna provides the perfect place to unwind after a day on the lake.***The property also features a detached garage, ample parking and plenty of room to enjoy the outdoors. Whether as a year-round residence, private family retreat or four-season cottage, this property offers a rare combination of acreage, privacy, usable waterfront and proximity to Fenelon Falls***Swim from your own shoreline, fish from your dock, enjoy your boat from the private boathouse and still walk into town for dining, shopping and local amenities*** (id:27476)

Property Highlights

MLS® Number
X13729696
Type
Single Family
Community Name
Fenelon
Ownership Type
Freehold
Land Size
93 x 373.5 FT ; 187.32X93.00X373.45 as per MPAC
Parking Space Total
7

Building

Building Type
House
Storeys
1.00
Square Footage
1500 - 2000 sqft
Bathrooms Total
2
Bedrooms Above Ground
2
Bedrooms Total
4
Exterior Finish
Brick, Wood
Fireplace Present
Yes
Basement Type
N/A, N/A (Finished)
Basement Features
Walk out
Building Heating Type
Baseboard heaters, Forced air
Heating Fuel
Propane
Building Cooling Type
Central air conditioning

Utilities

Water
Drilled Well
Utility Sewer
Septic System

Room Layout

Den
Lower level
3.44 m x 4.21 m
Bathroom
Lower level
1.4 m x 3.08 m
Laundry room
Lower level
3.23 m x 1.46 m
Utility room
Lower level
3.26 m x 3.84 m
Recreational, Games room
Lower level
7.1 m x 11.8 m
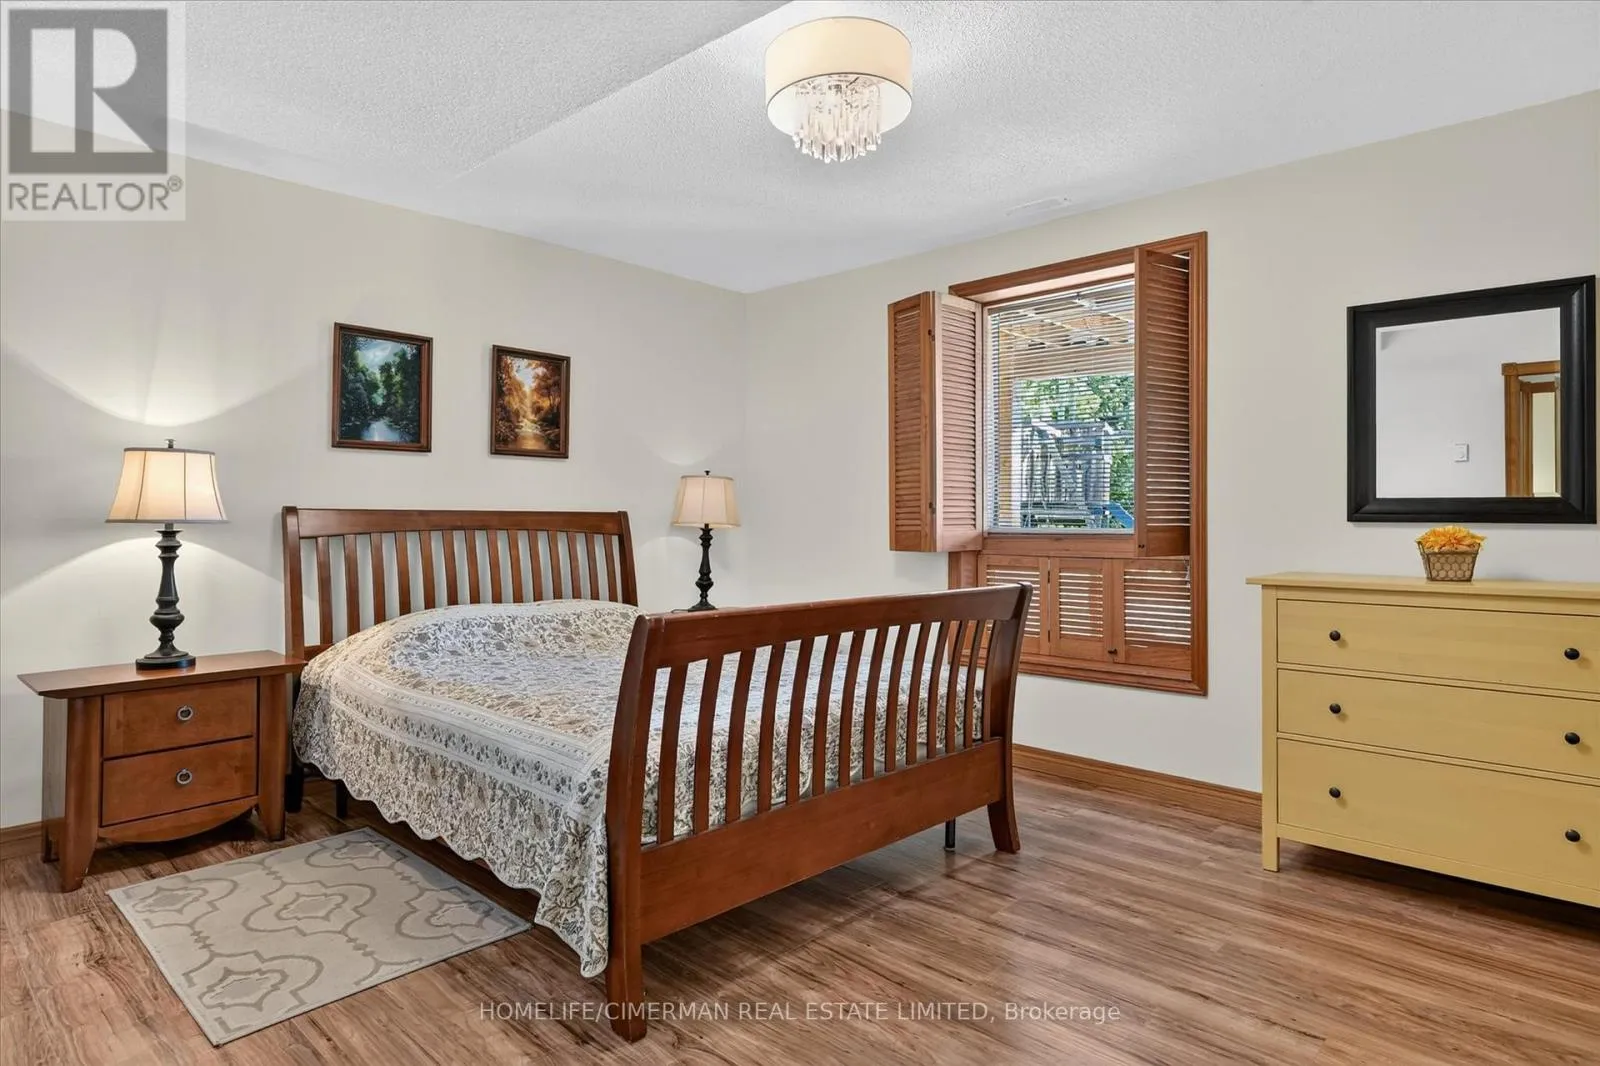
Bedroom 3
Lower level
4.3 m x 4.3 m
Bedroom 4
Lower level
4.45 m x 4.36 m
Foyer
Main level
4.36 m x 2.56 m
Living room
Main level
7.62 m x 7.44 m
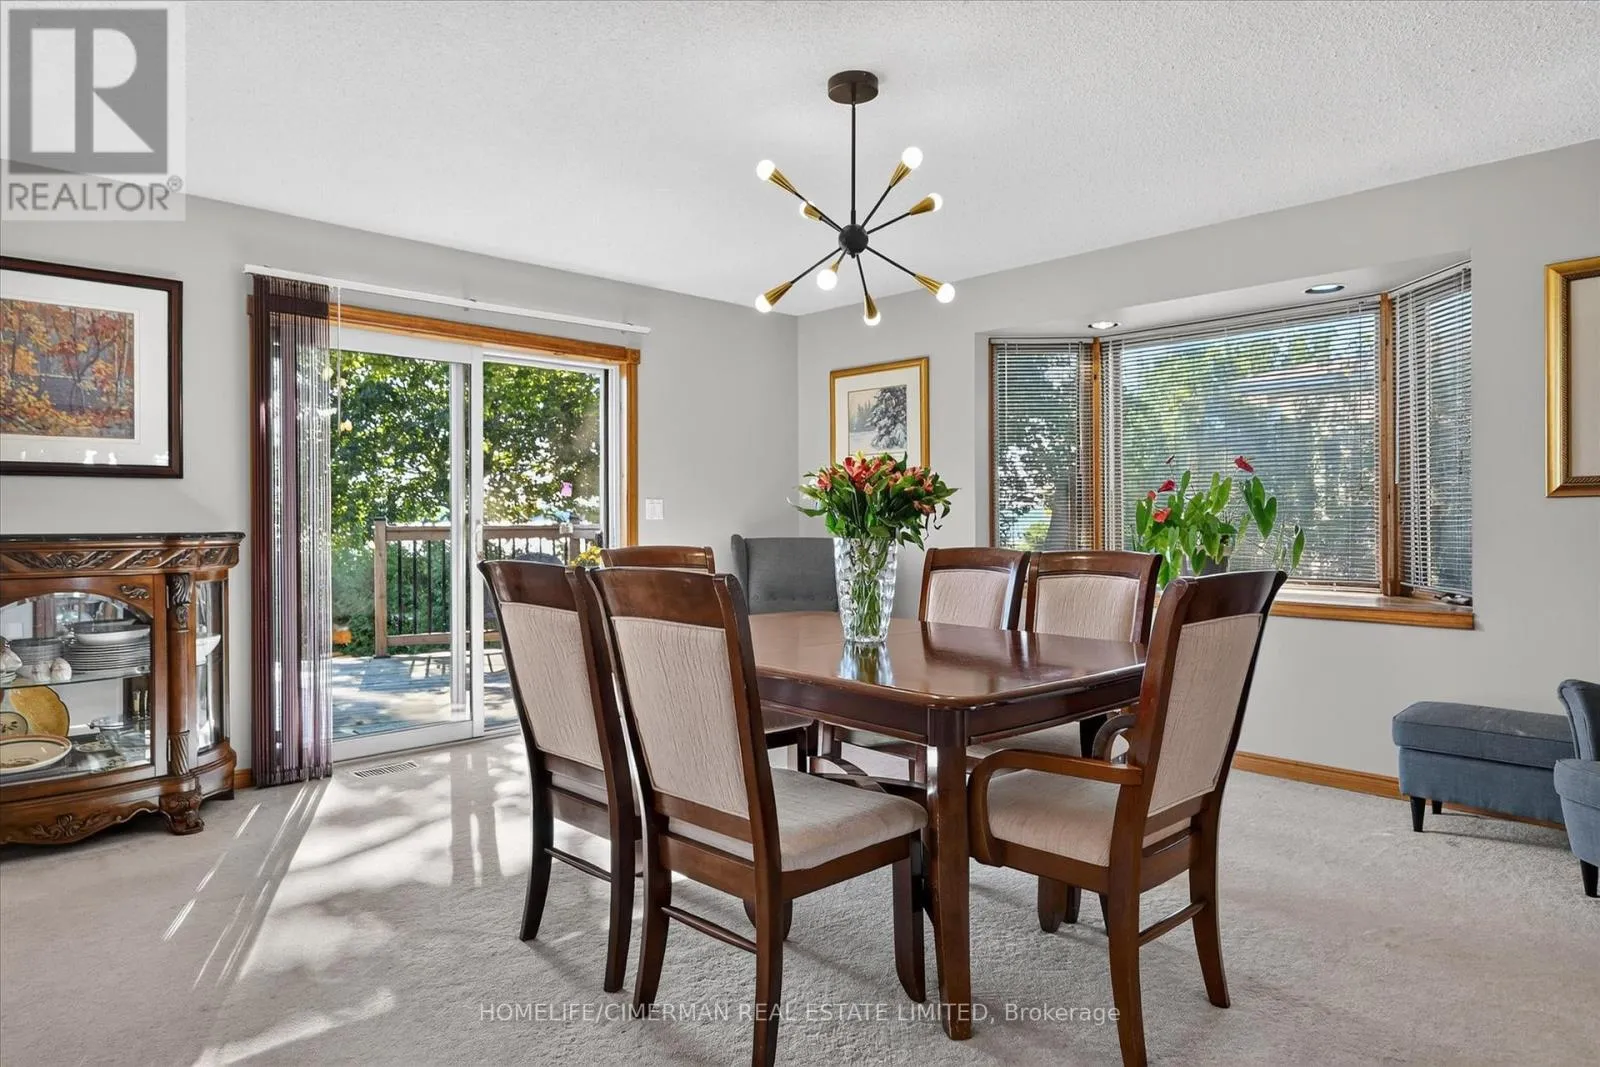
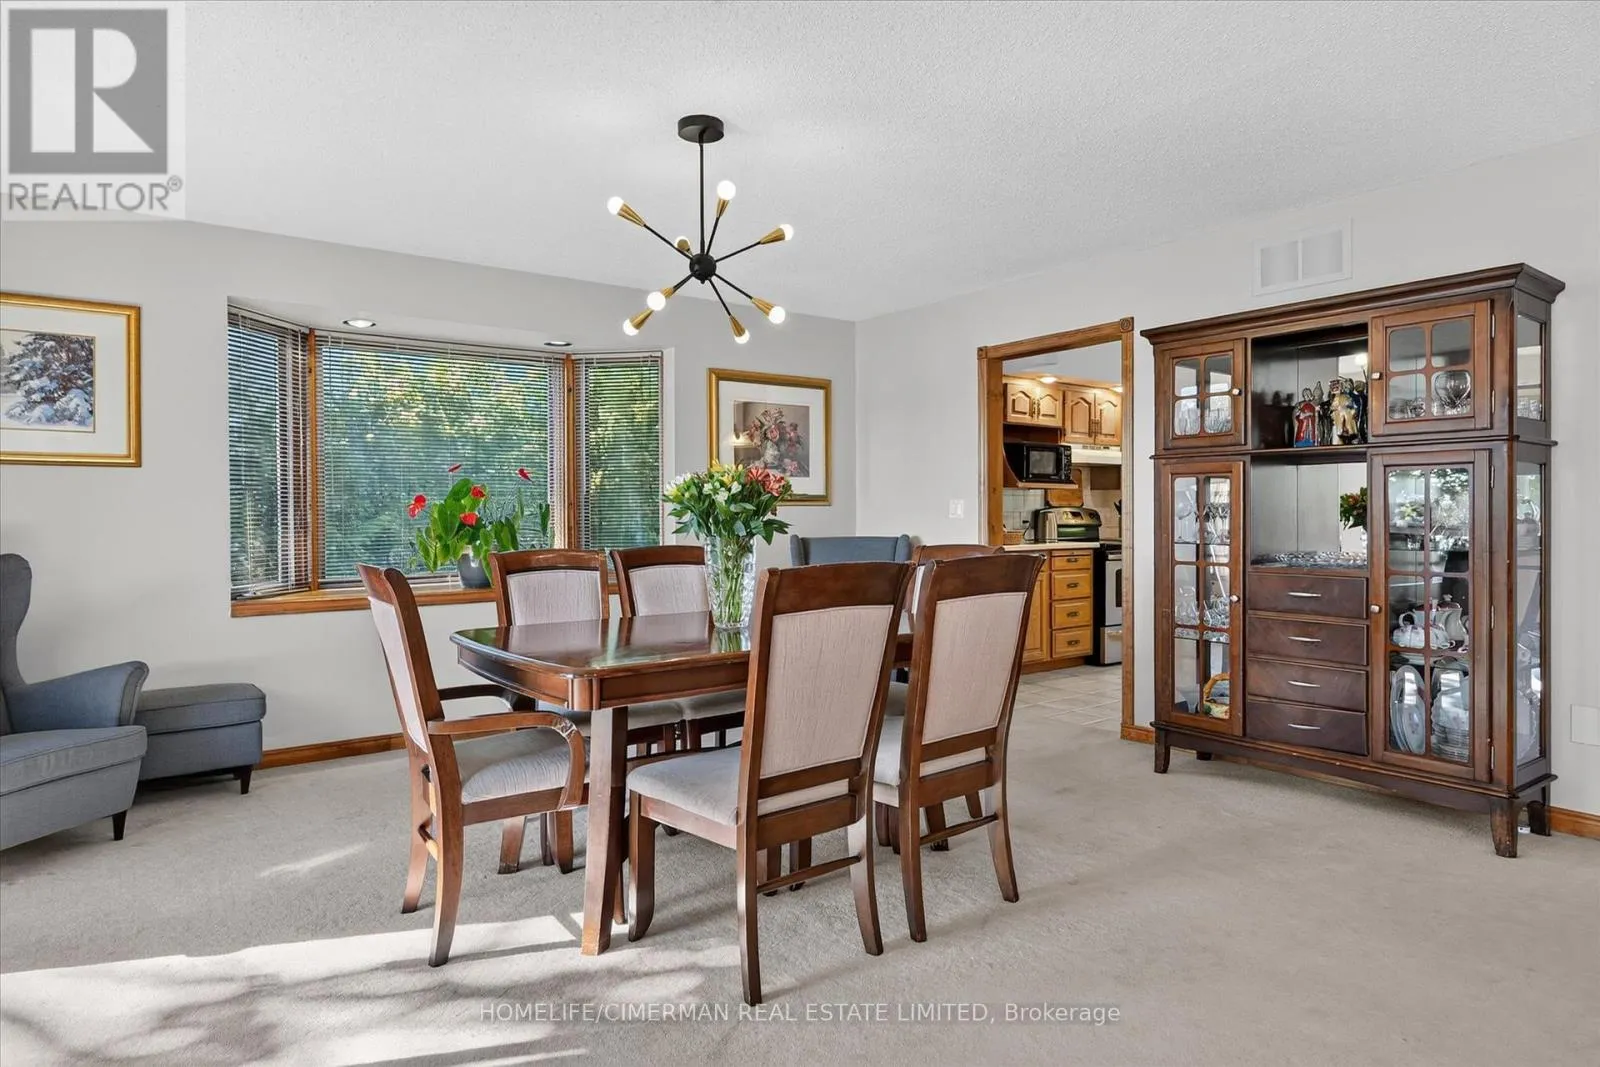
Dining room
Main level
5.03 m x 4.47 m
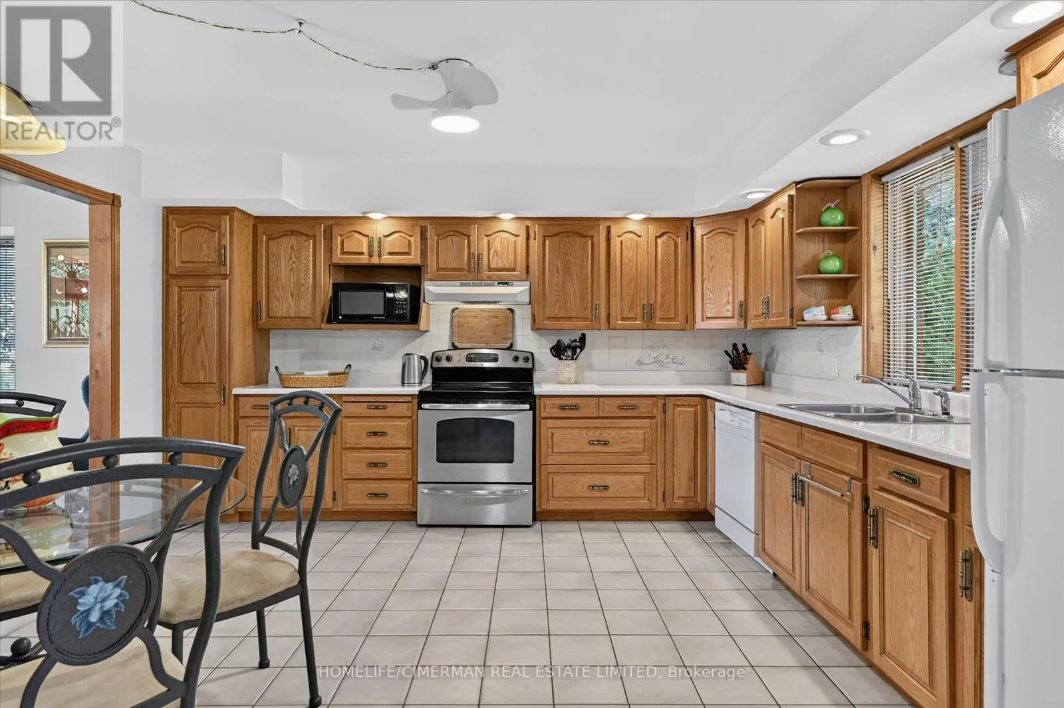
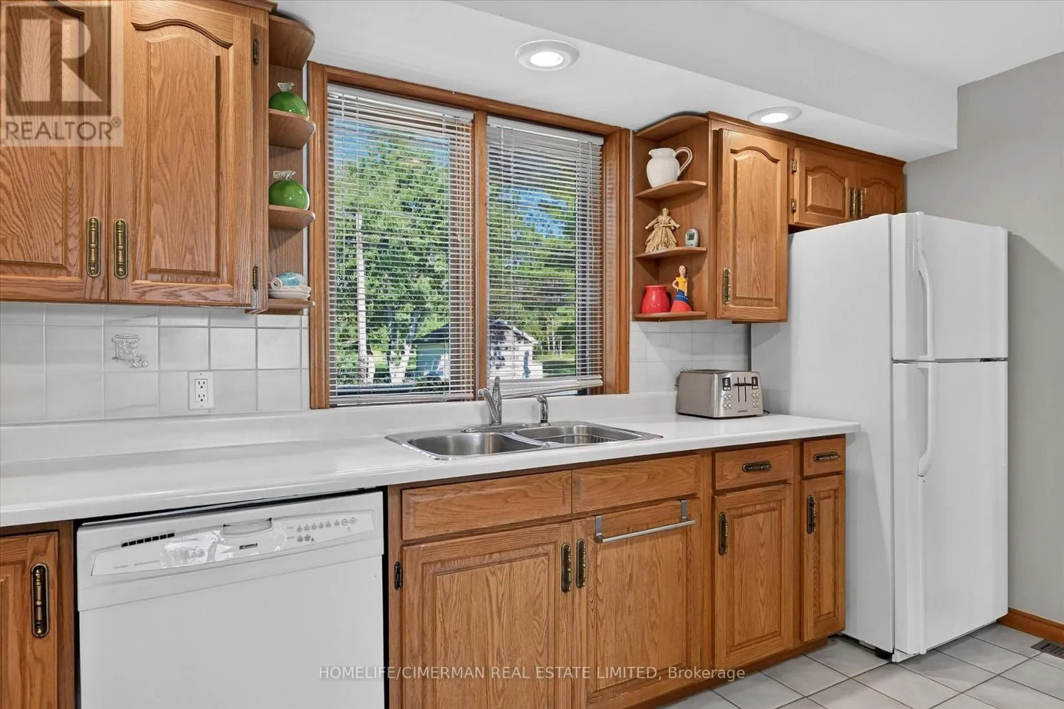
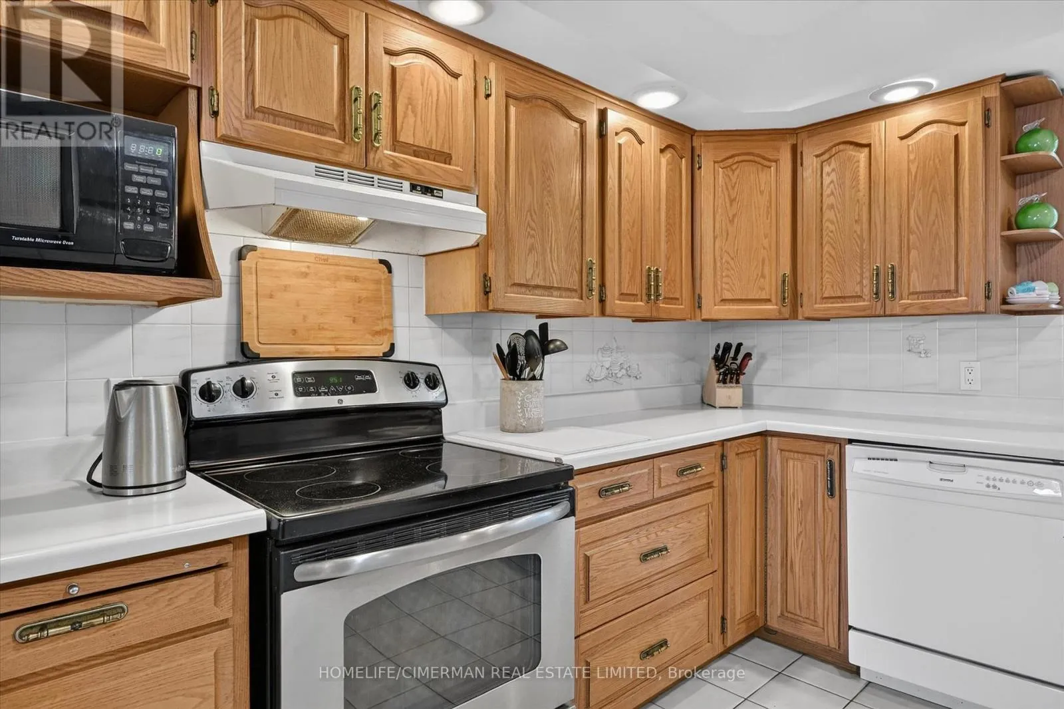
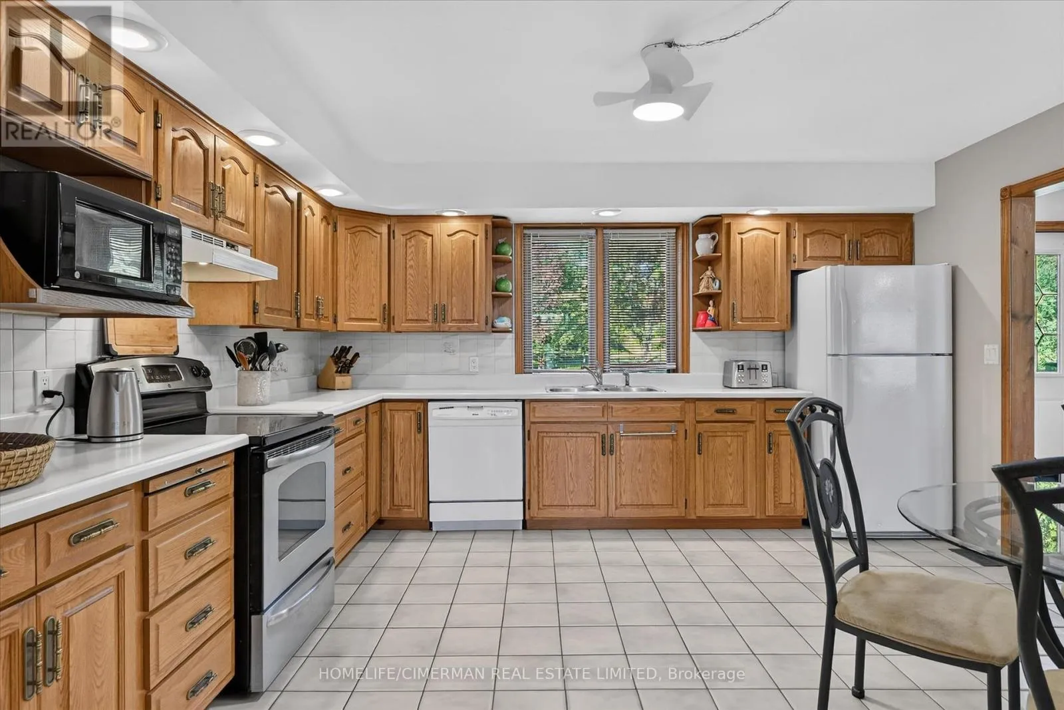
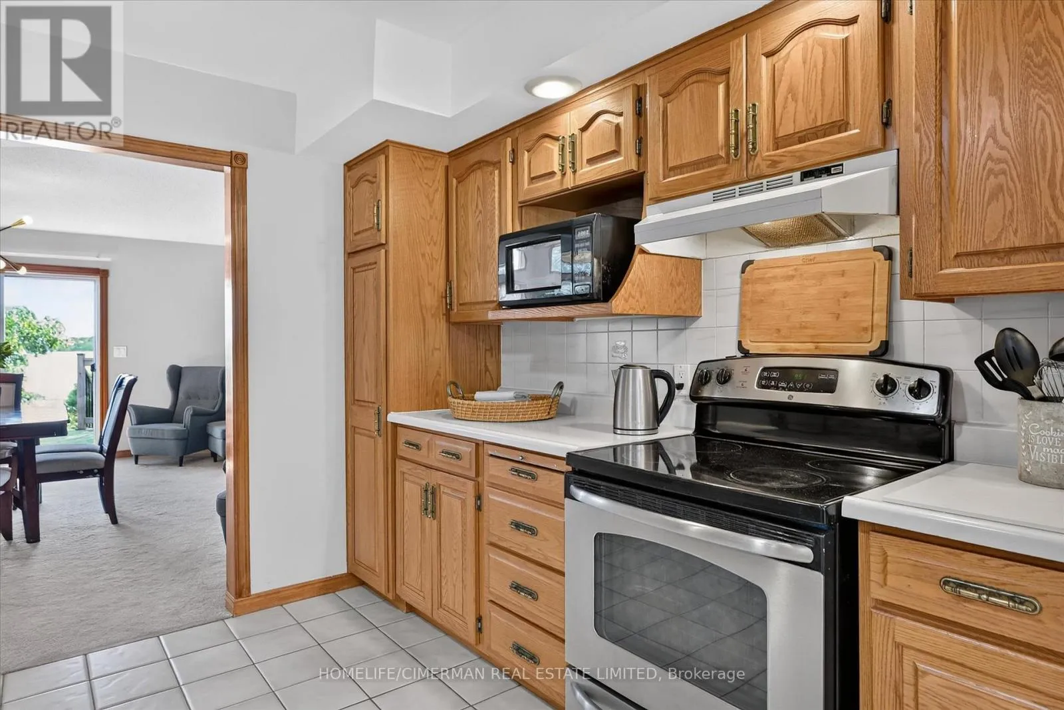
Kitchen
Main level
4 m x 4 m
Primary Bedroom
Main level
7.41 m x 4.36 m
Bedroom 2
Main level
4 m x 3.39 m
Bathroom
Main level
4 m x 2.74 m

Location

Learn more about this property
Listing provided by:
HOMELIFE/CIMERMAN REAL ESTATE LIMITED
MLS® number:
X13729696
Agent:
Tanya Gefter
*Indicates required field
Name is required
Email is required
Please enter a valid phone number (e.g., 416-111-1111).