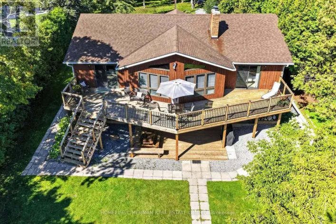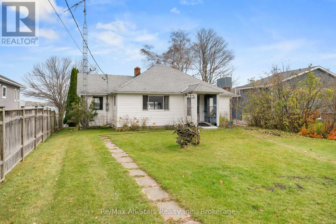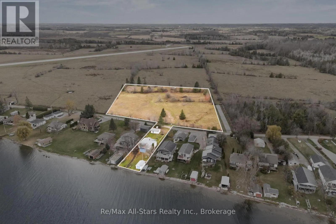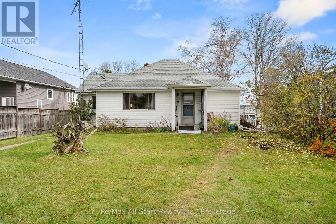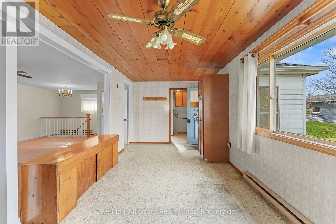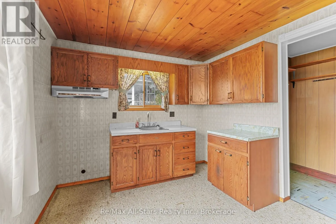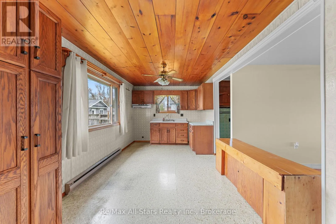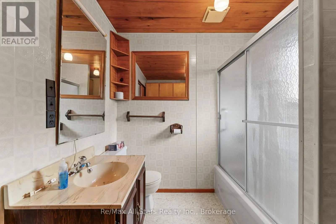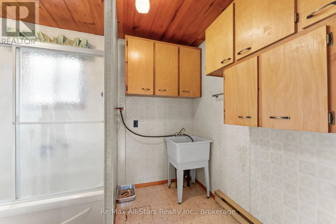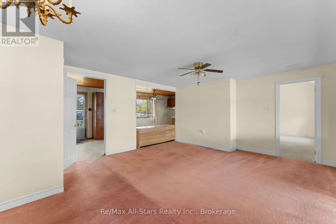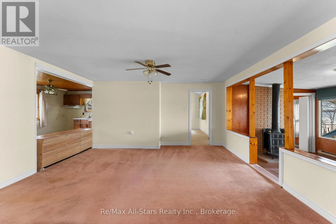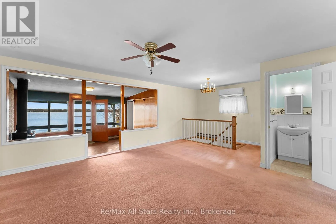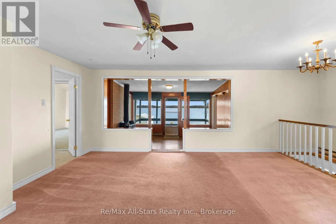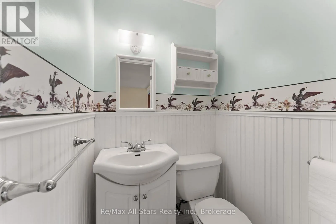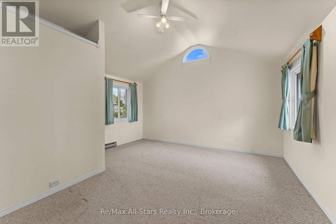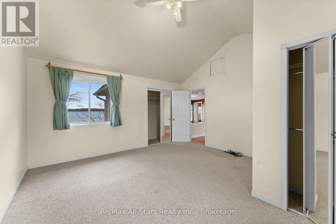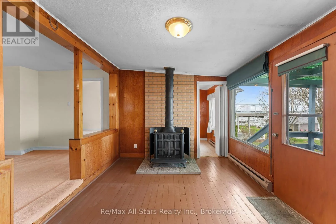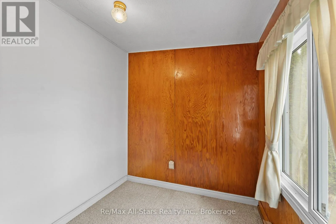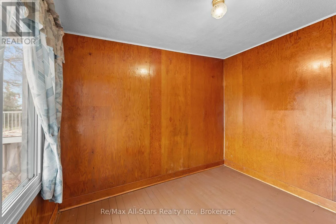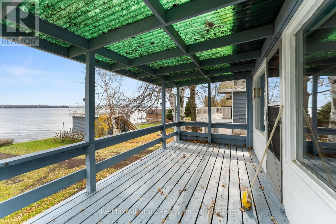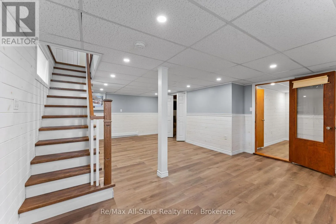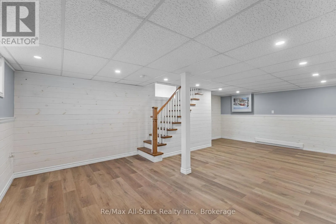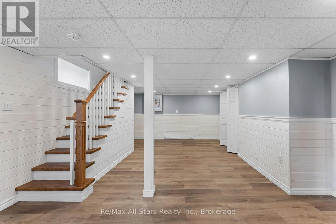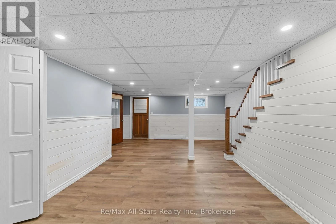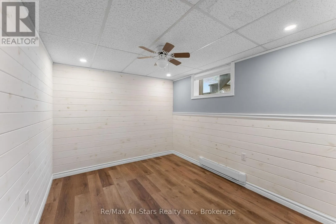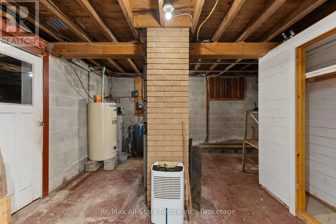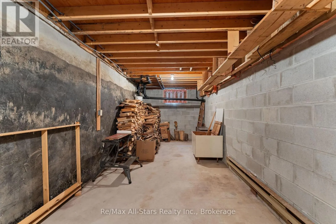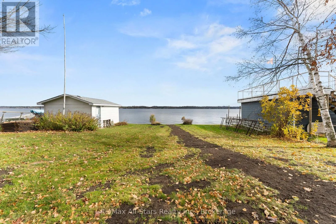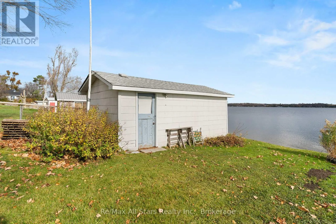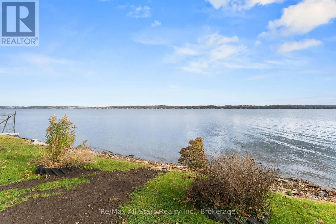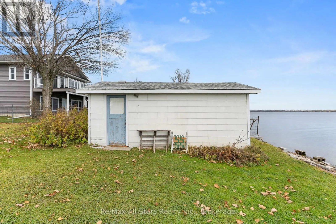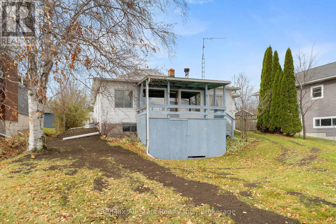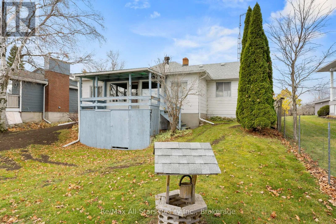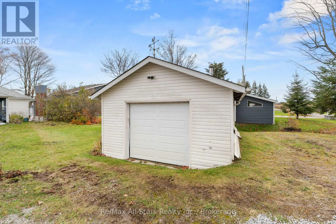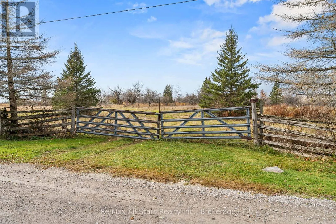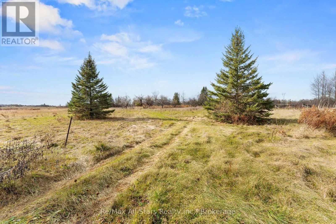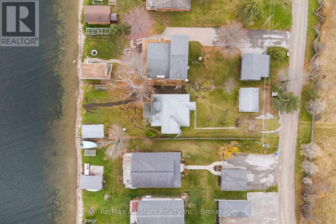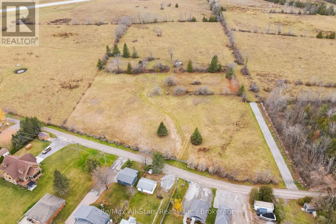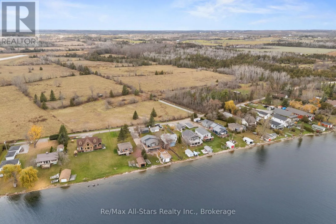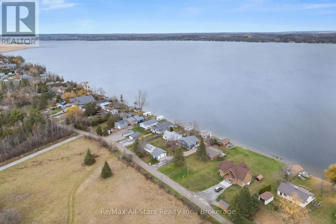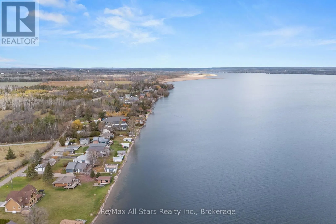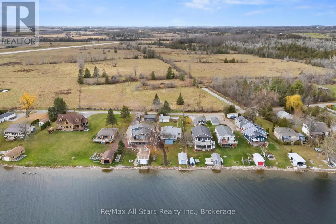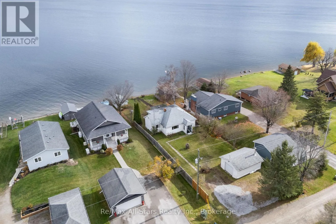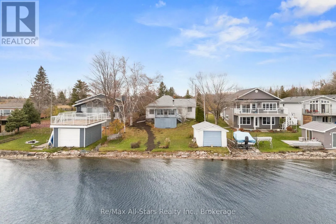
Cross Streets: Long Beach Rd/Wagar Rd. ** Directions: Hwy 35 to Long Beach Rd. to Wagar Rd. Drive to Admiral Dr. A RARE WATERFRONT OPPORTUNITY in the heart of the Kawartha Lakes, where lake living, privacy, and convenience come together. Set on the shores of Sturgeon Lake, this property offers breathtaking water views, direct waterfront access and an exceptional extra parcel of land across the road-almost 4.0 acres in total-creating endless possibilities for recreation, gardens, storage, or your own private retreat. Fenelon Falls is ideally located between Sturgeon and Cameron Lakes and offers shops, dining, arts and access to the Trent-Severn Waterway. The home offers a flexible 2+1+1 bedroom/office layout, ideal for family, guests or multigenerational living. A walkout level invites you to create your own oasis-whether envisioned as an in-law suite, guest accommodation, recreation room, studio, workshop or private entertainment space. With generous storage throughout, there is ample room for seasonal gear, water toys, tools and everything lake life requires. Just minutes from Fenelon Falls charming downtown, you'll enjoy easy access to local boutiques, restaurants, groceries and community amenities. The area is known for its waterfalls, trails, boating and connection to the Trent-Severn Waterway, making it a sought-after destination for both full-time residents and seasonal escape seekers. (id:27476)