50 Alcorn Drive, Kawartha Lakes, Ontario K9V 0M8

Listed for:
$3,200
4 beds
4 baths
Listed 20 days ago
House for rent: 50 Alcorn Drive, Kawartha Lakes, Ontario K9V 0M8

View all 20 photos

About

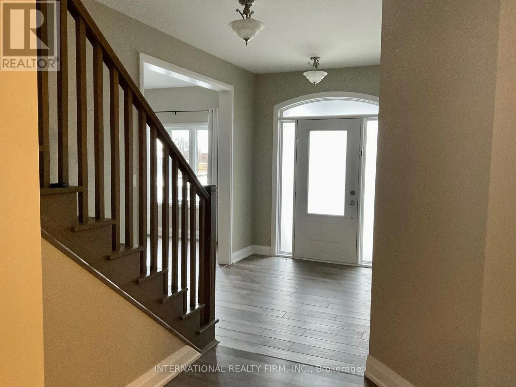
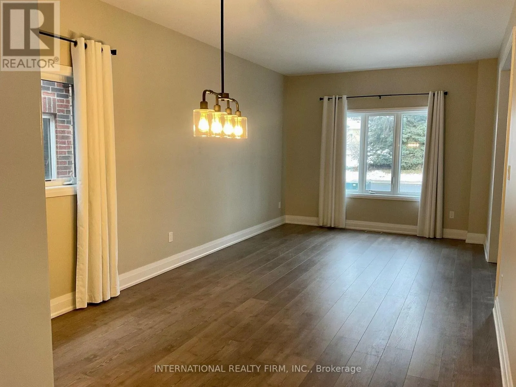
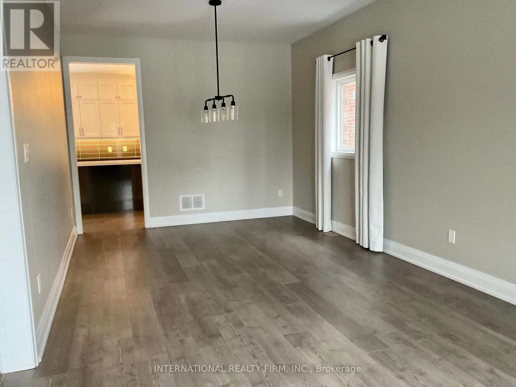
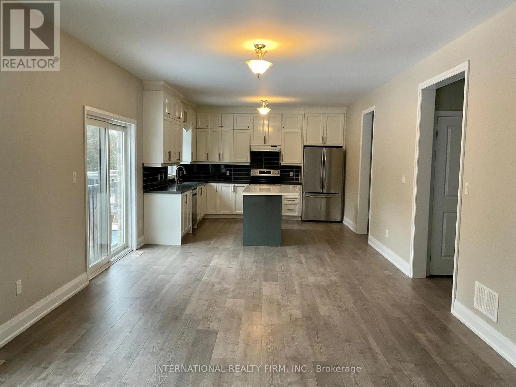
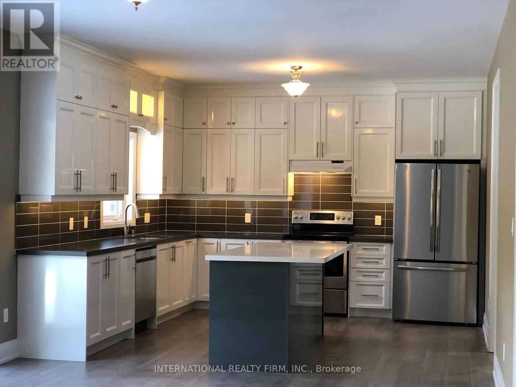
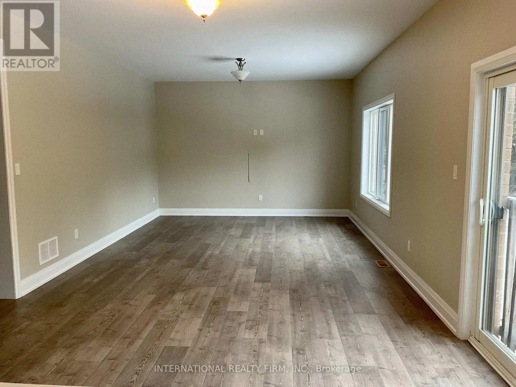
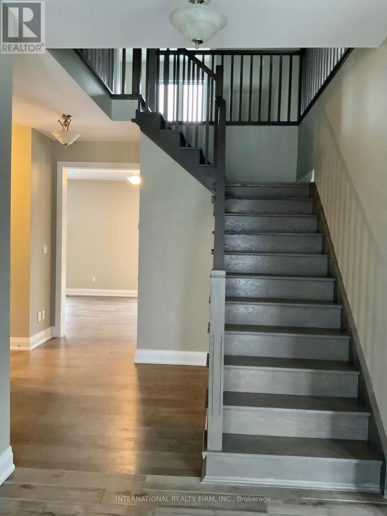
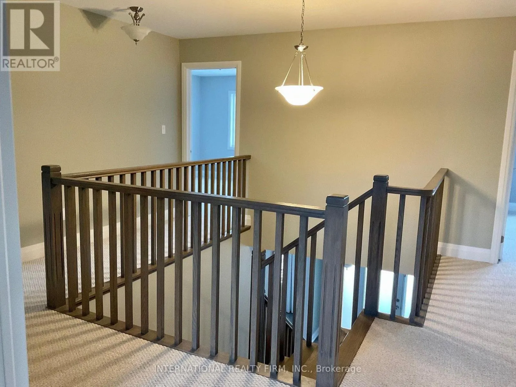
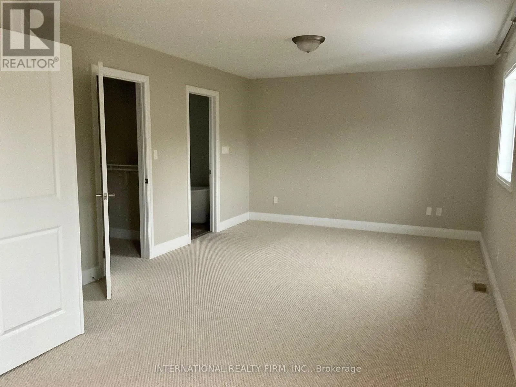
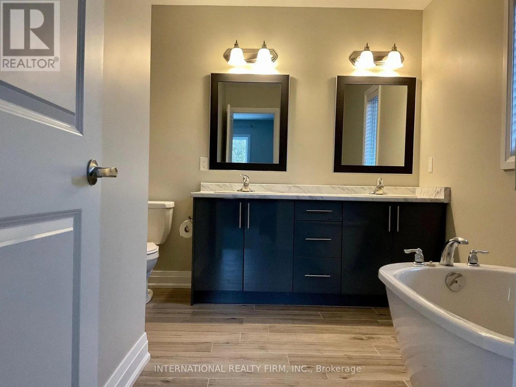
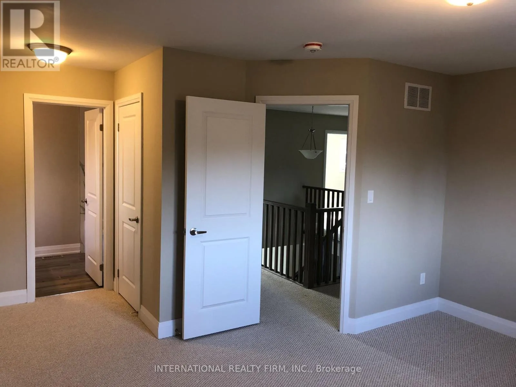
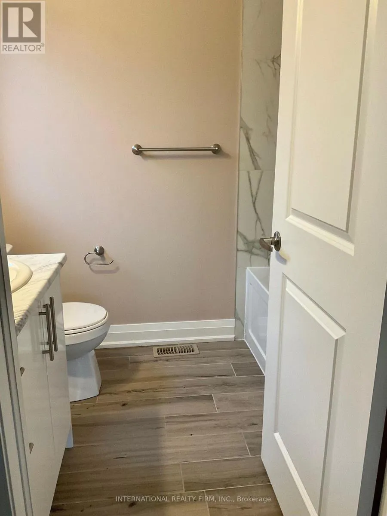
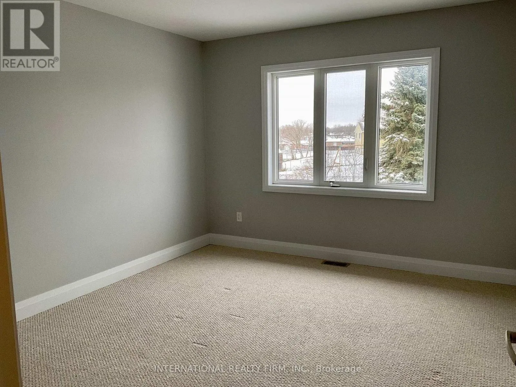
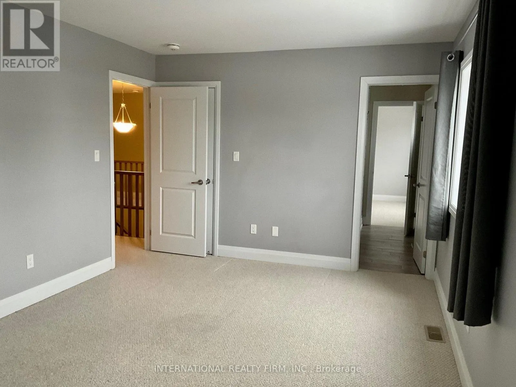
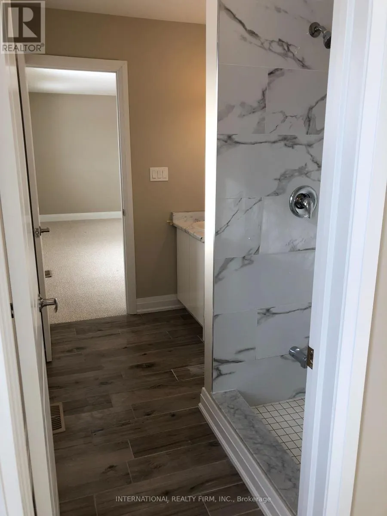
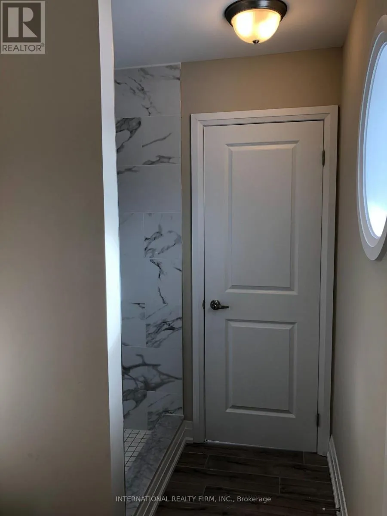
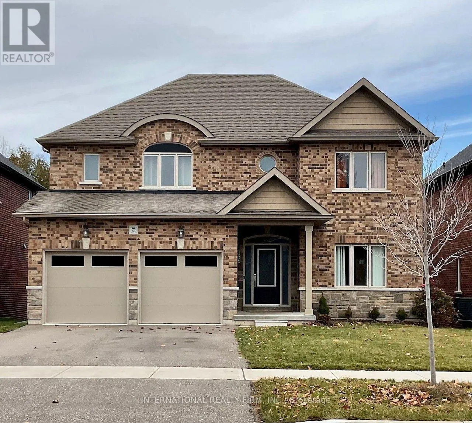
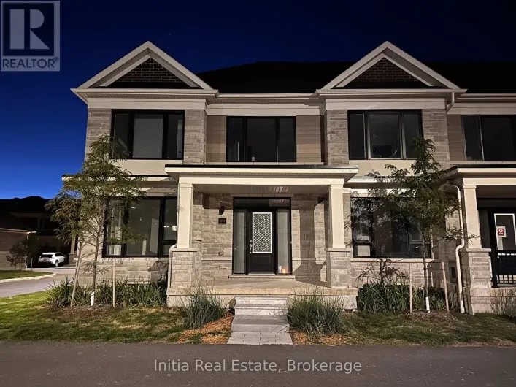
Angeline St. N TO Alcorn Dr Beautifully presented and meticulously well-maintained, this 4-bedroom, 3.5-bathroom home offers generous living space in a peaceful setting backing onto Jennings Creek Ravine. The main floor features a bright, functional layout with an easy flow between the family room, kitchen and living/dining areas, making it equally comfortable for everyday living and entertaining. The kitchen features quartz countertops and stainless steel appliances, while the main floor laundry doubles as a convenient mudroom with direct access to the double-car garage. Upstairs, four generously sized bedrooms offer an exceptional bathroom layout. The primary bedroom features a private 5-piece ensuite, Bedroom 2 has its own 4-piece ensuite, and Bedrooms 3 and 4 share a convenient Jack & Jill bathroom. Enjoy the added privacy and natural surroundings of the ravine right from your backyard. A warm, inviting home that has been exceptionally cared for and is ready for its next tenants to enjoy. **Application Process: A full rental application is required, up-to-date Equifax credit report, employment letter, recent pay stubs, Government-issued photo ID and references are required** **AVAILABLE DECEMBER 1, 2026** (id:27476)

Property Highlights

MLS® Number
X13768600
Type
Single Family
Community Name
Lindsay
Ownership Type
Freehold
Land Size
49.2 x 124 FT|under 1/2 acre
Parking Space Total
4

Building

Building Type
House
Storeys
2.00
Square Footage
2500 - 3000 sqft
Bathrooms Total
4
Bedrooms Above Ground
4
Bedrooms Total
4
Amenities
Hospital, Park, Schools, Public Transit
Exterior Finish
Brick, Stone
Fireplace Present
No
Basement Type
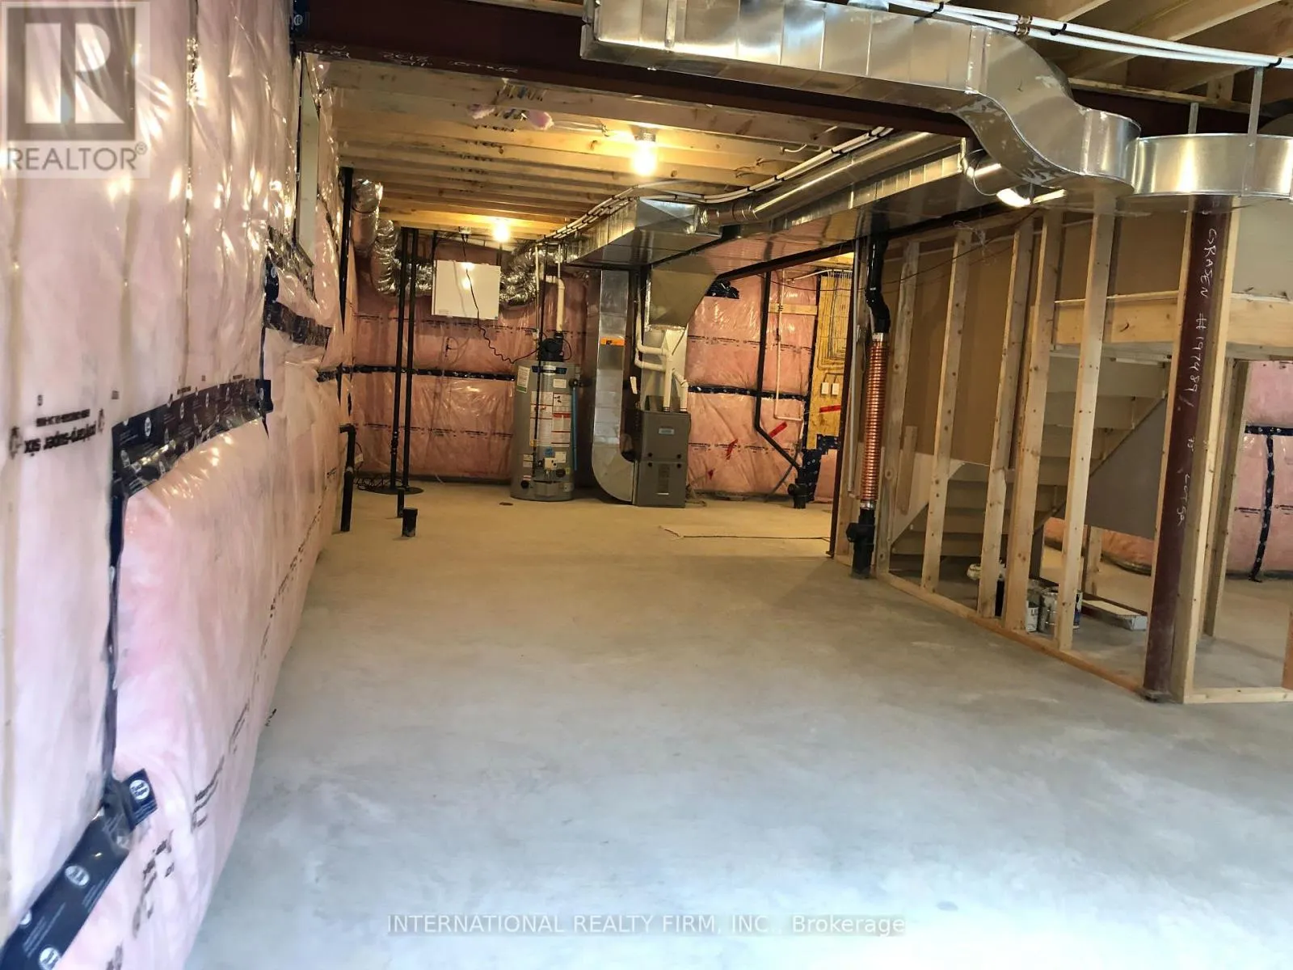
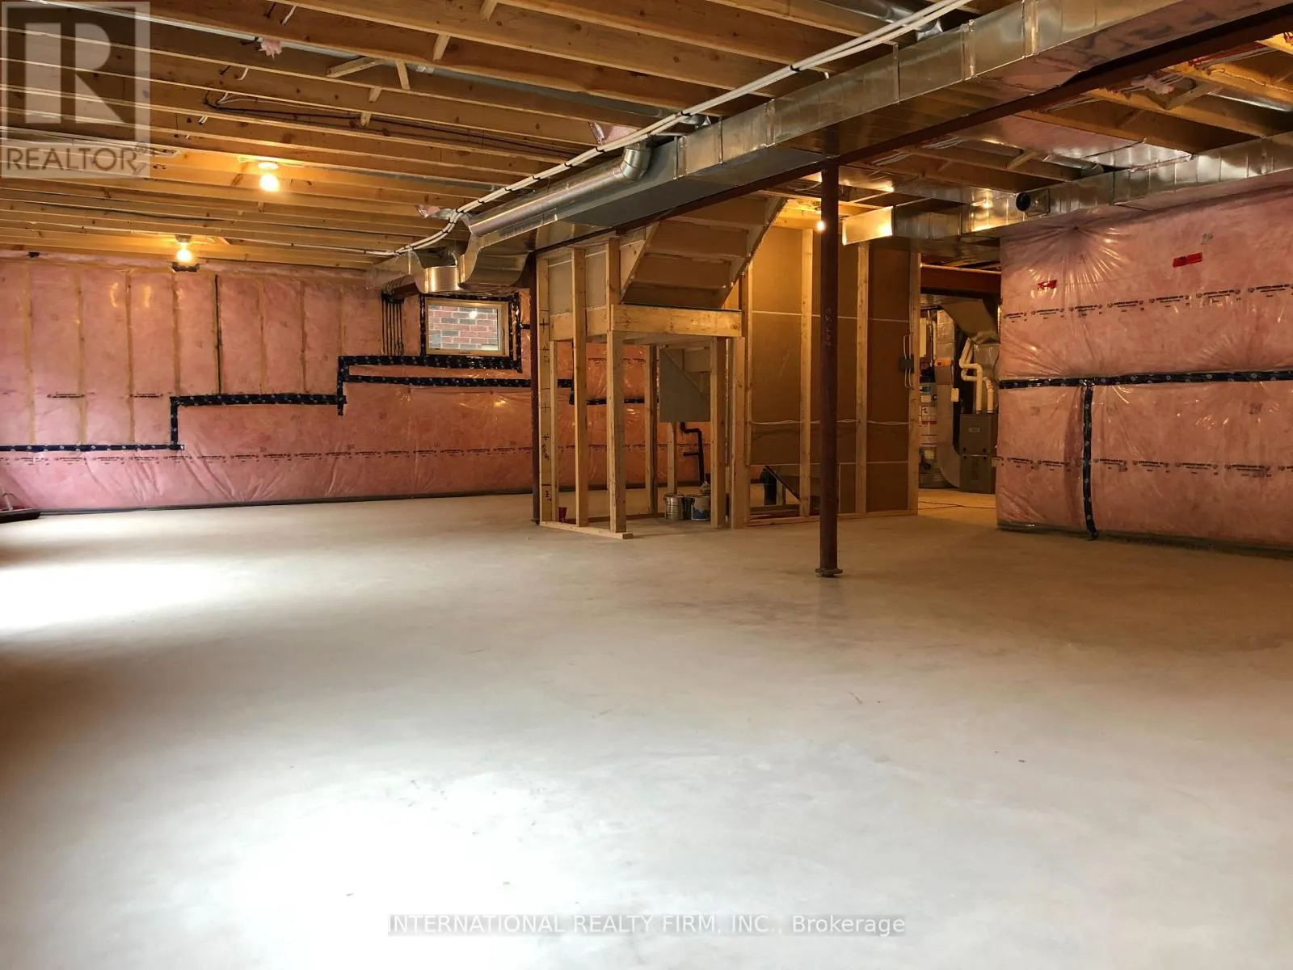
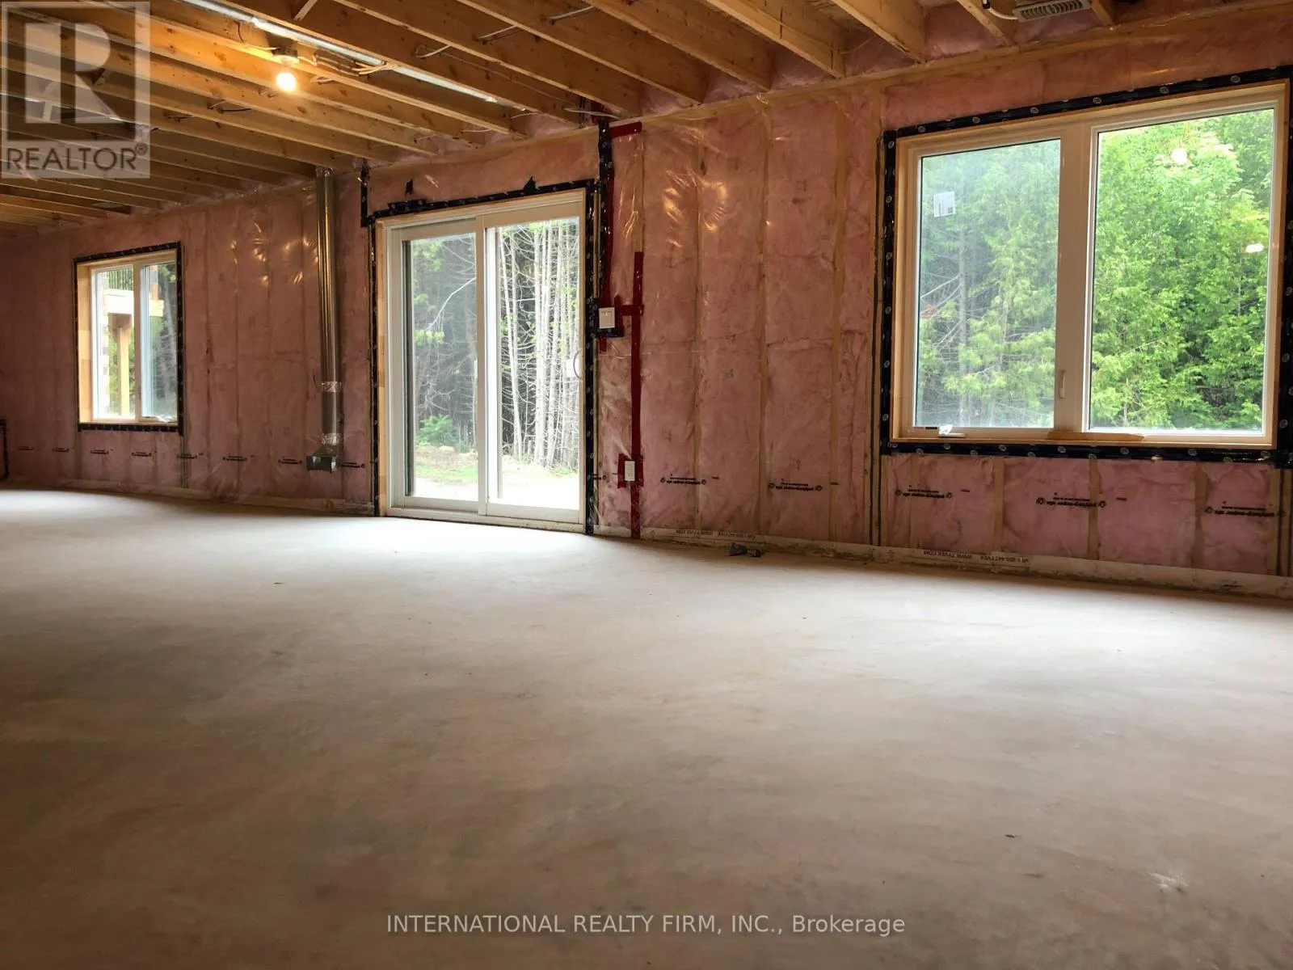
N/A (Unfinished), N/A
Basement Features
Walk out
Building Heating Type
Forced air
Heating Fuel
Natural gas
Building Cooling Type
Central air conditioning

Utilities

Water
Municipal water, Unknown
Utility Sewer
Sanitary sewer

Room Layout

Bedroom 4
Second level
5.27 m x 3.24 m
Primary Bedroom
Second level
7.2 m x 3.65 m
Bedroom 2
Second level
4.26 m x 3.65 m
Bedroom 3
Second level
3.34 m x 4.01 m
Living room
Main level
3.34 m x 7.01 m
Dining room
Main level
3.34 m x 7.01 m
Kitchen
Main level
3.49 m x 3.34 m
Eating area
Main level
3.34 m x 3.95 m
Family room
Main level
7.2 m x 3.65 m
Laundry room
Main level
3.04 m x 2.43 m

Location

Learn more about this property
Listing provided by:
INTERNATIONAL REALTY FIRM, INC.
MLS® number:
X13768600
Agent:
Jennifer Galloro
*Indicates required field
Name is required
Email is required
Please enter a valid phone number (e.g., 416-111-1111).