41 Mcgibbon Boulevard, Kawartha Lakes, Ontario K9V 6G4

Listed for:
$569,000
4 beds
3 baths
Listed 9 days ago
House for rent: 41 Mcgibbon Boulevard, Kawartha Lakes, Ontario K9V 6G4

View all 45 photos

About

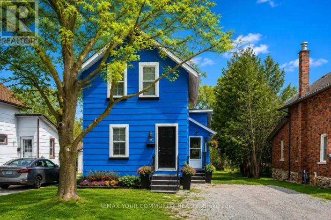
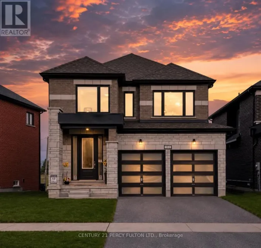
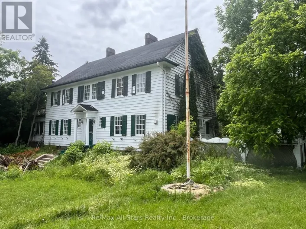
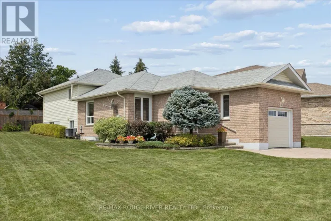
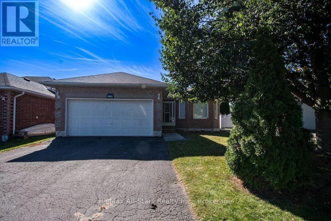
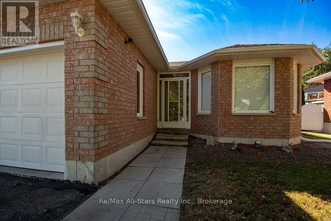
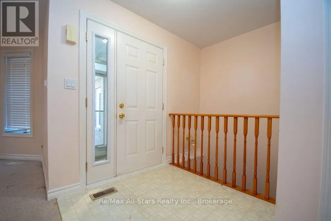
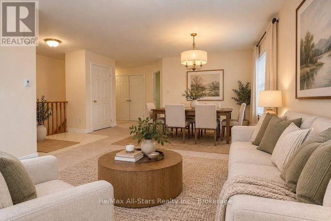
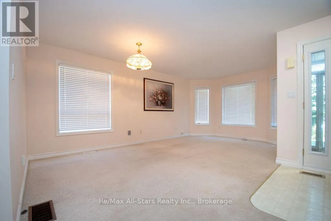
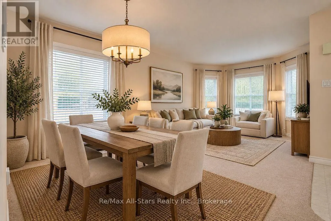
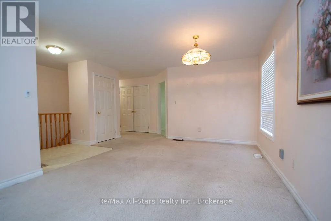
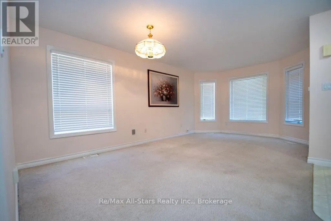
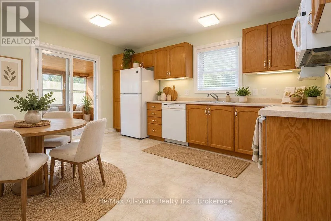
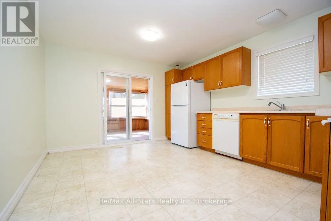
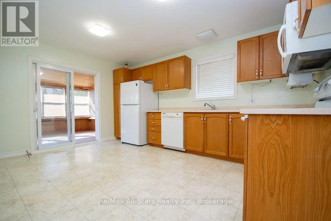
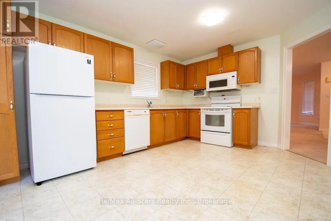
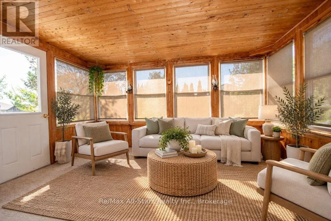
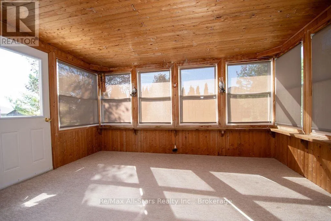
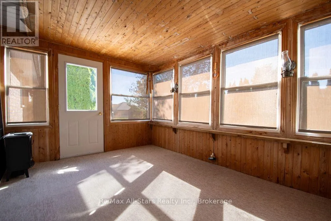
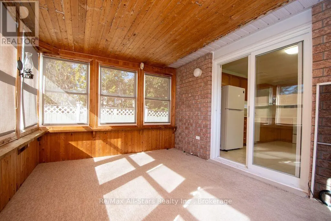
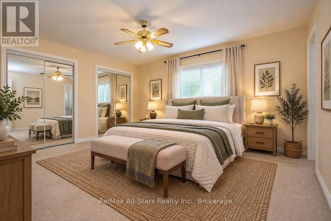
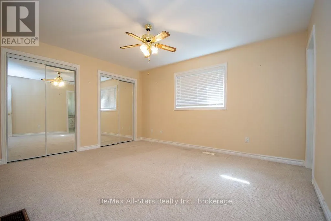
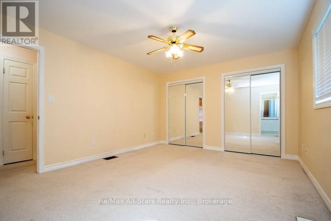
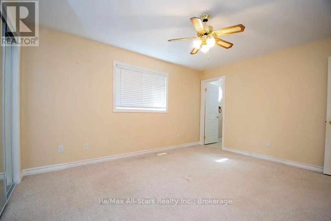
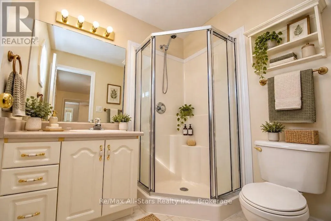
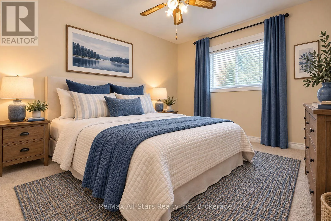
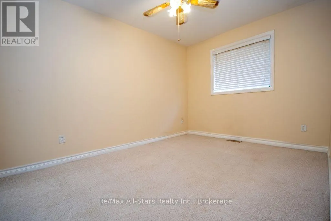
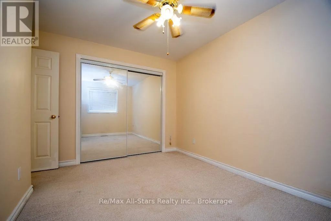
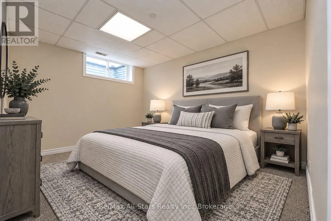
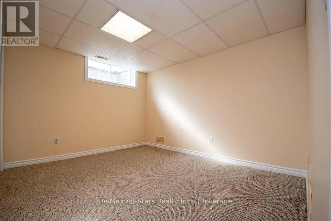
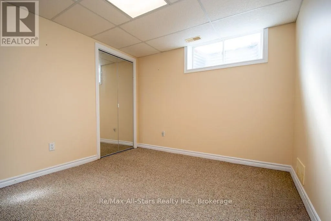
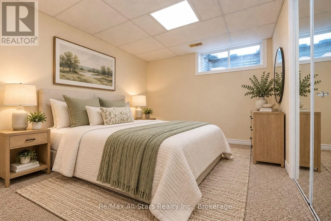
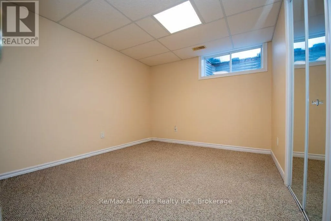
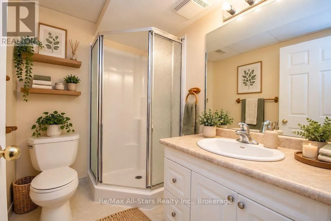
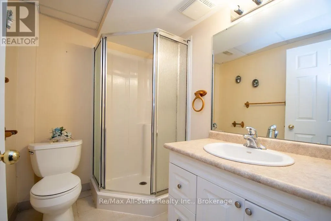
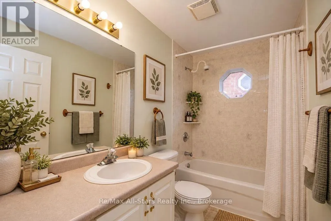
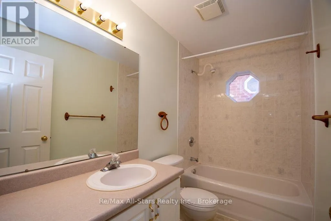
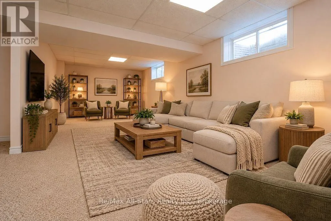
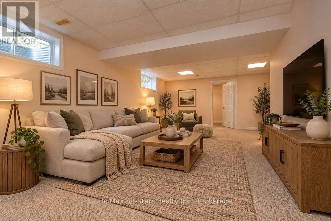
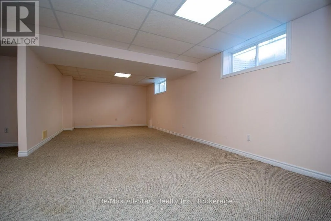
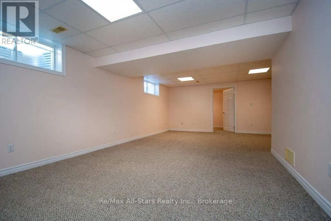
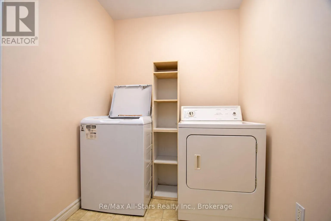
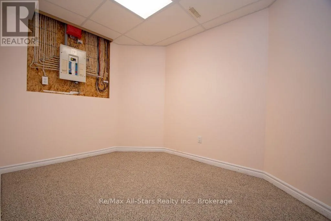
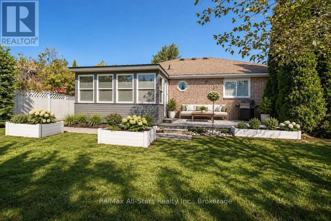
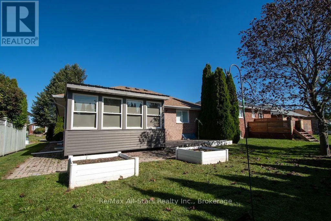
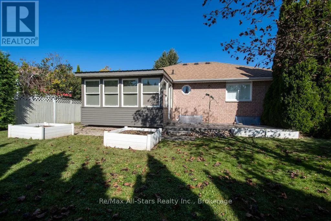
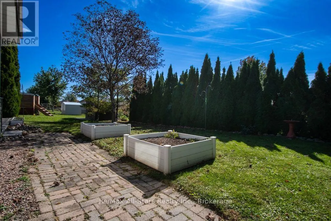
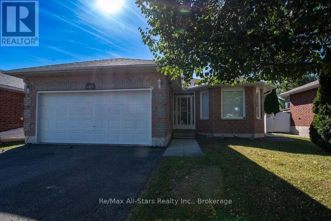
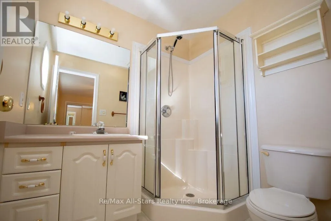
Cross Streets: Angeline Street & McGibbon Blvd. ** Directions: Angeline Street South to McGibbon Blvd. WELL-MAINTAINED HOME IN A GREAT NEIGHBOURHOOD! Welcome home to this wonderful property located in a desirable neighborhood and a great school district! Offering plenty of space for the whole family, this home combines comfortable main-floor living with a bright and spacious finished basement. The main floor features a welcoming enclosed front porch, a bright enclosed sunroom, kitchen, dining room and comfortable living room. You'll also find 2 bedrooms, 2 bathrooms and convenient main-floor laundry, making one-level living easy and practical. The finished basement provides even more living space with 2 additional bedrooms, a recreation room, 3-piece bathroom, storage and utility areas. Large basement windows bring in an abundance of natural light, creating a bright and inviting space. Outside, enjoy the attached double-car garage and a lovely backyard with room to relax, entertain or enjoy time with the family. Enclosed front porch. Enclosed sunroom. 4 bedrooms 3 bathrooms. Main-floor laundry. Bright finished basement. Attached double-car garage. Great backyard. Desirable neighborhood. Great school district. A well-maintained home with plenty of space, great features and a location you'll love. Come take a look - this could be the one you've been waiting for! (id:27476)

Property Highlights

MLS® Number
X13818380
Type
Single Family
Community Name
Lindsay
Ownership Type
Freehold
Land Size
49.2 x 109.9 FT
Parking Space Total
6

Building

Building Type
House
Storeys
1.00
Square Footage
2000 - 2500 sqft
Bathrooms Total
3
Bedrooms Above Ground
2
Bedrooms Total
4
Amenities
Golf Nearby, Hospital, Park, Place of Worship, Schools
Exterior Finish
Brick, Vinyl siding
Fireplace Present
No
Basement Type
Full (Finished)
Basement Features
Building Heating Type
Forced air
Heating Fuel
Natural gas
Building Cooling Type
Central air conditioning

Utilities

Water
Municipal water
Utility Sewer
Sanitary sewer

Room Layout

Bedroom 4
Lower level
3.45 m x 3.62 m
Bathroom
Lower level
2.36 m x 1.68 m
Utility room
Lower level
4.51 m x 2.51 m
Recreational, Games room
Lower level
5.11 m x 8.01 m
Bedroom 3
Lower level
3.29 m x 3.62 m
Foyer
Main level
1.64 m x 1.6 m
Living room
Main level
3.32 m x 5.83 m
Kitchen
Main level
3.65 m x 4.47 m
Sunroom
Main level
3.6 m x 3.15 m
Primary Bedroom
Main level
4.22 m x 3.62 m
Bathroom
Main level
1.8 m x 2.03 m
Bedroom 2
Main level
3.81 m x 3.27 m
Bathroom
Main level
2.72 m x 1.47 m

Location

Learn more about this property
Listing provided by:
Re/Max All-Stars Realty Inc.
MLS® number:
X13818380
Agent:
Heather Porter
*Indicates required field
Name is required
Email is required
Please enter a valid phone number (e.g., 416-111-1111).

Community Spotlight: Homes For sale in Your Neighborhood