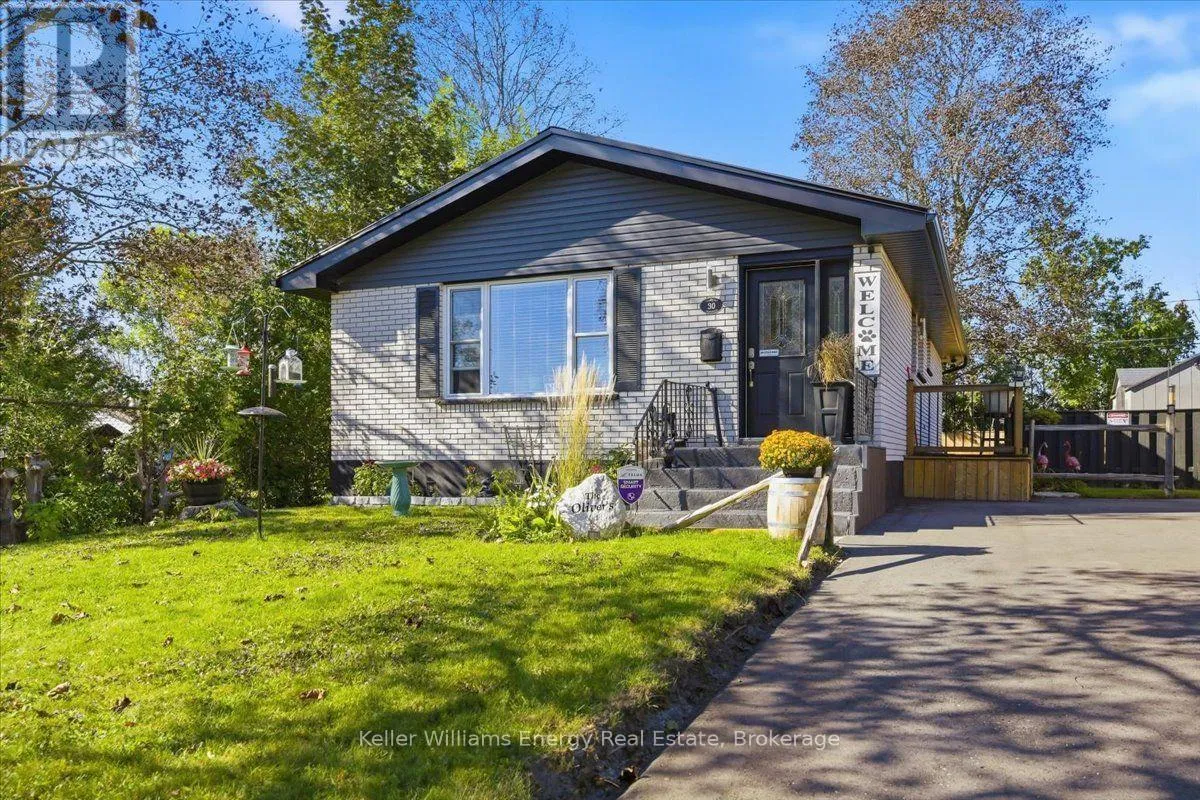
30 Dominion Drive, Kawartha Lakes, Ontario K9V 1H7

Listed for:
$667,000
3 beds
2 baths
Listed 2 days ago
House for rent: 30 Dominion Drive, Kawartha Lakes, Ontario K9V 1H7

View all 41 photos

About

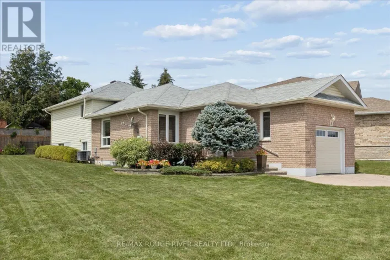
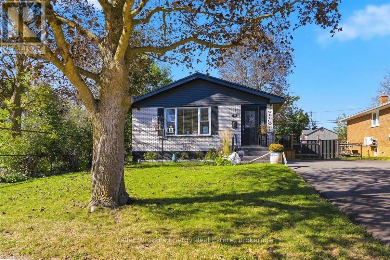
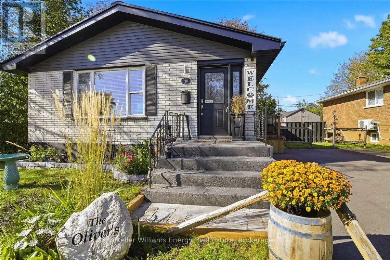
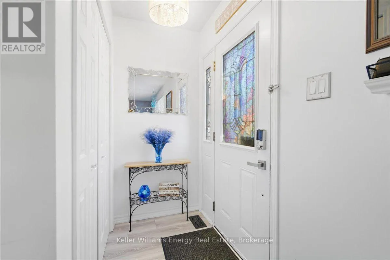
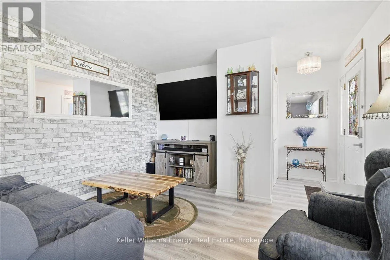
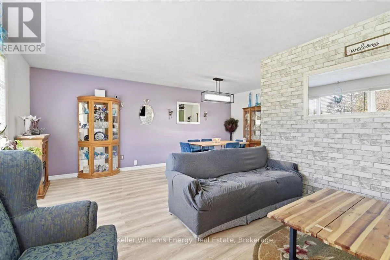
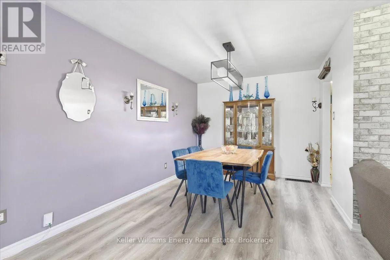
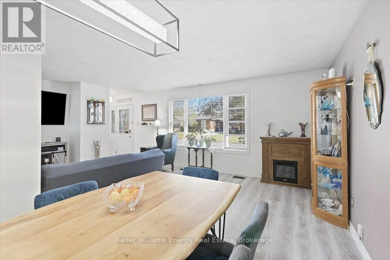
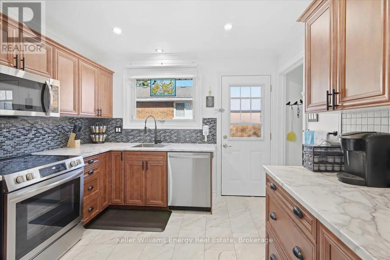
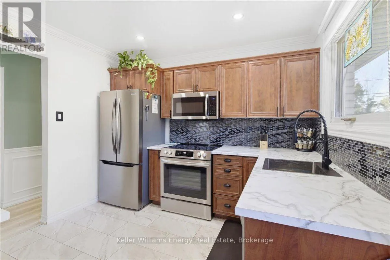
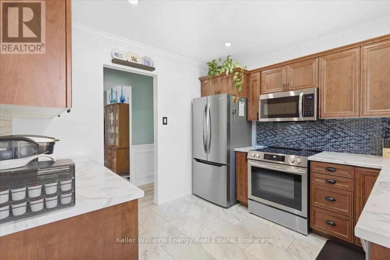
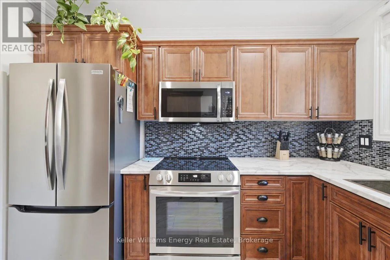
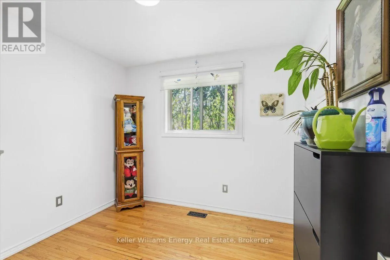
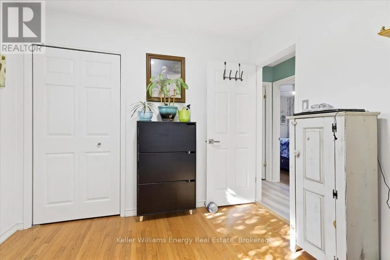
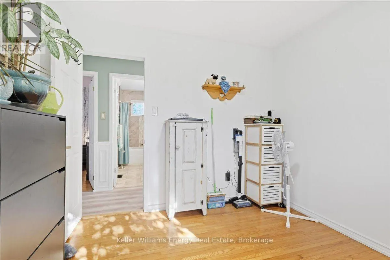
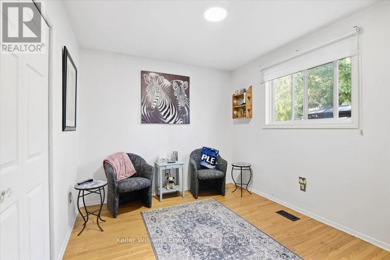
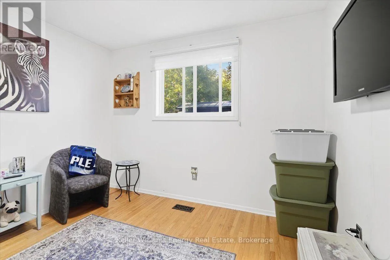
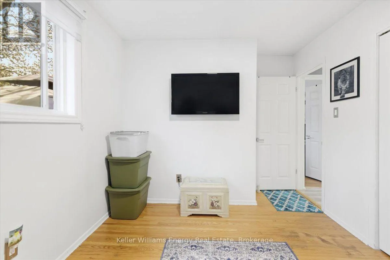
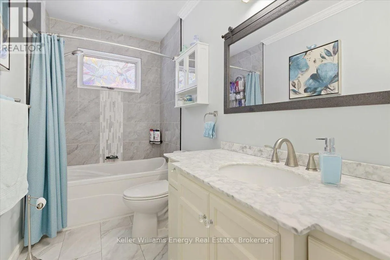
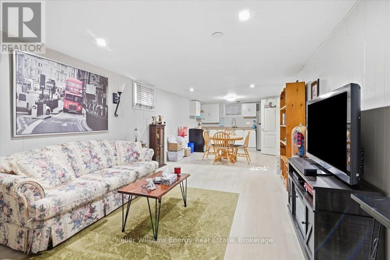
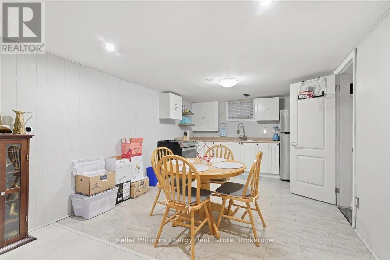
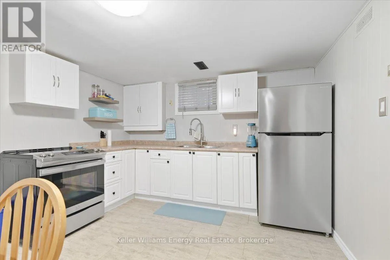
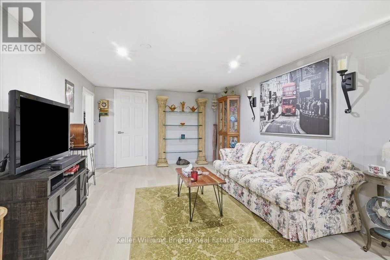
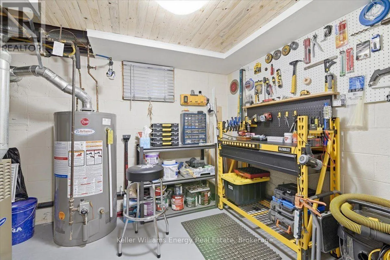
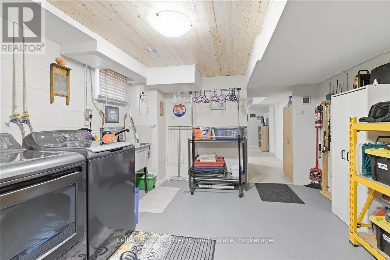
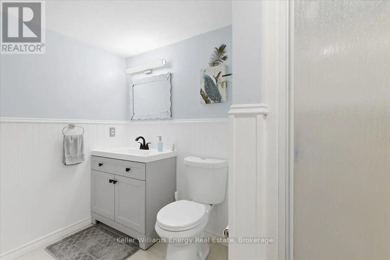
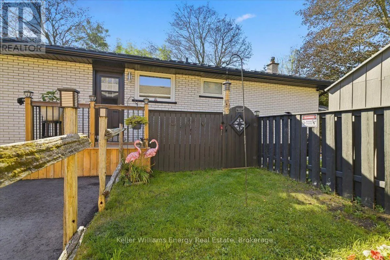
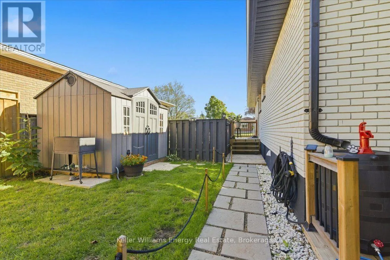
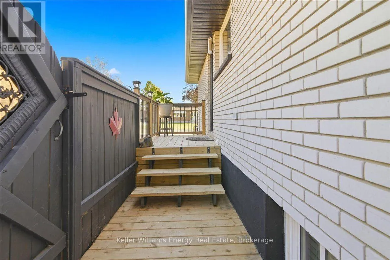
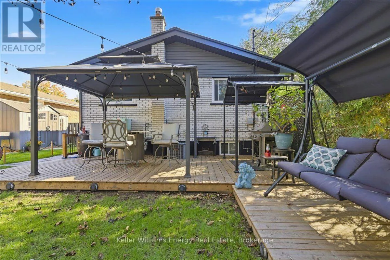
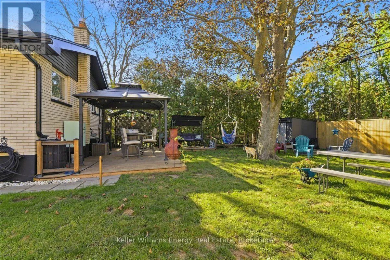
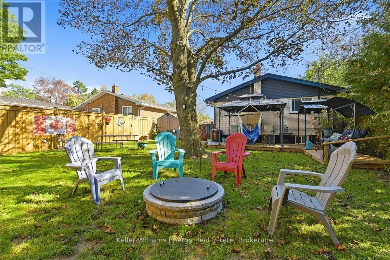
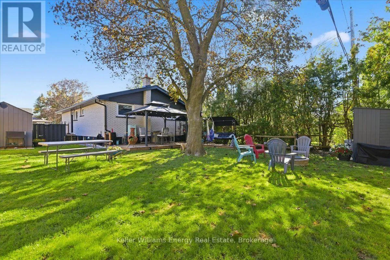
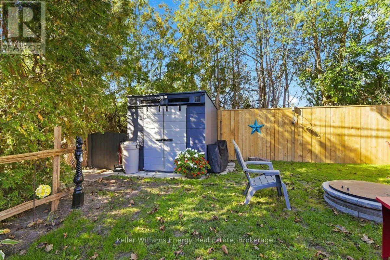
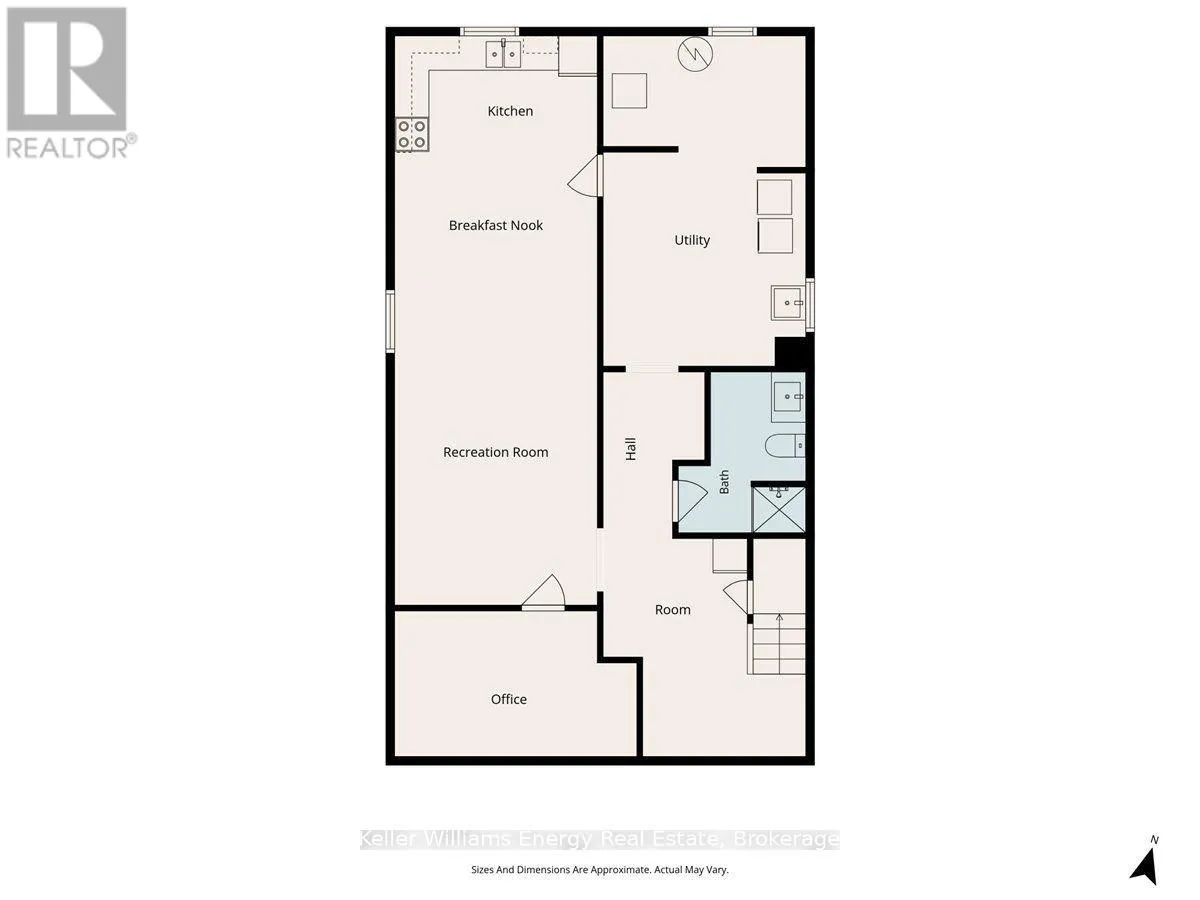
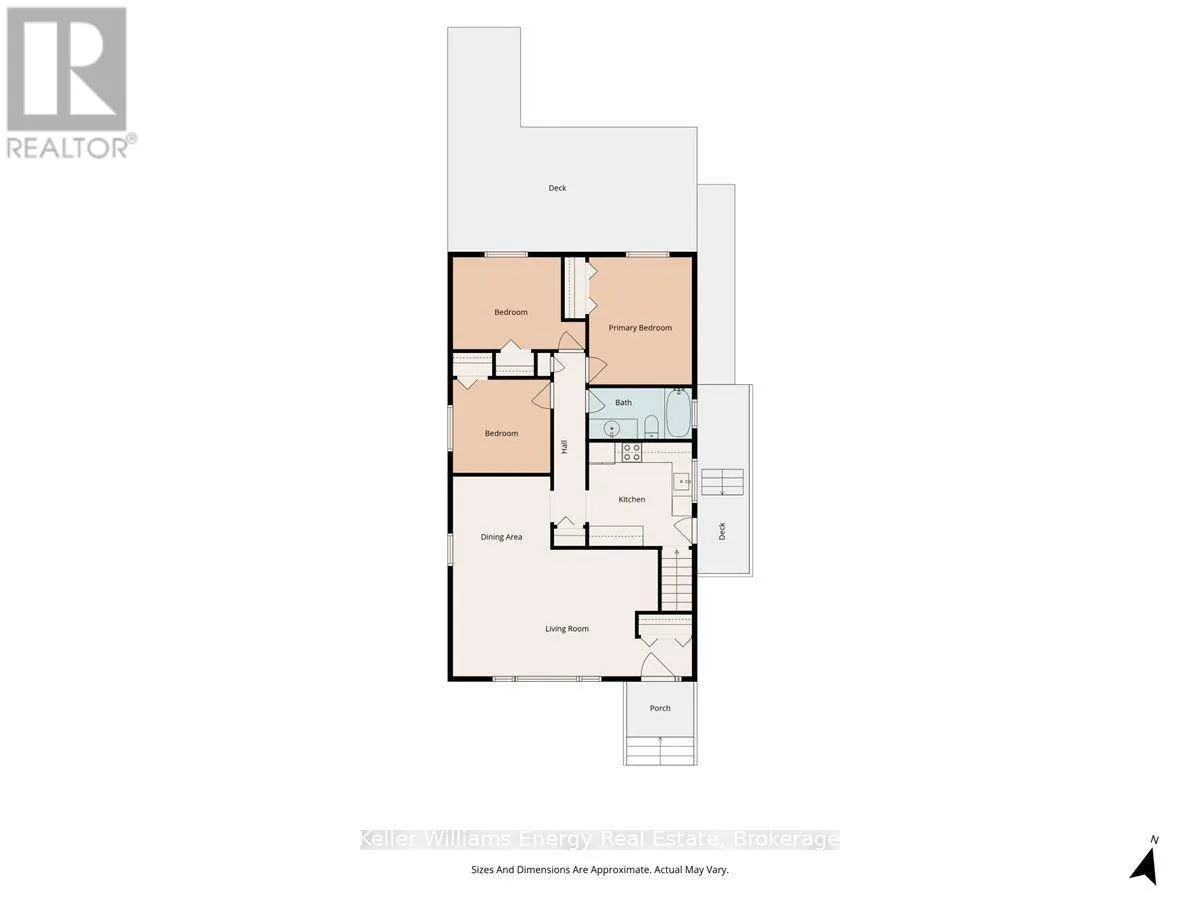
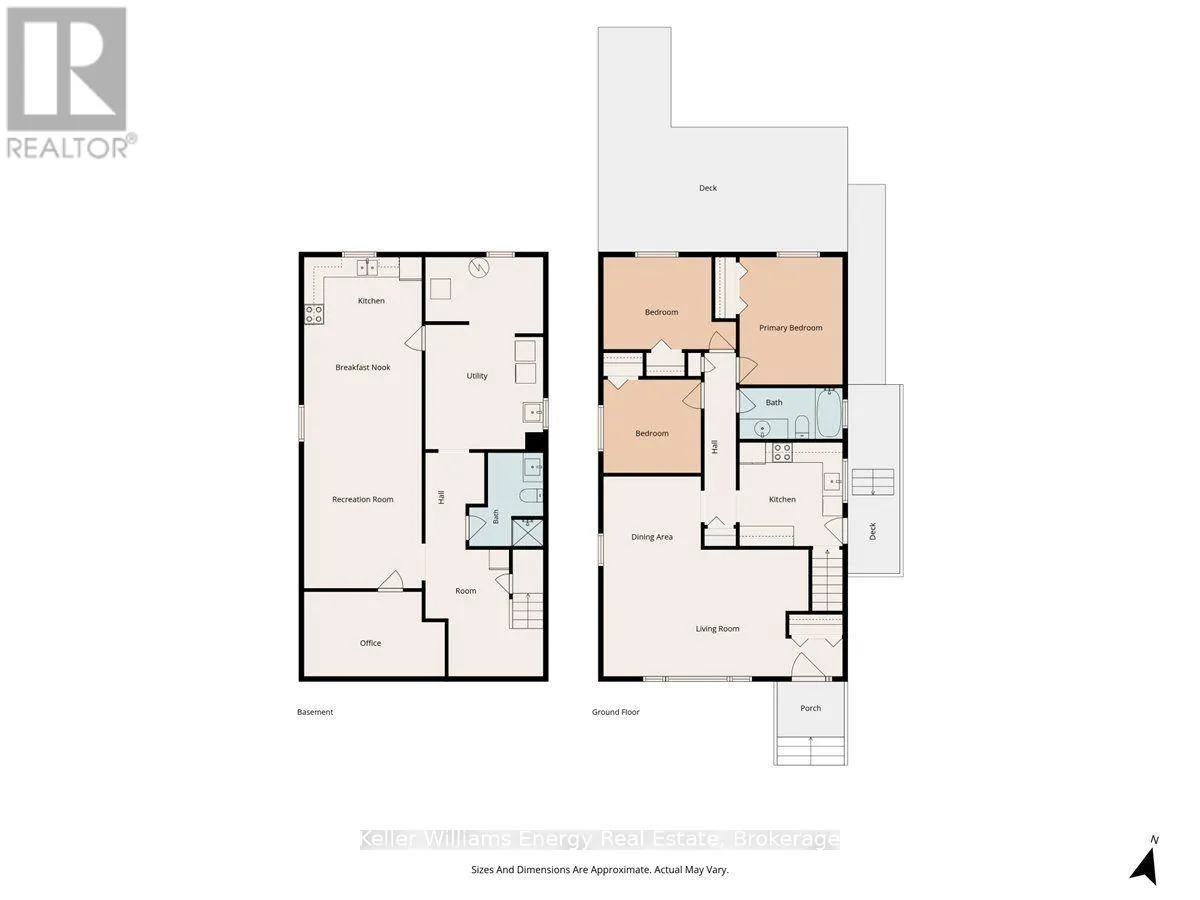
St James St & Dominion Dr Welcome to 30 Dominion Drive! This beautifully updated all-brick home offers 3 bedrooms, 2 bathrooms, and a finished lower level with excellent in-law suite potential. The main floor features a bright L-shaped living and dining area, updated kitchen(2025) with side entrance, and renovated 4-piece bathroom. The lower level offers a spacious family room, kitchenette, office, 3-piece bathroom, and upgraded laundry area(2026), providing flexible space for extended family, guests, or a home office. Enjoy a fully fenced backyard backing (2026)onto a park with no rear neighbors, featuring two decks(2026), two gazebos(2026), a firepit, gas BBQ hookup, and two sheds(2026). Additional highlights include (2026) paved parking for 6 cars, a metal roof (2025), newer A/C, and no carpet throughout. Conveniently located close to schools, parks, shopping, and everyday amenities. A great fit for growing families, multi-generational living, or anyone looking for versatile space with plenty of room to enjoy. **A full list of improvements and updates is available in attachments.** (id:27476)

Property Highlights

MLS® Number
X13834472
Type
Single Family
Community Name
Lindsay
Ownership Type
Freehold
Land Size
50.6 x 134 FT|under 1/2 acre
Parking Space Total
6

Building

Building Type
House
Storeys
1.00
Square Footage
700 - 1100 sqft
Bathrooms Total
2
Bedrooms Above Ground
3
Bedrooms Total
3
Amenities
Park, Schools
Exterior Finish
Brick
Fireplace Present
No
Basement Type
N/A, N/A (Finished)
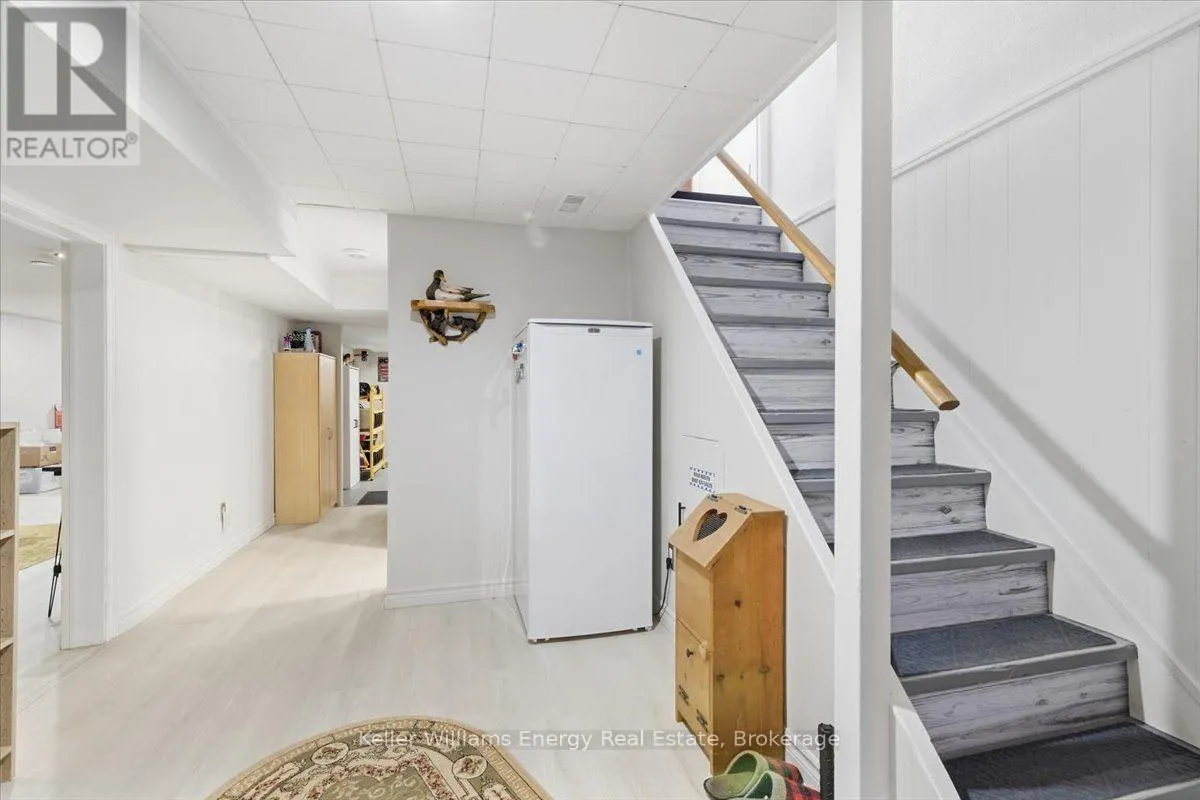
Basement Features
Separate entrance
Building Heating Type
Forced air
Heating Fuel
Natural gas
Building Cooling Type
Central air conditioning

Utilities

Water
Municipal water
Utility Sewer
Septic System

Room Layout

Family room
Lower level
3.54 m x 5.79 m
Kitchen
Lower level
3.54 m x 4.16 m
Office
Lower level
4.23 m x 2.54 m
Utility room
Lower level
3.54 m x 5.77 m
Living room
Main level
7.19 m x 3.81 m
Dining room
Main level
2.93 m x 3.21 m
Kitchen
Main level
3.1 m x 3.12 m
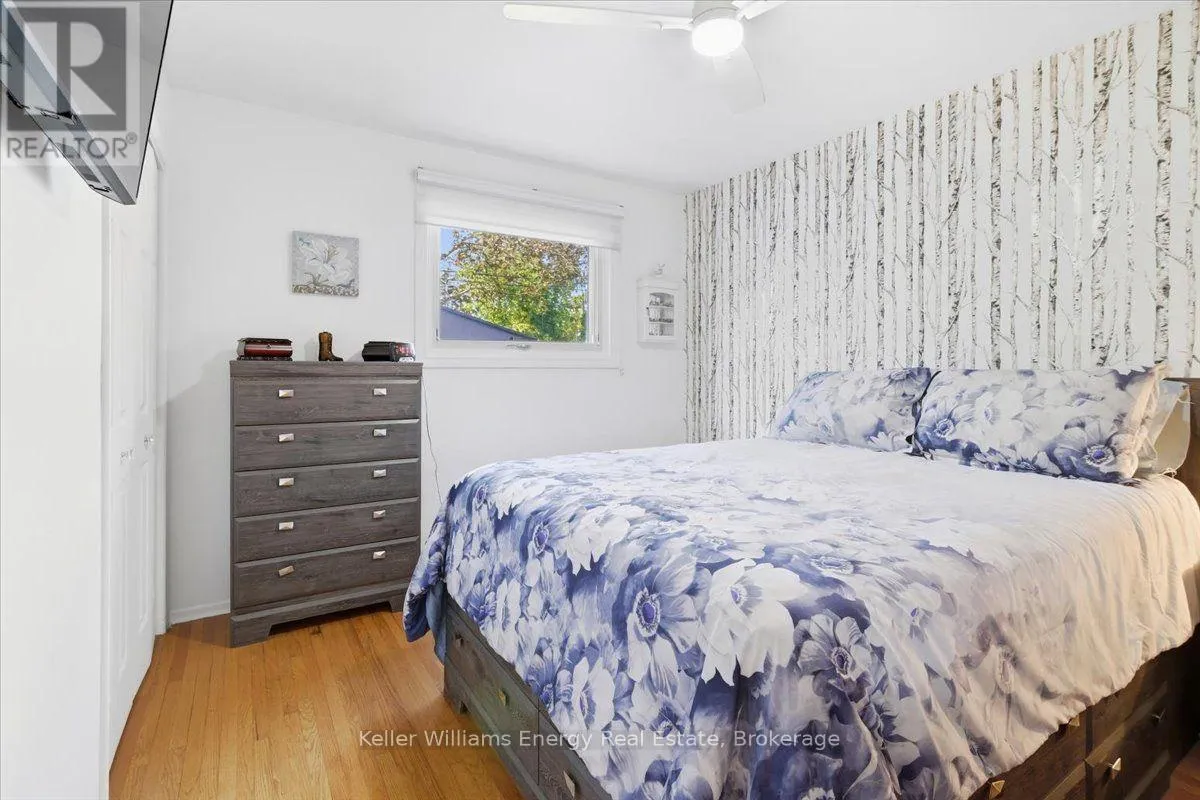
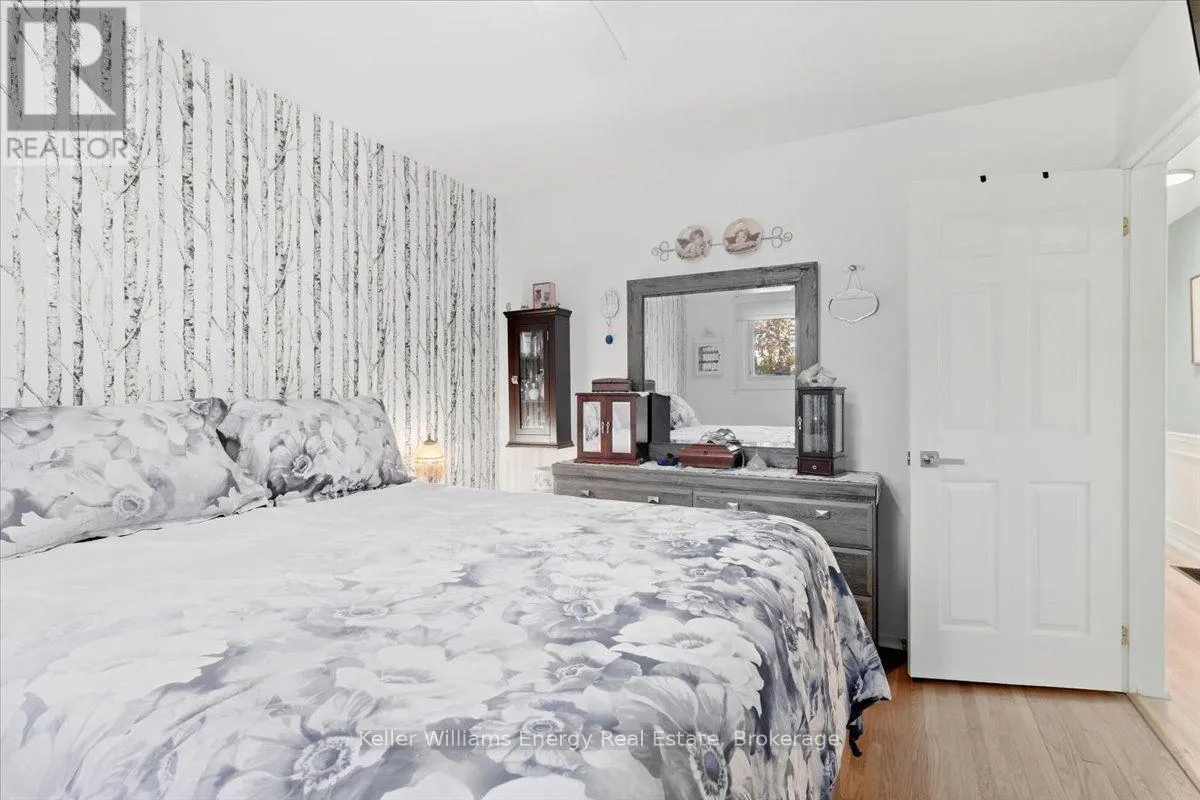
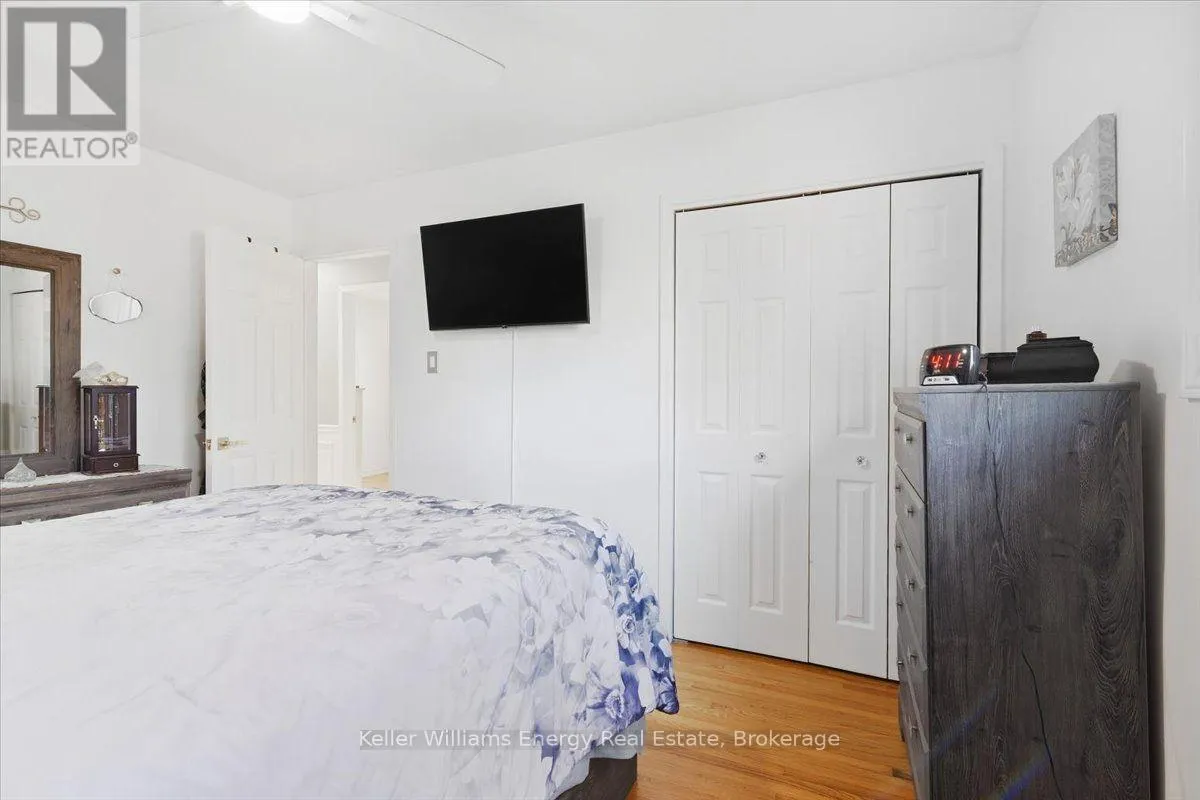
Primary Bedroom
Main level
3.1 m x 3.83 m
Bedroom 2
Main level
3.98 m x 2.77 m
Bedroom 3
Main level
2.93 m x 2.81 m

Location

Learn more about this property
Listing provided by:
Keller Williams Energy Real Estate
MLS® number:
X13834472
Agent:
Troy Williams
*Indicates required field
Name is required
Email is required
Please enter a valid phone number (e.g., 416-111-1111).

Community Spotlight: Homes For sale in Your Neighborhood