222 Lorneville Road, Kawartha Lakes, Ontario K0M 2T0

Listed for:
$649,900
2 beds
2 baths
Listed 1 day ago
House for rent: 222 Lorneville Road, Kawartha Lakes, Ontario K0M 2T0

View all 50 photos

About

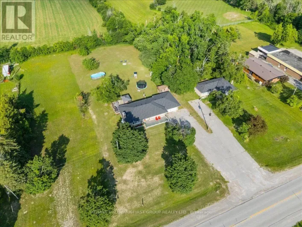
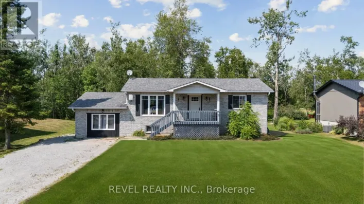
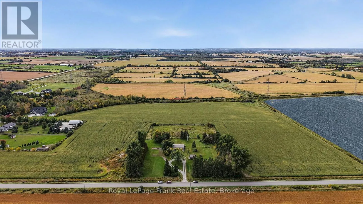
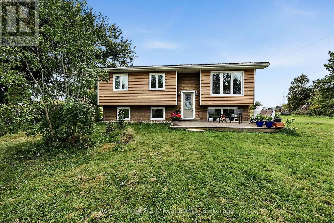
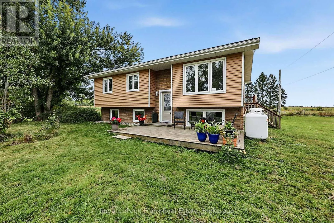
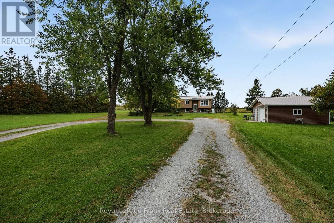
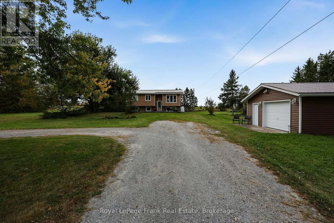
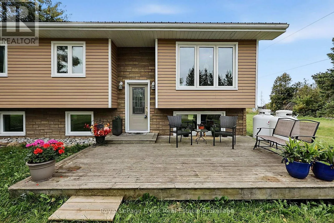
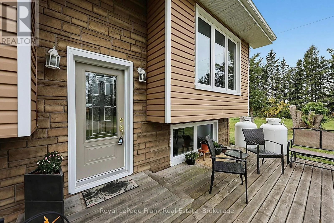
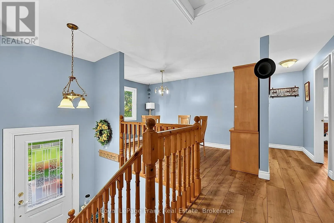
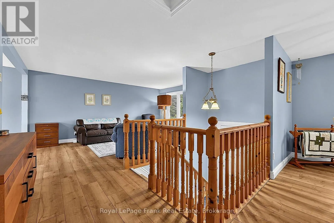
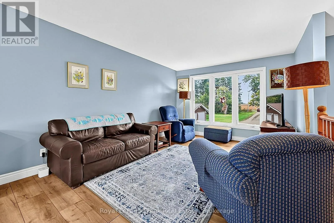
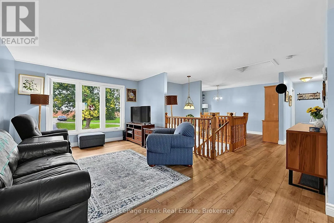
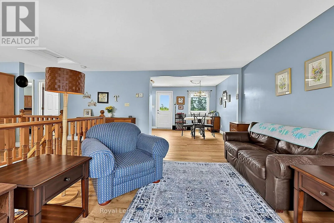
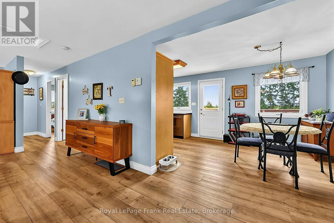
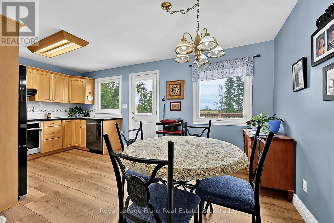
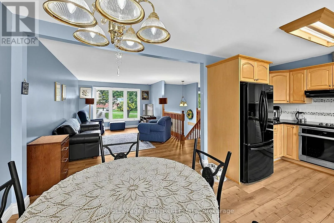
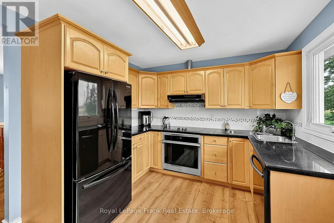
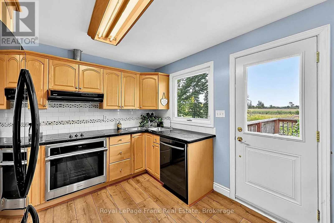
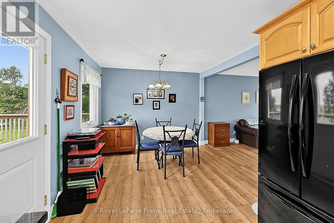
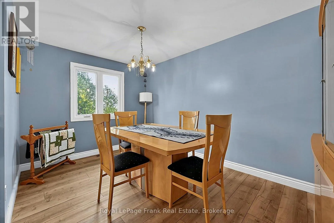
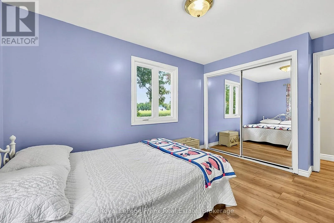
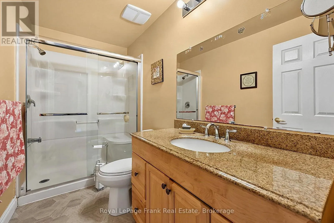
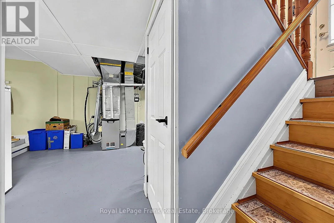
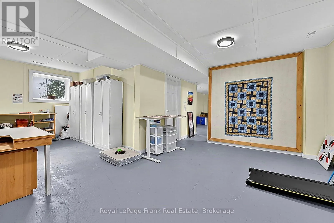
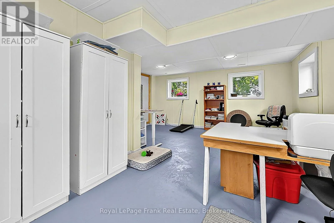
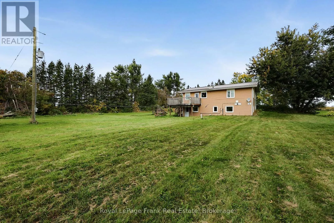
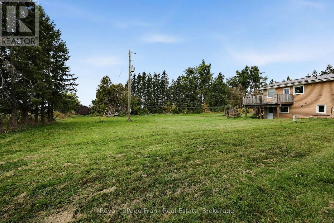
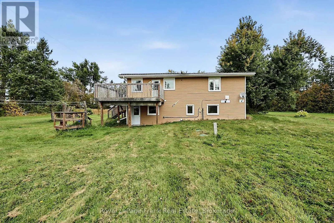
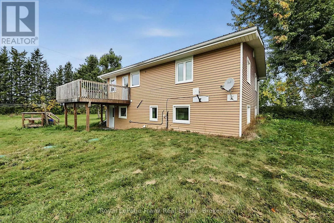
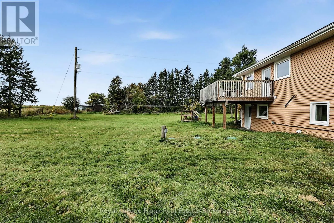
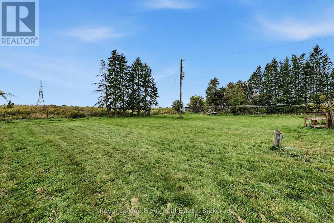
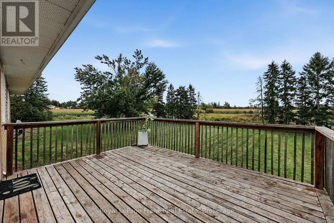
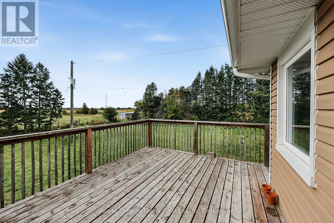
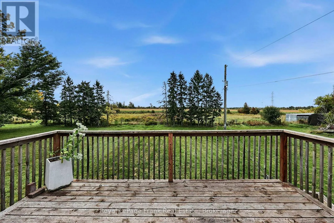
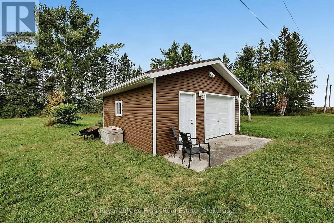
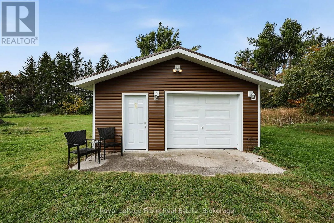
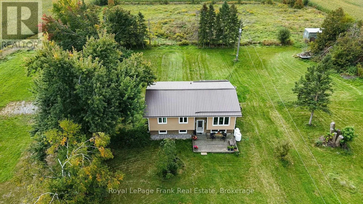
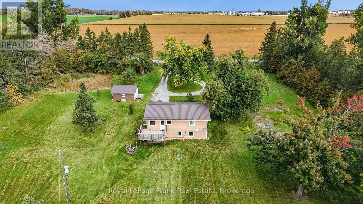
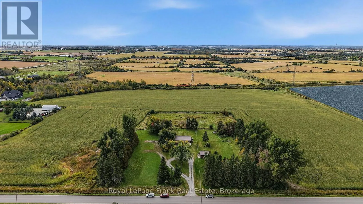
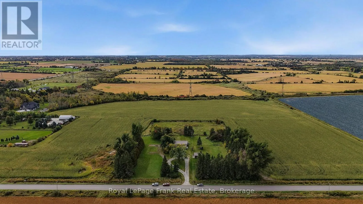
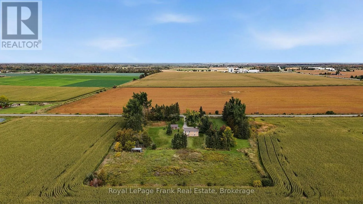
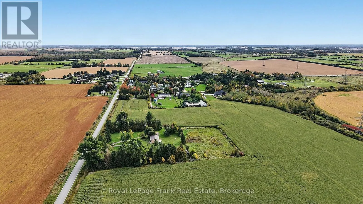
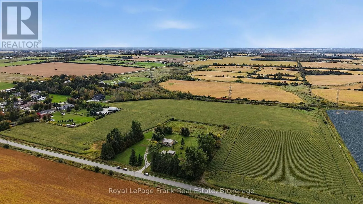
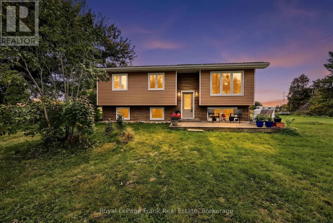
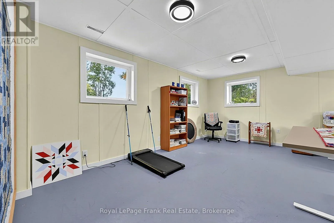
Cross Streets: Cty Road 46 & Lorneville Road. ** Directions: Simcoe St. to Lorneville Road. Meticulously maintained raised bungalow set on 3.4 acres of peaceful country living in the charming hamlet of Lorneville. Located on a municipal paved road, this inviting 2-bedroom 2-bathroom home offers comfort, privacy and plenty of space for rural enjoyment. The property features a detached garage with hydro, ideal for parking, storage, vehicles, and recreational toys, as well as a pond and horse shelter with an underground water source. The full, partially finished basement requires only flooring and offers excellent potential for a third bedroom, home office, games room or additional living space. Recent updates include an owned hot water tank, battery-powered sump pump backup, garage siding, garage door, electrical hook up to garage, flooring throughout the main floor of the house, septic system, windows and more! (full list available) Conveniently located just 30 minutes from Lindsay or Port Perry for shopping and amenities, this property is a wonderful opportunity to enjoy the peace and tranquility of country living. A true little piece of paradise! (id:27476)

Property Highlights

MLS® Number
X13840630
Type
Single Family
Community Name
Woodville
Land Size
300.1 x 500.2 FT|2 - 4.99 acres
Parking Space Total
11

Building

Building Type
House
Storeys
1.00
Square Footage
1500 - 2000 sqft
Bathrooms Total
2
Bedrooms Above Ground
2
Bedrooms Total
2
Amenities
Place of Worship
Exterior Finish
Vinyl siding
Fireplace Present
No
Basement Type
Full (Partially finished)
Basement Features
Building Heating Type
Forced air
Heating Fuel
Propane
Building Cooling Type
Central air conditioning

Utilities

Water
Drilled Well
Utility Sewer
Septic System

Room Layout

Utility room
Basement
2.26 m x 3.63 m
Recreational, Games room
Basement
5.67 m x 7.29 m
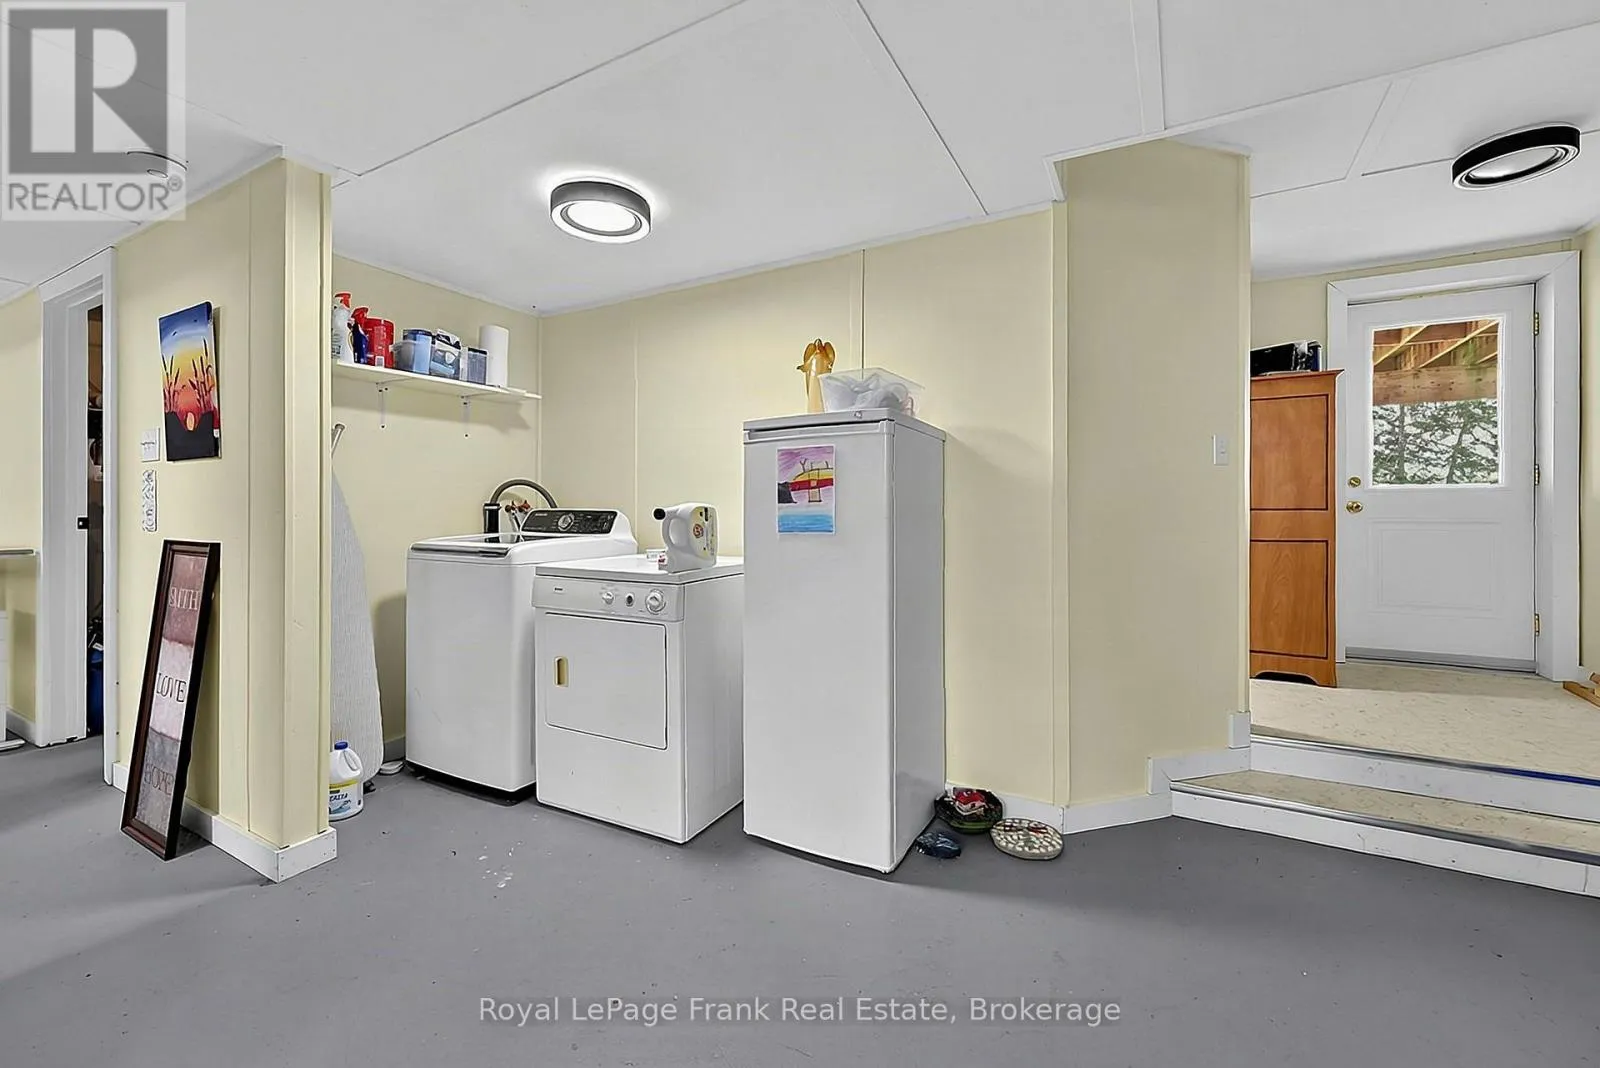
Laundry room
Basement
5.17 m x 7.28 m
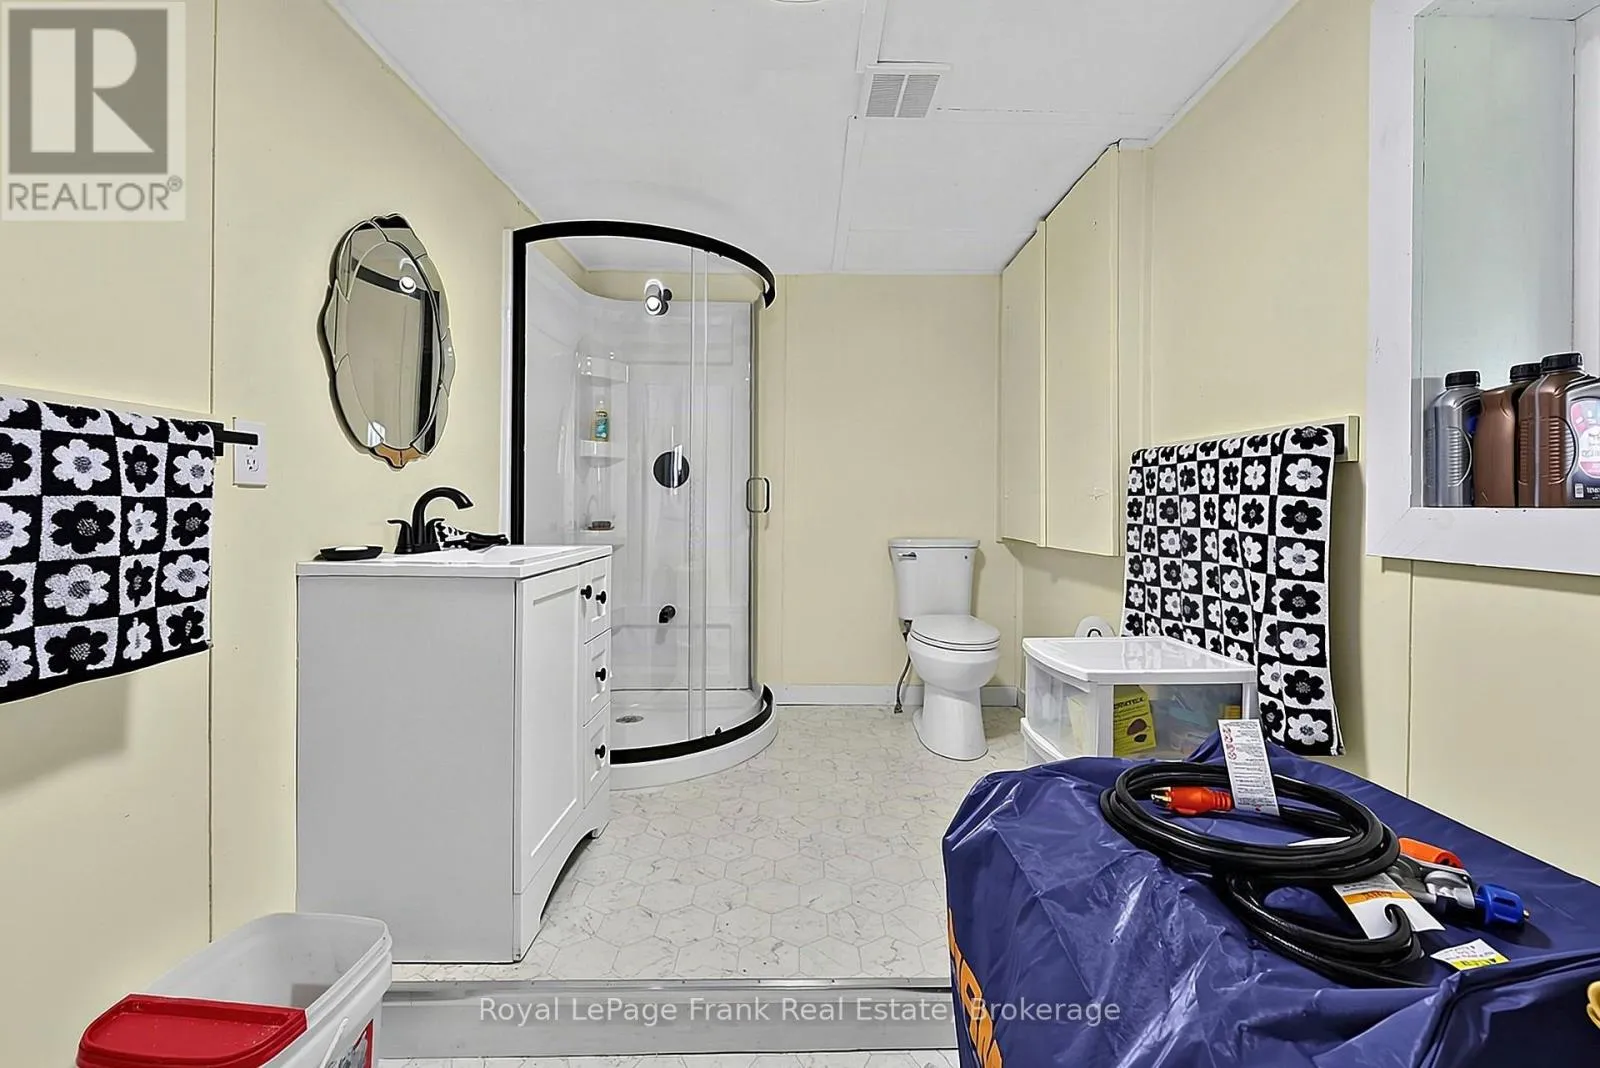
Bathroom
Basement
3.19 m x 2.21 m
Living room
Main level
5.37 m x 5.07 m
Kitchen
Main level
2.35 m x 3.1 m
Eating area
Main level
3.02 m x 3.19 m
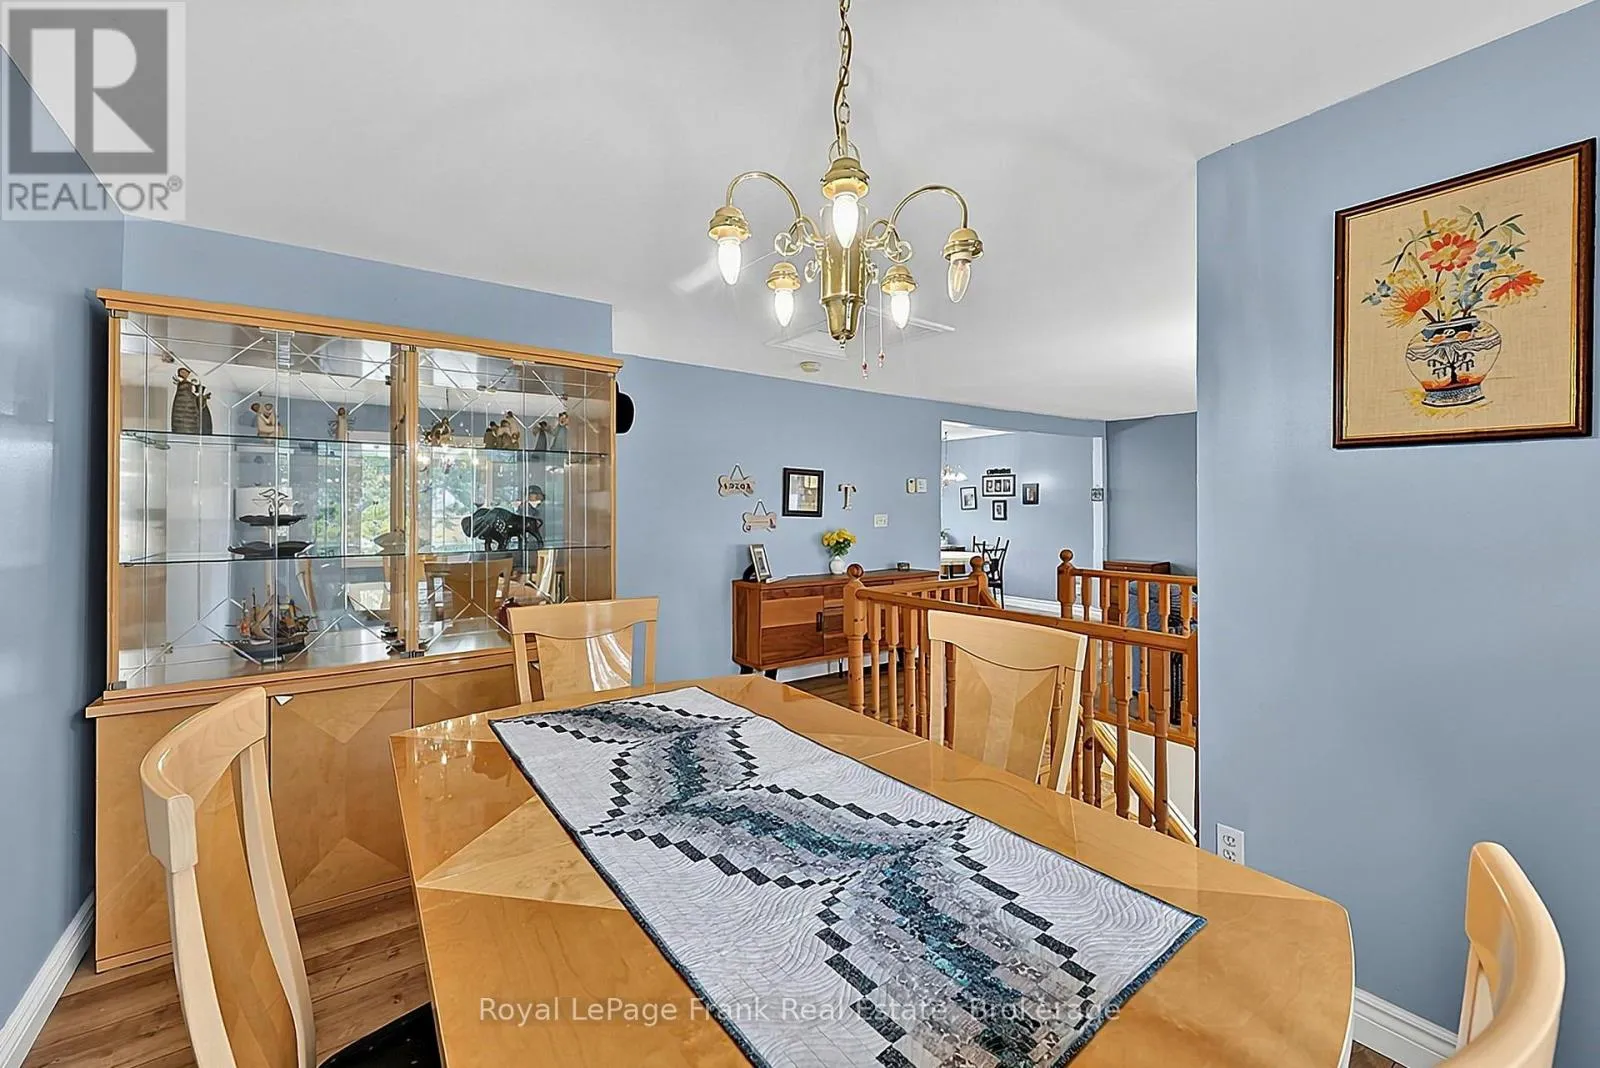
Dining room
Main level
2.76 m x 4.11 m
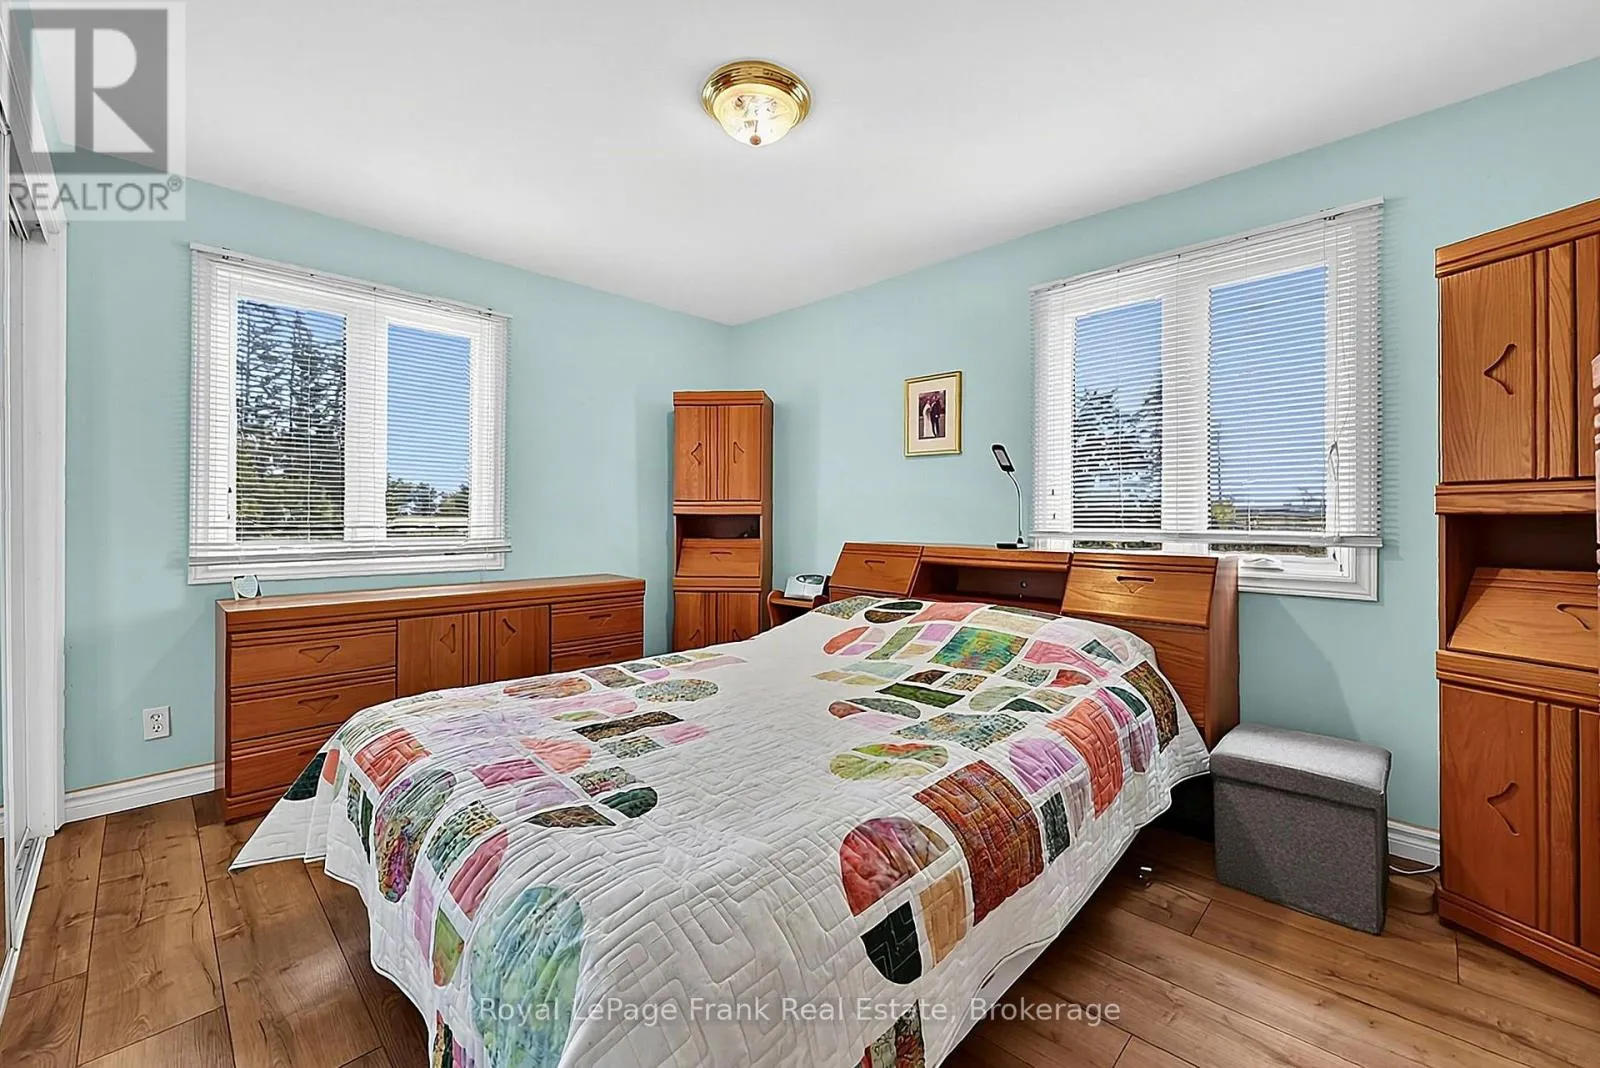
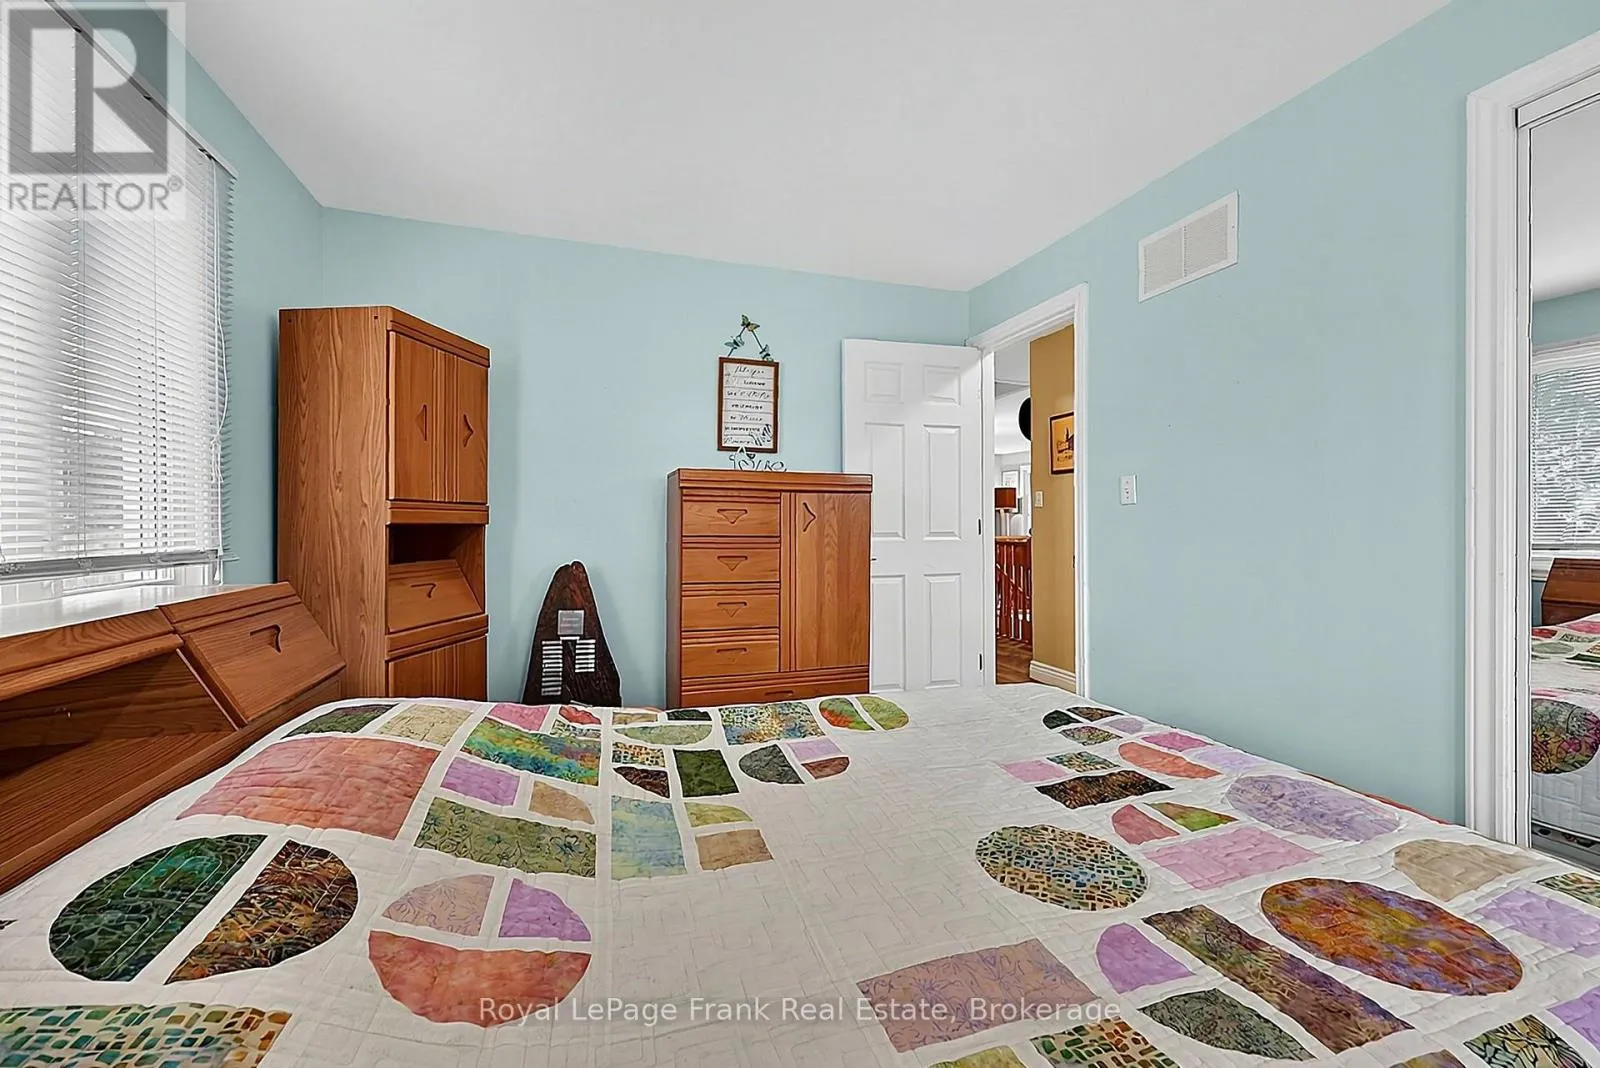
Primary Bedroom
Main level
4.03 m x 3.09 m
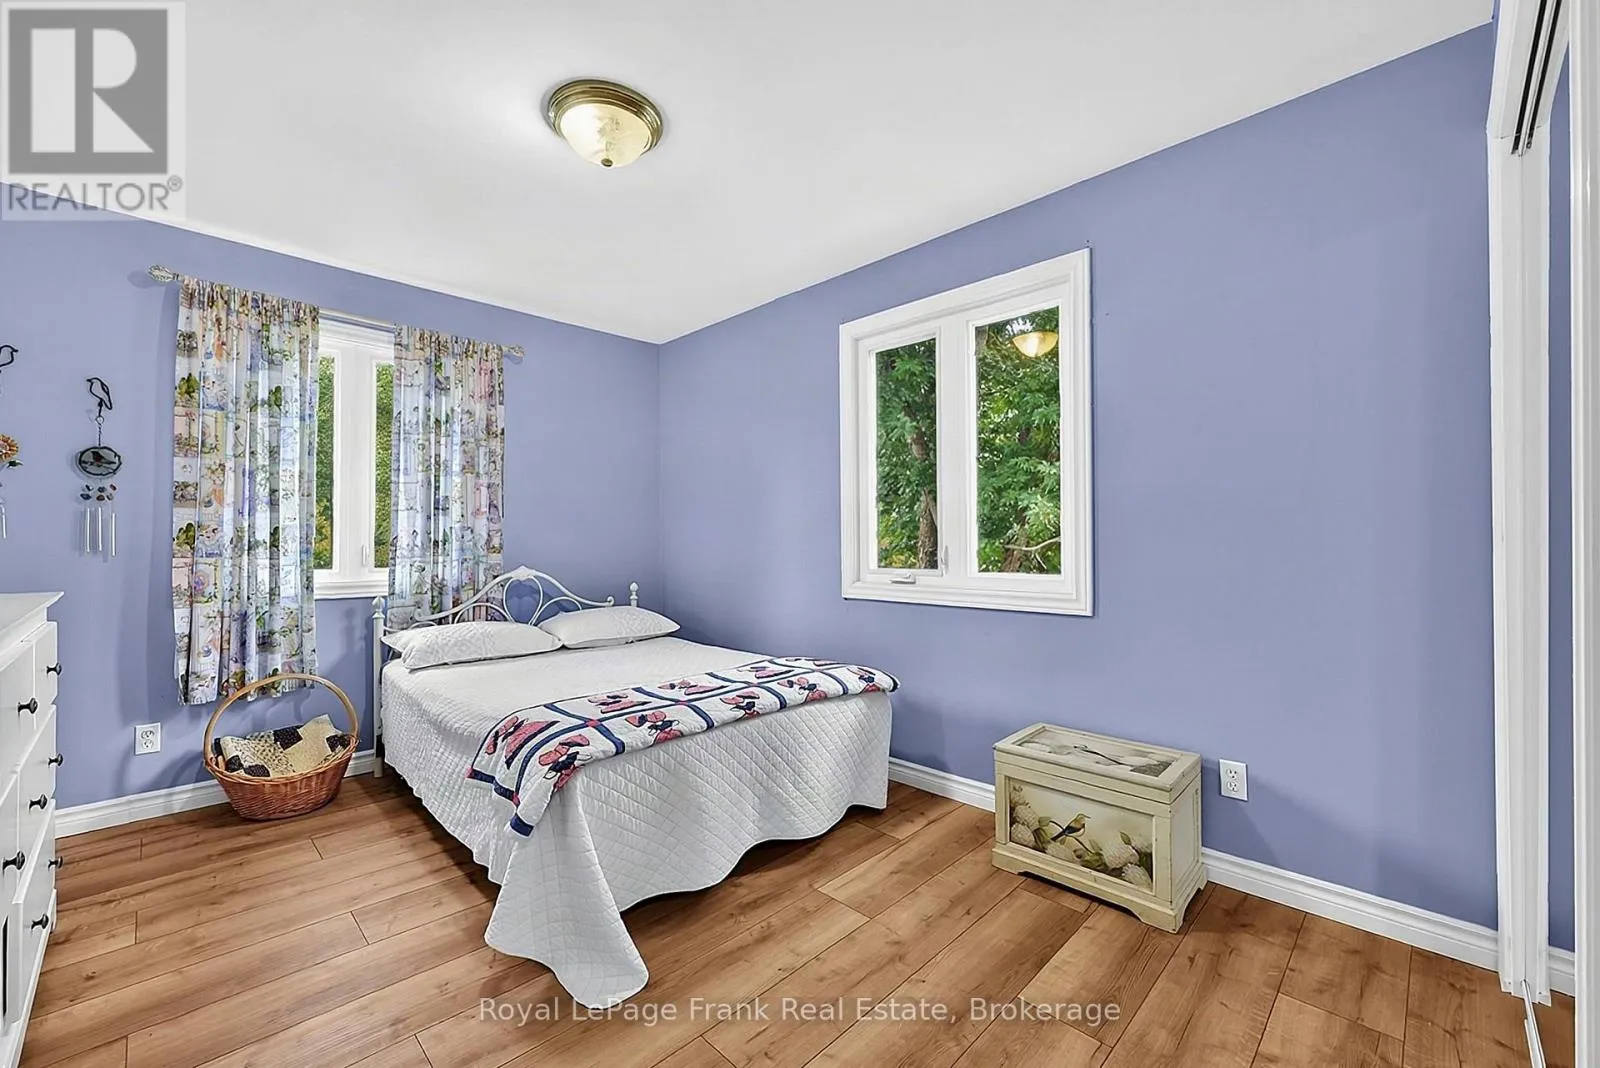
Bedroom 2
Main level
2.91 m x 4.11 m
Bathroom
Main level
1.53 m x 3.1 m

Location

Learn more about this property
Listing provided by:
Royal LePage Frank Real Estate
MLS® number:
X13840630
Agent:
Cathie Jefferis
*Indicates required field
Name is required
Email is required
Please enter a valid phone number (e.g., 416-111-1111).

Community Spotlight: Homes For sale in Your Neighborhood