9 Hillview Drive, Kawartha Lakes, Ontario K0M 1A0

Listed for:
$629,000
5 beds
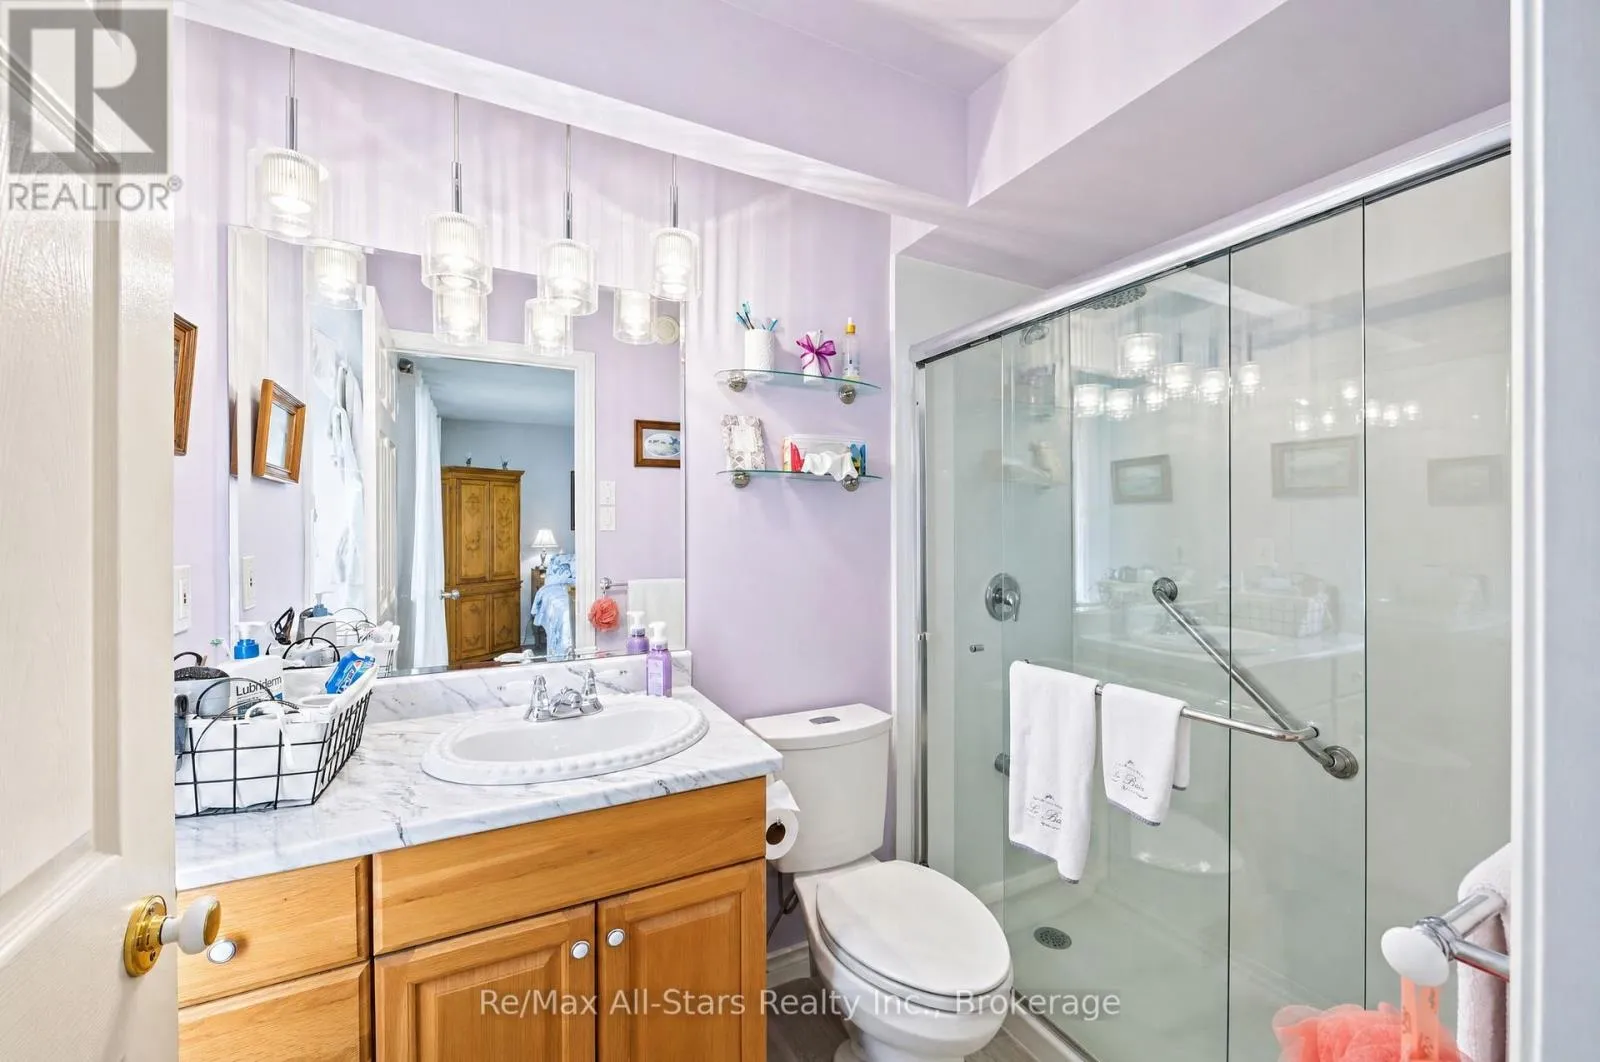
3 baths
Listed 34 days ago
House for rent: 9 Hillview Drive, Kawartha Lakes, Ontario K0M 1A0

View all 42 photos

About

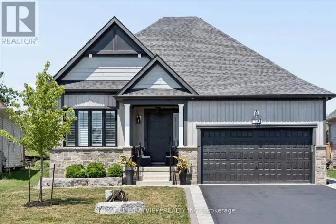
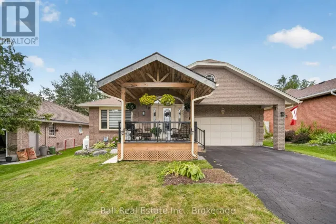
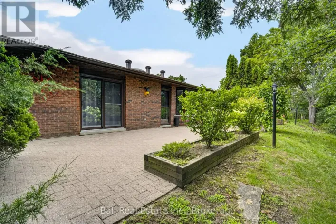
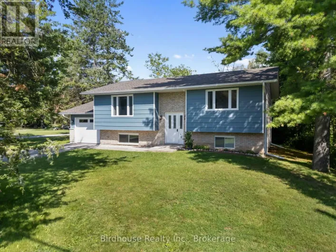
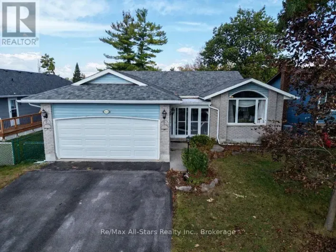
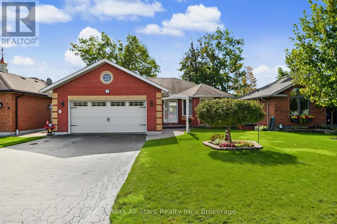
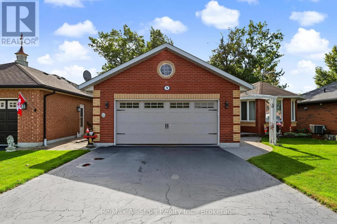
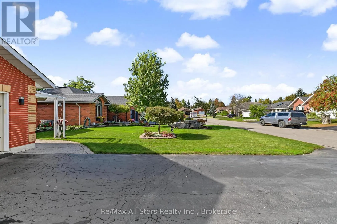
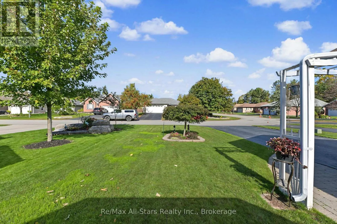
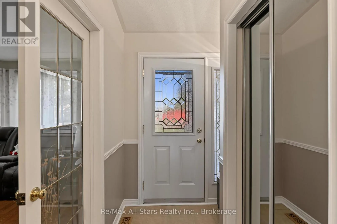
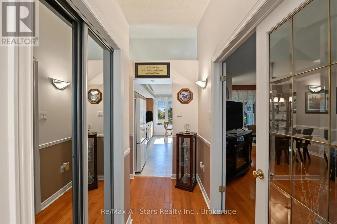
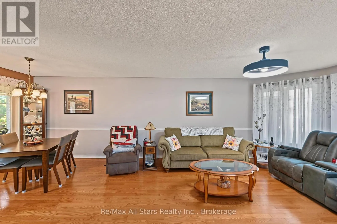
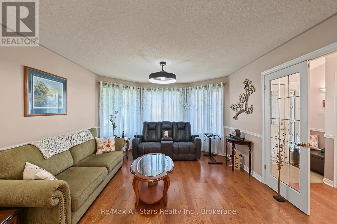
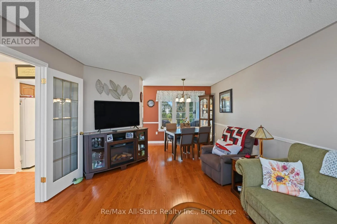
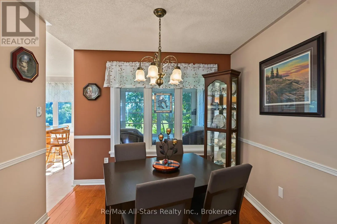
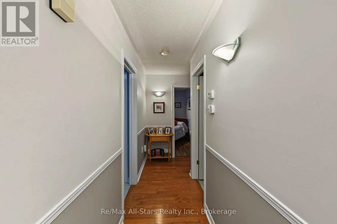
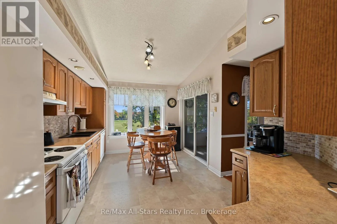
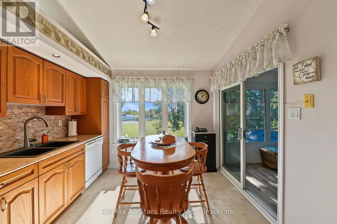
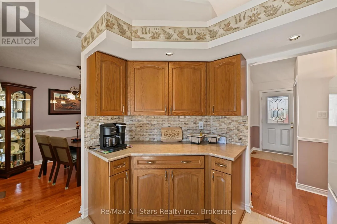
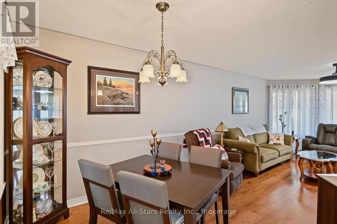
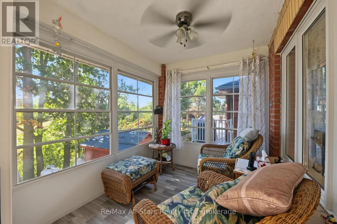
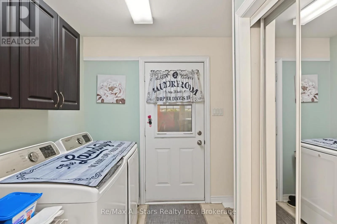
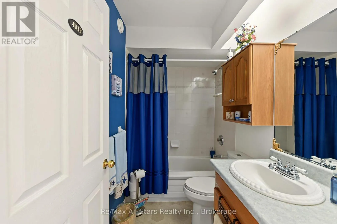
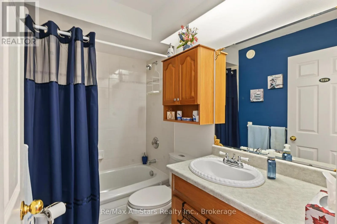
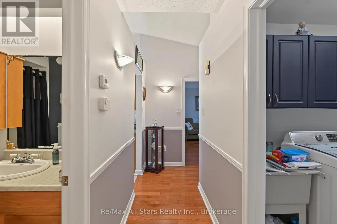
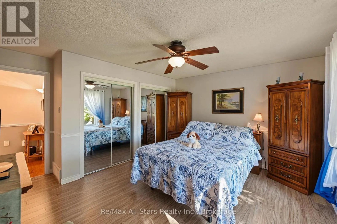
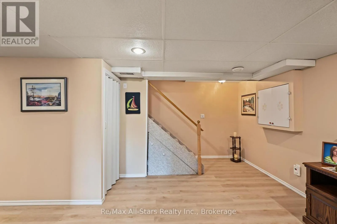
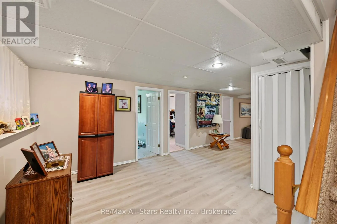
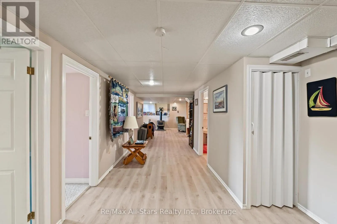
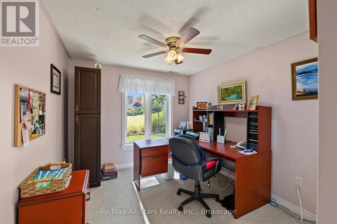
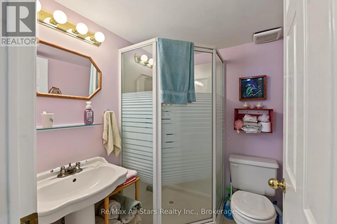
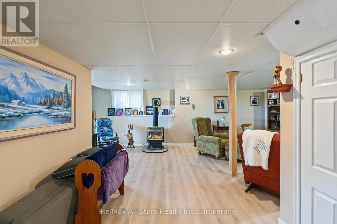
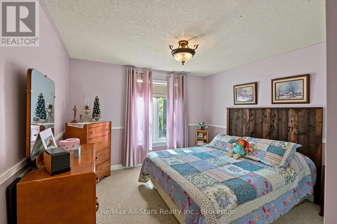
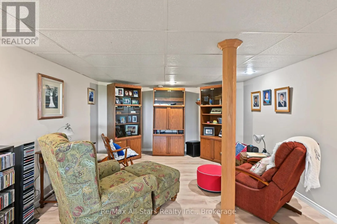
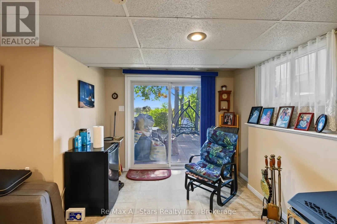
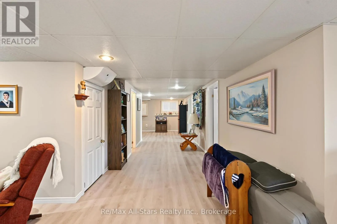
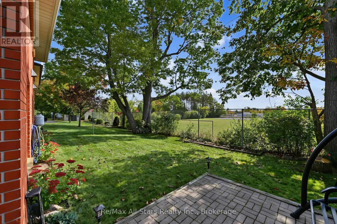
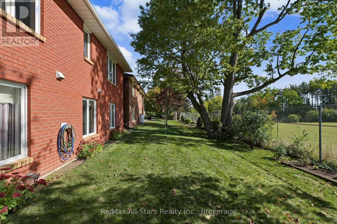
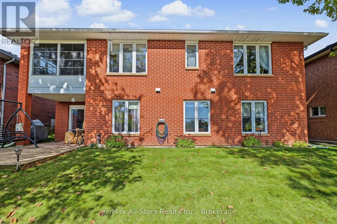
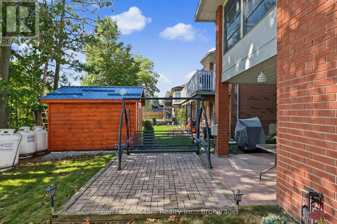
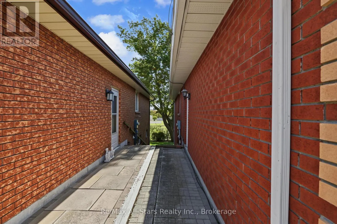
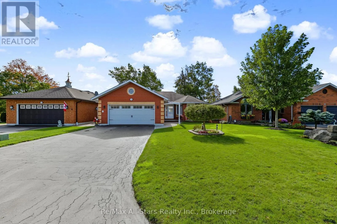
Cross Streets: Cty Rd 8/ Reid St. ** Directions: County Rd 8 to Reid St., to Russell Hill, to Hillview. BEATIFUL ALL BRICK BUNGALLOW WITH OVER 2400 SQ FT OF FINISHED LIVING SPACE !Welcome to this spacious and inviting all brick bungalow in one of the best Bobcaygeon neighbourhoods, offering 5 bedrooms and 3 bathrooms-perfect for growing families, multi-generational living, or anyone looking for plenty of room to live and entertain. With over 2400 sq. feet of finished living space, this home combines comfort, functionality and timeless appeal. Enjoy the convenience of double car garage, providing ample parking and storage, along with fantastic 3 season screened in room- an ideal spot to relax, enjoy your morning coffee, or entertain family and friends while taking in outdoors. Families will appreciate the public school within walking distance. Close to parks, tennis courts, baseball field ,restaurants, shopping, cafes, beach and Sturgeon lake ,this home location will really let you appreciate family life in this beautiful village. Incredibly well maintained home offers space and comfort rarely found in this price range. Only 1 hour 45 minutes from GTA ! (id:27476)

Property Highlights

MLS® Number
X14021828
Type
Single Family
Community Name
Bobcaygeon
Ownership Type
Freehold
Land Size
49.9 x 105.3 FT|under 1/2 acre
Parking Space Total
6

Building

Building Type
House
Storeys
1.00
Square Footage
1100 - 1500 sqft
Bathrooms Total
3
Bedrooms Above Ground
2
Bedrooms Total
5
Amenities
Schools, Place of Worship
Exterior Finish
Brick
Fireplace Present
Yes
Basement Type
Full (Finished)
Basement Features
Building Heating Type
Forced air
Heating Fuel
Propane
Building Cooling Type
Central air conditioning

Utilities

Water
Municipal water
Utility Sewer
Sanitary sewer

Room Layout

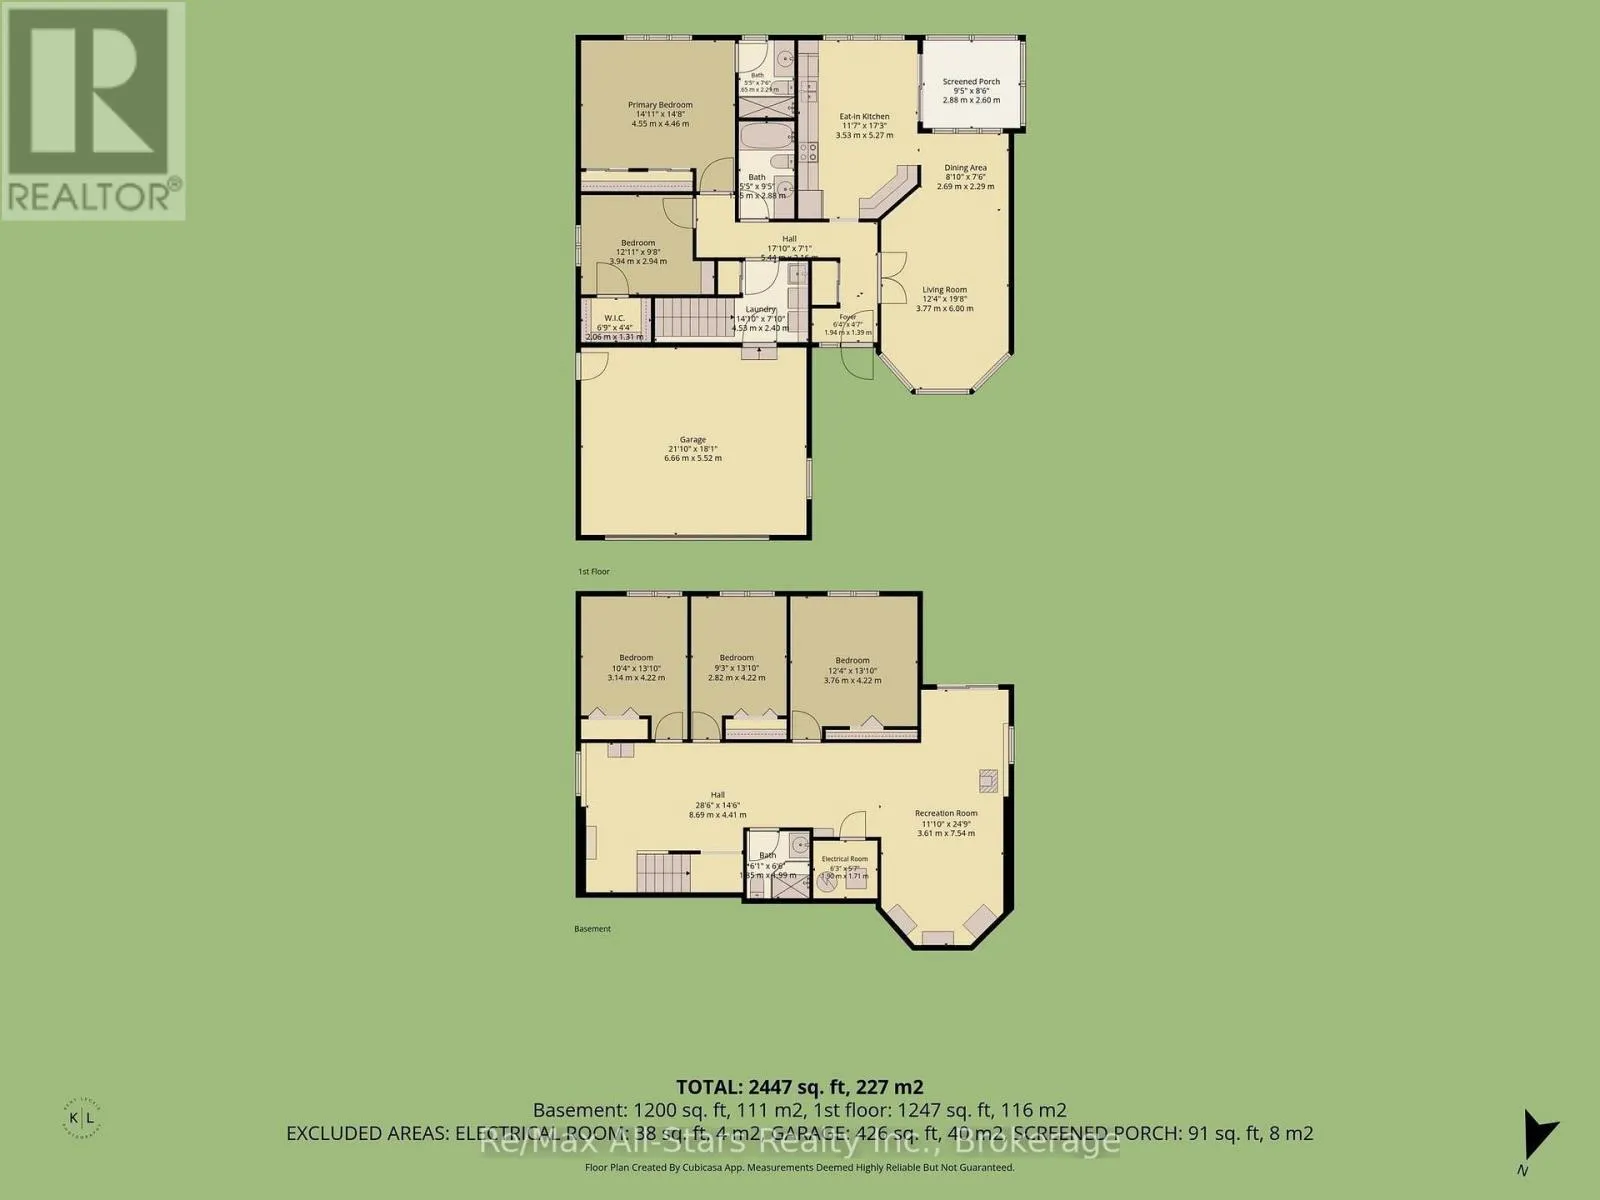
Utility room
Basement
1.9 m x 1.71 m
Bedroom 4
Basement
2.82 m x 4.22 m
Bedroom 5
Basement
3.76 m x 4.22 m
Recreational, Games room
Basement
3.61 m x 7.54 m
Foyer
Main level
1.94 m x 1.39 m
Living room
Main level
3.77 m x 6 m
Dining room
Main level
2.69 m x 2.29 m
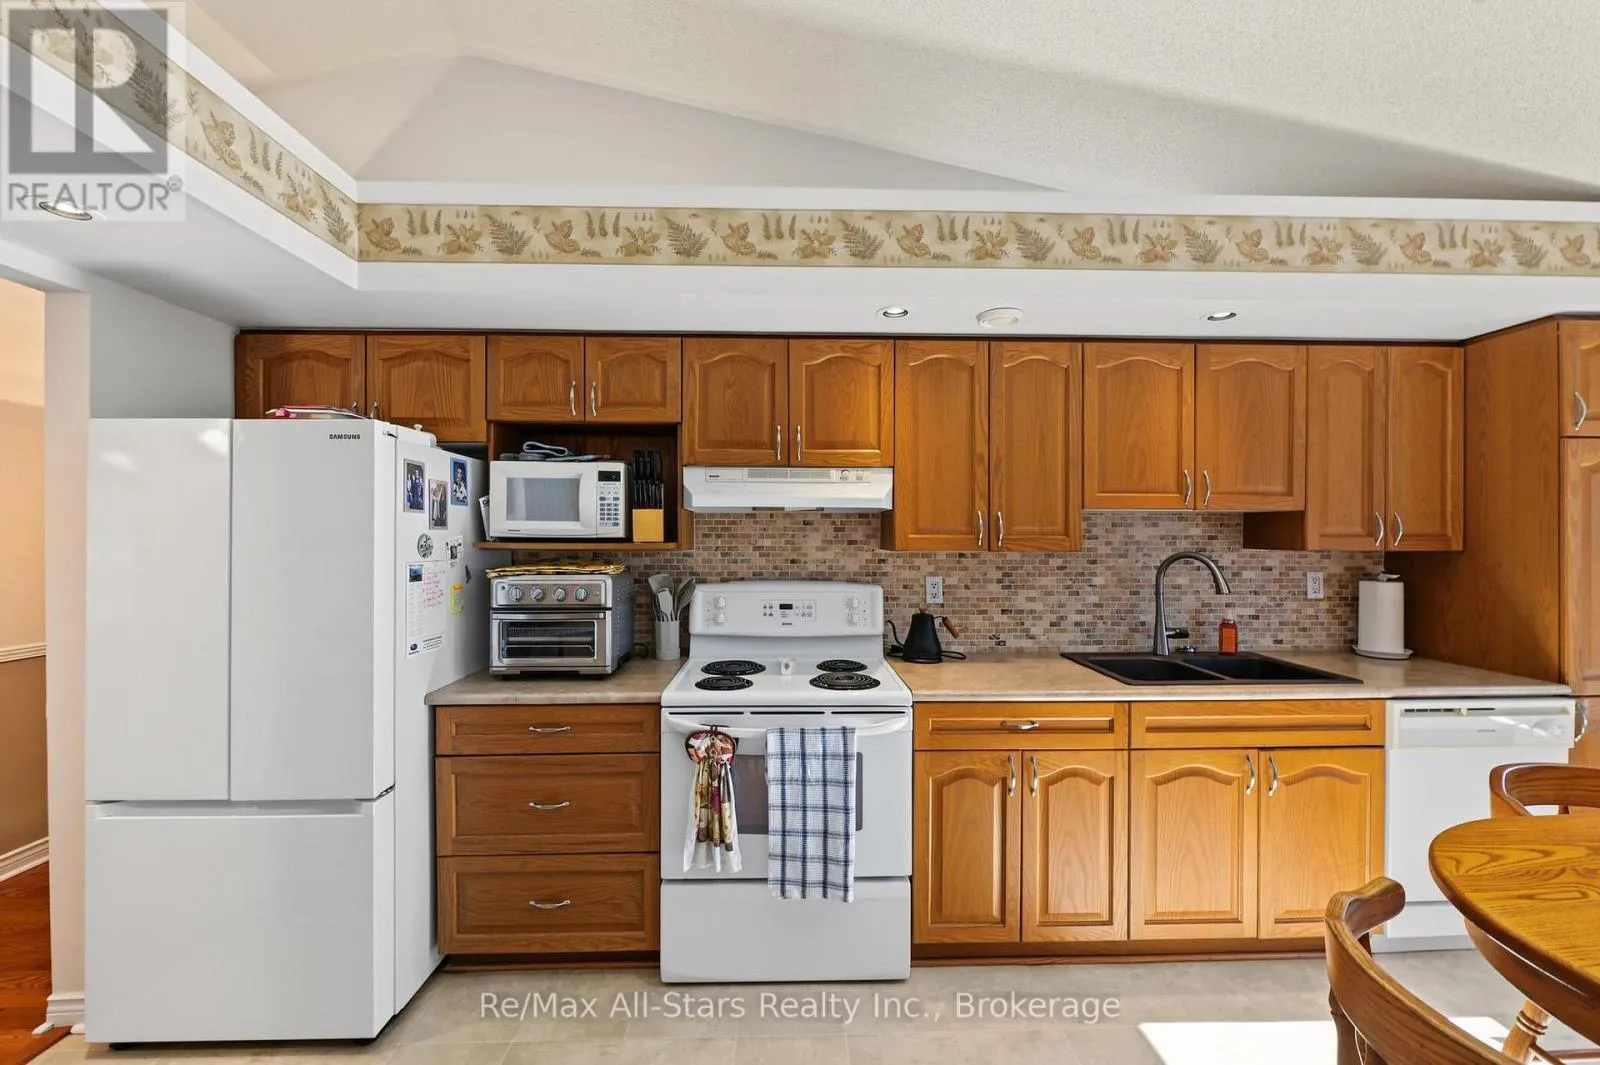
Kitchen
Main level
3.53 m x 5.27 m
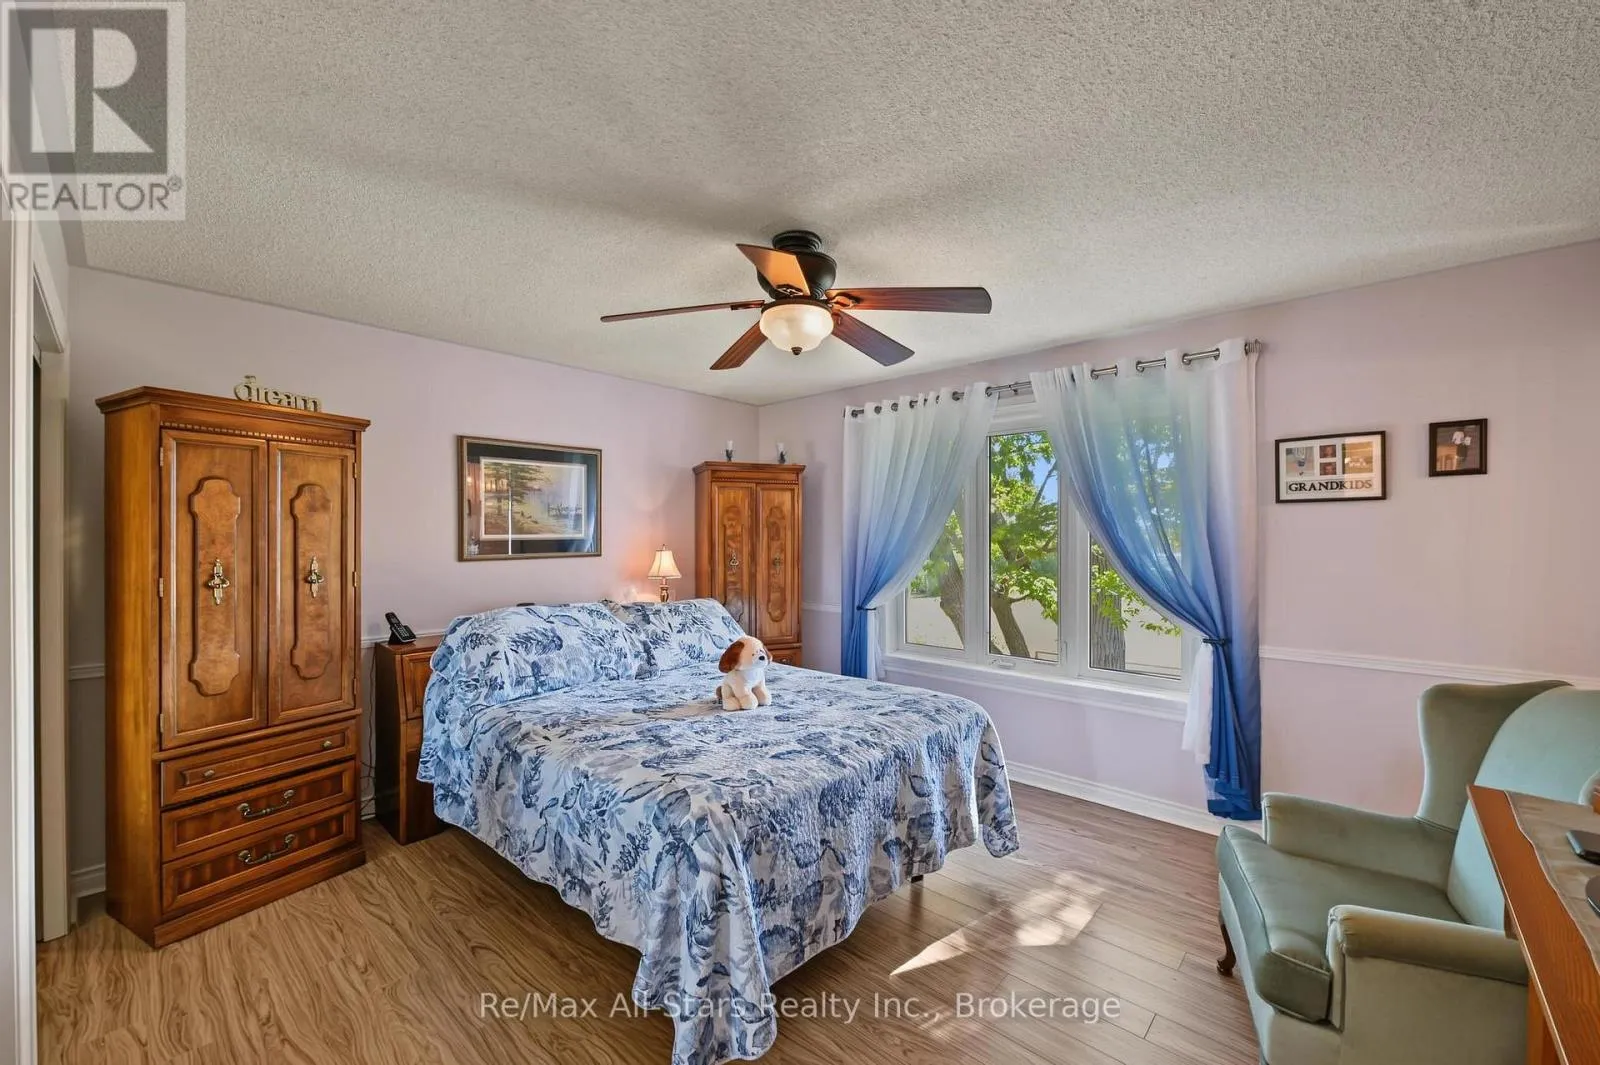
Primary Bedroom
Main level
4.55 m x 4.46 m
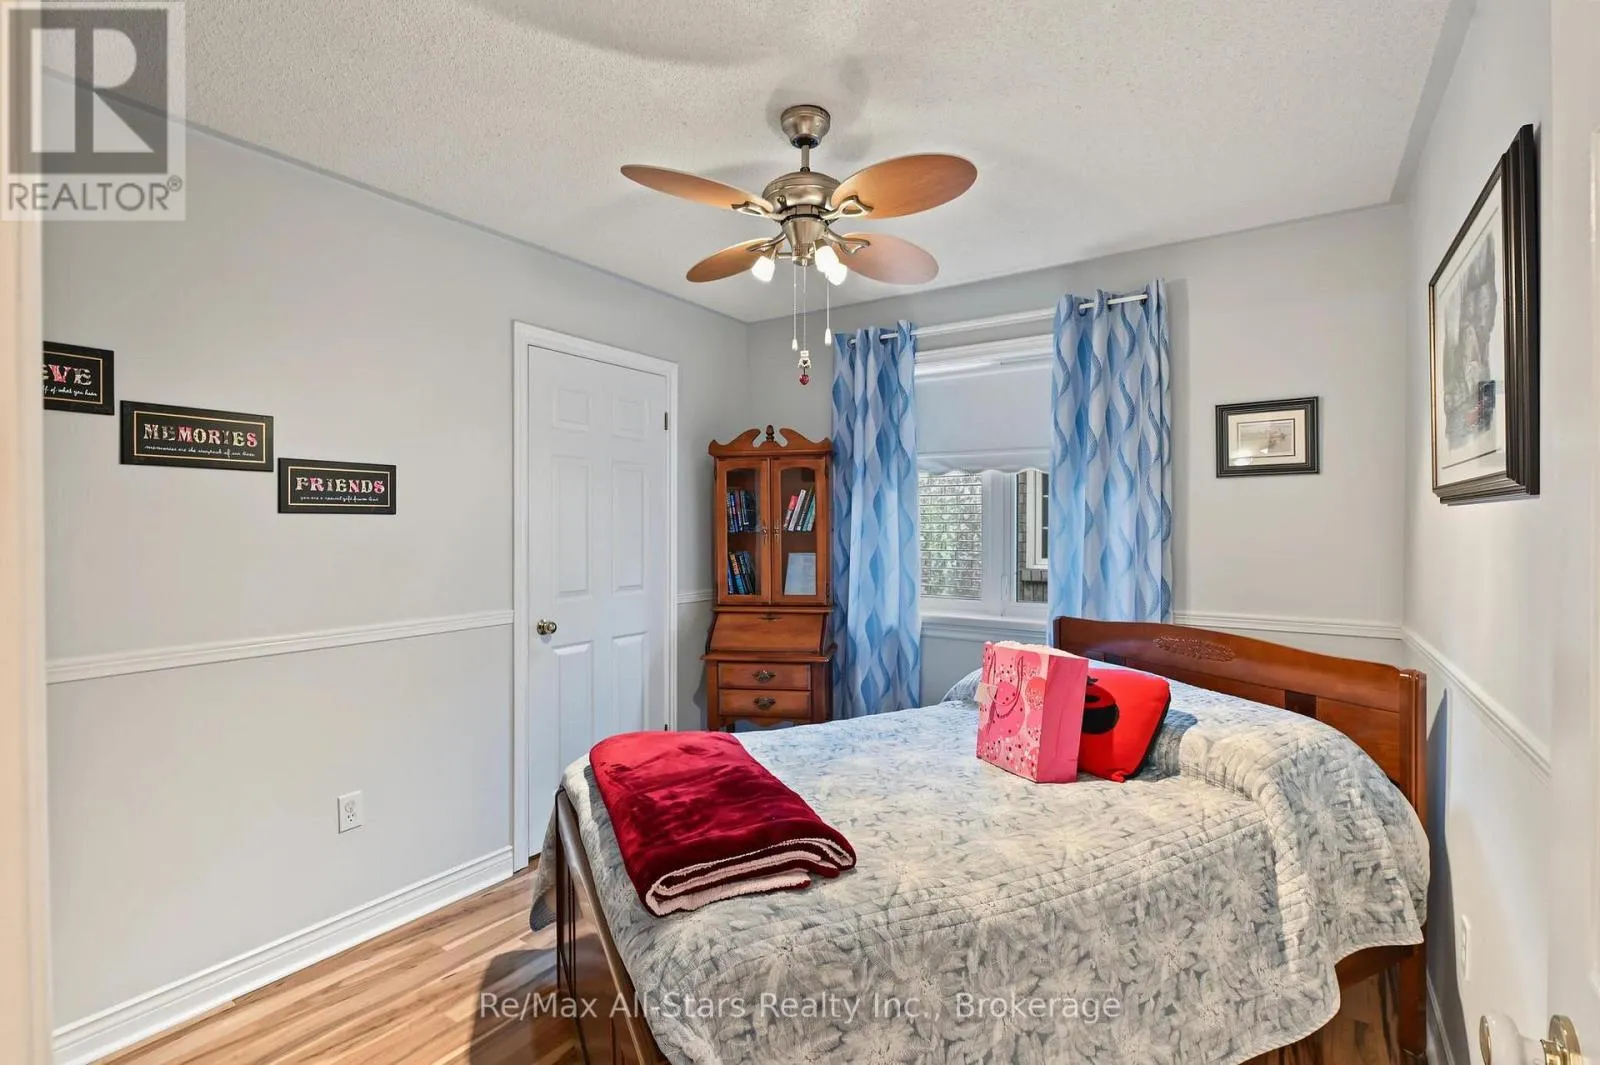
Bedroom 2
Main level
3.94 m x 2.94 m

Location

Learn more about this property
Listing provided by:
Re/Max All-Stars Realty Inc.
MLS® number:
X14021828
Agent:
Ned Kovacevic
*Indicates required field
Name is required
Email is required
Please enter a valid phone number (e.g., 416-111-1111).

Community Spotlight: Homes For sale in Your Neighborhood