10 Springbank Road, Kawartha Lakes, Ontario K0L 2W0

Listed for:
$675,000
4 beds
3 baths
Listed 2 days ago
House for rent: 10 Springbank Road, Kawartha Lakes, Ontario K0L 2W0

View all 43 photos

About

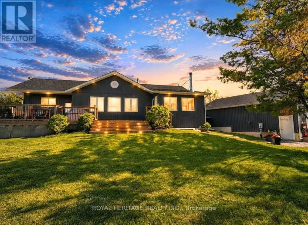
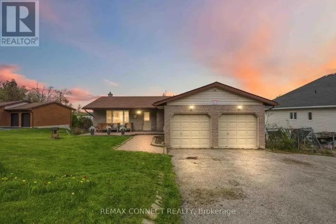
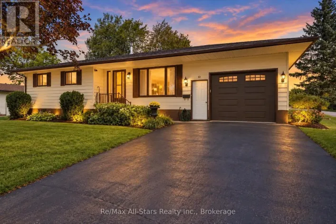
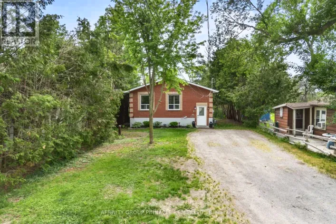
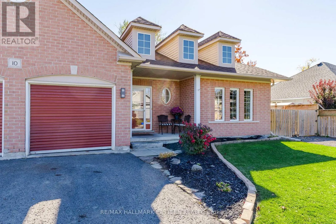
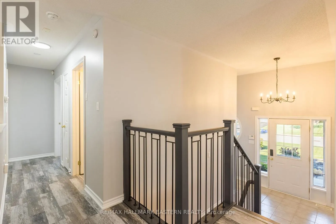
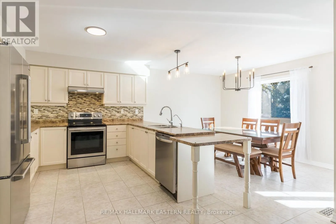
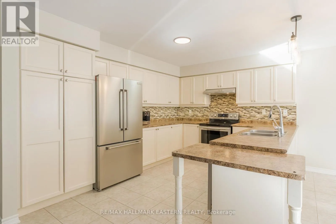
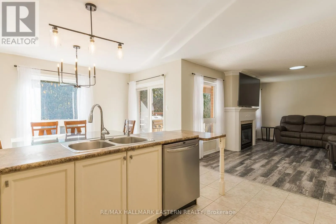
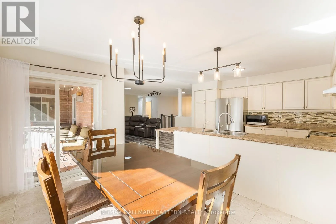
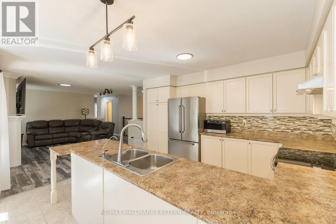
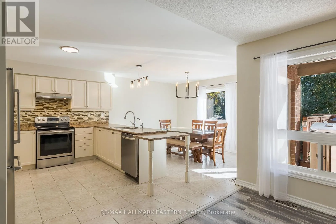
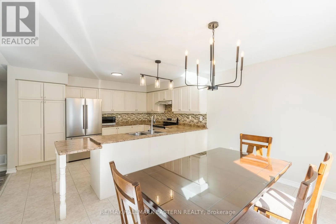
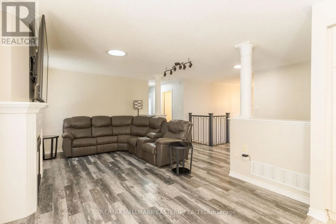
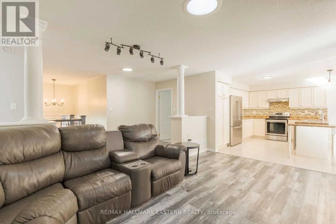
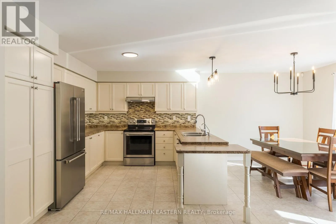
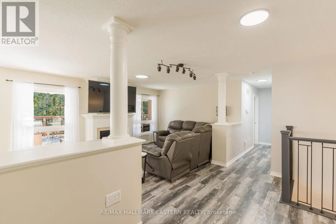
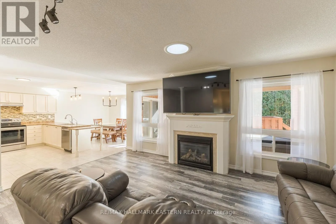
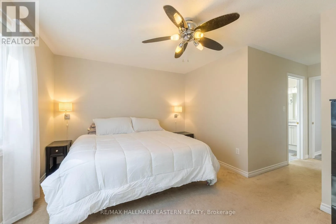
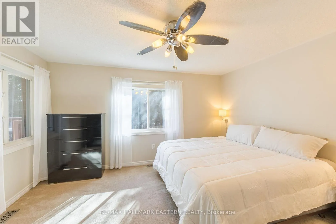
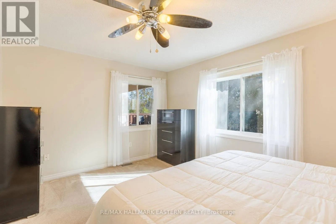
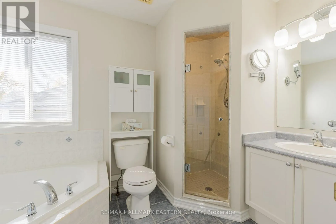
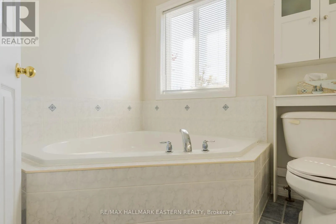
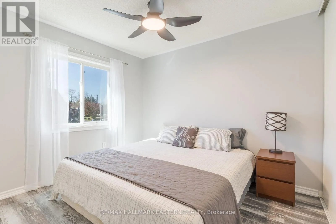
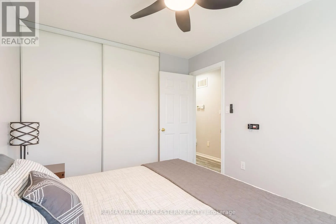
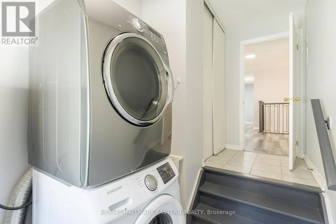
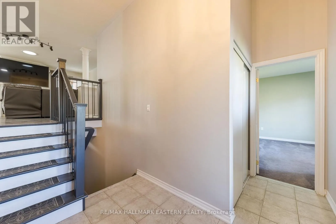
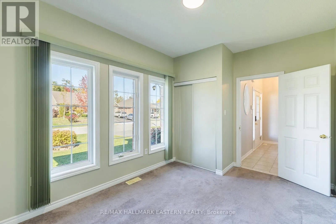
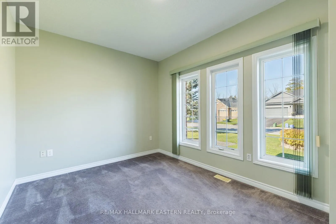
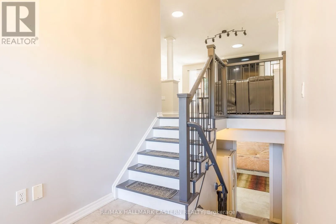
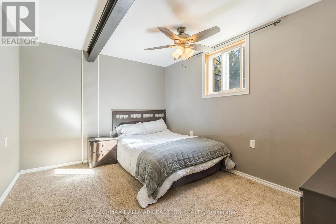
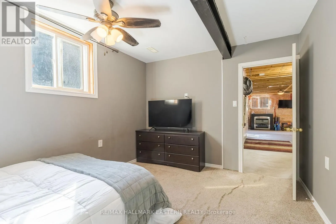
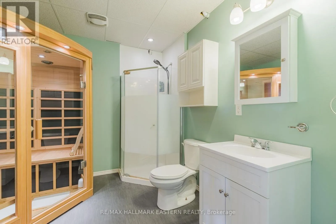
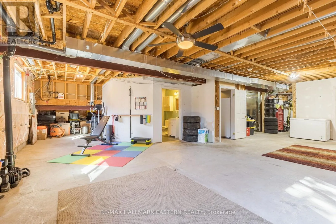
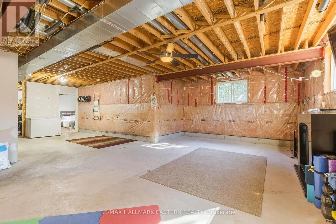
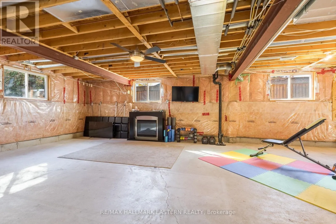
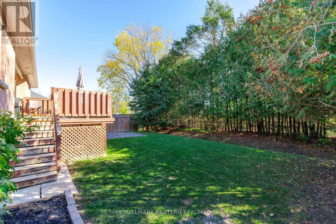
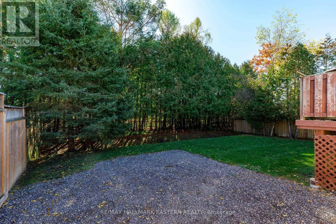
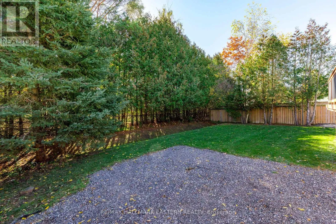
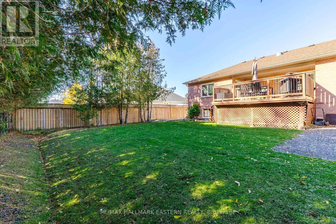
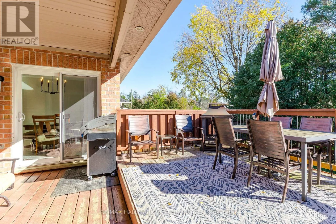
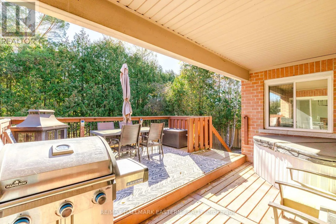
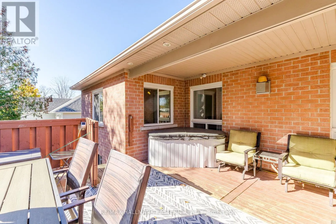
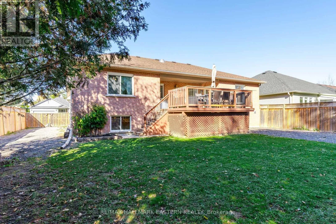
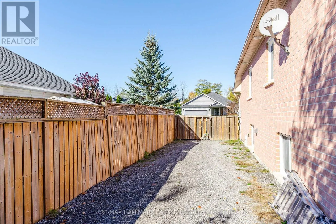
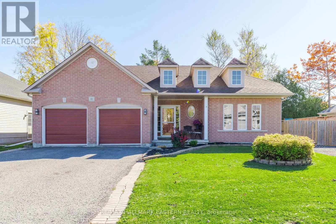
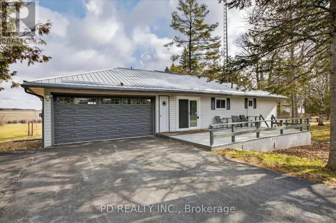
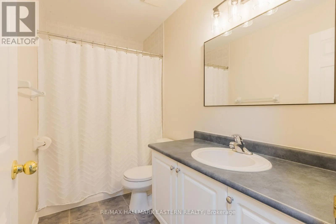
Cross Streets: Emily and Springbank. ** Directions: division, left on church, right on emily , right on springbank. Meticulously maintained raised bungalow with 4 bedrooms, 3 baths, and a heated double garage. Off the foyer, a main-floor 3rd bedroom works well as a home office. A few steps up: bright living room with gas fireplace, kitchen with stainless steel appliances and ample cabinetry, and a sun-filled dining area with walkout to the deck. Also on the main floor: laundry with direct garage access, 4-pc bath, 2nd bedroom, and primary suite with walk-in closet and 4-pc ensuite with corner tub. The lower level has above-grade windows, a 4th bedroom, 3-pc bath with sauna, large unfinished rec room, and plenty of storage. Private, fully fenced backyard with large deck, hot tub, fire pit, natural gas BBQ, large gate and space to park a boat or RV. Garage has a gas heater and additional 240V outlet, plus parking for 4 vehicles. Updates: shingles (approx. 2024), water treatment system and pump (approx. 2025), flooring (approx. 2022). Located between Peterborough and Lindsay, 35 min to Durham Region, steps away from the Trans Canada Trail for walking and biking. (id:27476)

Property Highlights

MLS® Number
X14102772
Type
Single Family
Community Name
Omemee
Ownership Type
Freehold
Land Size
65.9 x 118.1 FT
Parking Space Total
6

Building

Building Type
House
Storeys
1.00
Square Footage
1500 - 2000 sqft
Bathrooms Total
3
Bedrooms Above Ground
3
Bedrooms Total
4
Amenities
Fireplace(s)
Exterior Finish
Brick
Fireplace Present
Yes
Basement Type
Full (Partially finished)
Basement Features
Building Heating Type
Forced air
Heating Fuel
Natural gas
Building Cooling Type
Central air conditioning

Utilities

Water
Drilled Well
Utility Sewer
Sanitary sewer

Room Layout

Bedroom 4
Basement
3.98 m x 3.2 m
Bathroom
Basement
2.91 m x 2.81 m
Kitchen
Main level
4.19 m x 3.07 m
Dining room
Main level
4.03 m x 2.94 m
Living room
Main level
5.35 m x 3.66 m
Primary Bedroom
Main level
4.41 m x 5.85 m
Bedroom 2
Main level
3.3 m x 2.81 m
Bedroom 3
Main level
4.19 m x 3 m
Foyer
Main level
3.42 m x 2.6 m
Laundry room
Main level
4.05 m x 1.93 m
Bathroom
Main level
1.53 m x 2.81 m
Bathroom
Main level
2.01 m x 3.44 m

Location

Learn more about this property
Listing provided by:
RE/MAX HALLMARK EASTERN REALTY
MLS® number:
X14102772
Agent:
Jeanette Wood
*Indicates required field
Name is required
Email is required
Please enter a valid phone number (e.g., 416-111-1111).

Community Spotlight: Homes For sale in Your Neighborhood