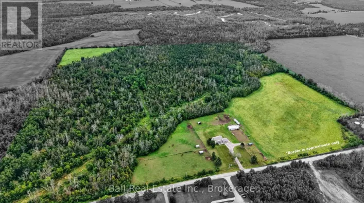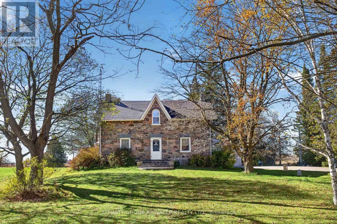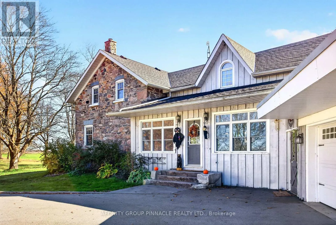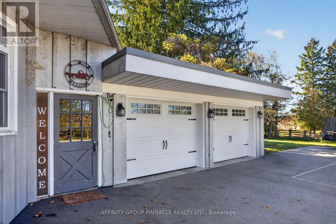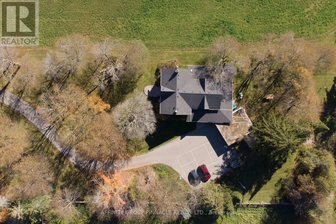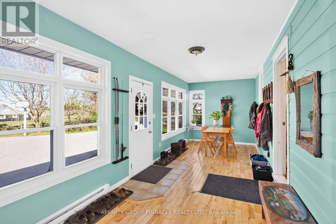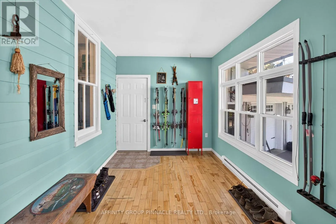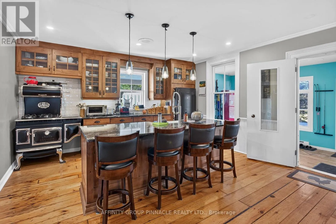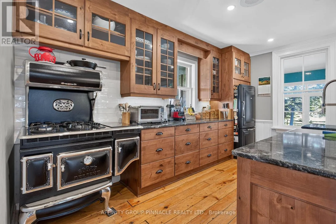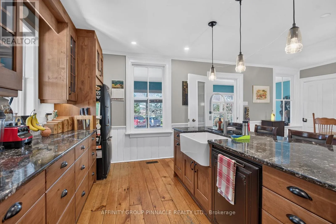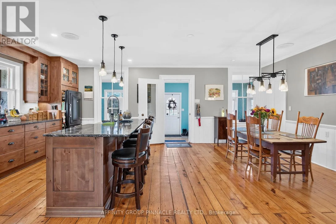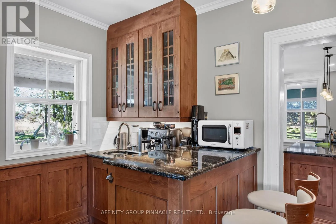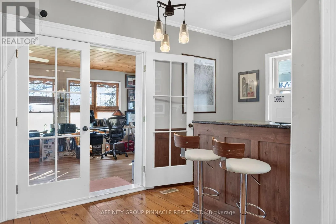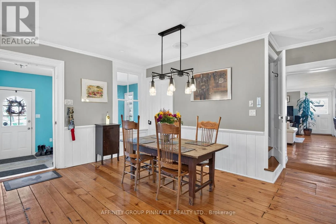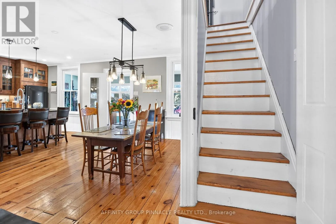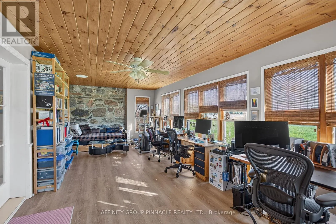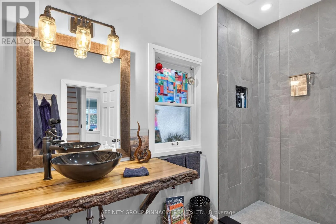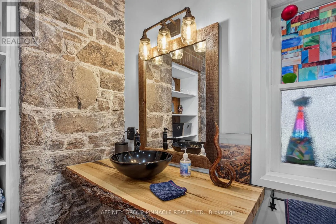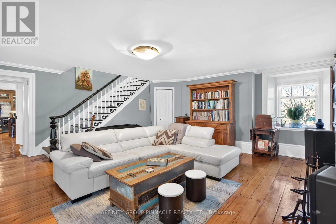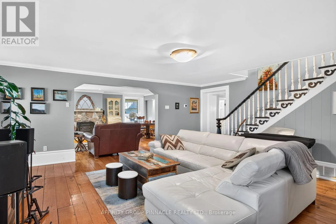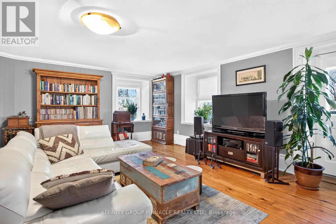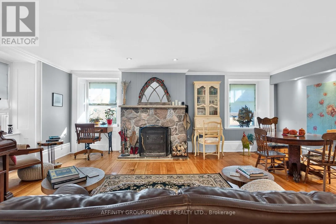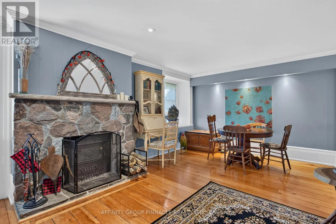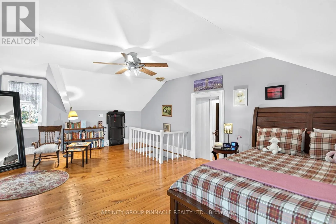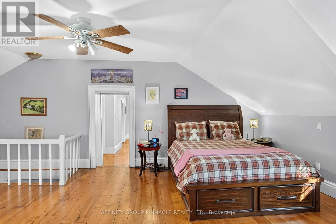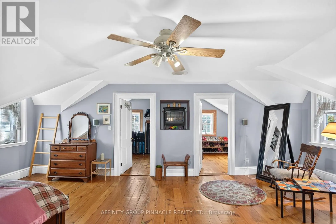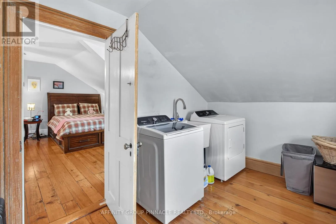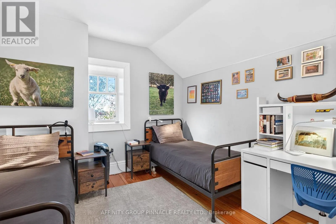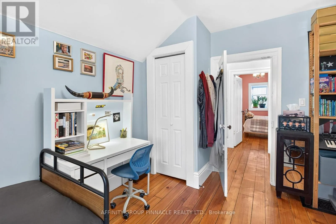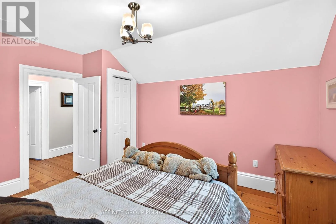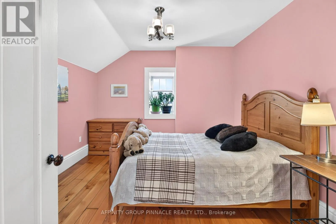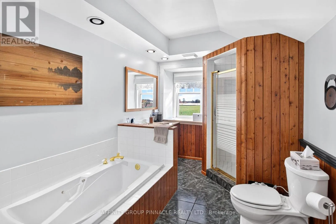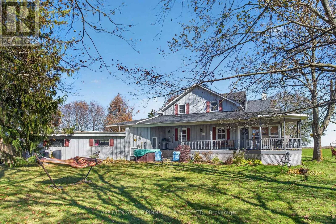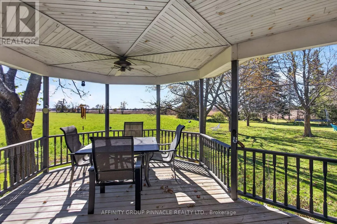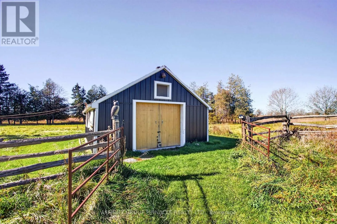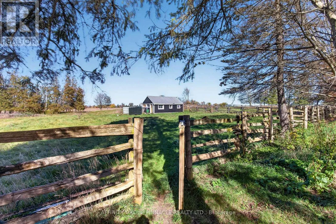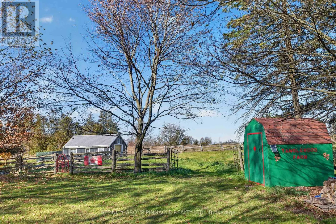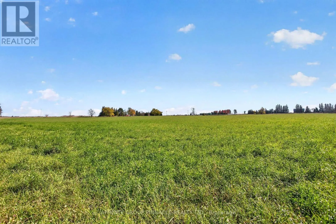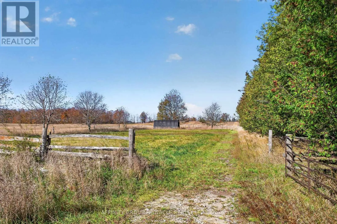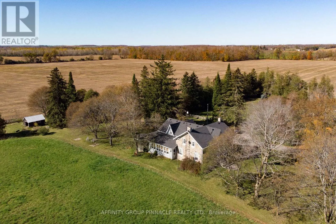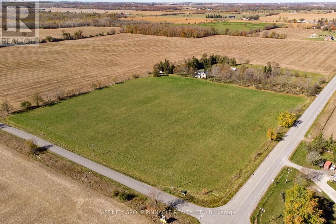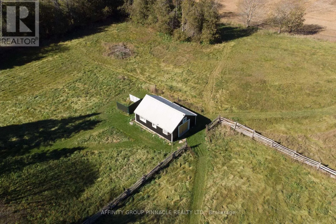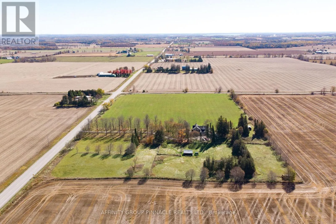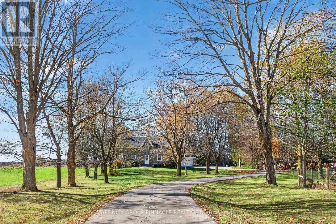
Eldon Rd/Farmstead Rd Welcome to this beautifully updated 1875 fieldstone hobby farm, situated on 16 picturesque acres featuring approximately 10 acres of hay fields and 6 acres of paddocks and pasture. A fully paved, maple tree-lined driveway welcomes you to this charming country property, offering the perfect blend of historic character and modern conveniences. The home has been extensively updated and renovated throughout, featuring a stunning modernized kitchen with quartz countertops and new vintage-inspired appliances that complement the home's timeless appeal. Additional highlights include a wet bar and a bright and inviting four-season sunroom with a walkout to a covered rear porch overlooking the peaceful and private backyard. The home offers three bedrooms and two full bathrooms, including a beautifully renovated main-floor bathroom featuring a floor-to-ceiling tiled shower with glass doors. The property is serviced by a drilled well and features a two-stall barn with a built-in 10-hen chicken coop, as well as a functional sugar shack, adding to its authentic hobby farm appeal. With productive hay fields, paddocks, pasture, mature maple trees, and plenty of room for livestock and outdoor activities, this property is ideal for those looking to embrace country living. Combining the timeless beauty of an 1875 fieldstone home with modern updates and the versatility of 16 acres, 859 Eldon Road offers an exceptional opportunity to enjoy the rural lifestyle. (id:27476)