59 King St Street W, Kawartha Lakes, Ontario K0L 2W0

Listed for:
$445,000
4 beds
1 baths
Listed Today
House for rent: 59 King St Street W, Kawartha Lakes, Ontario K0L 2W0

View all 45 photos

About

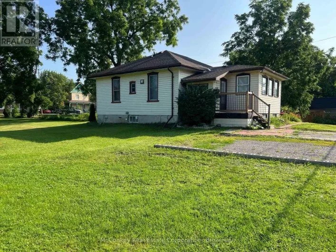
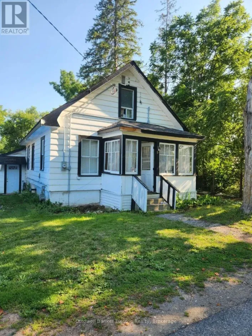
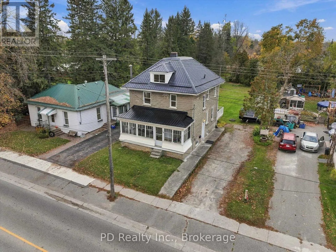
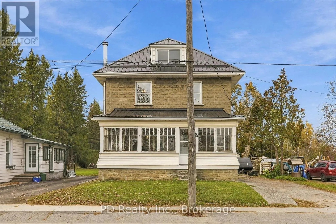
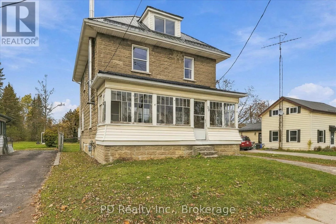
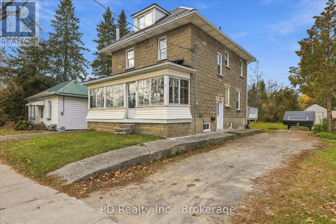
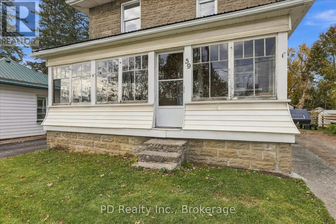
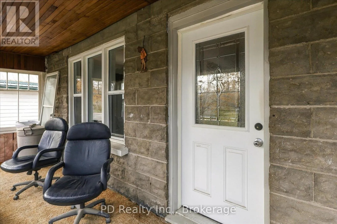
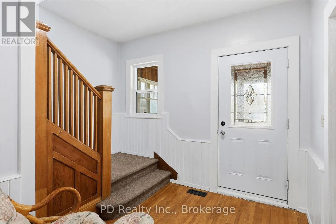
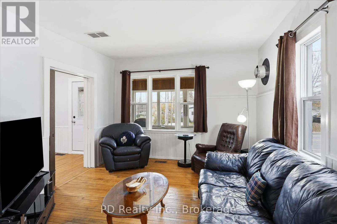
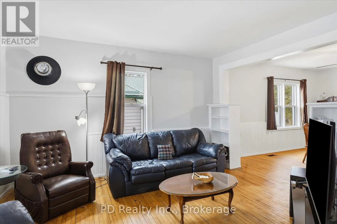
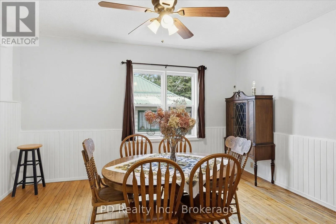
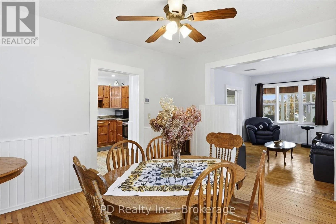
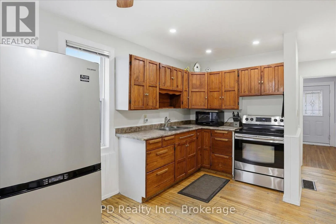
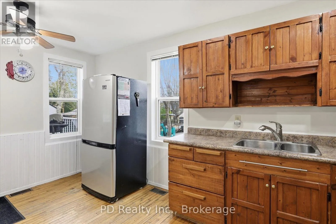
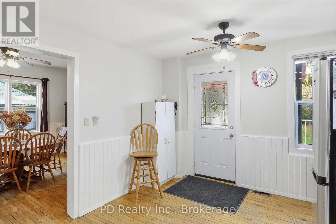
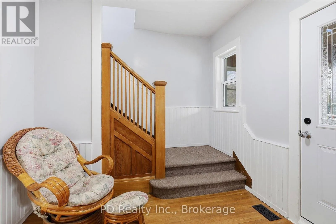
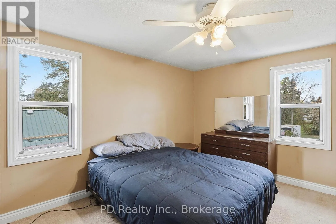
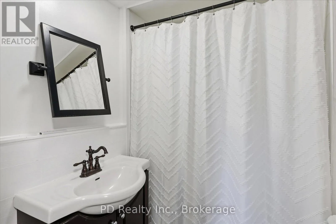
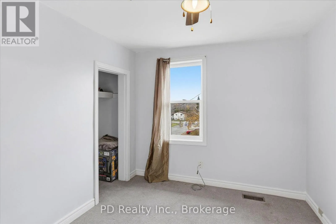
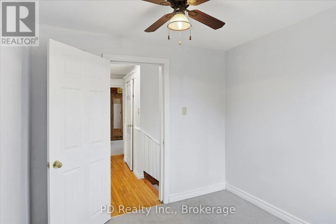
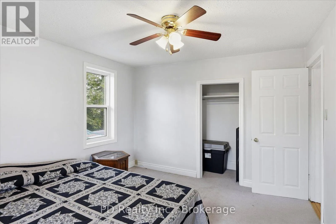
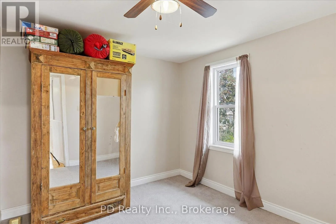
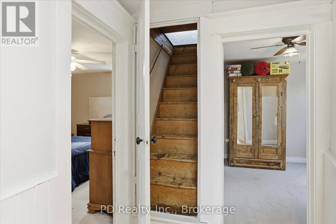
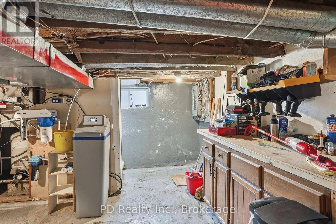
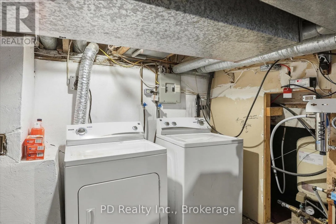
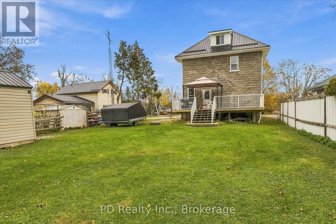
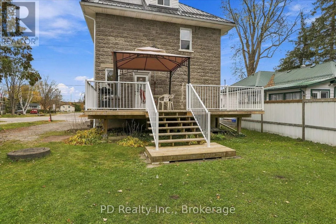
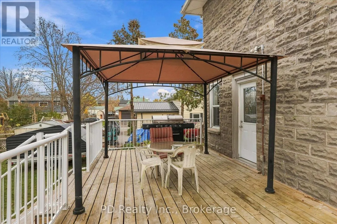
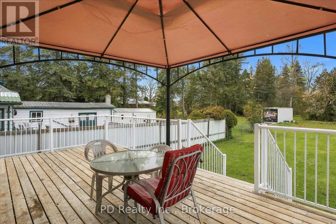
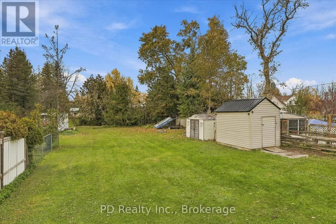
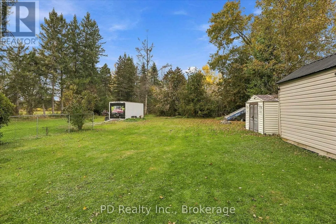
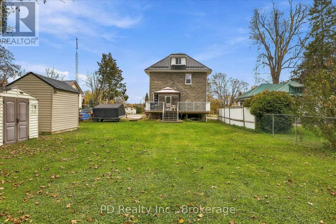
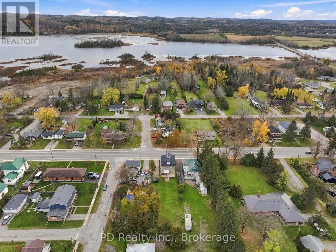
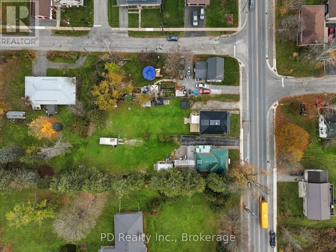
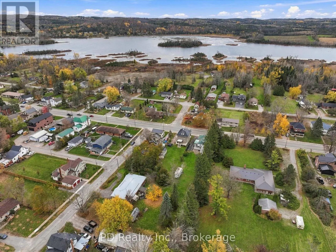
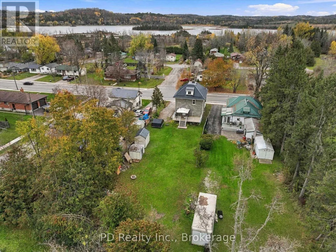
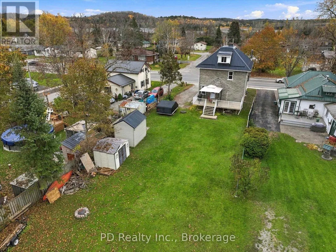
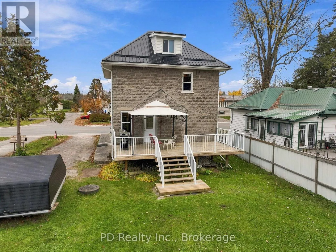
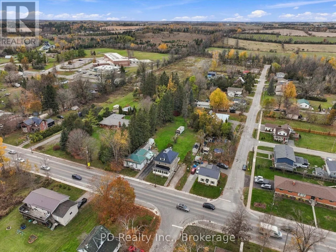
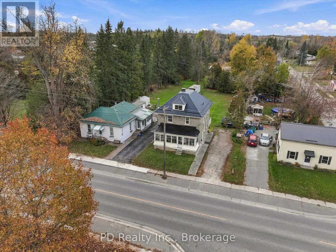
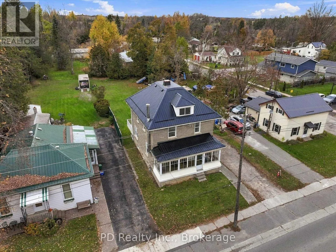
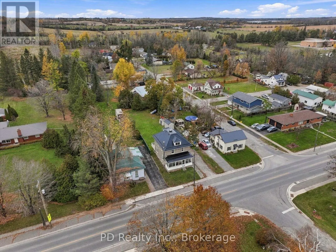
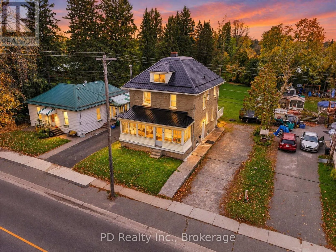
Cross Streets: King St W & Alma St N. ** Directions: 2nd home west of Alma St N. Welcome to 59 King Street West in the charming village of Omemee! This spacious four bedroom, one bathroom, two and a half storey home is full of character and offers generously sized principal rooms, a functional layout and plenty of space for the whole family. A standout feature is the walk up attic, offering exciting possibilities for a spacious primary retreat, home office or additional living space. A large deck overlooks the backyard, providing an ideal setting for outdoor entertaining or simply relaxing and enjoying the generous 50' x 165' lot. The tidy basement offers ample storage space and a convenient laundry area. Recent improvements include a new steel roof (January 2025), new flat roof (September 2025), new steel roof over the enclosed porch (October 2026) and new ultraviolet light water treatment system (October 2026). Additional features include a natural gas forced air furnace, drilled well, municipal sewers and water softener. No rental items! Conveniently located within walking distance of village amenities, this charming home offers a wonderful combination of space, character and small town living. A great opportunity to make this inviting property your own! (id:27476)

Property Highlights

MLS® Number
X14121886
Type
Single Family
Community Name
Omemee
Ownership Type
Freehold
Land Size
50.2 x 165 FT
Parking Space Total
4

Building

Building Type
House
Storeys
2.50
Square Footage
1500 - 2000 sqft
Bathrooms Total
1
Bedrooms Above Ground
4
Bedrooms Total
4
Amenities
Place of Worship, Schools
Exterior Finish
Concrete Block
Fireplace Present
No
Basement Type
N/A (Unfinished)
Basement Features
Building Heating Type
Forced air
Heating Fuel
Natural gas
Building Cooling Type
None

Utilities

Water
Drilled Well
Utility Sewer
Sanitary sewer

Room Layout

Bedroom
Second level
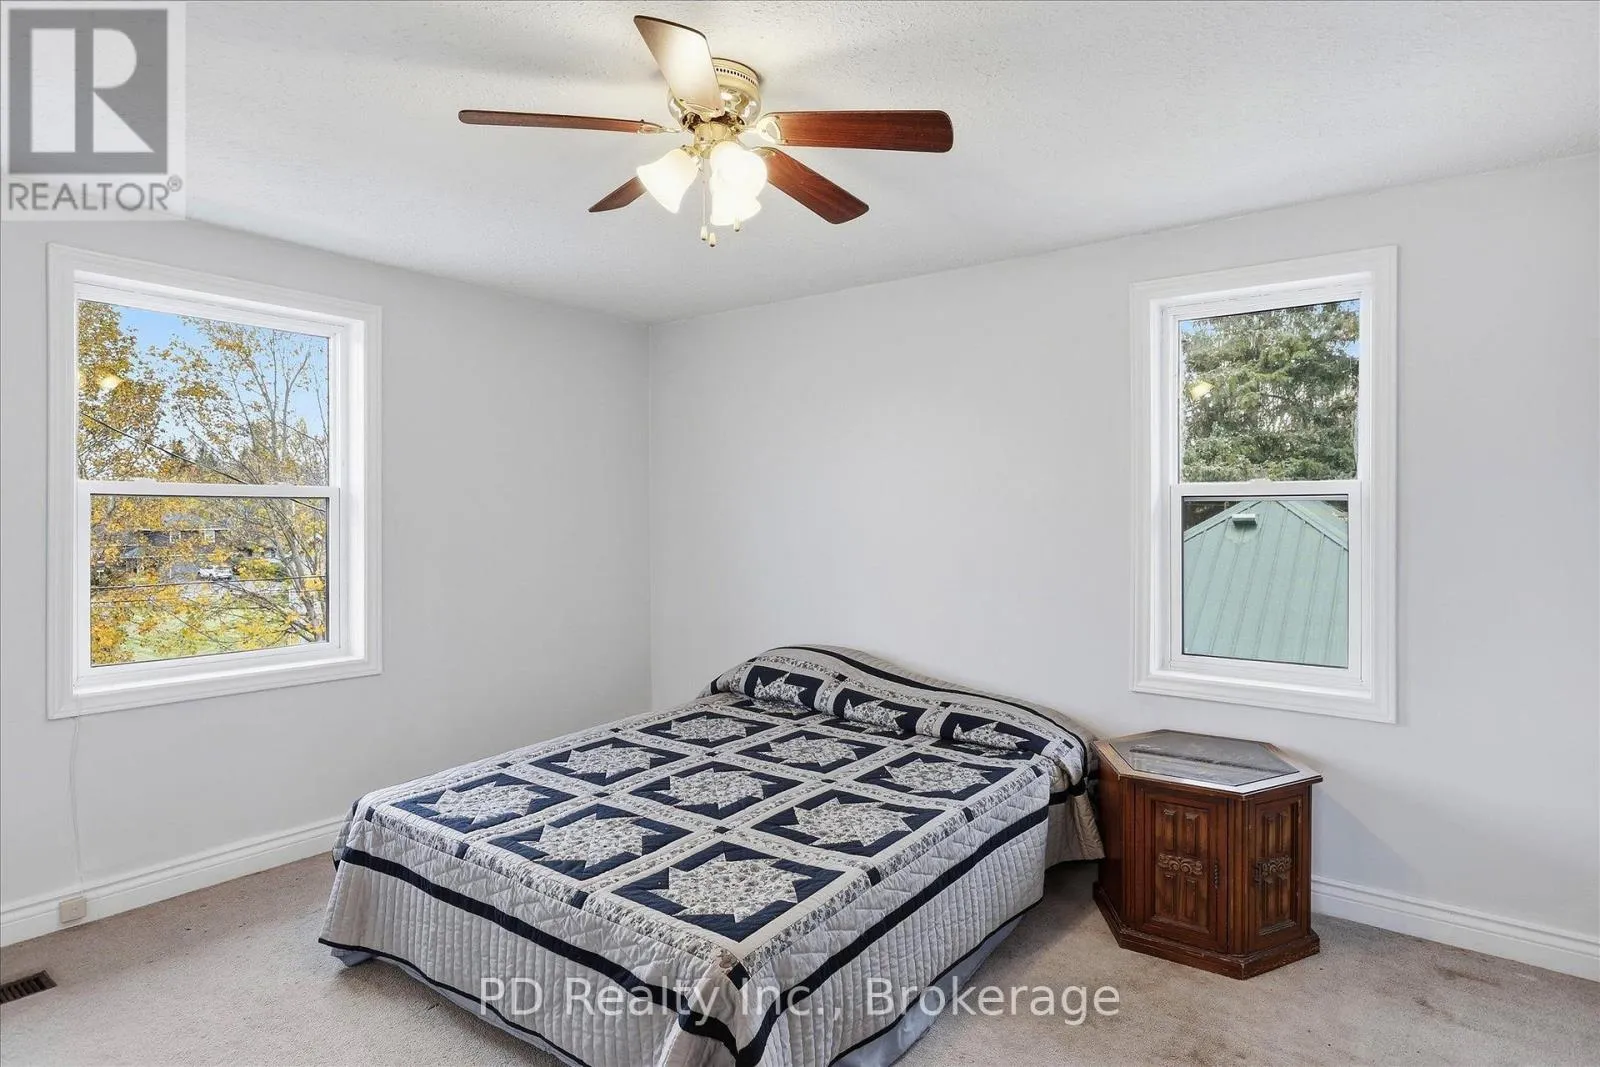
4.04 m x 3.28 m
Bedroom 2
Second level
3.91 m x 3.28 m
Bedroom 3
Second level
2.85 m x 2.67 m
Bedroom 4
Second level
2.92 m x 2.82 m
Bathroom
Second level
1.98 m x 1.65 m
Other
Third level
8.87 m x 6.86 m
Laundry room
Basement
7.14 m x 4.39 m
Other
Basement
7.14 m x 4.29 m
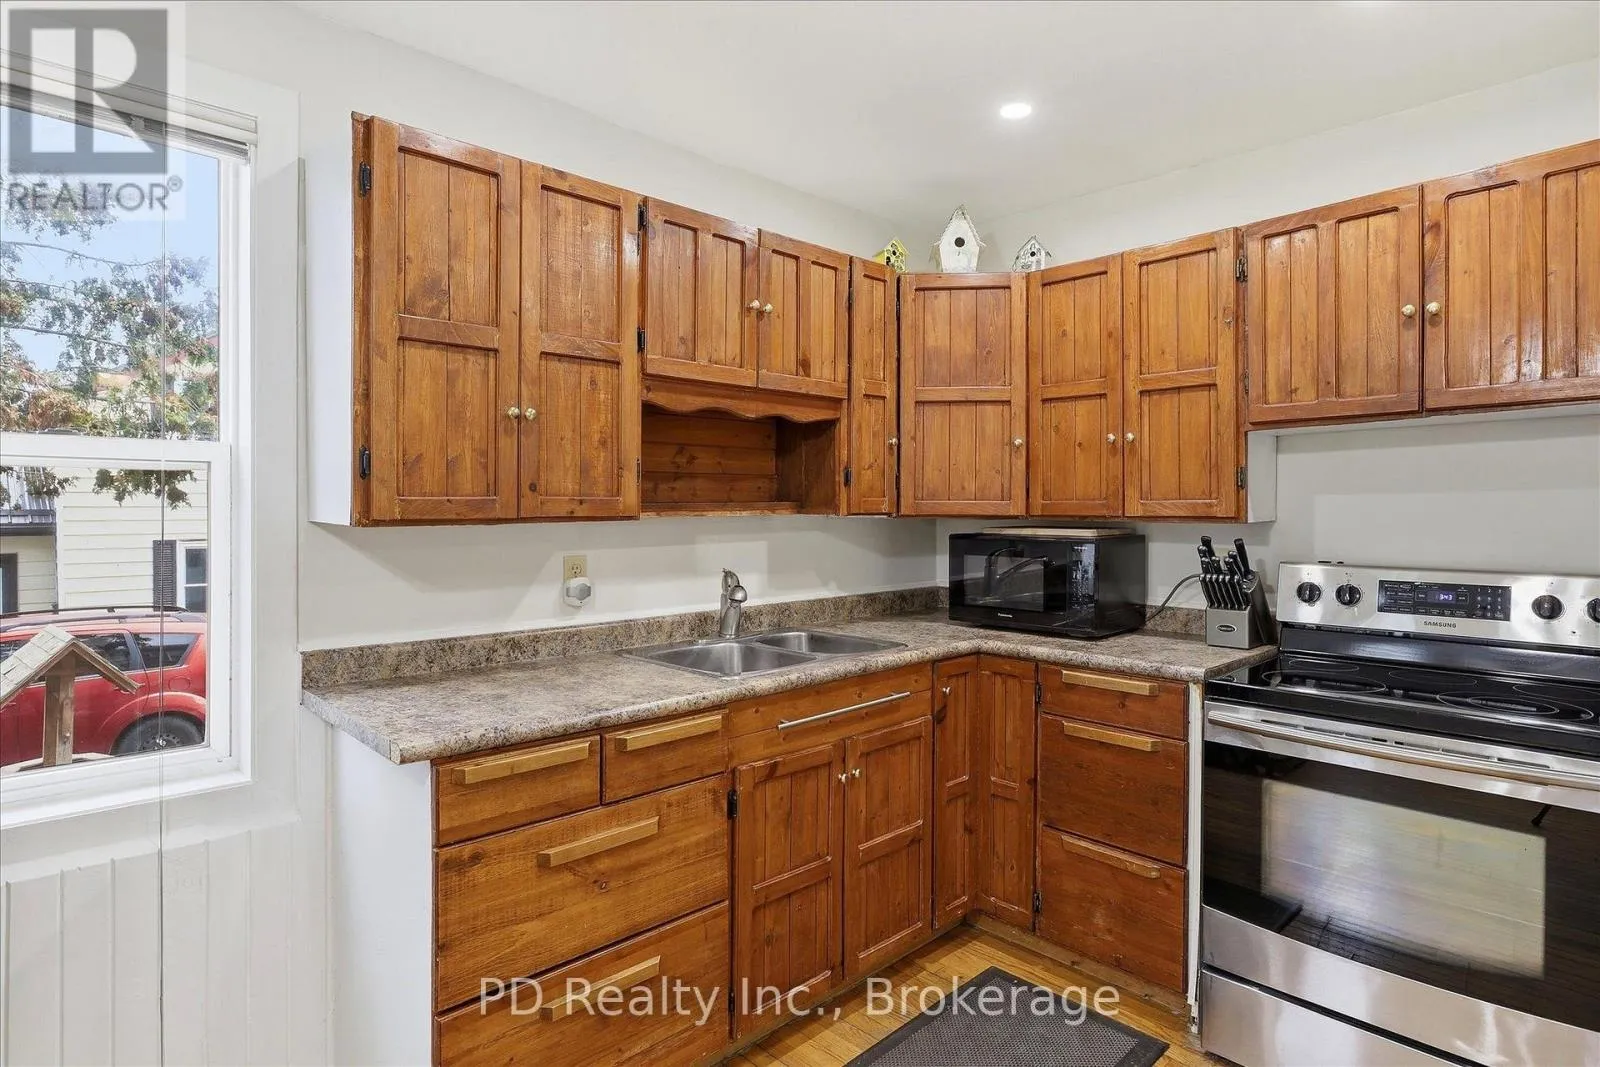
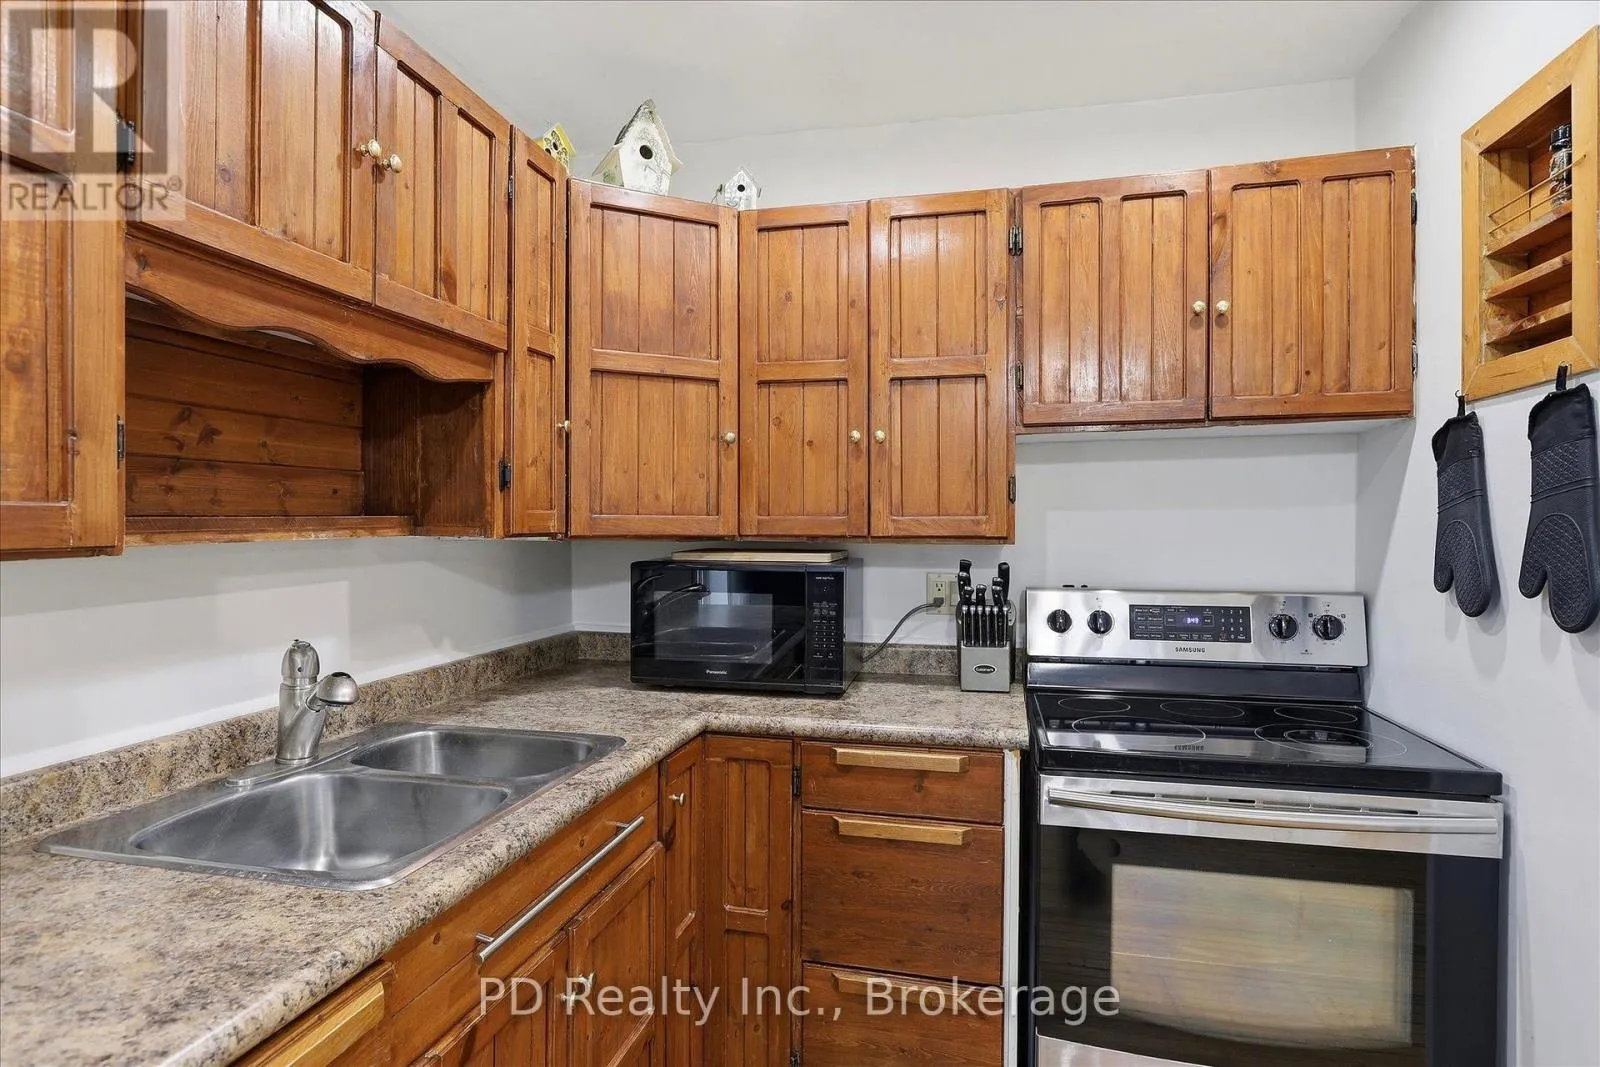
Kitchen
Main level
4.6 m x 3.33 m
Dining room
Main level
4.47 m x 3.66 m
Living room
Main level
4.29 m x 3.66 m
Foyer
Main level
2.92 m x 2.21 m
Other
Main level
7.14 m x 1.88 m

Location

Learn more about this property
Listing provided by:
PD Realty Inc.
MLS® number:
X14121886
Agent:
Patrick Daley
*Indicates required field
Name is required
Email is required
Please enter a valid phone number (e.g., 416-111-1111).

Community Spotlight: Homes For sale in Your Neighborhood