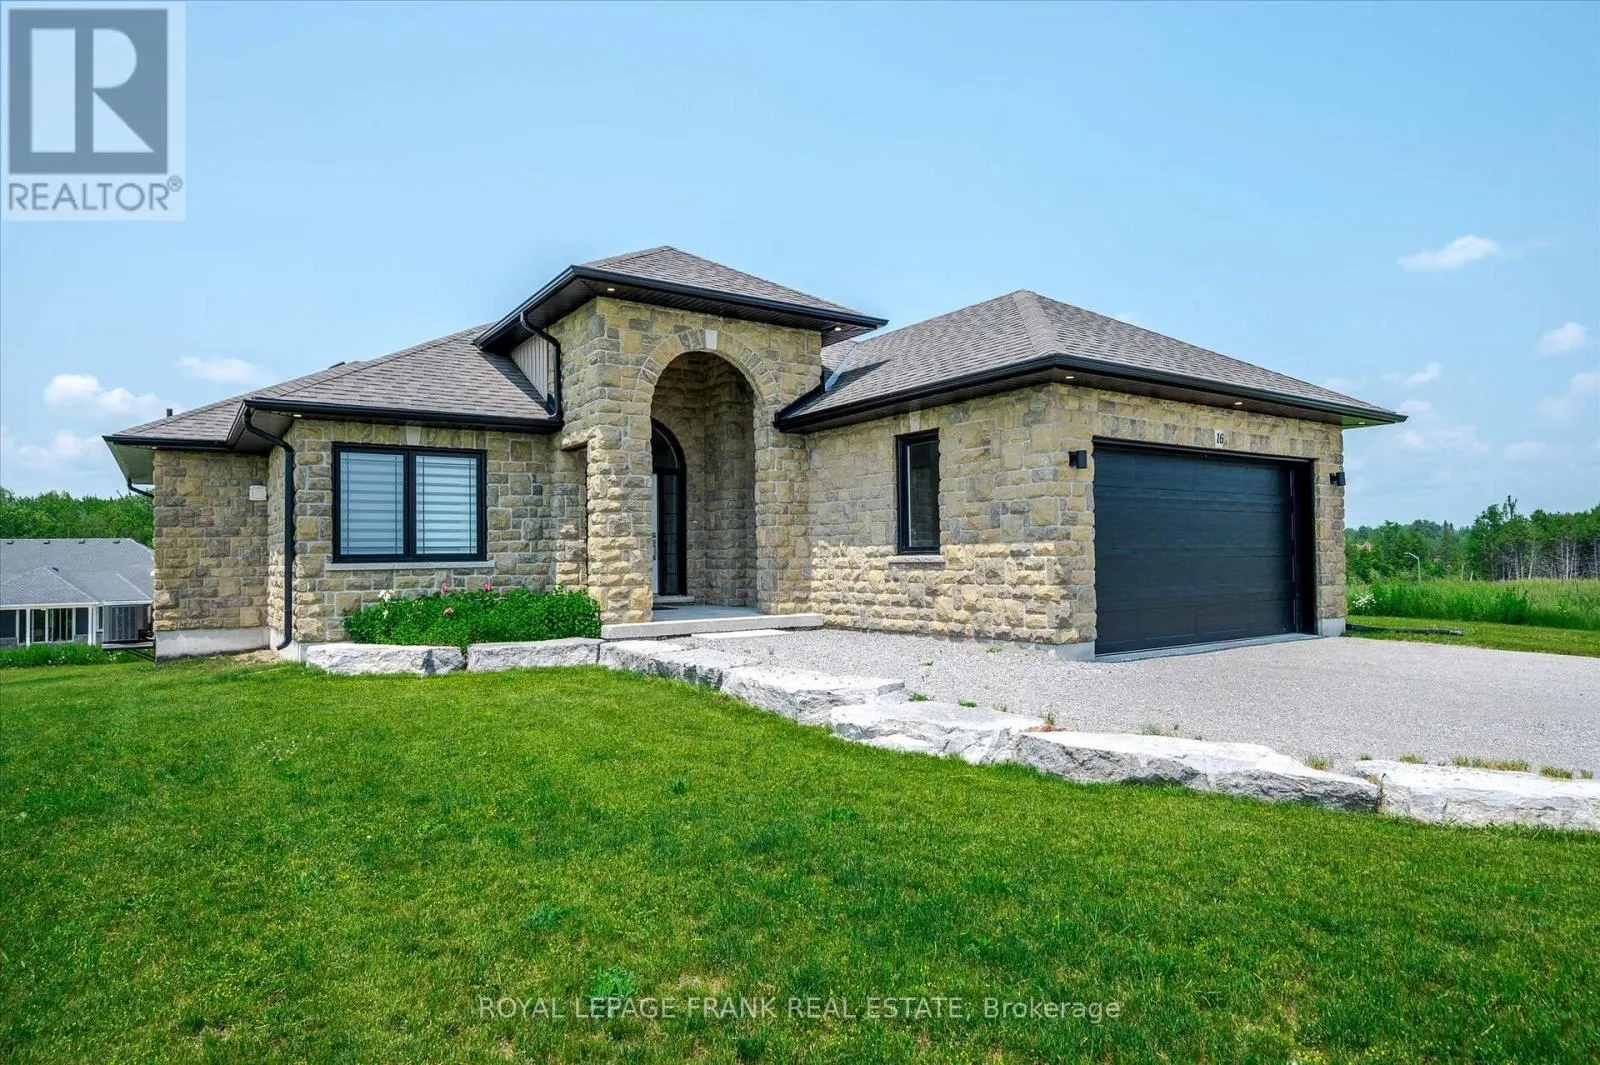
16 Avalon Drive, Kawartha Lakes, Ontario K0M 1N0

Listed for:
$979,000
4 beds
2 baths
Listed 14 days ago
House for rent: 16 Avalon Drive, Kawartha Lakes, Ontario K0M 1N0

View all 47 photos

About

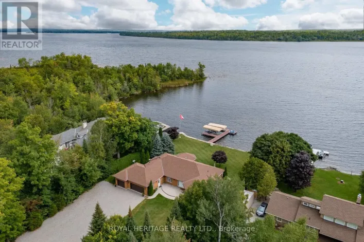
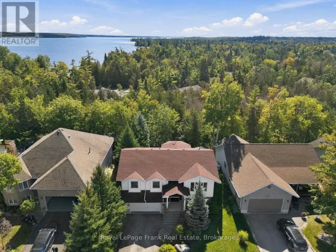
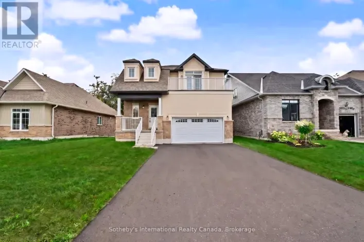
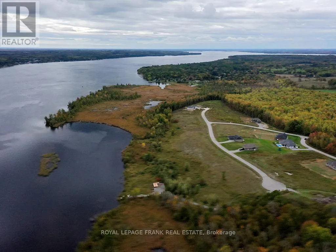
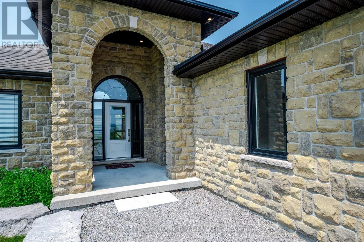
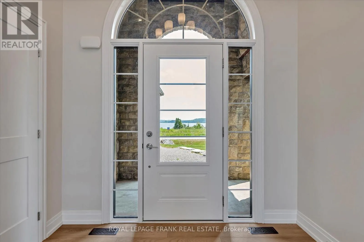
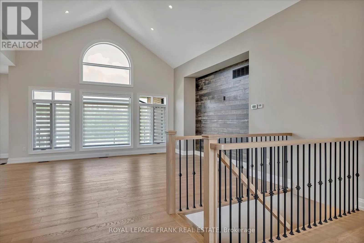
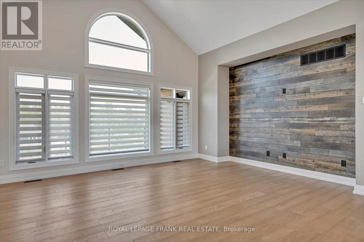
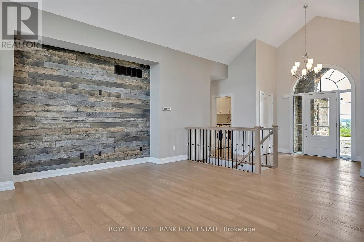
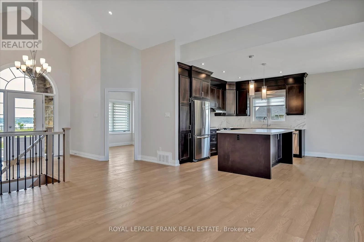
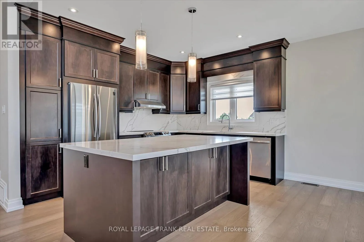
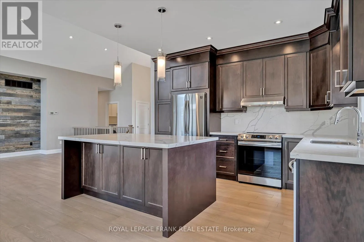
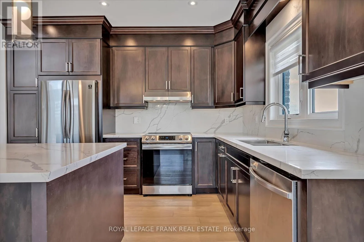
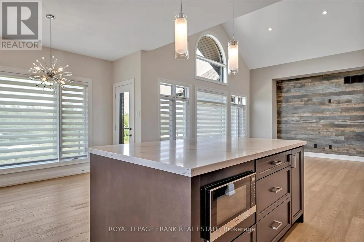
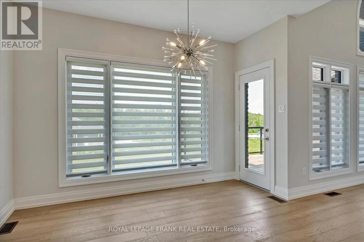
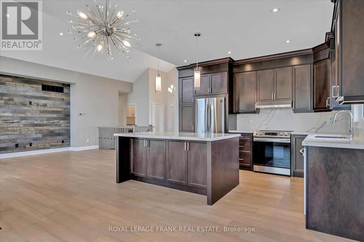
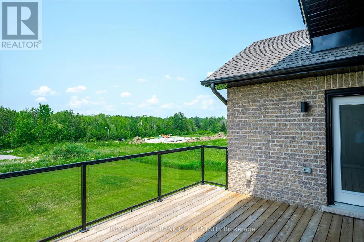
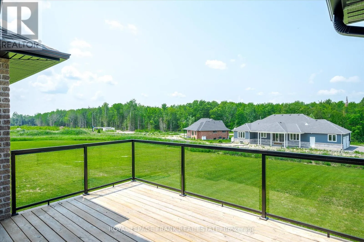
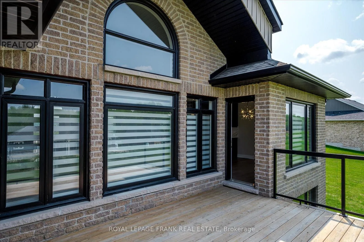
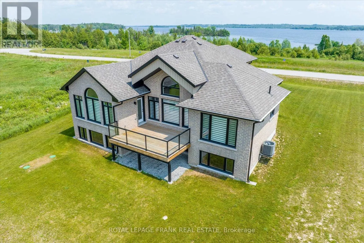
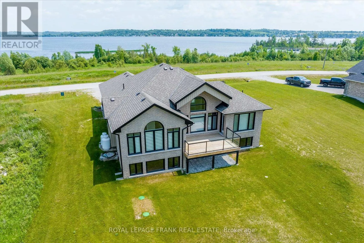
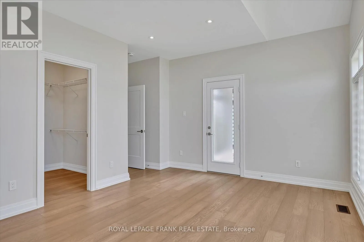
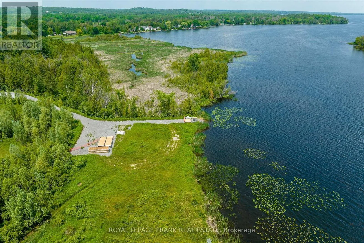
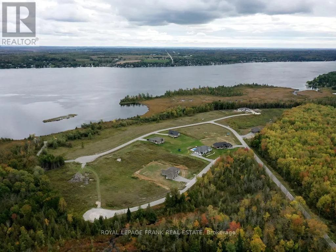
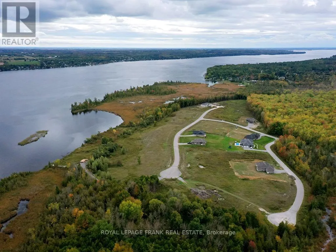
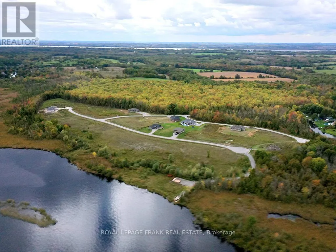
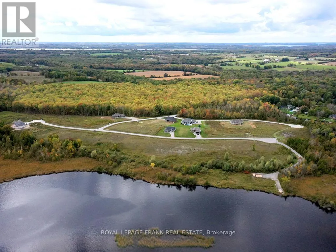
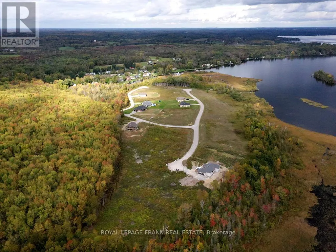
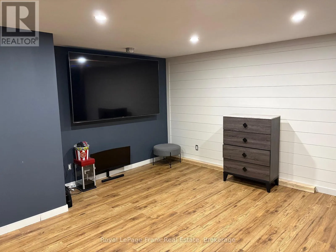
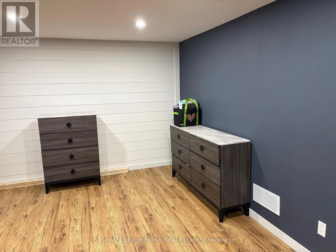
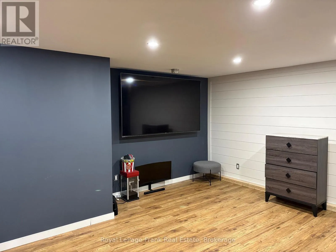
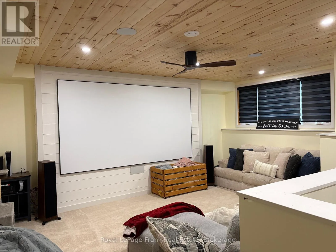
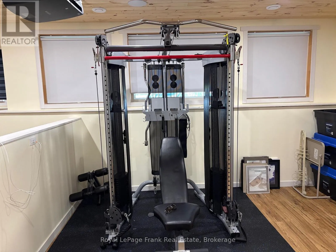
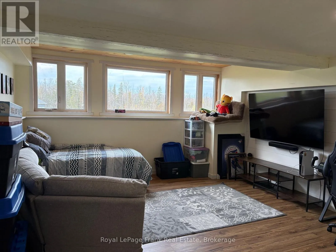
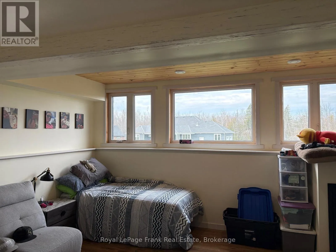
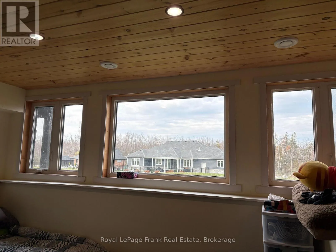
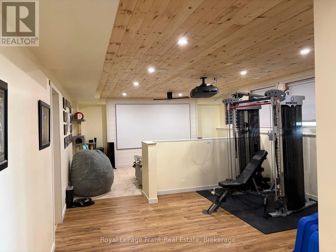
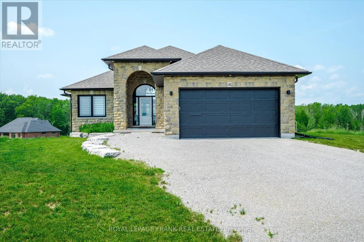
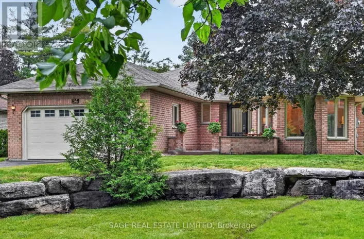
Cross Streets: PATTERSON. ** Directions: From Bobcaygeon Cty Road 8 to County Road 30 to Patterson turn left go straight into subdivision left on Avalon. Sturgeon View Estates offering elegant stone & brick bungalow boasting picturesque views of Sturgeon Lk. Enter through the covered porch into the grand foyer, unveiling an open concept Kitchen and Great Rm. The kitchen features quartz countertops, breakfast bar, stylish backsplash, and spacious eat in kitchen with walk out to deck. The Primary Bdrm. has access to the deck to enjoy your morning coffee. Lower level has been finished with a Rec Rm., Bedroom and Den/office/gym. Additional flooring will be available to finish off the balance of the basement. The site will have a 160' private dock shared only by Residents of Sturgeon View Estates, install to be determined. Municipal maintained road with garbage and recycle pick up and Super Box for mail delivery. We are only 15 minutes from Bobcaygeon/Fenelon Falls/ 1 1/2hrs to GTA. Boat the Trent Severn Waterway or stoll down to the waterfront to enjoy fishing or swimming, Peace and Serenity are waiting for you! (id:27476)

Property Highlights

MLS® Number
X14138222
Type
Single Family
Community Name
Bobcaygeon
Maintenance Fee
66.50
Ownership Type
Freehold
Land Size
131.2 x 193 FT|1/2 - 1.99 acres
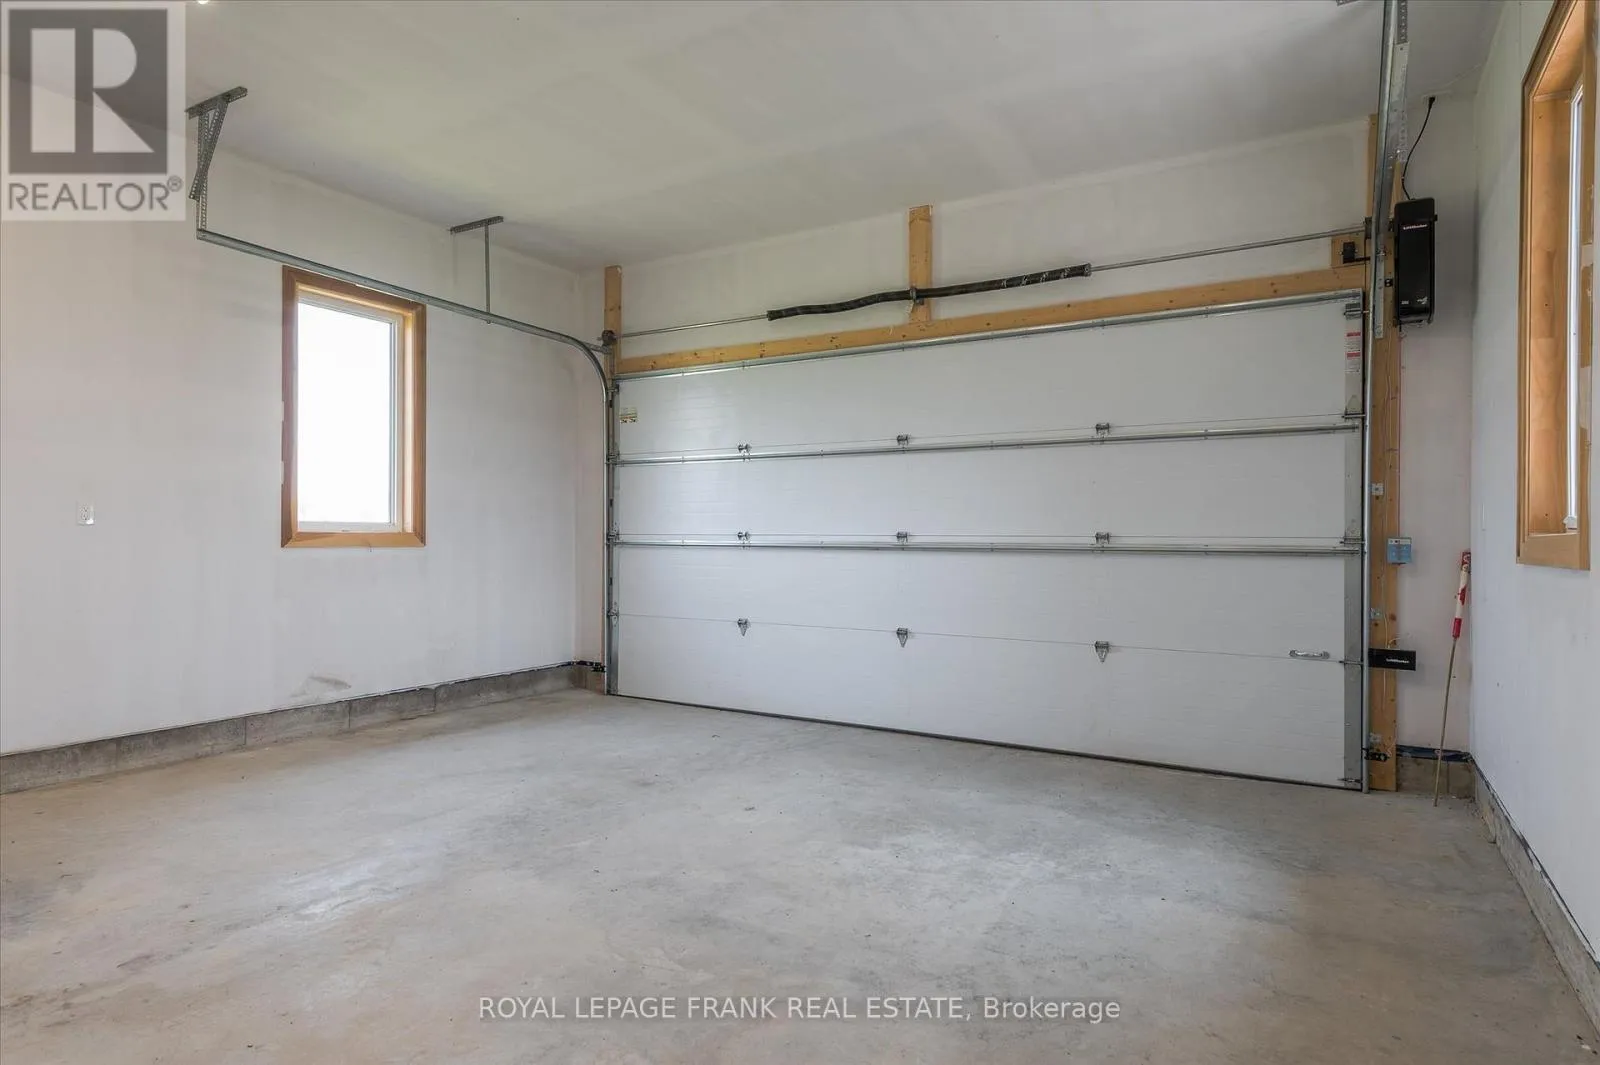
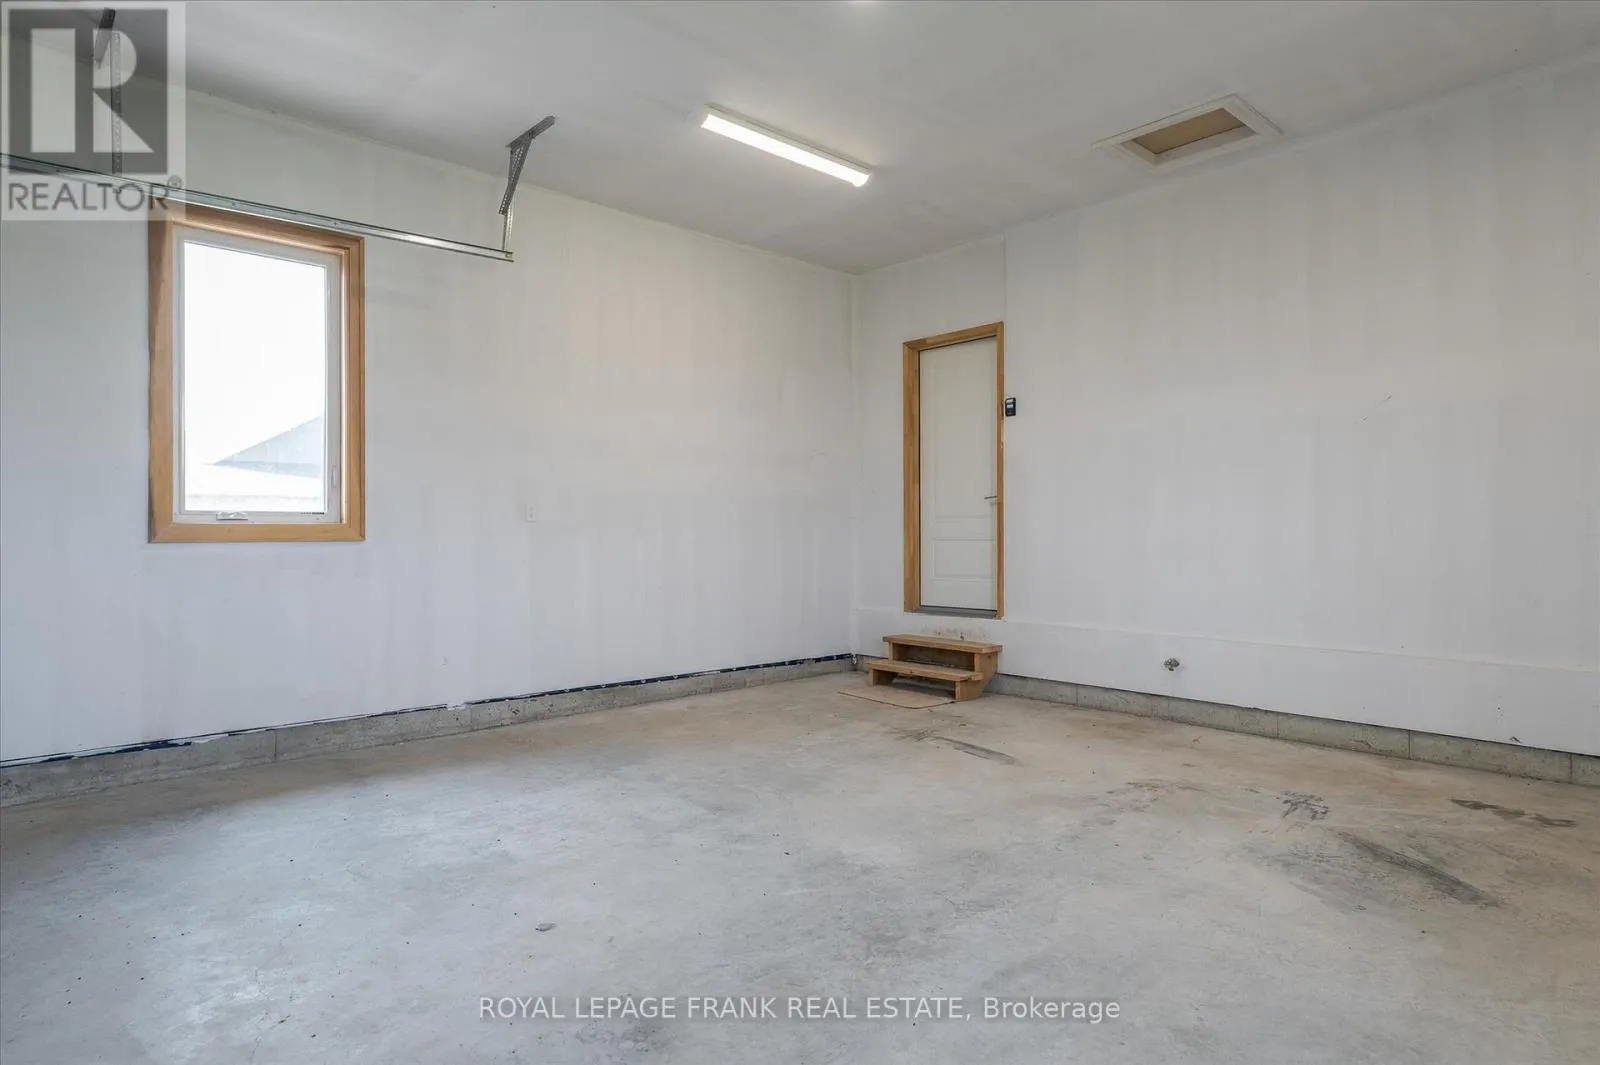
Parking Space Total
6

Building

Building Type
House
Storeys
1.00
Square Footage
1500 - 2000 sqft
Bathrooms Total
2
Bedrooms Above Ground
3
Bedrooms Total
4
Amenities
Golf Nearby
Exterior Finish
Brick, Stone
Fireplace Present
No
Basement Type
Full (Partially finished)
Basement Features
Building Heating Type
Forced air
Heating Fuel
Propane
Building Cooling Type
Central air conditioning

Utilities

Water
Drilled Well
Utility Sewer
Septic System

Room Layout

Recreational, Games room
Basement
10.91 m x 3.97 m
Office
Basement
2.49 m x 3.97 m
Bedroom 4
Basement
3.89 m x 3.78 m
Kitchen
Main level
3.9624 m x 2.7432 m
Great room
Main level
5.1816 m x 4.8768 m
Dining room
Main level
3.5357 m x 2.6213 m
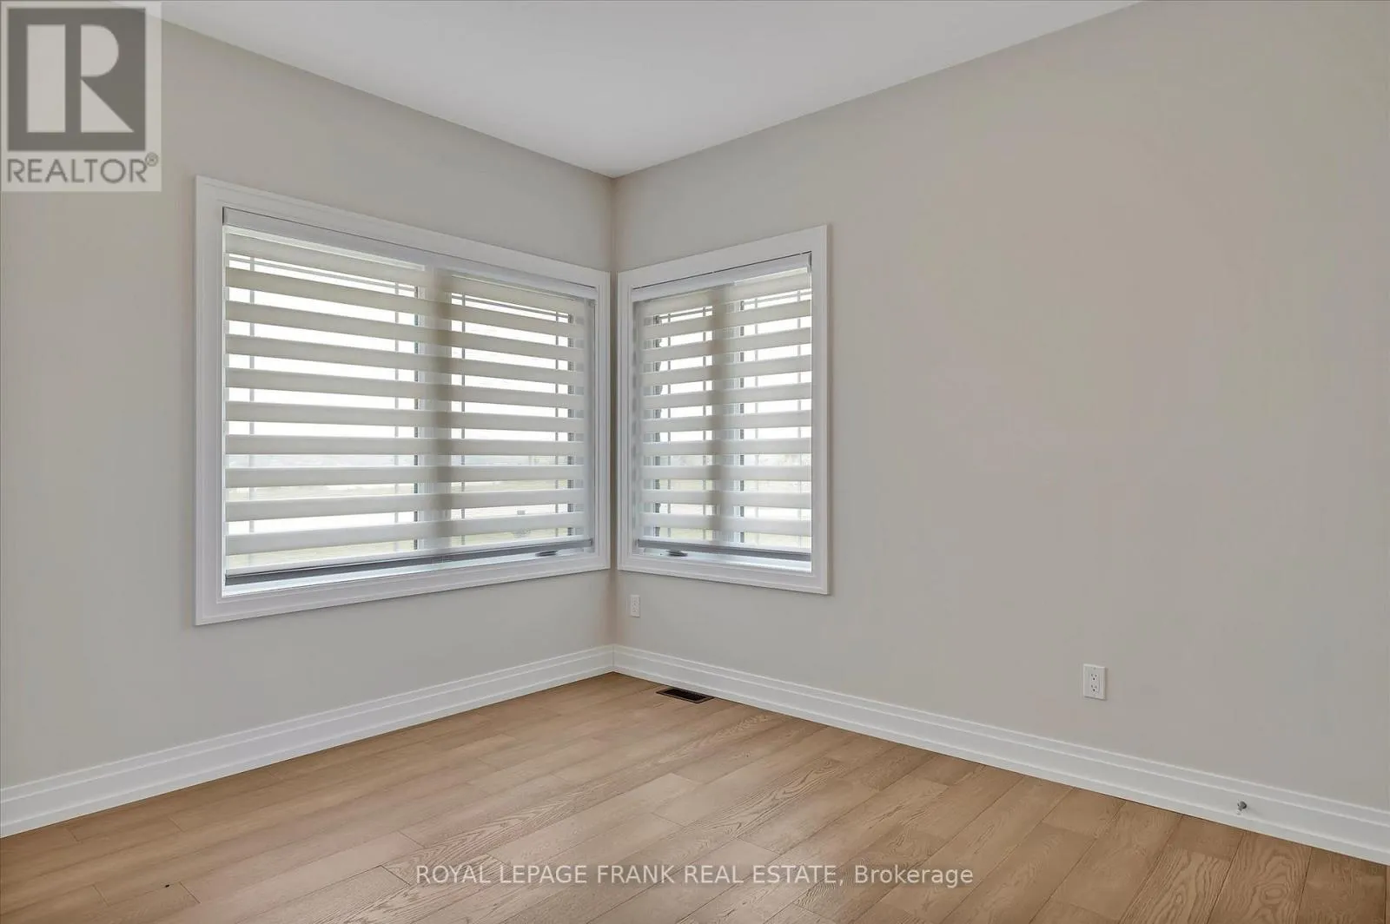
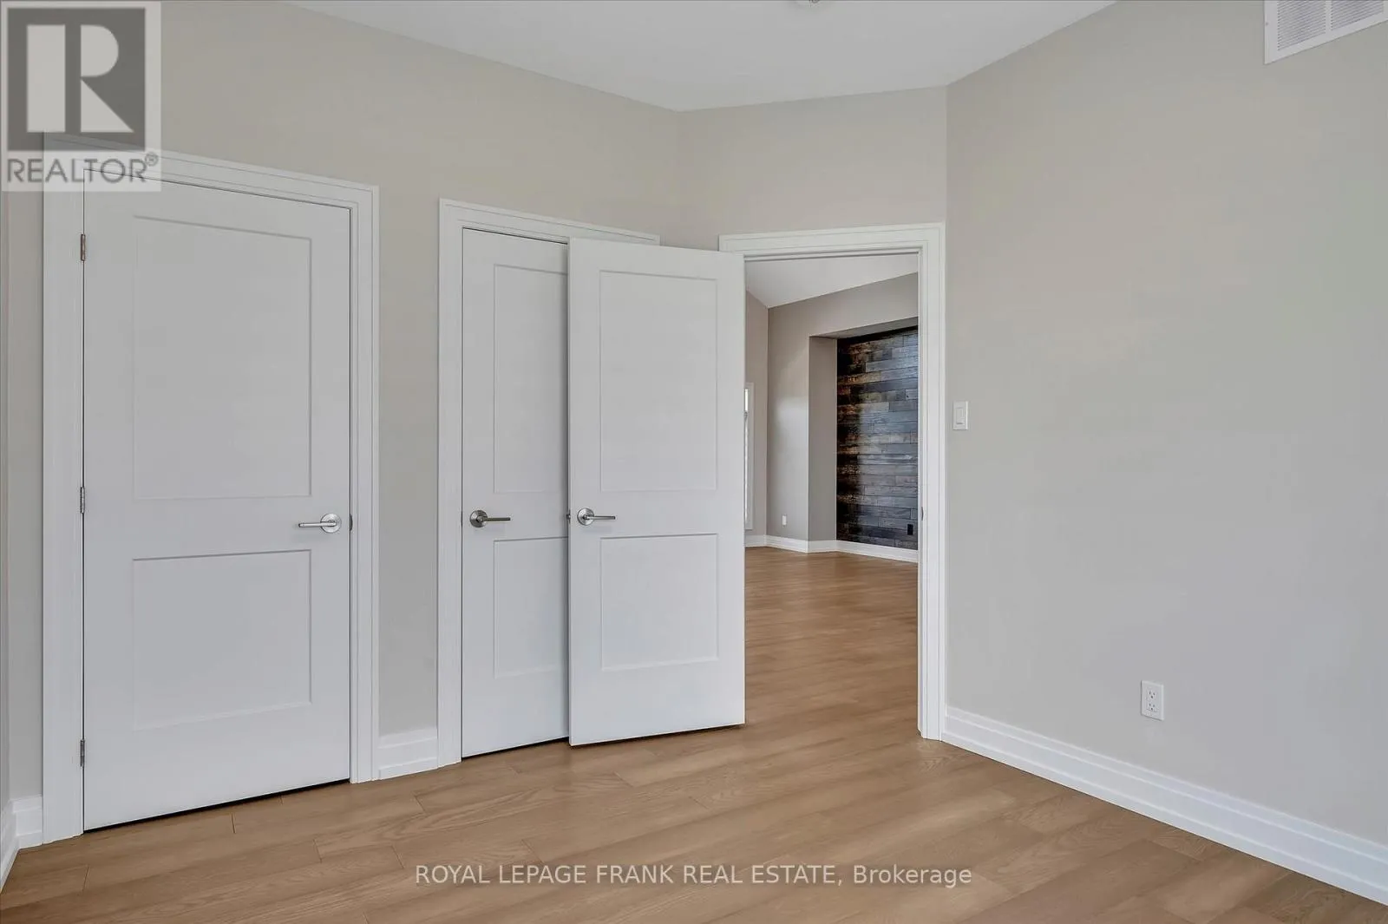
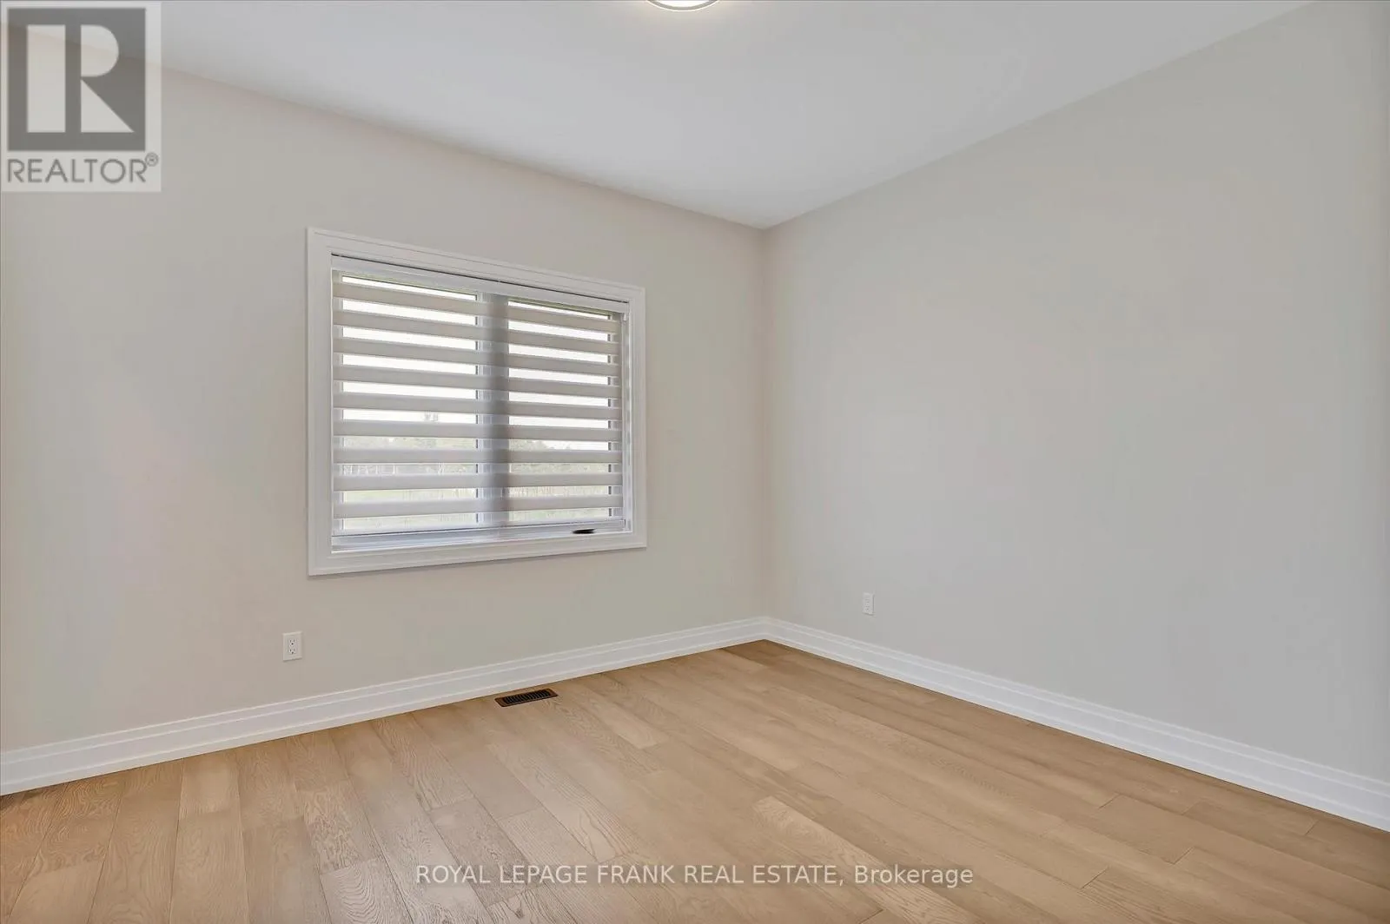
Bedroom 2
Main level
3.6576 m x 3.3528 m
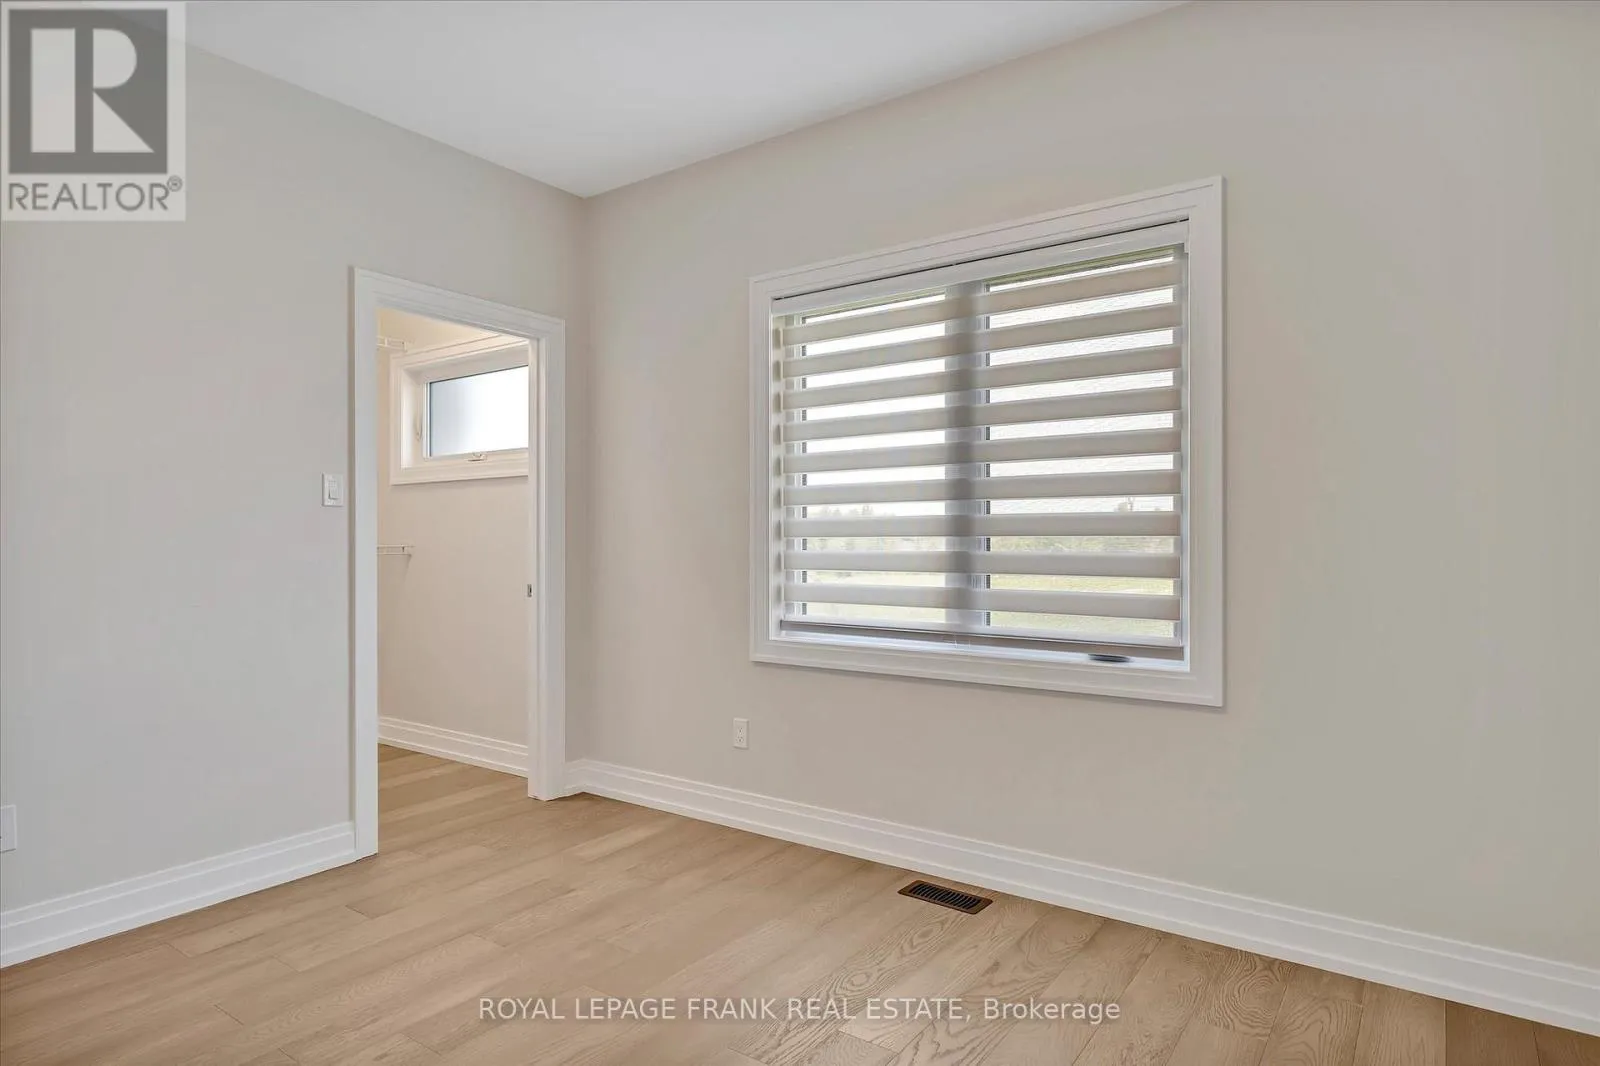
Bedroom 3
Main level
3.6576 m x 3.3528 m
Primary Bedroom
Main level
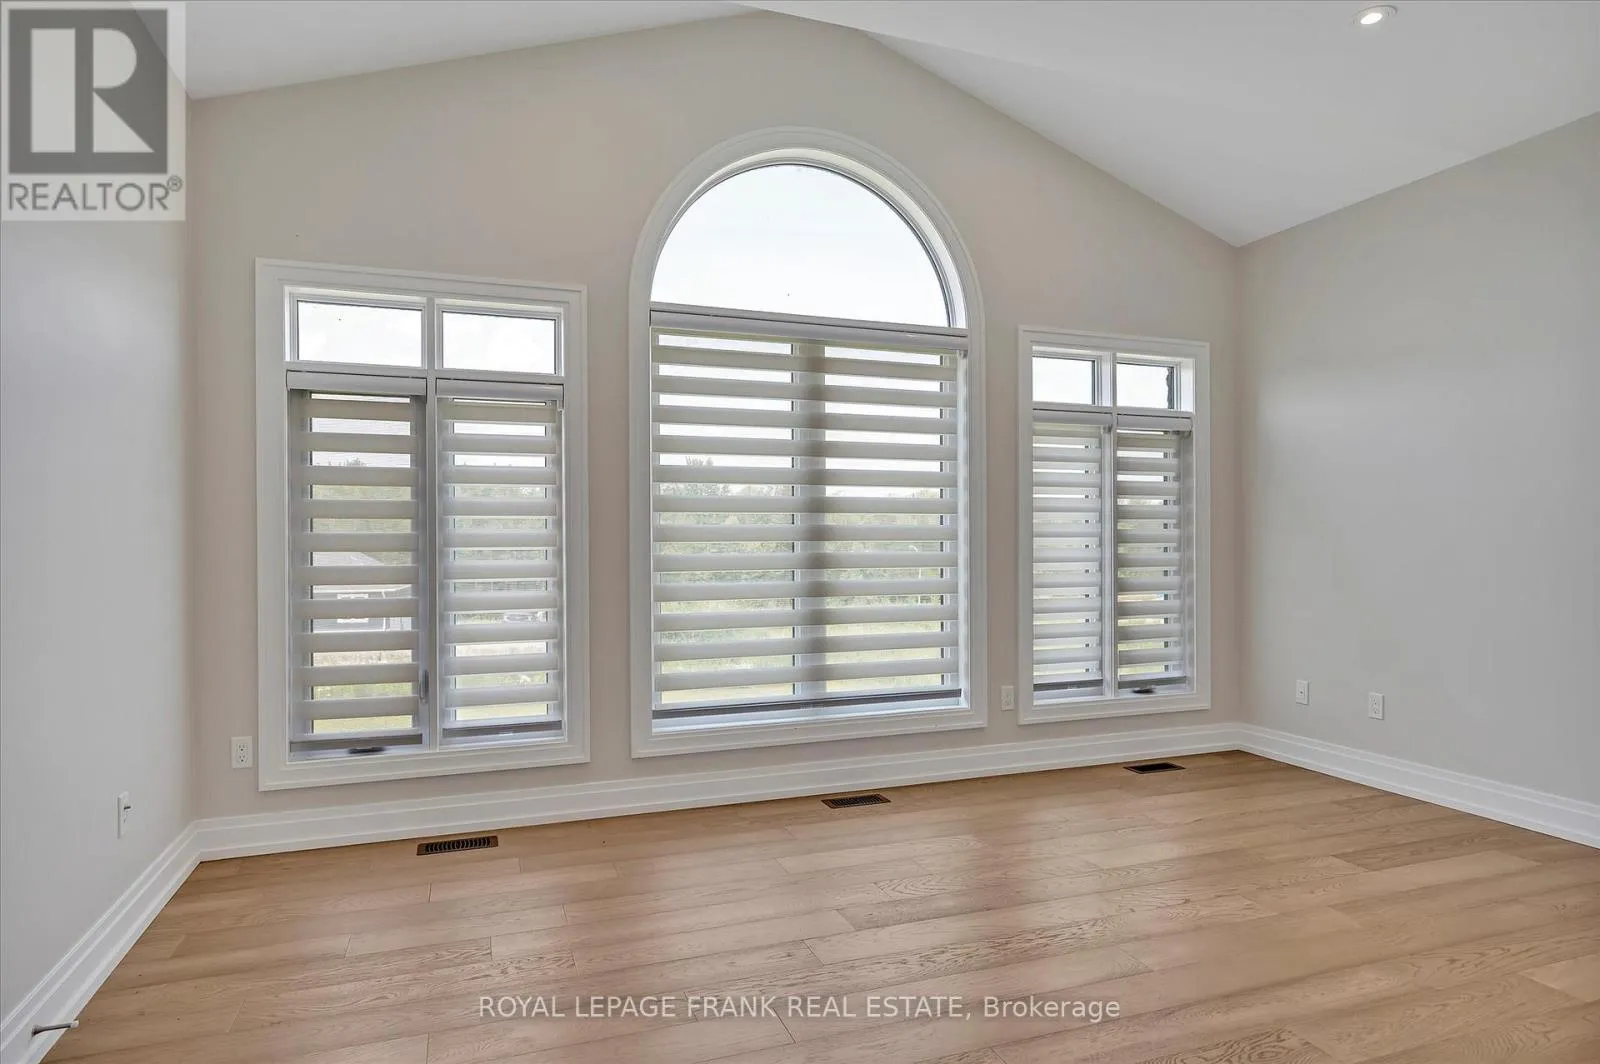
4.7549 m x 3.6576 m
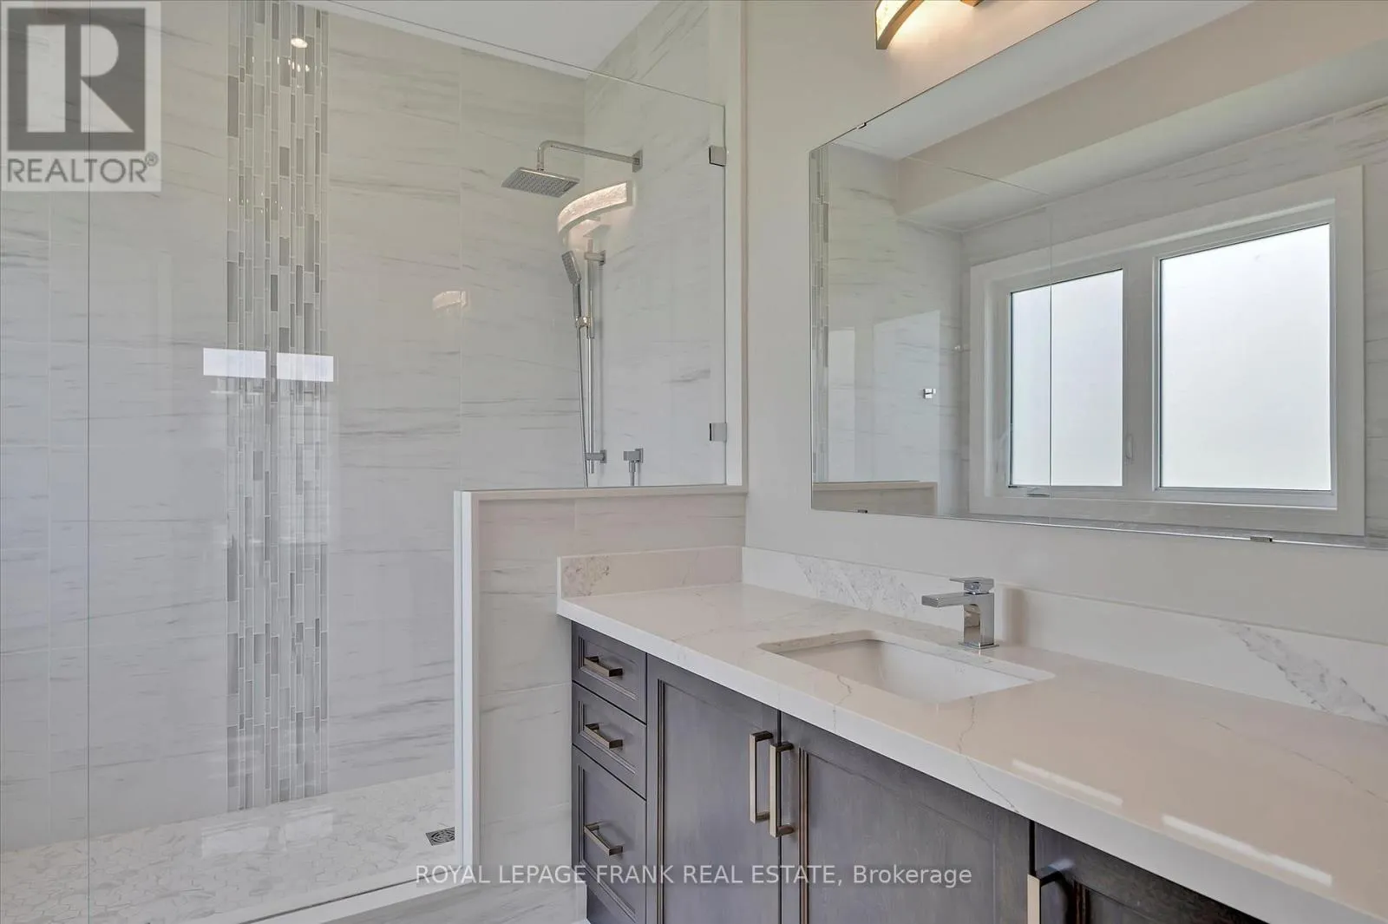
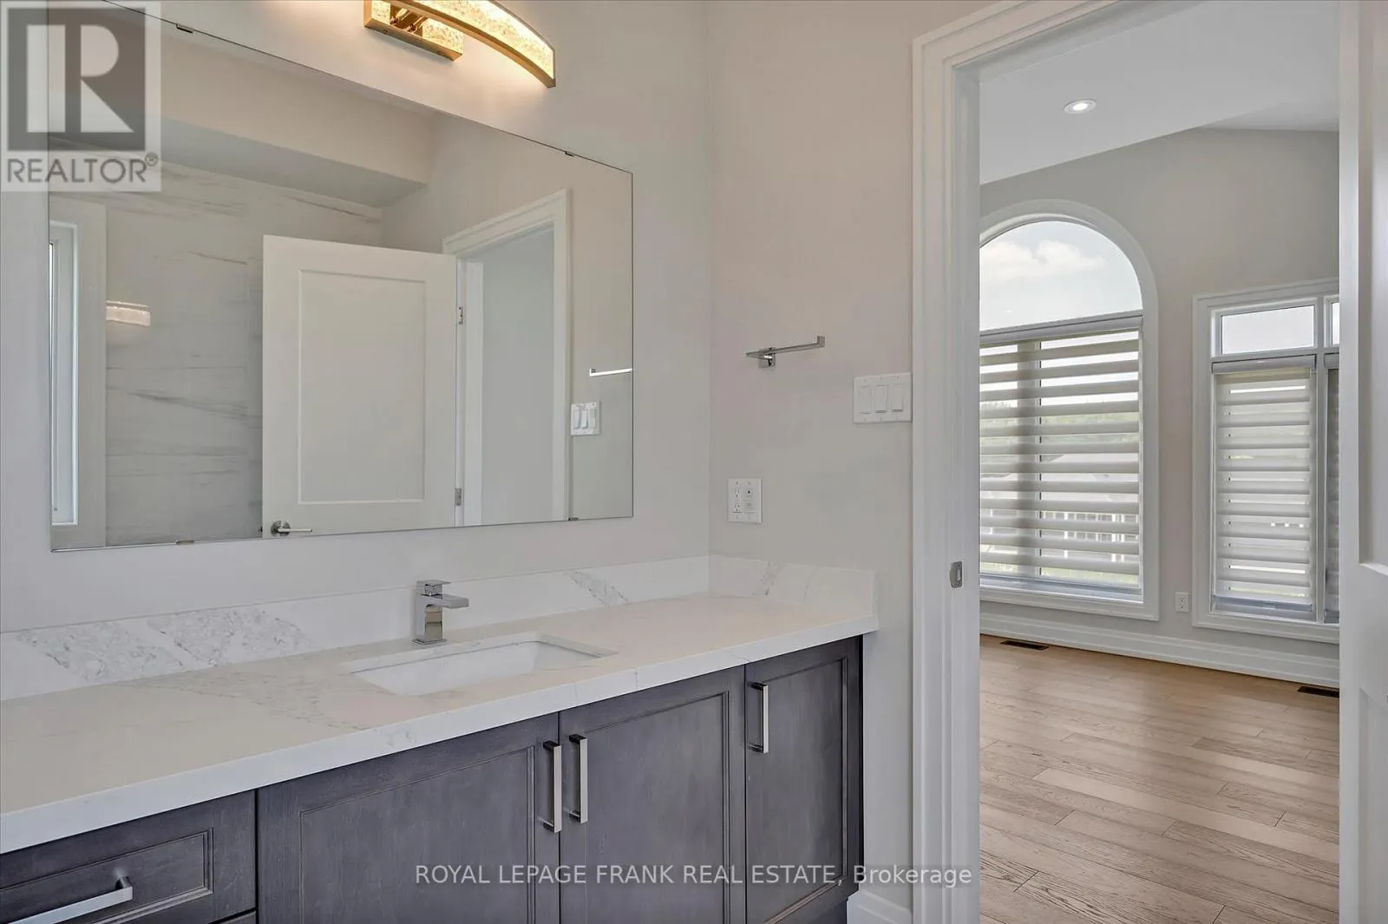
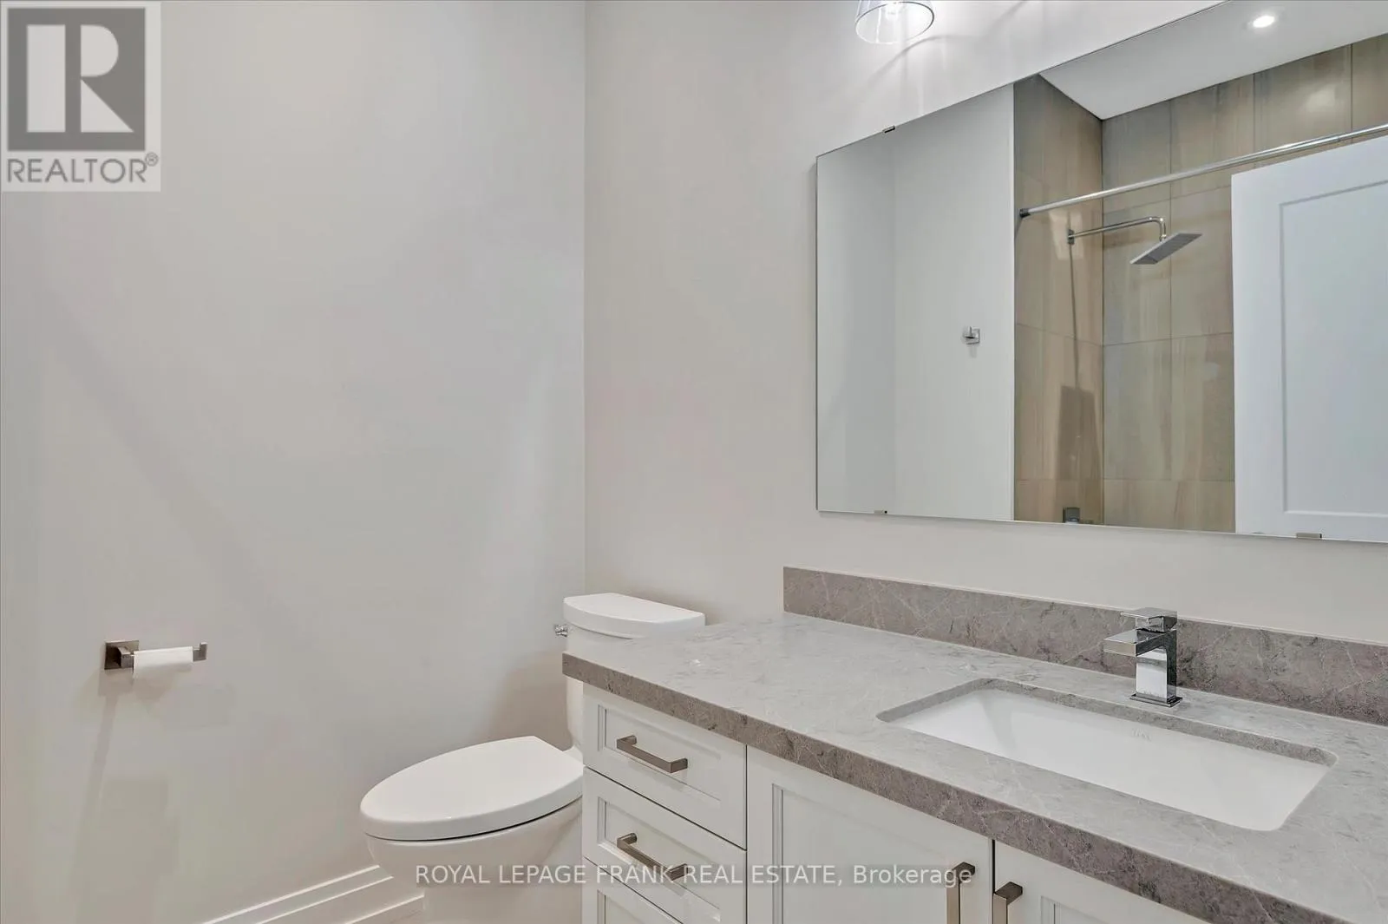
Bathroom
Main level
3.89 m x 3.78 m
Bathroom
Main level
Measurements not available
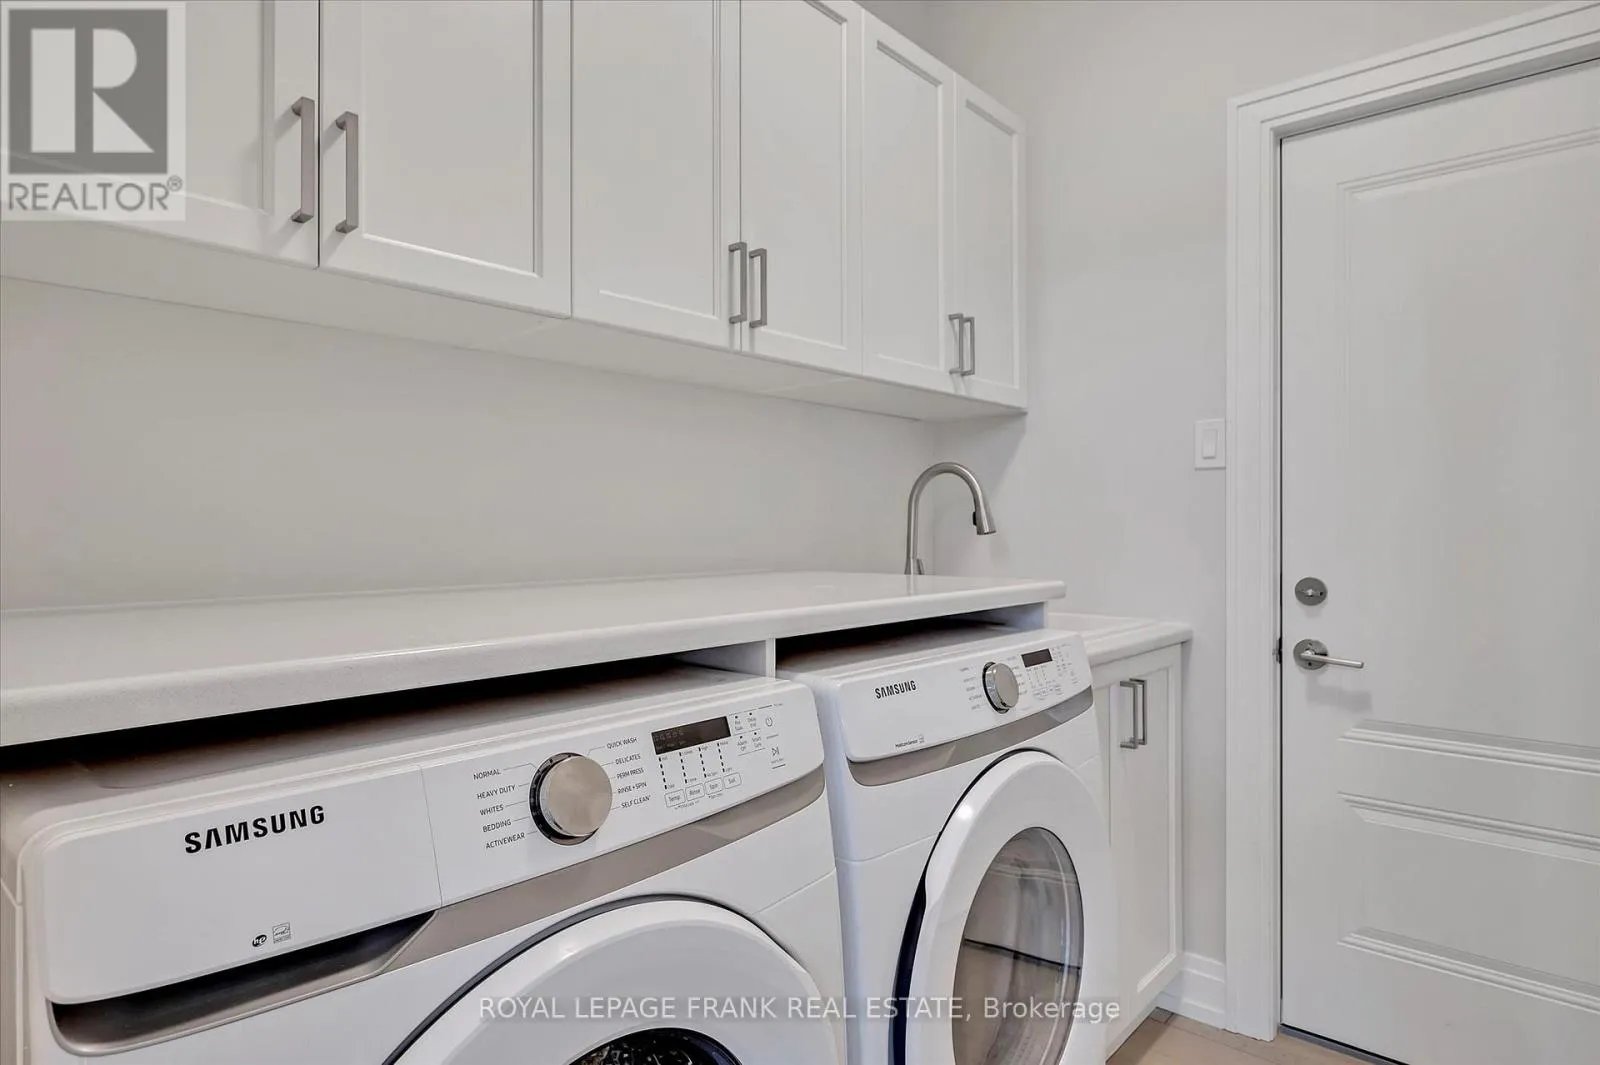
Laundry room
Main level
2.2555 m x 1.9202 m

Location

Learn more about this property
Listing provided by:
Royal LePage Frank Real Estate
MLS® number:
X14138222
Agent:
Sherry Wilson
*Indicates required field
Name is required
Email is required
Please enter a valid phone number (e.g., 416-111-1111).

Community Spotlight: Homes For sale in Your Neighborhood