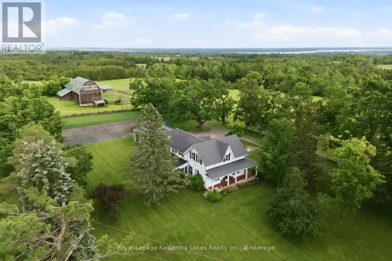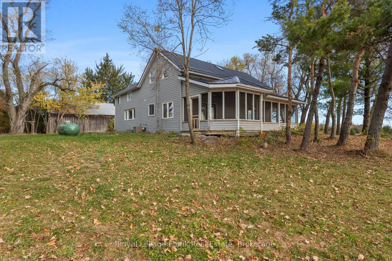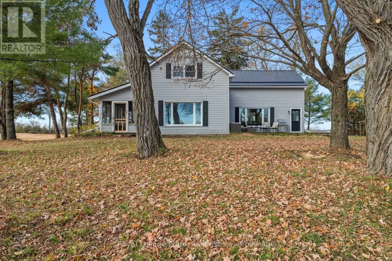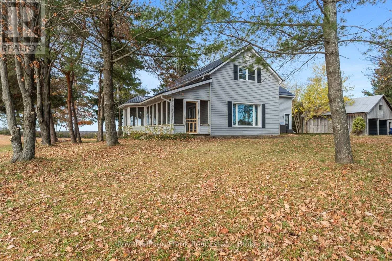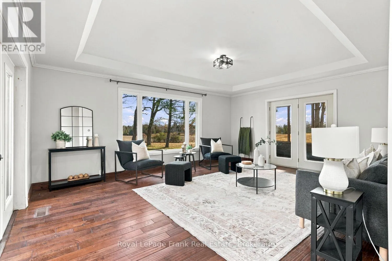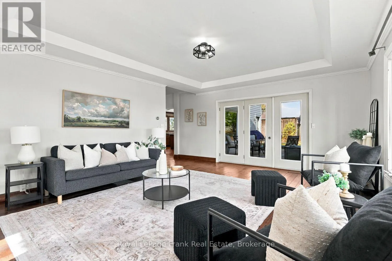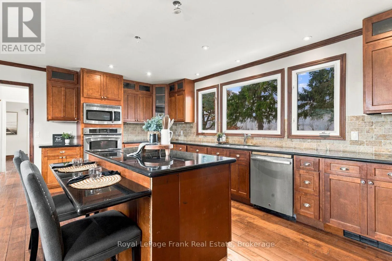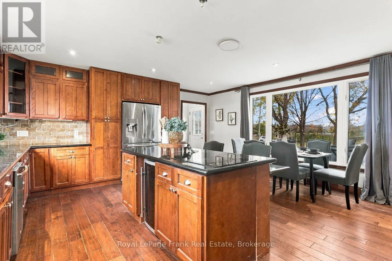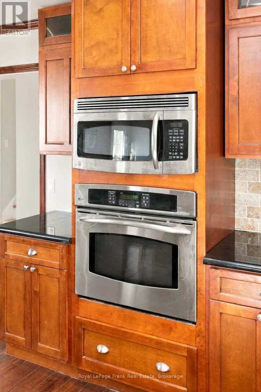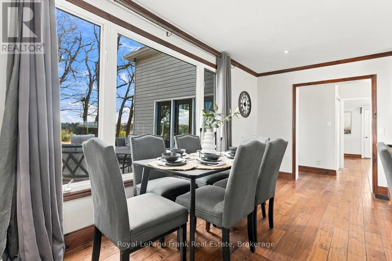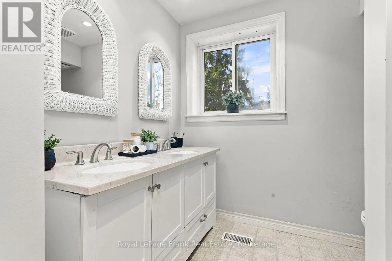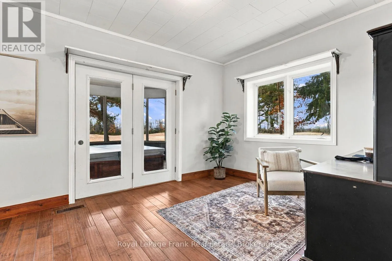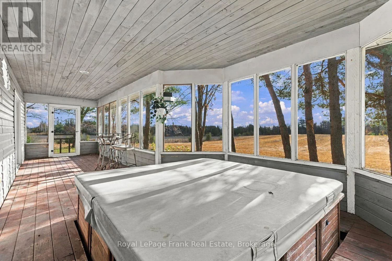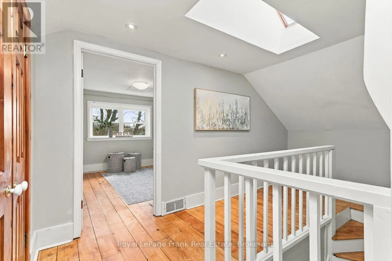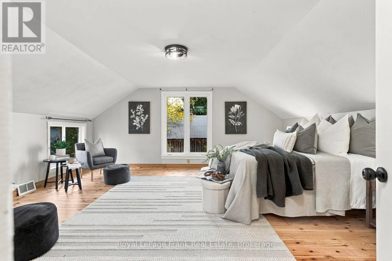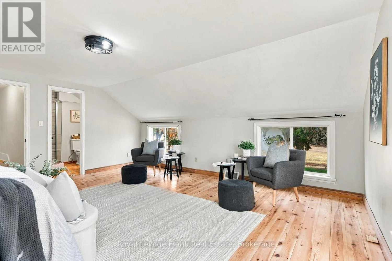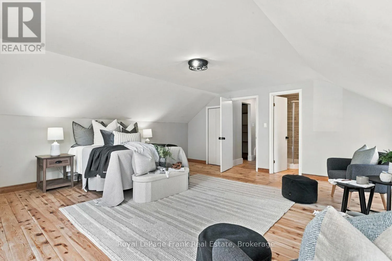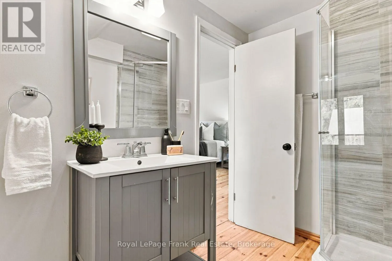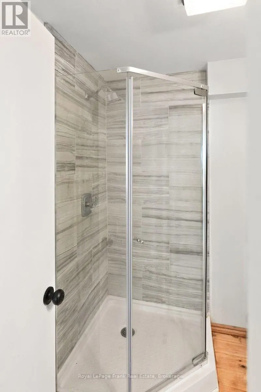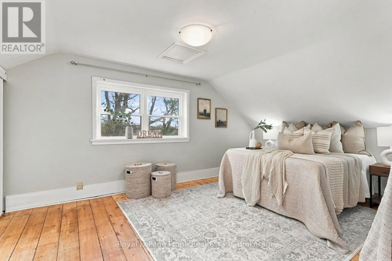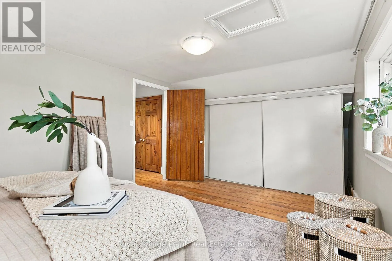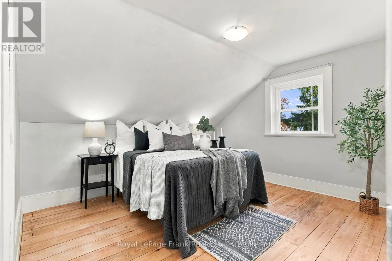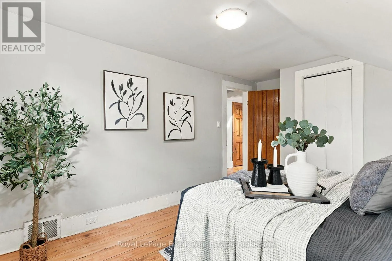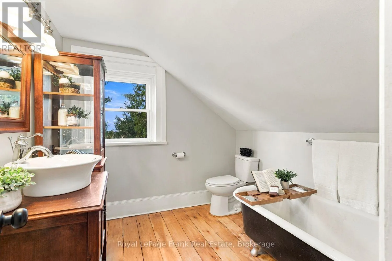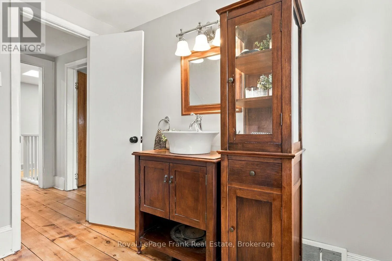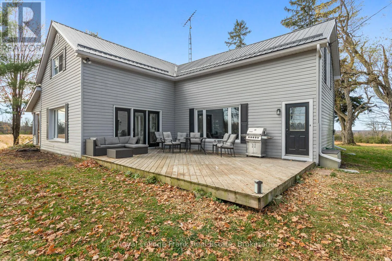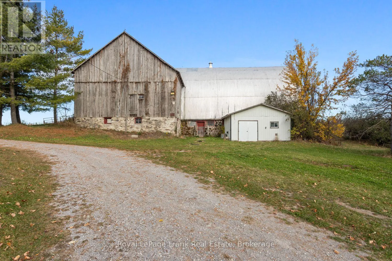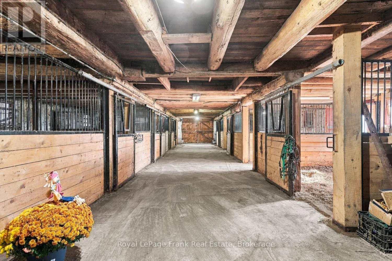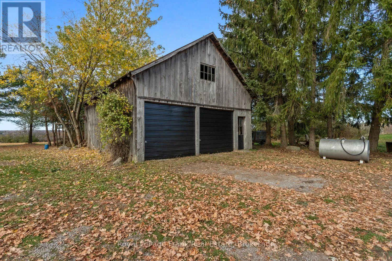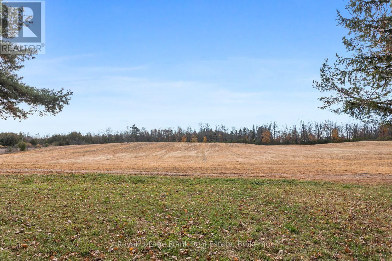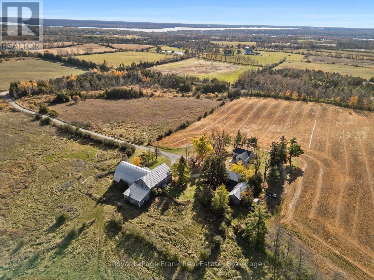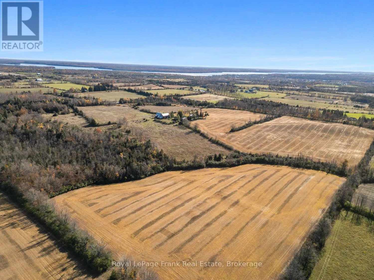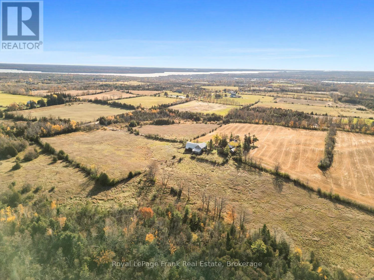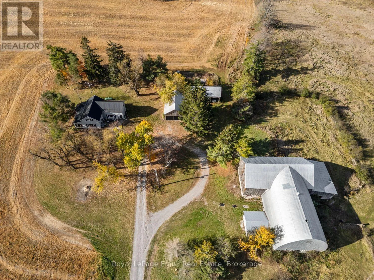
Cross Streets: Oliver's Rd & Bick St. ** Directions: Kawartha Lakes Rd 10 to Pidgeon Lake Rd to Anderson Line to Oliver's. An extraordinary opportunity awaits with 98 acres of beautiful countryside, just minutes from town! Whether you've been dreaming of a hobby farm, equestrian property, or a private rural retreat, this remarkable property offers endless possibilities. Once operated as a dairy farm and most recently enjoyed as a horse farm, this property is rich in agricultural history and rural charm. The impressive, fully operational barn features horse stalls and offers excellent versatility for a variety of agricultural or equestrian pursuits. A spacious detached three car garage with loft provides additional storage and exciting potential for future use. While you're visiting, be sure to say hello to "Tory," the beautiful purebred horse who may also be included in the purchase price! The spacious four bedroom, three bathroom home offers comfortable living, numerous upgrades, and stunning views of the surrounding countryside. Relax and unwind on the screened-in porch, enjoy a soak in the hot tub, and take in the spectacular panoramic views, with breathtaking sunsets to finish each day. Experience the peace, privacy, and freedom that come with owning 98 acres, all while enjoying the convenience of being close to town - a five minute bike ride or a 20 minute walk away, you truly can enjoy the best of both worlds. Whether you're looking to embrace country living, pursue your equestrian dreams, or simply enjoy the space and freedom of your own private countryside escape, opportunities like this don't come along every day. Your next chapter starts here! (id:27476)