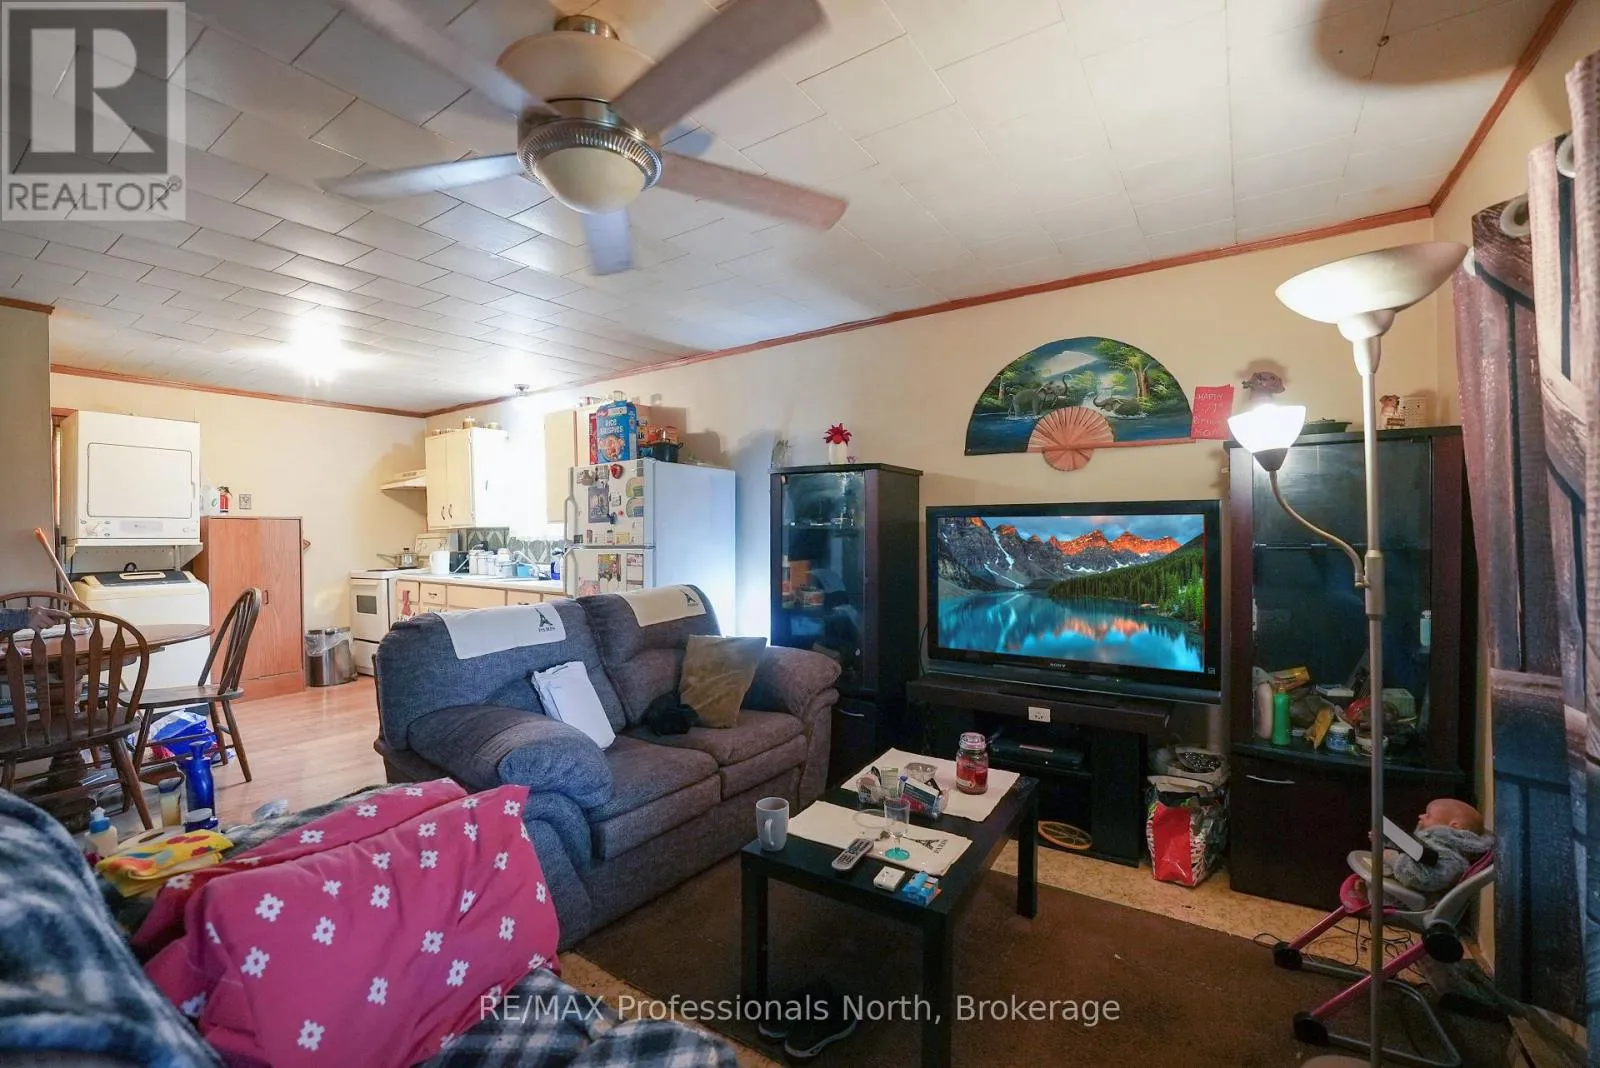
5641 35 Highway, Kawartha Lakes, Ontario K0M 1N0

Listed for:
$524,900
3 beds
2 baths
Listed 12 days ago
House for rent: 5641 35 Highway, Kawartha Lakes, Ontario K0M 1N0

View all 42 photos

About

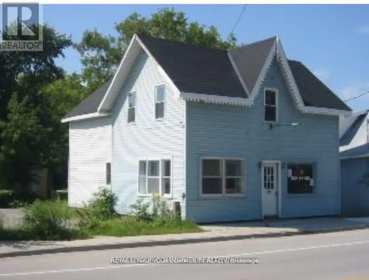
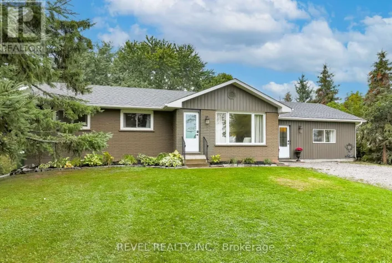
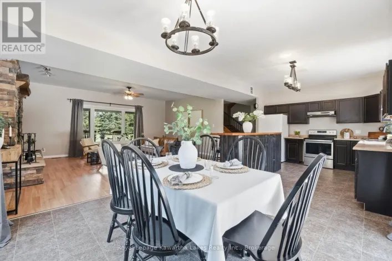
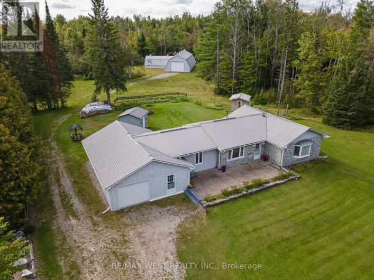
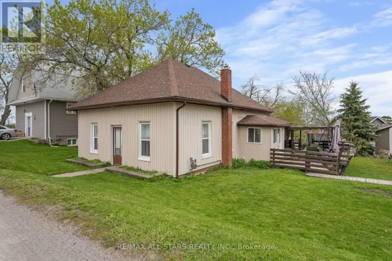
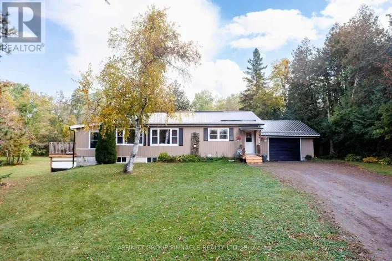
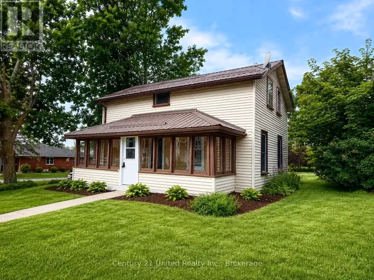
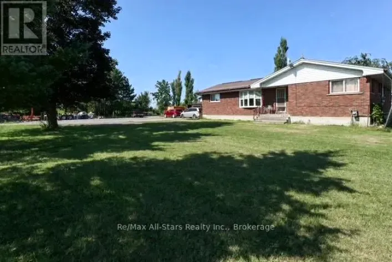
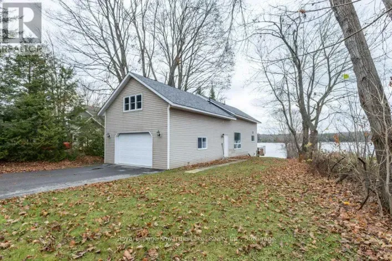
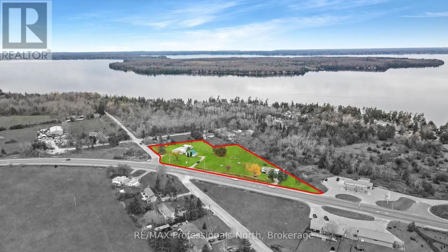
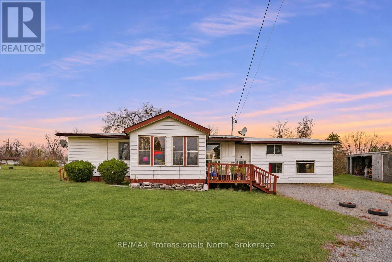
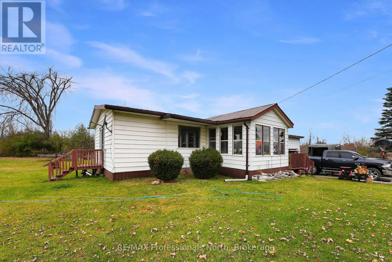
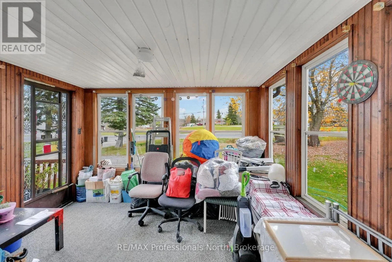
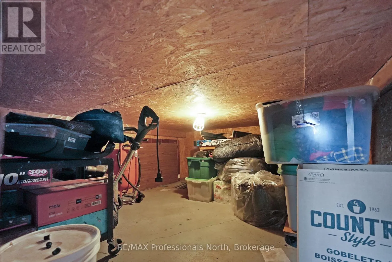
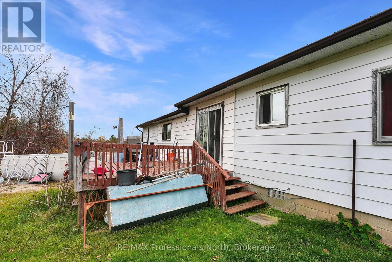
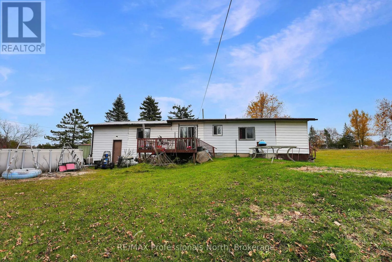
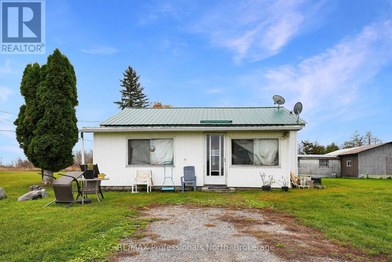
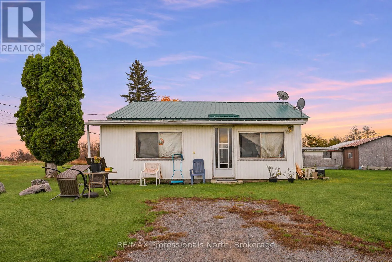
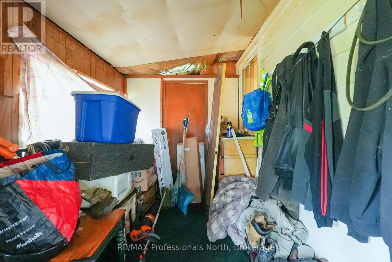
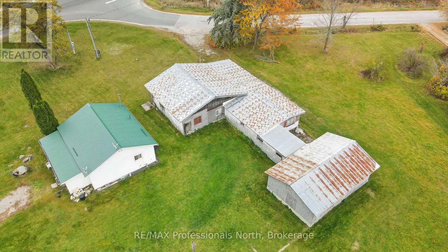
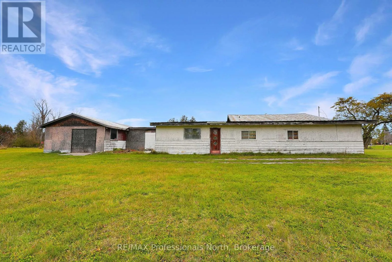
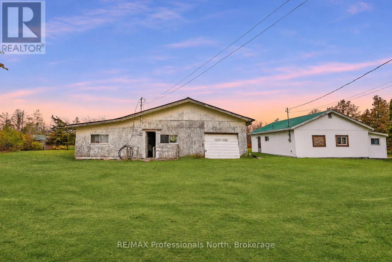
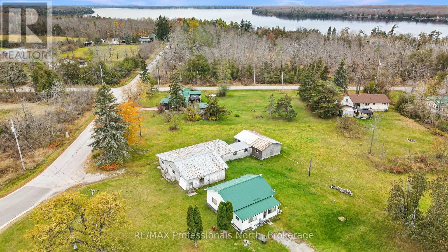
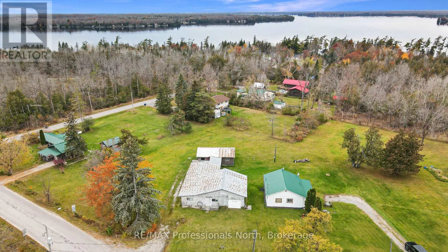
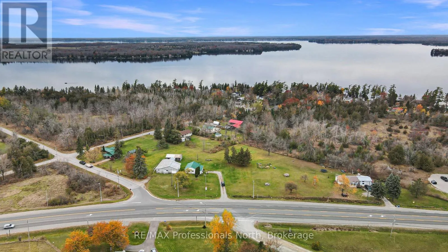
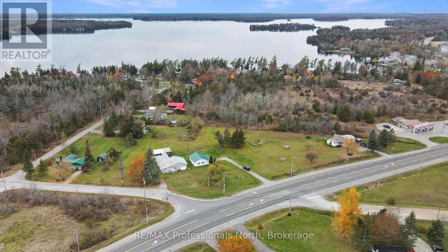
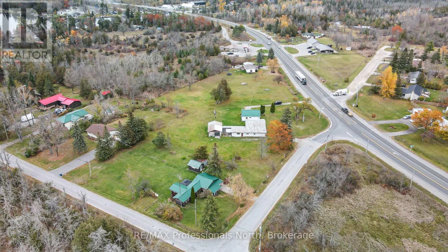
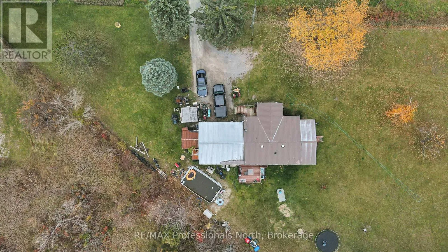
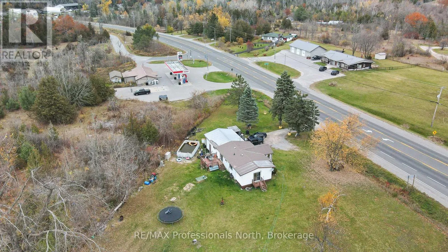
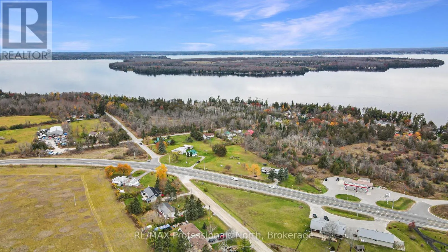
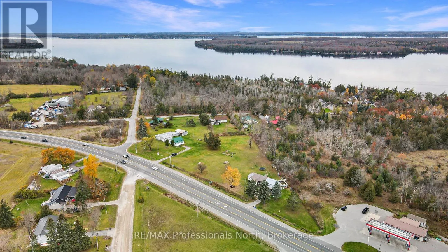
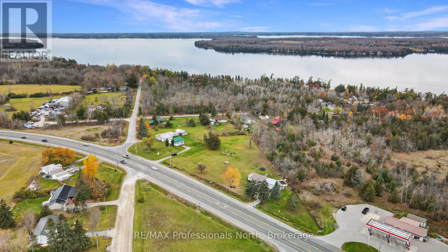
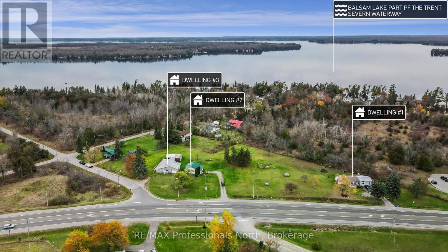
Cross Streets: Baker Road. ** Directions: HWY 35 TOWARDS ROSEDALE, PROPERTY ON YOUR LEFT (BOTH HWY 35 & BAKER RD.). A unique property in the community of Rosedale with multiple possibilities. First - two homes plus a large building that was once inhabited with attached garages (great for storage space). Second - use your Imagination. This amazing, completely level property offers 2.5 acres with almost 500 feet of highway frontage, 3 separate driveways and incredible exposure. Only 7 minutes from downtown Fenelon Falls, 20 minutes from Lindsay, and just around the corner from Balsam Lake and the Trent Canal Waterway. Hwy. 35 represents a key gateway through Kawartha Lakes to Haliburton Highlands and beyond. This is a high-traffic locale heading to cottage country. You cannot get a better location than this for your business or development dreams. Exposure here is second-to-none! Everything from a marina to tourist-based ventures, food industry and more - let your imagination run wild. All subject to required approvals. Two private wells and two septic systems are on site. No town sewer or water services are currently available. Looking for that perfect high-exposure, prominent spot for your next venture? This is it! (id:27476)

Property Highlights

MLS® Number
X14149762
Type
Single Family
Community Name
Somerville
Ownership Type
Freehold
Land Size
480.8 x 501.5 FT
Parking Space Total
13

Building

Building Type
House
Storeys
1.00
Square Footage
1100 - 1500 sqft
Bathrooms Total
2
Bedrooms Above Ground
3
Bedrooms Total
3
Exterior Finish
Vinyl siding, Wood
Fireplace Present
No
Basement Type
None, Partial
Basement Features
Building Heating Type
Baseboard heaters
Heating Fuel
Electric
Building Cooling Type
None

Utilities

Water
Drilled Well
Utility Sewer
Septic System

Room Layout

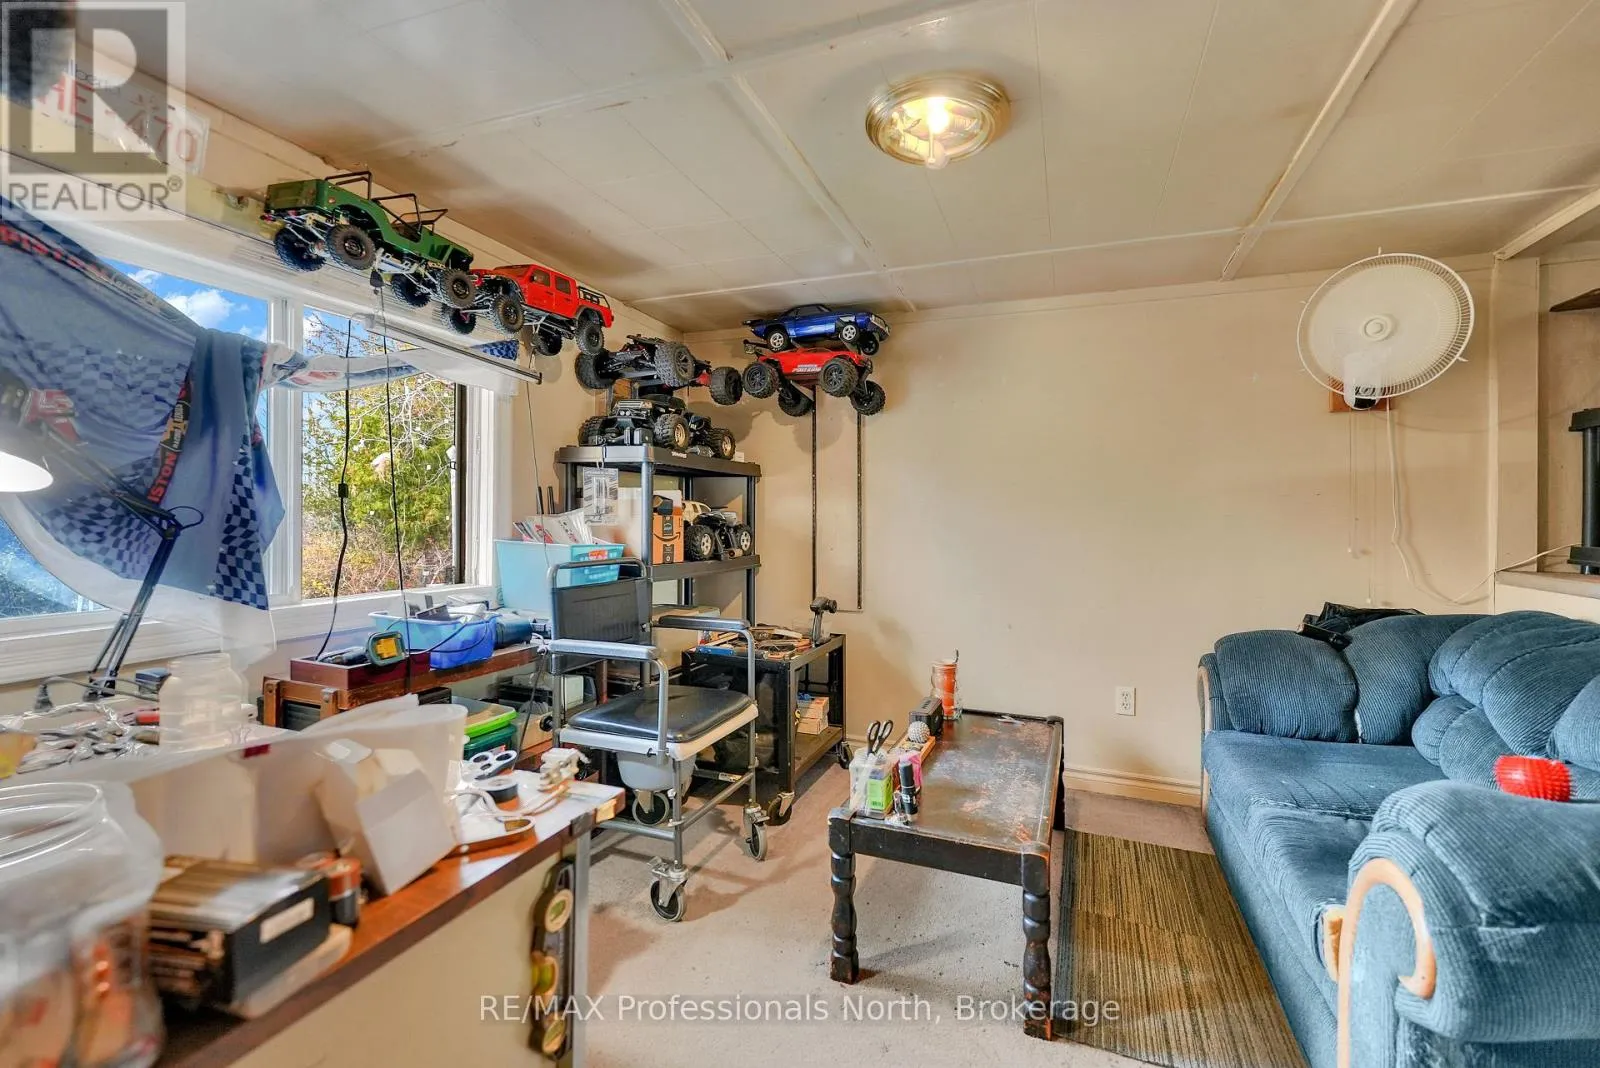
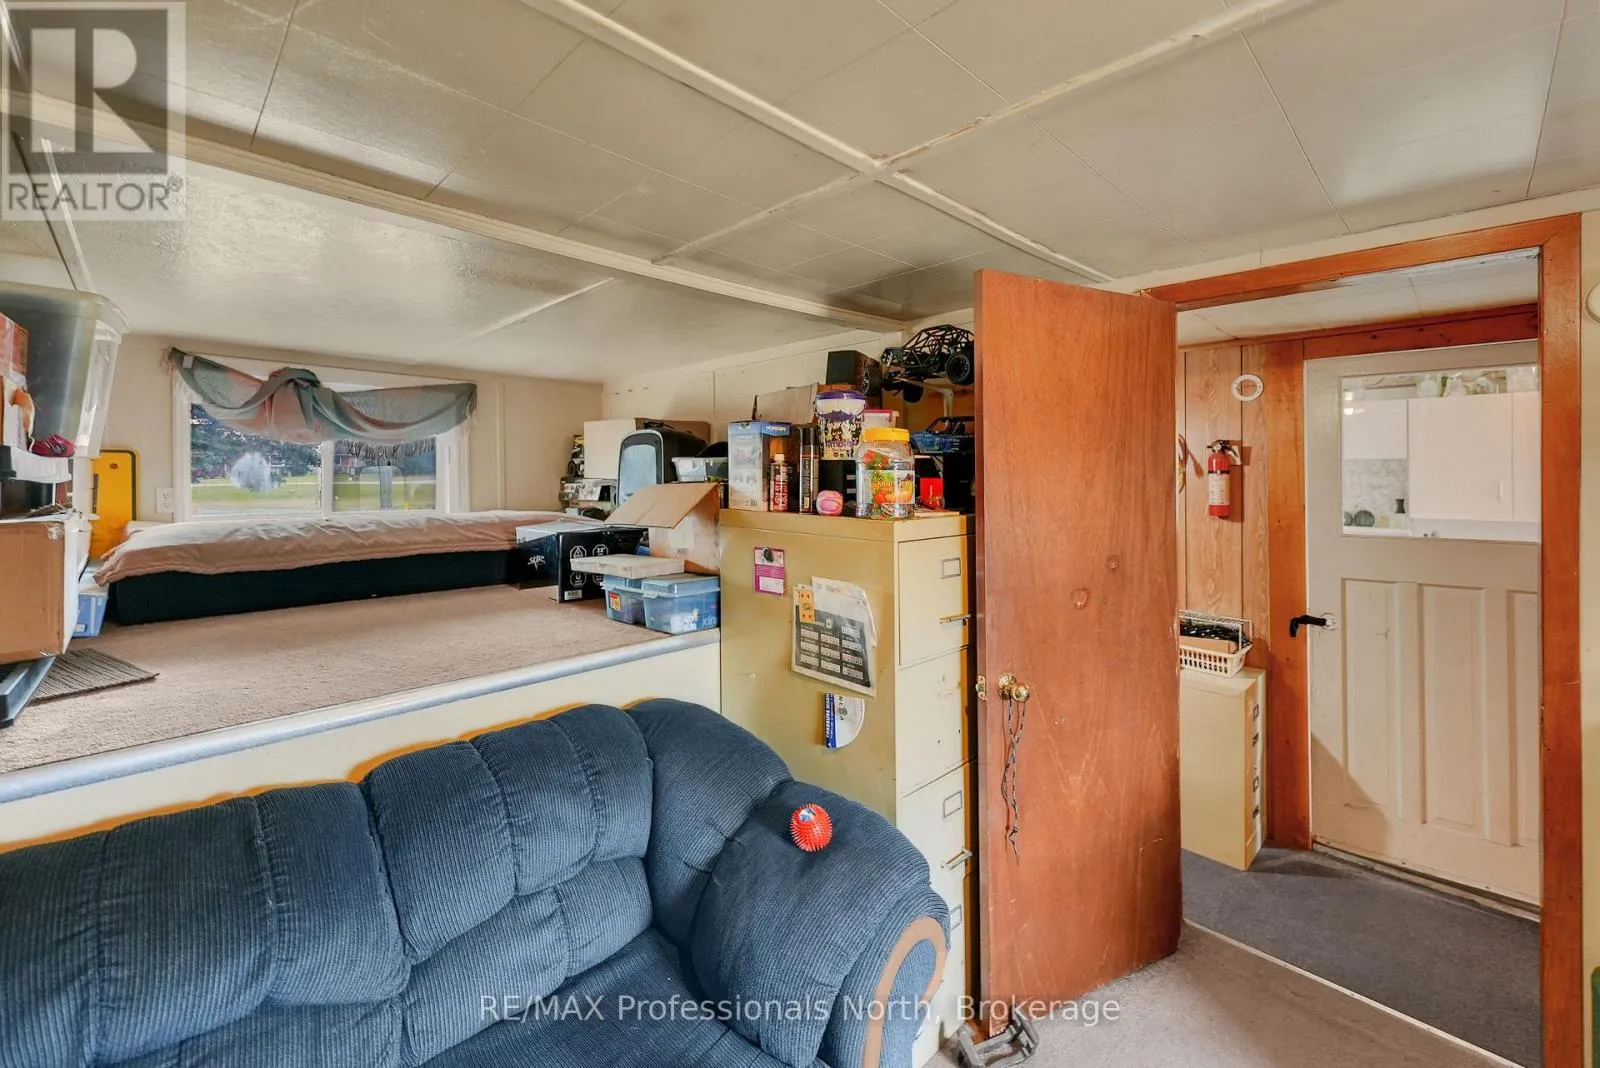
Family room
Basement
2.92 m x 3.3 m
Laundry room
Basement
2.92 m x 2.39 m
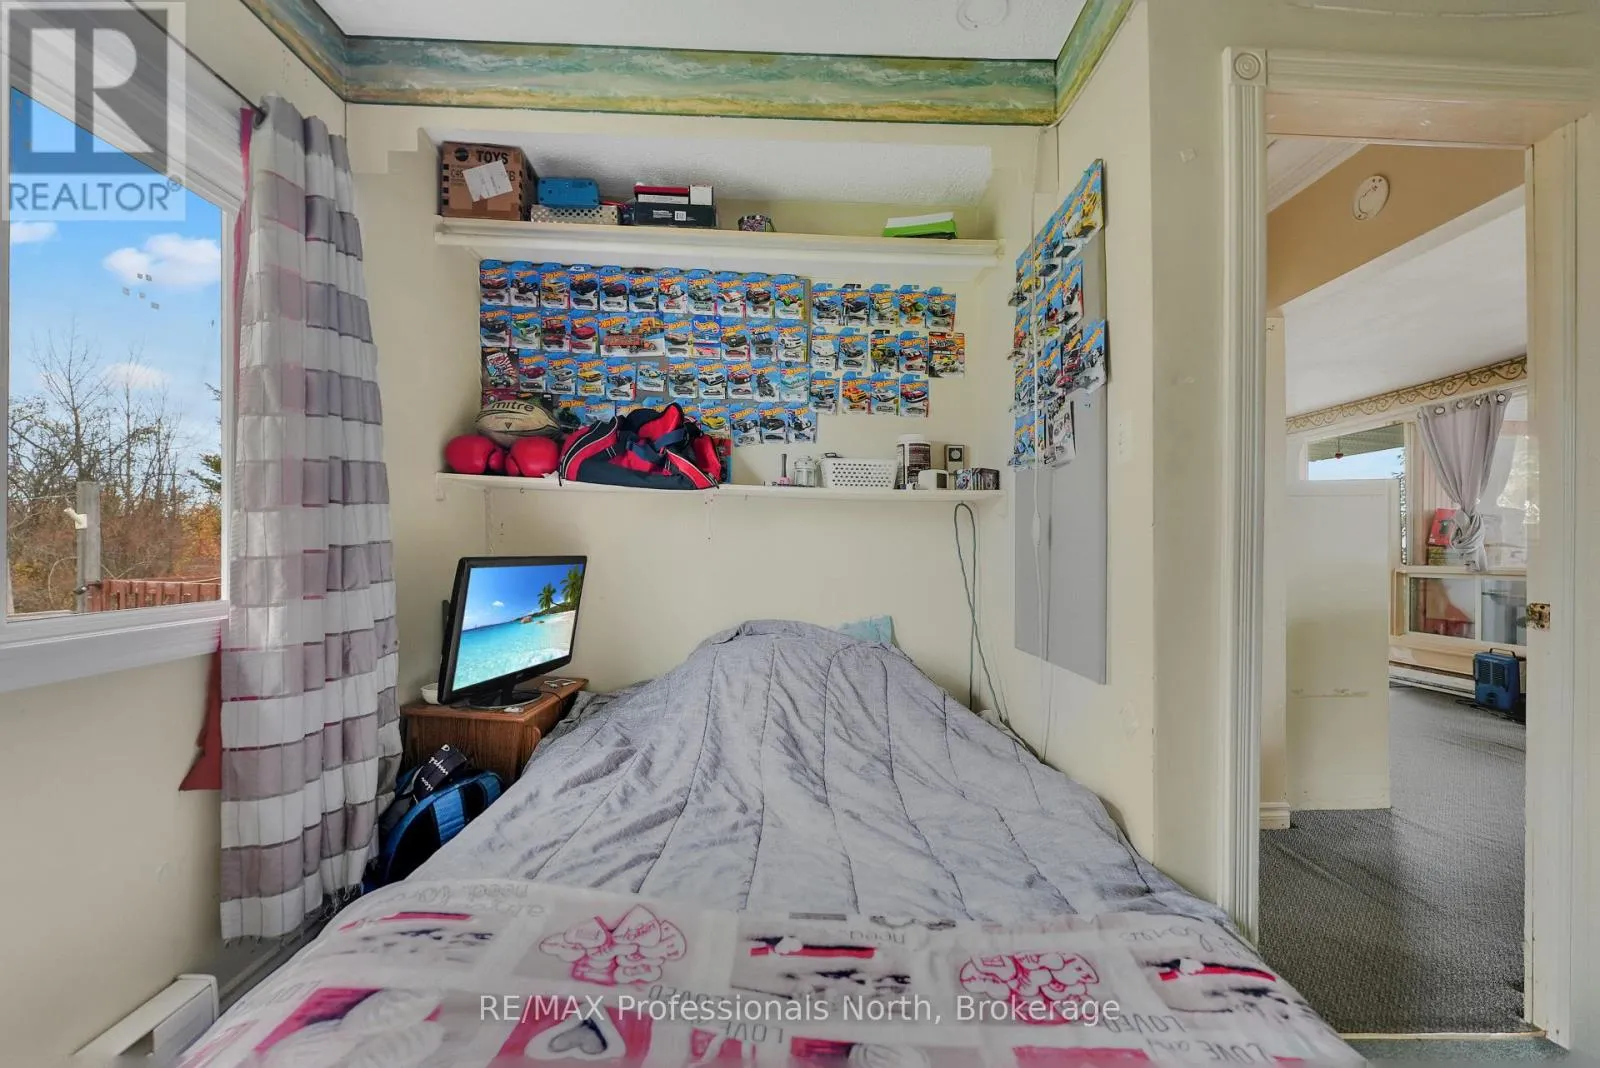
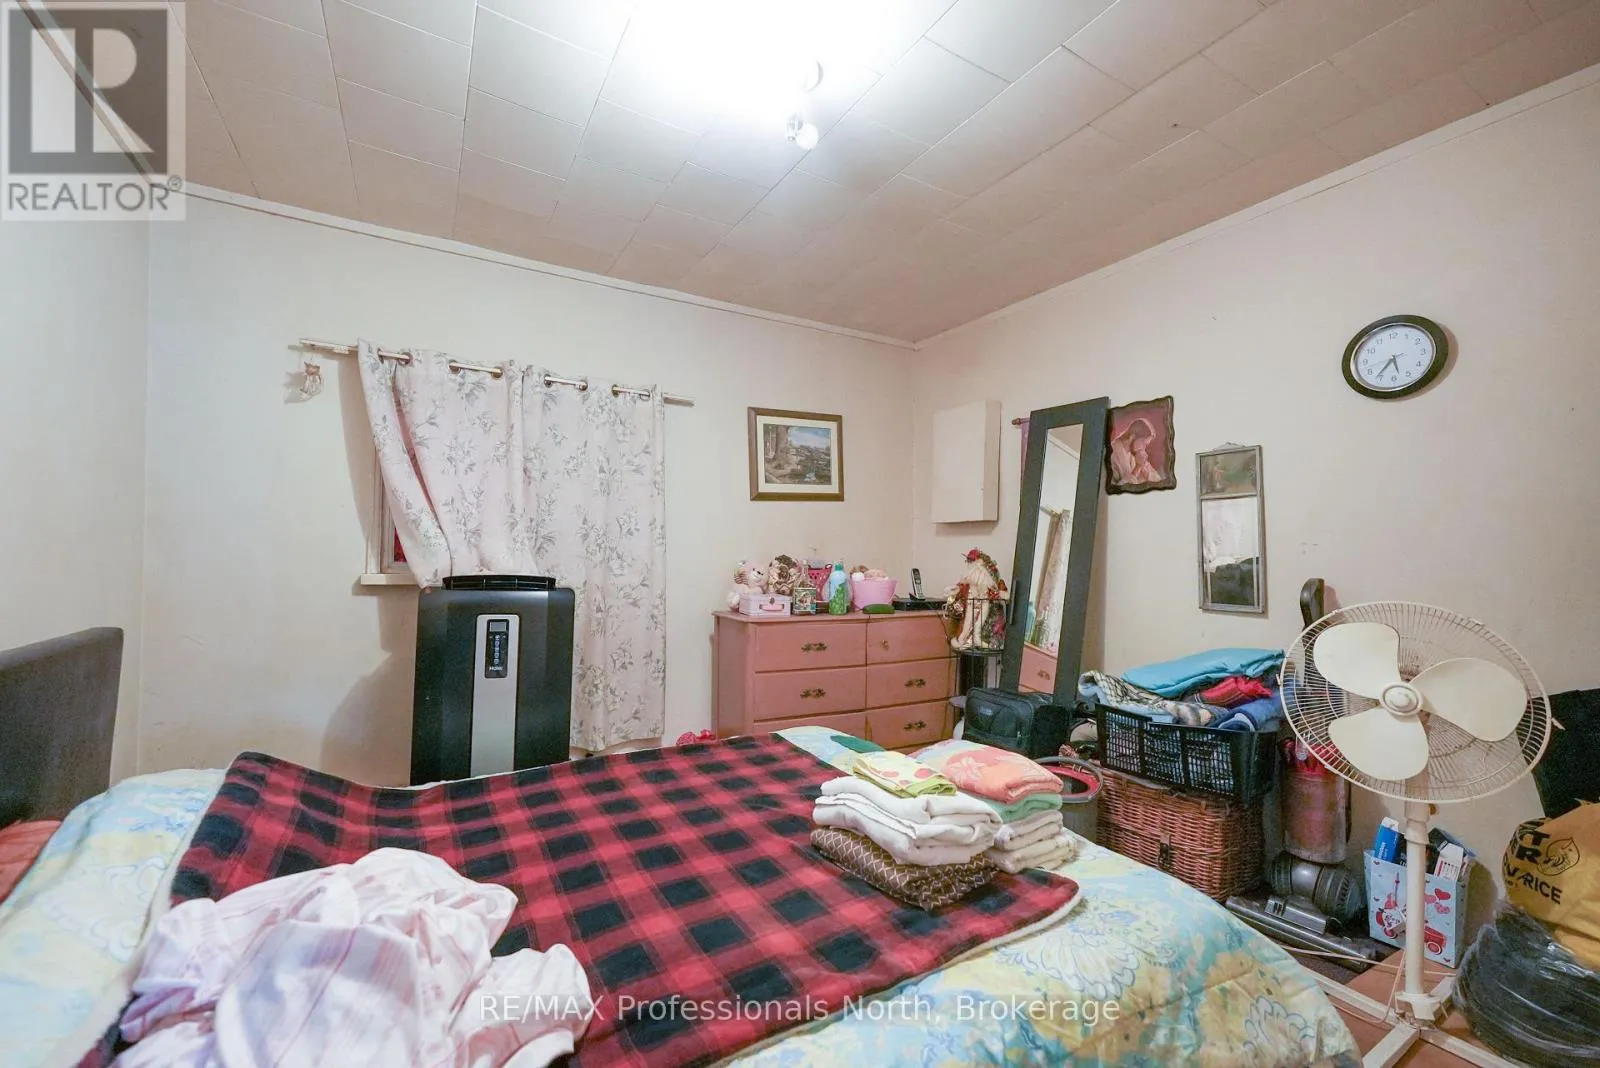
Bedroom
Main level
2.5 m x 5.79 m
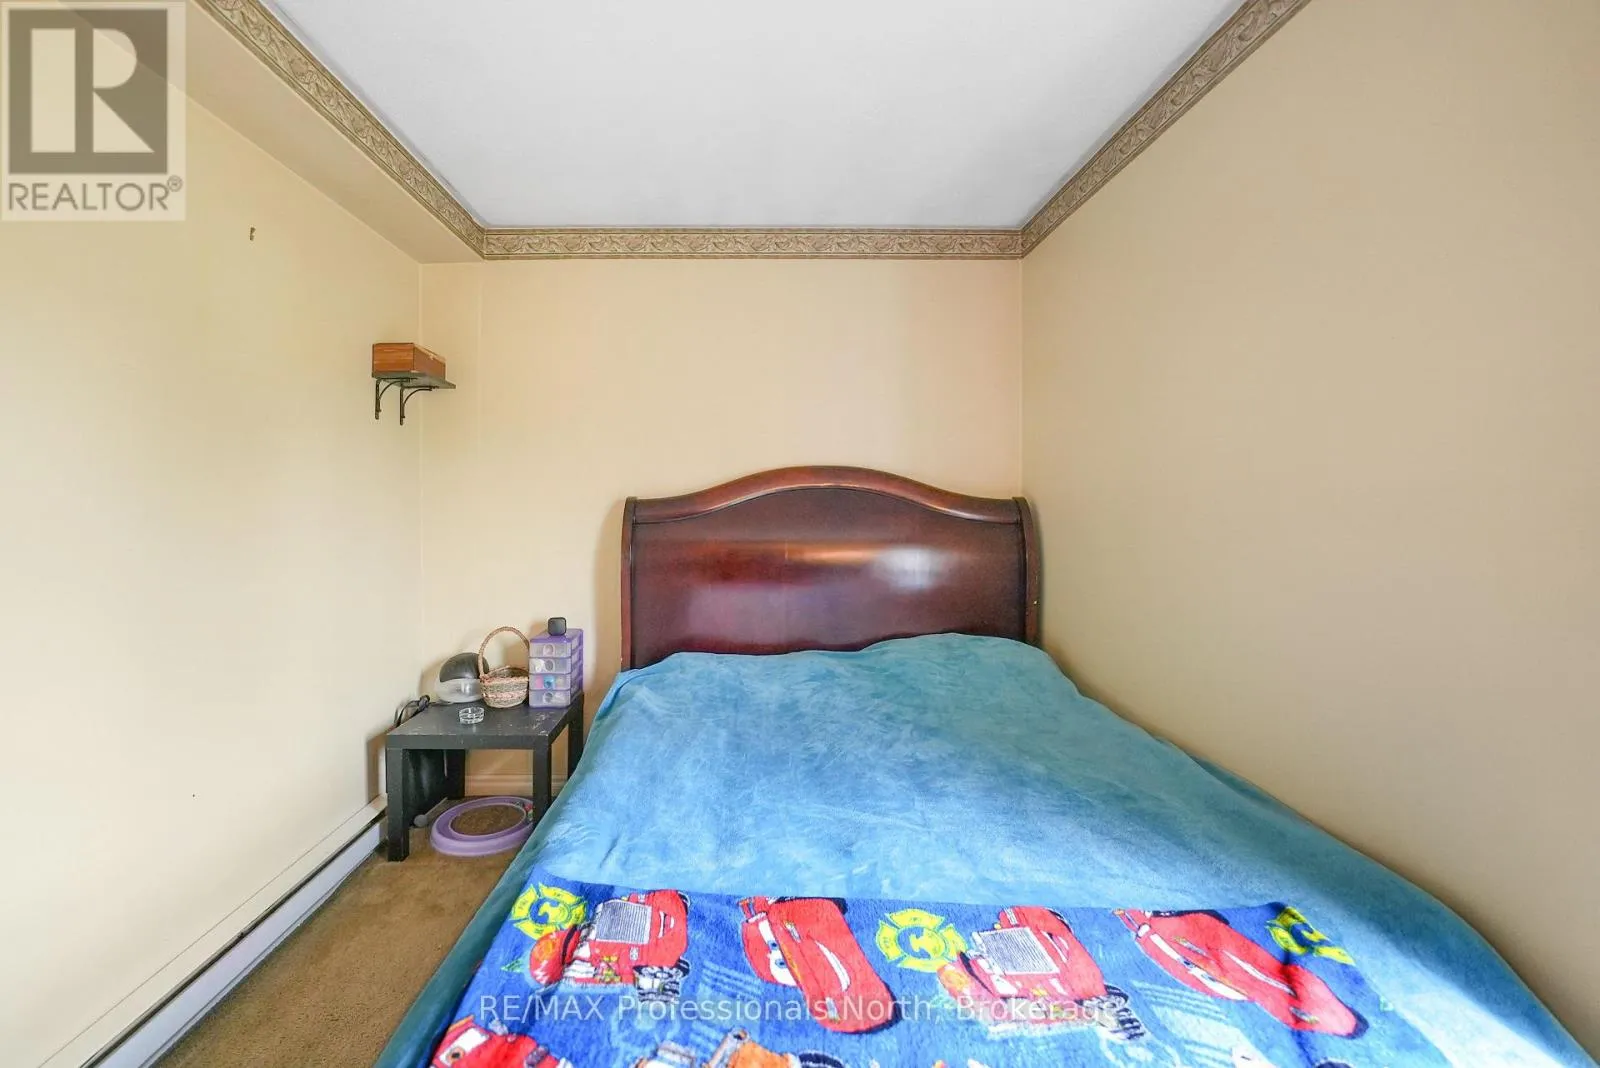
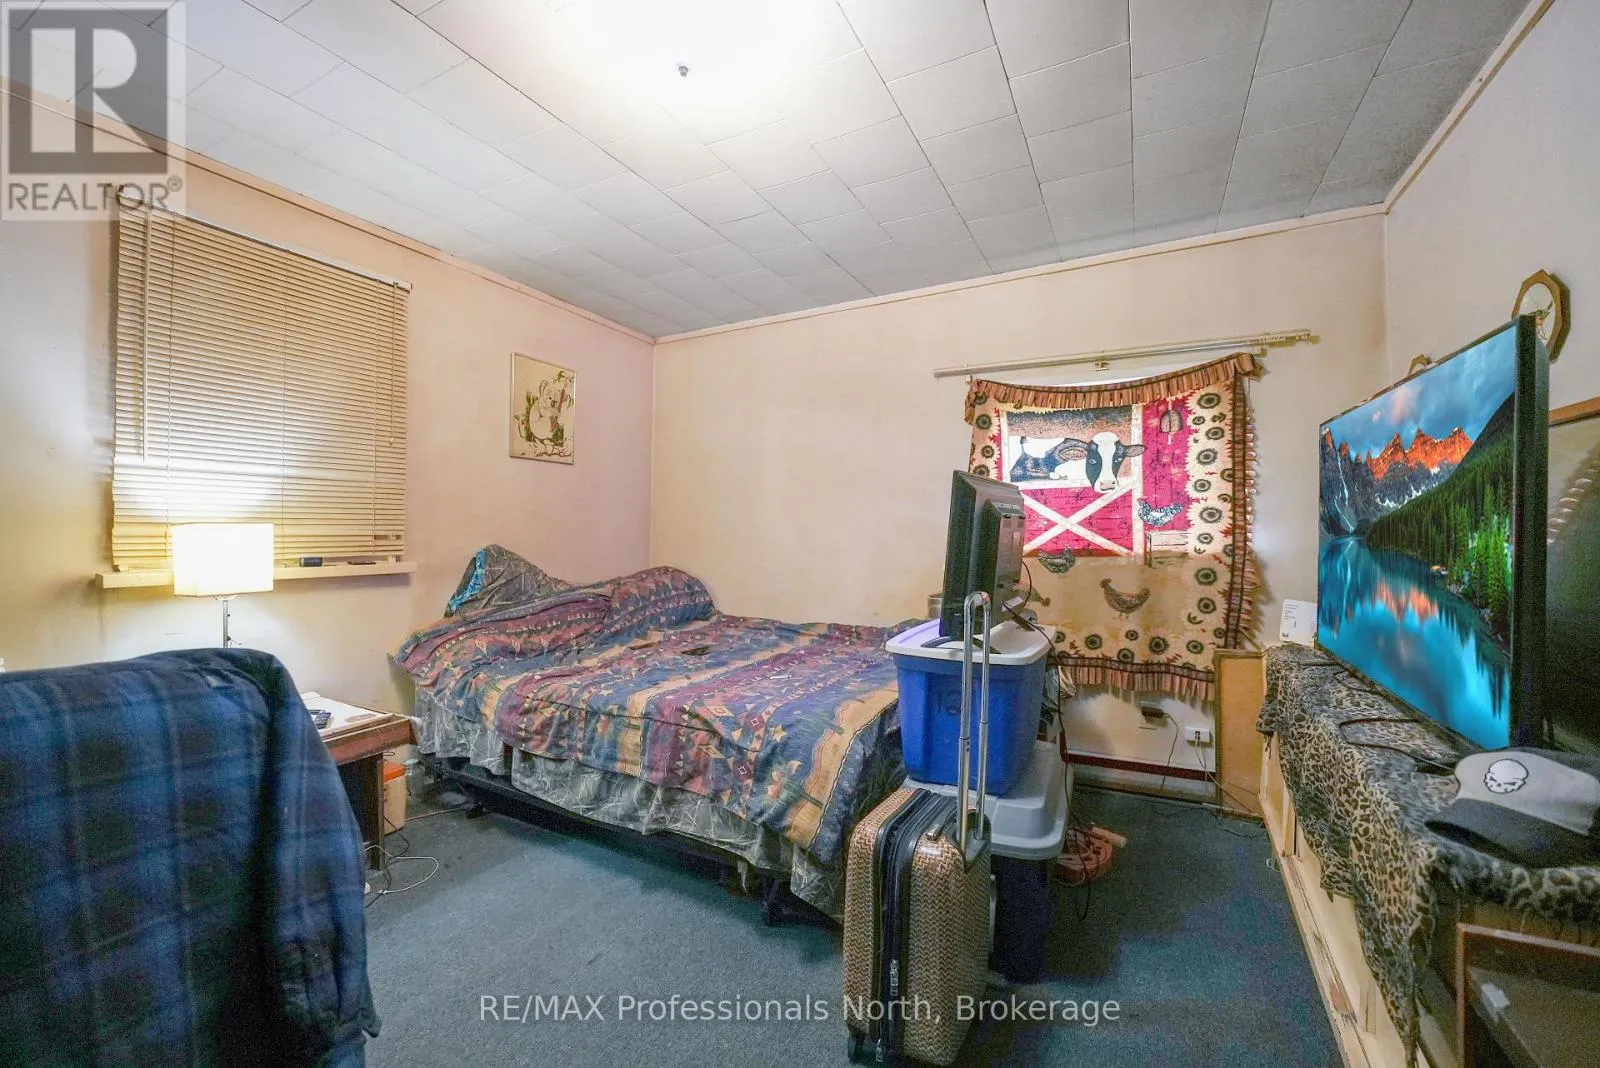
Bedroom 2
Main level
3.56 m x 2.74 m
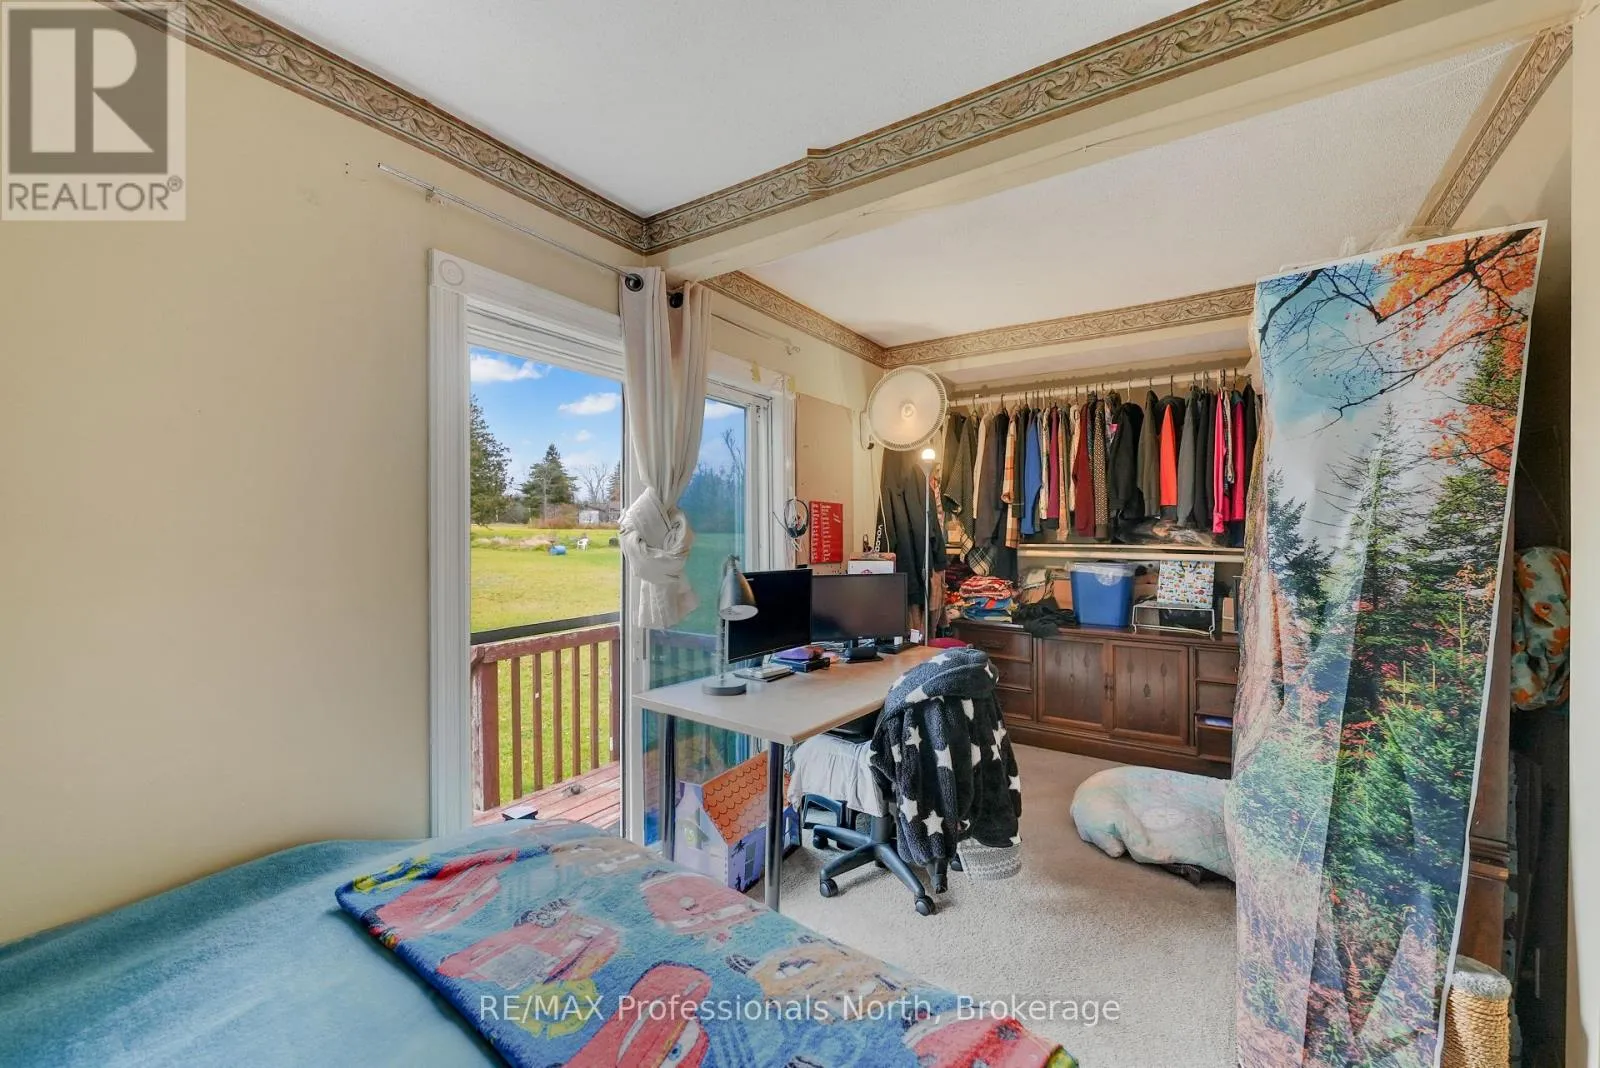
Bedroom 3
Main level
2.29 m x 5.8 m
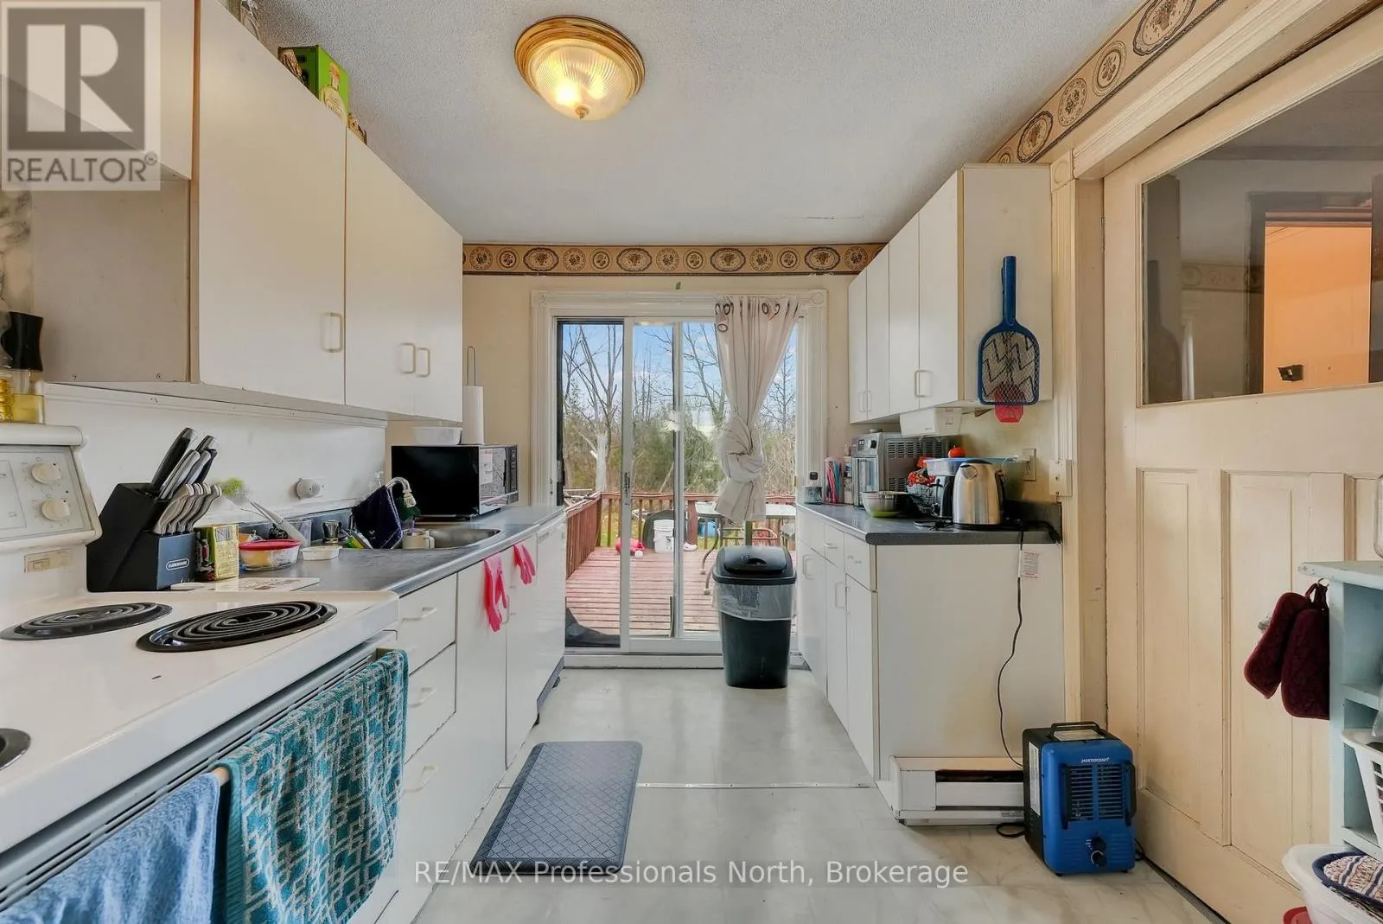
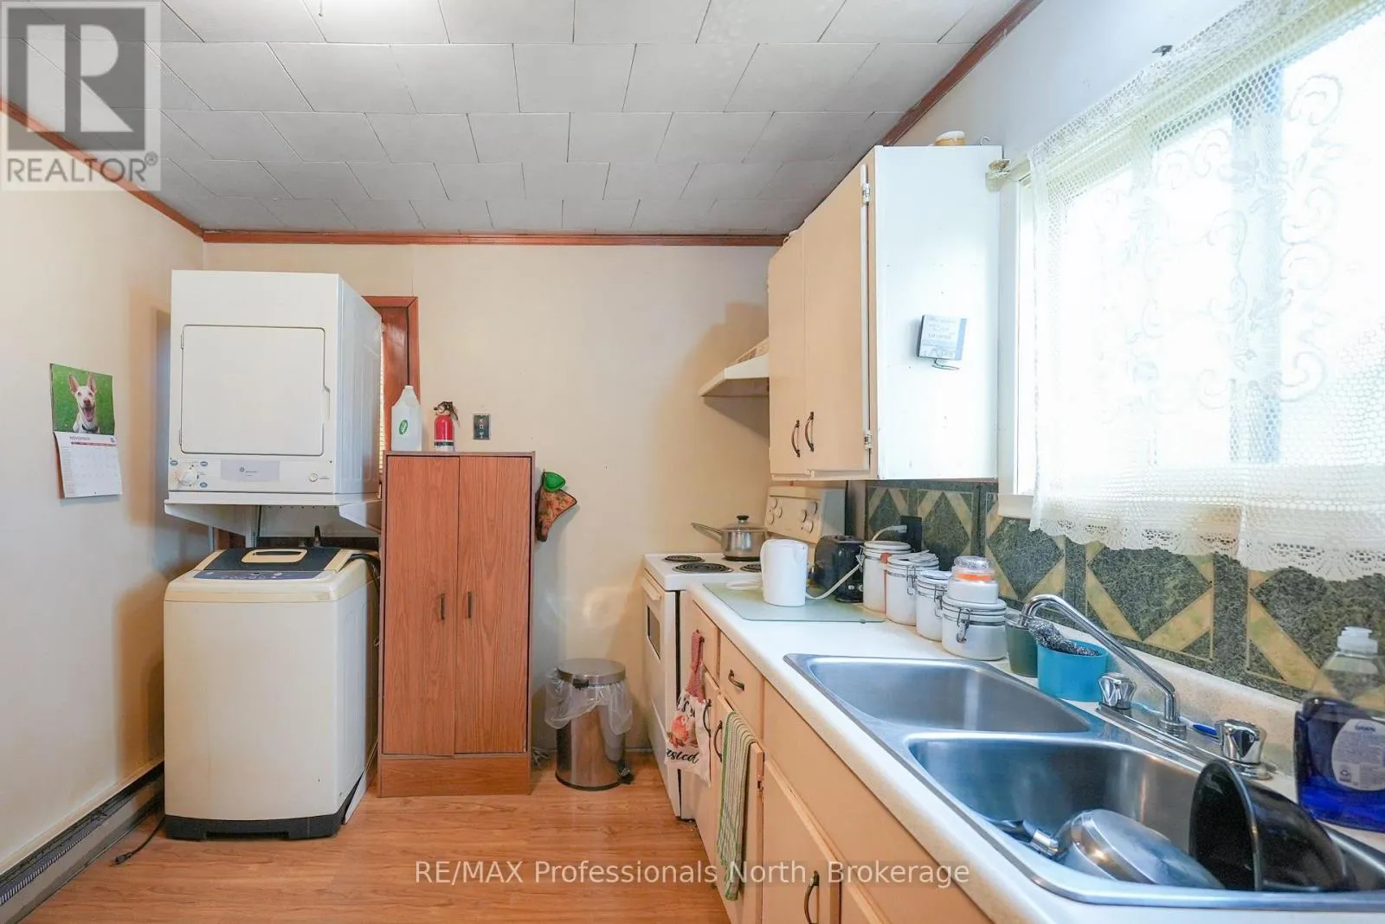
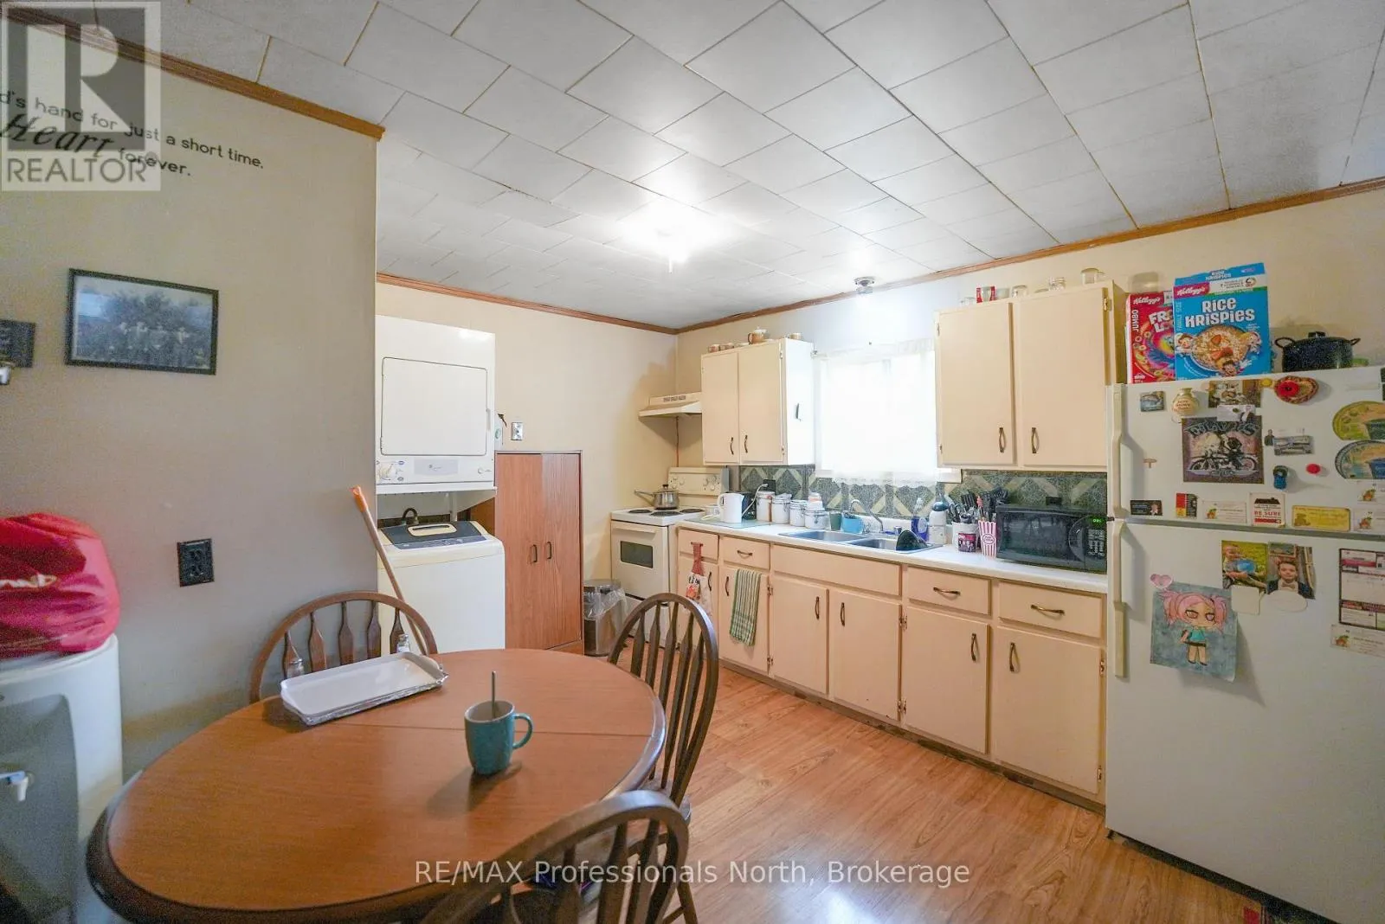
Kitchen
Main level
2.6 m x 2.84 m
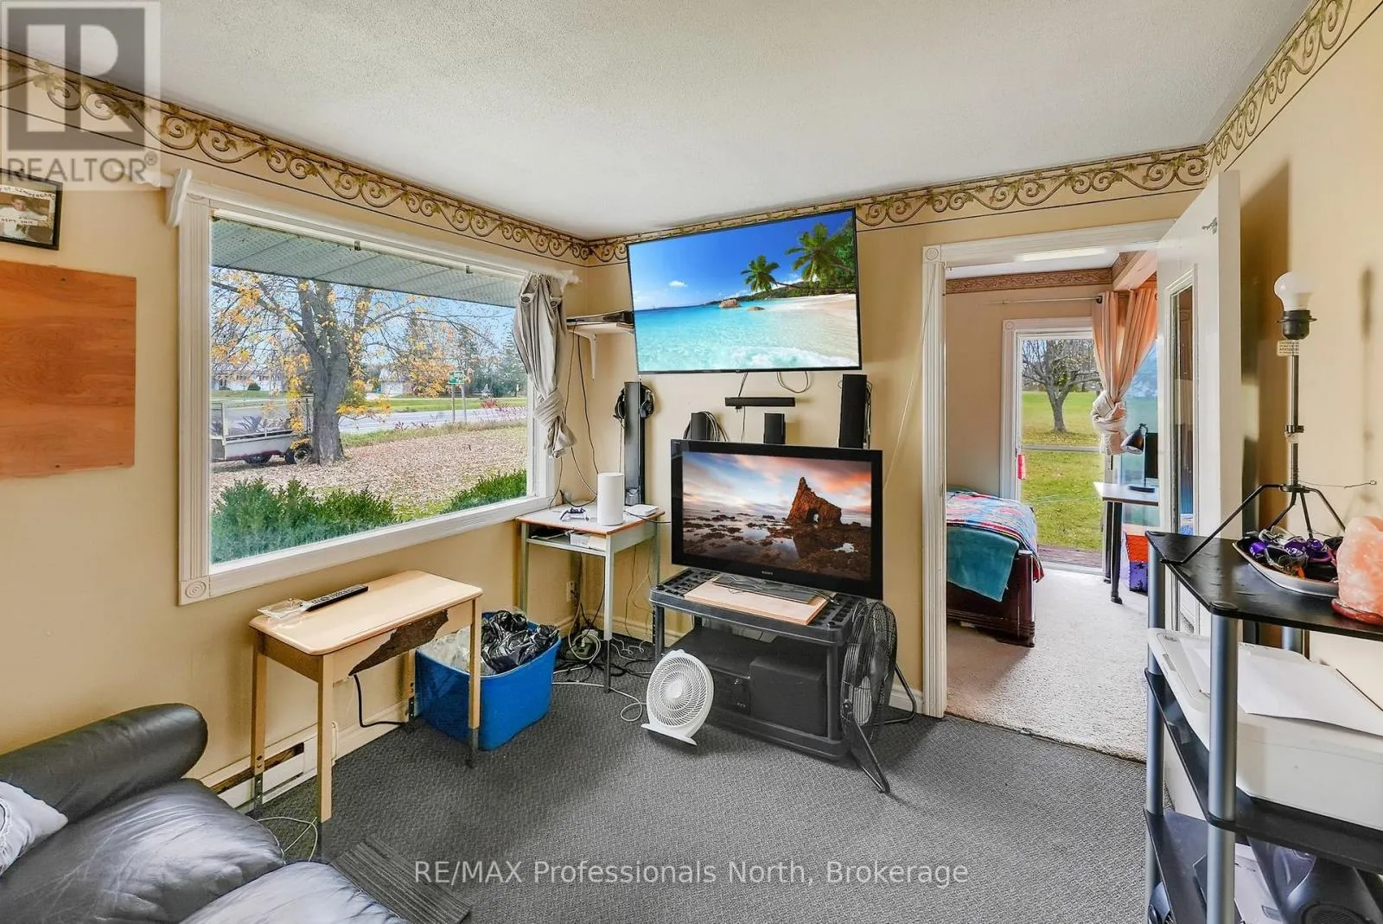
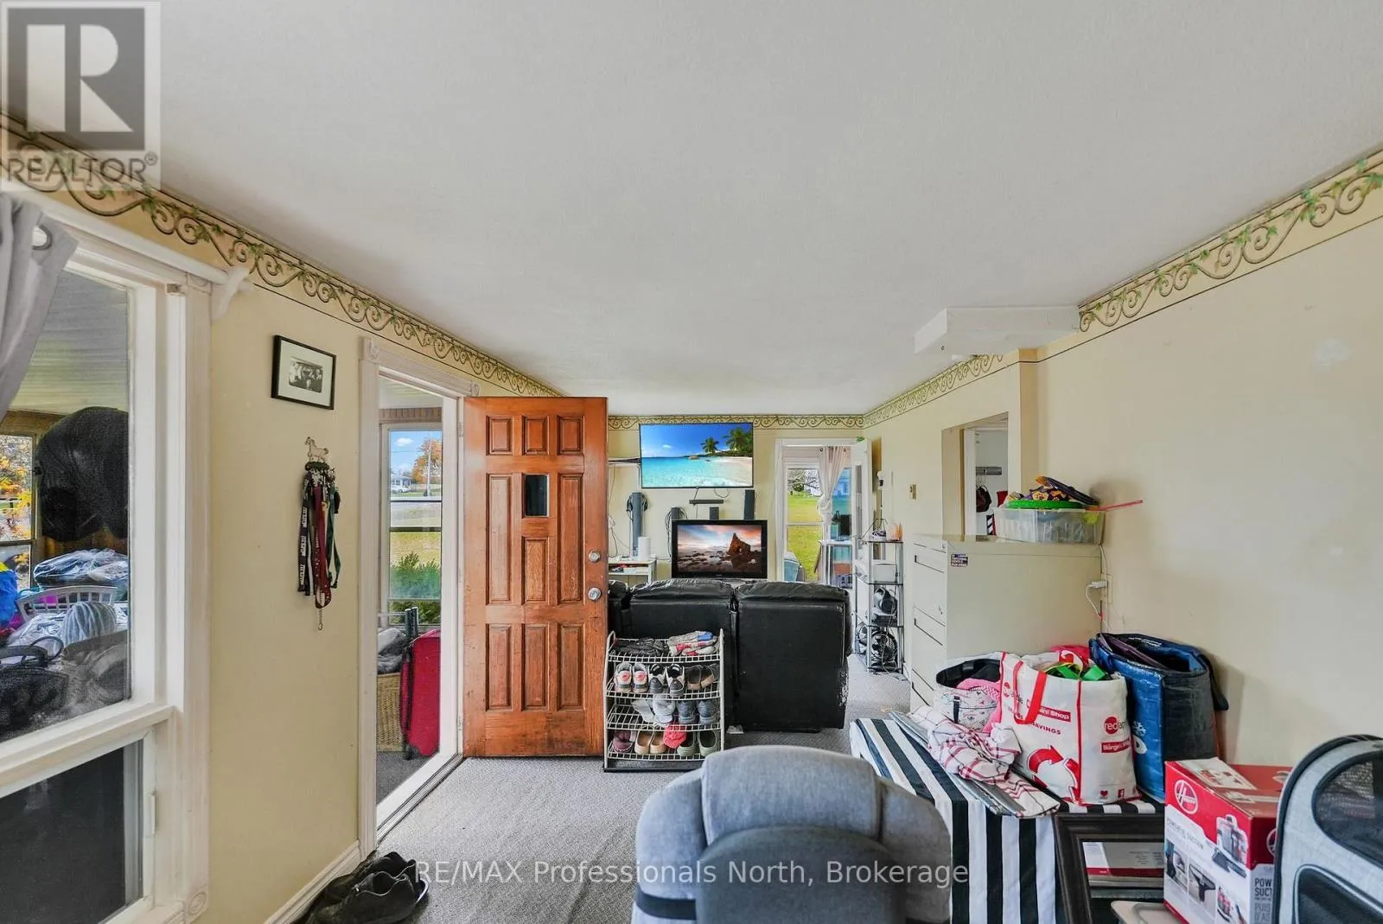
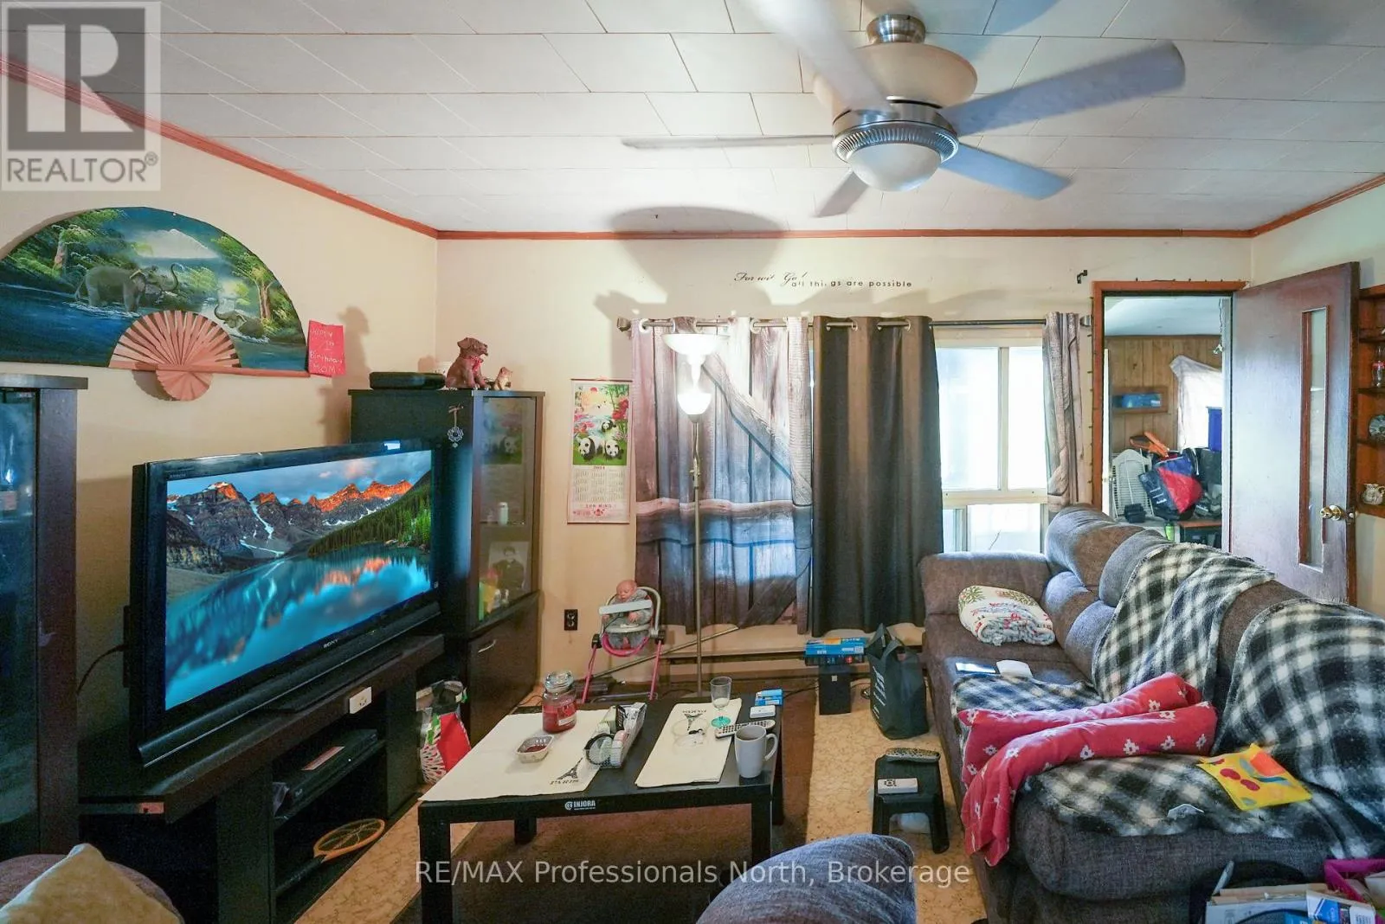
Living room
Main level
8.12 m x 2.96 m
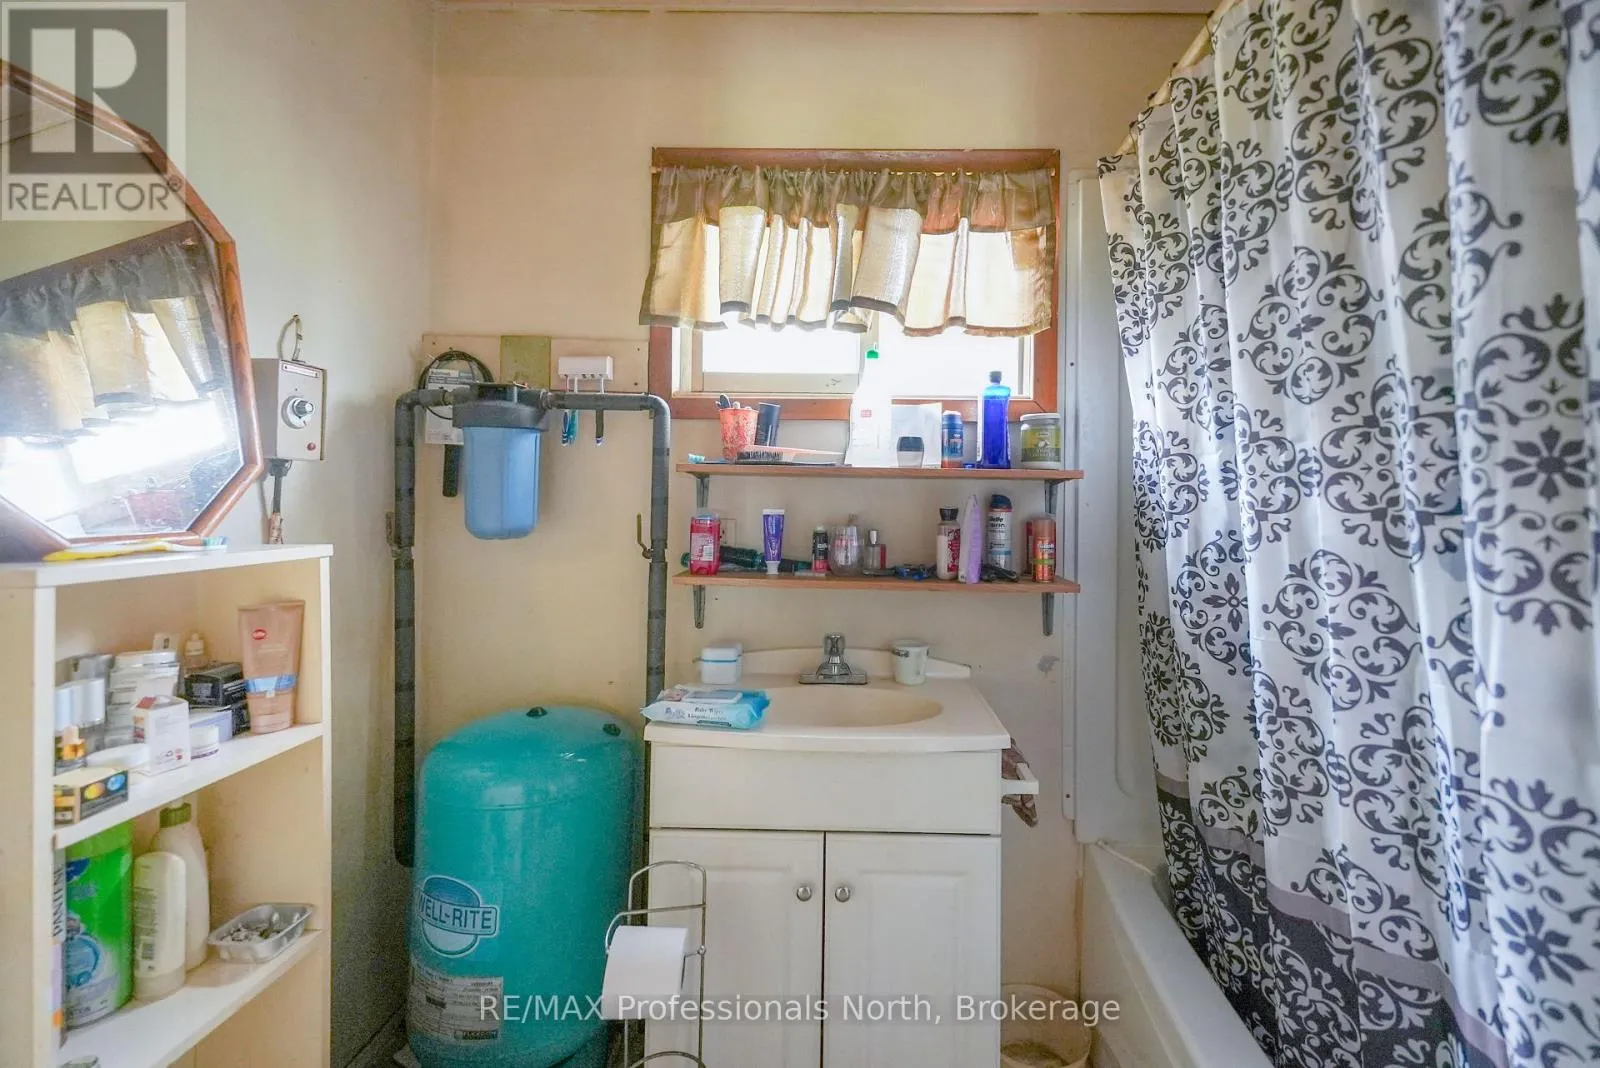
Bathroom
Main level
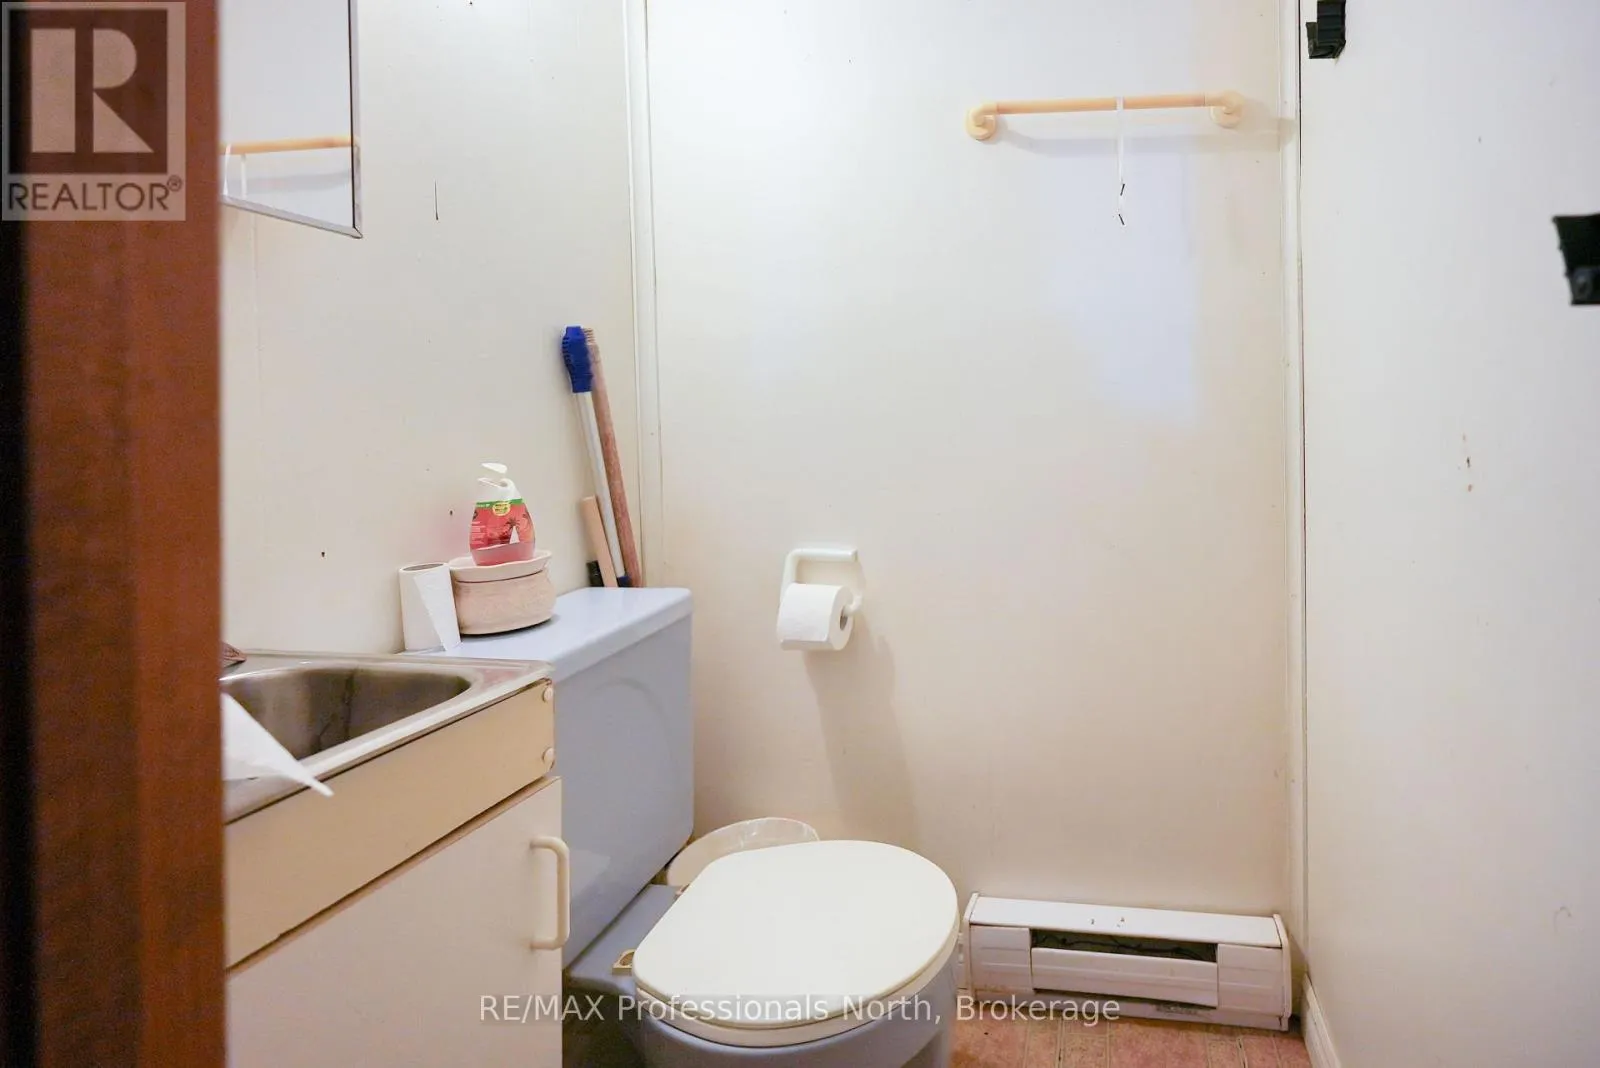
1.25 m x 1.08 m
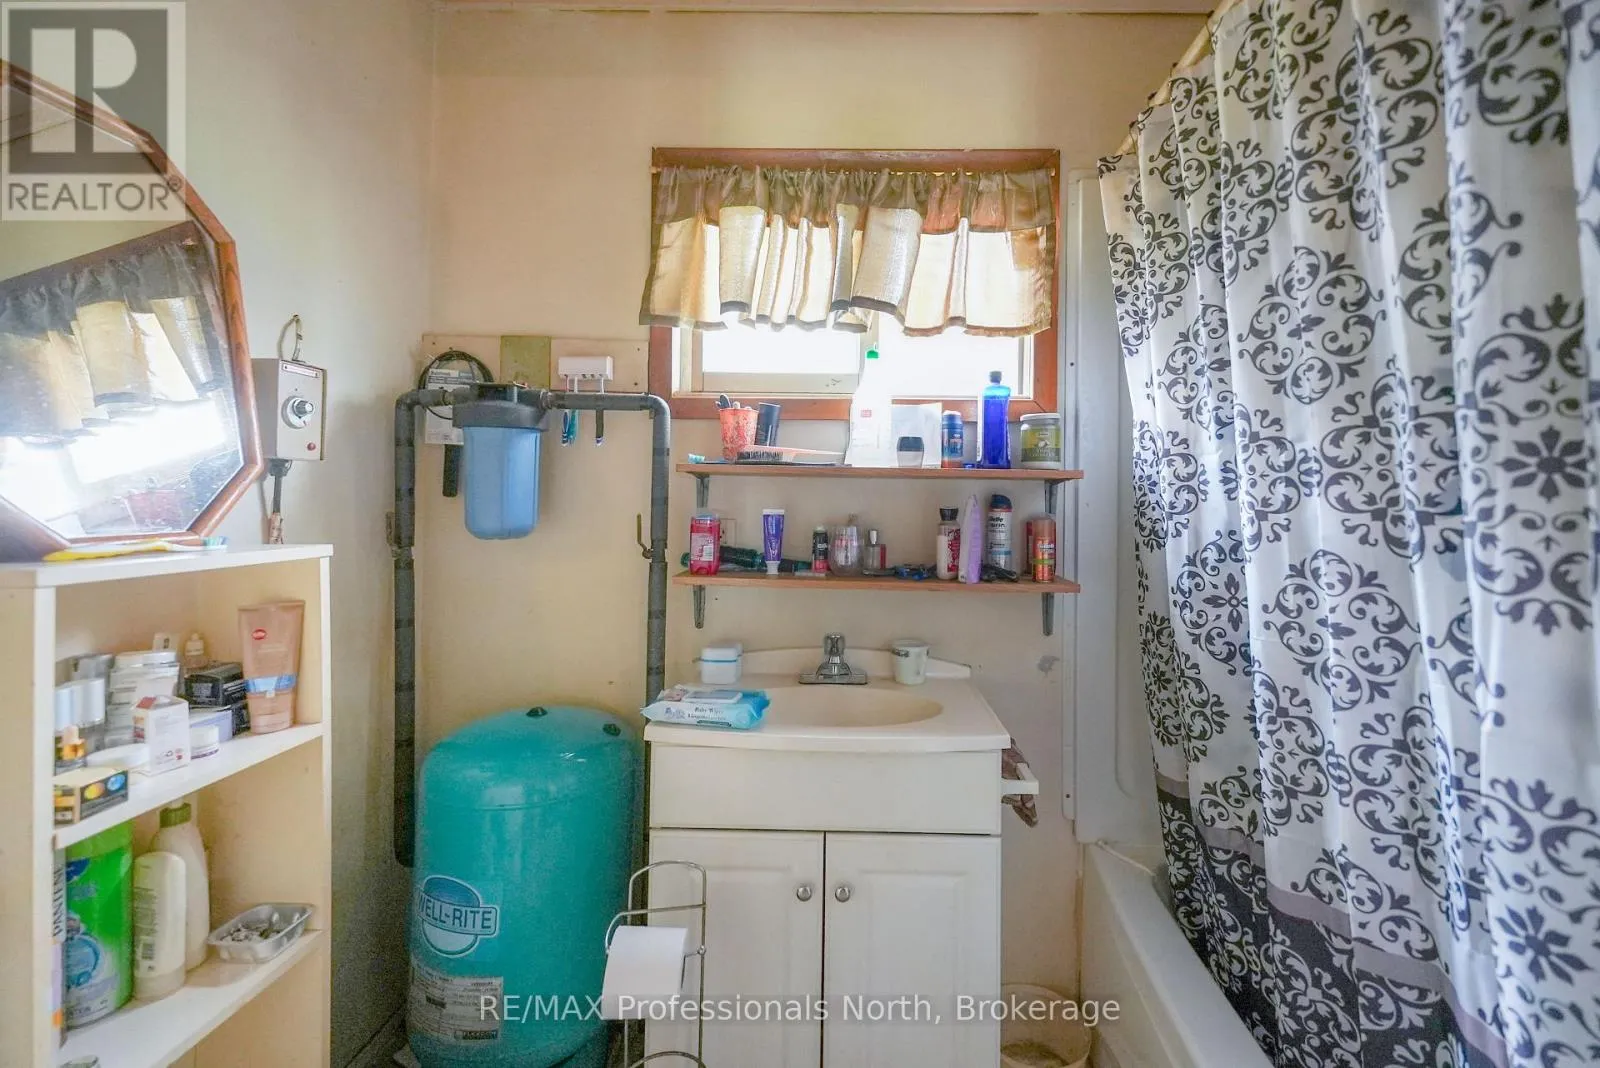
Bathroom
Main level
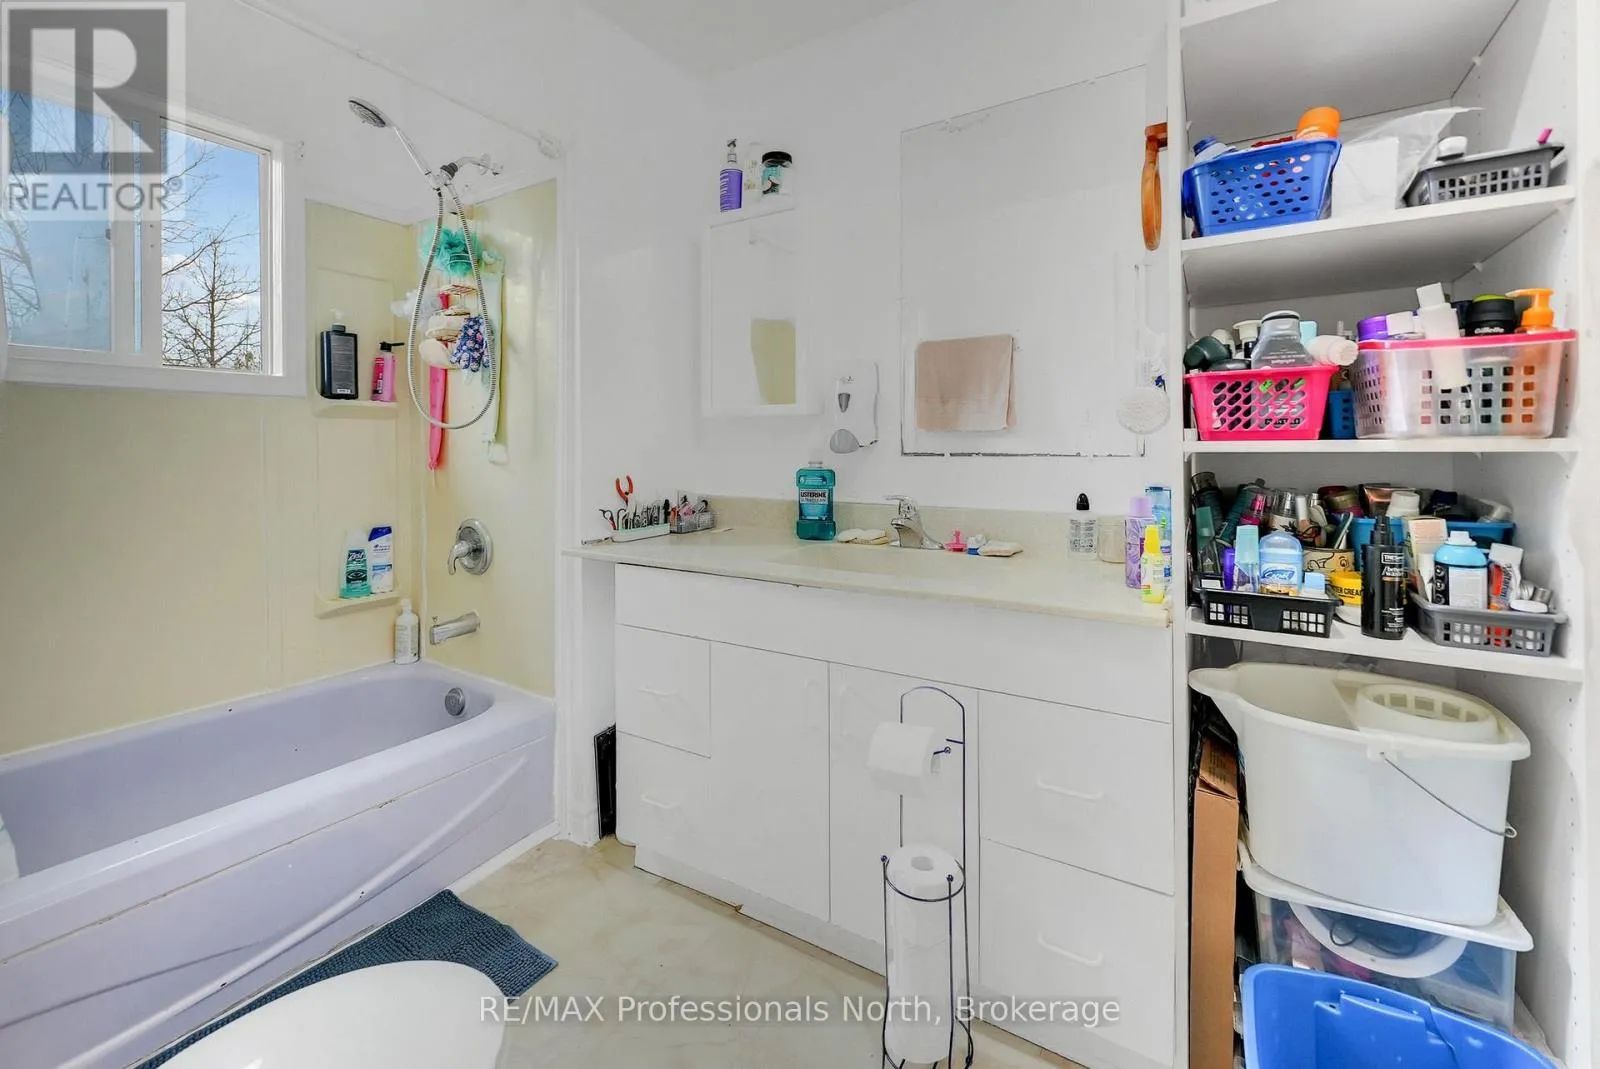
1.88 m x 2.74 m

Location

Learn more about this property
Listing provided by:
RE/MAX Professionals North
MLS® number:
X14149762
Agent:
Reta Currie
*Indicates required field
Name is required
Email is required
Please enter a valid phone number (e.g., 416-111-1111).

Street Spotlight - For sale