51 Lindsay Street N, Kawartha Lakes, Ontario K9V 1T6

Listed for:
$399,900
3 beds
2 baths
Listed 1 day ago
House for rent: 51 Lindsay Street N, Kawartha Lakes, Ontario K9V 1T6

View all 34 photos

About

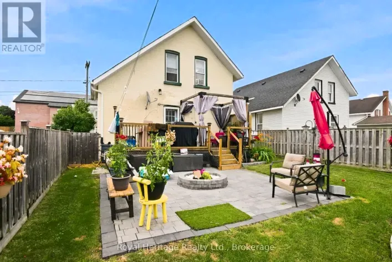
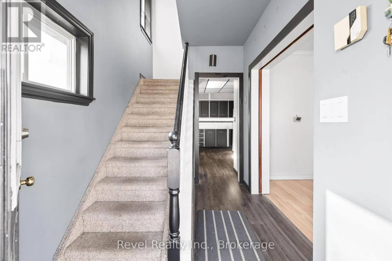
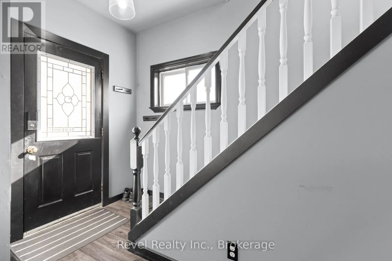
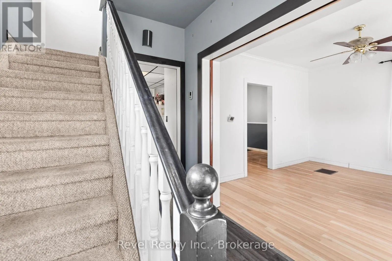
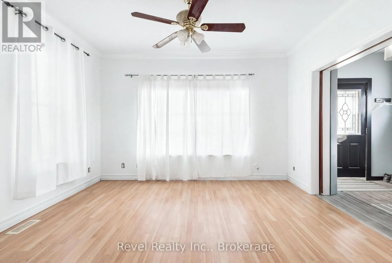
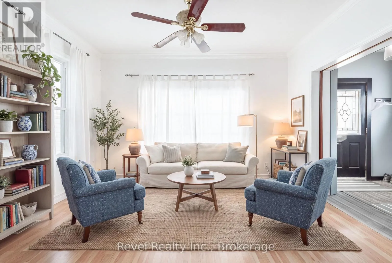
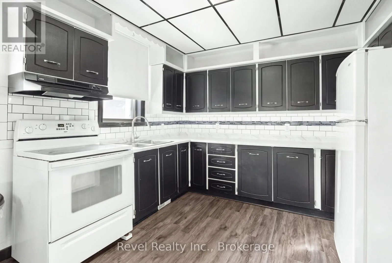
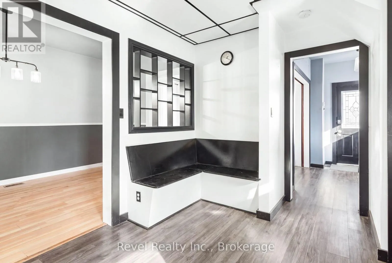
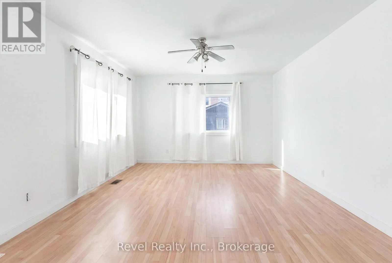
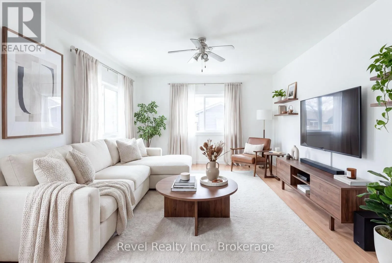
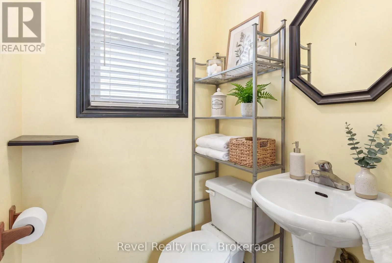
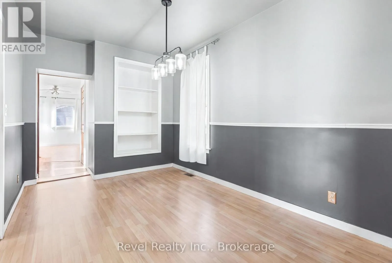
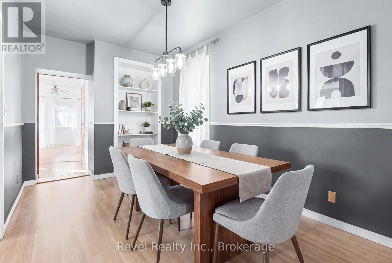
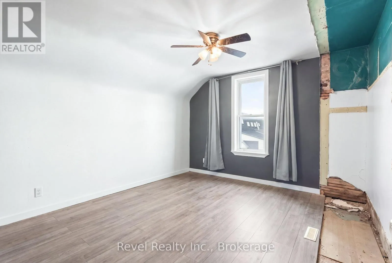
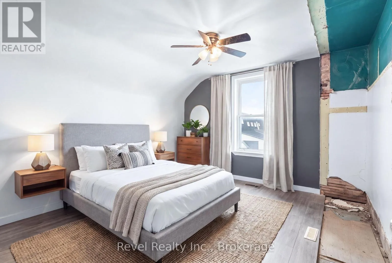
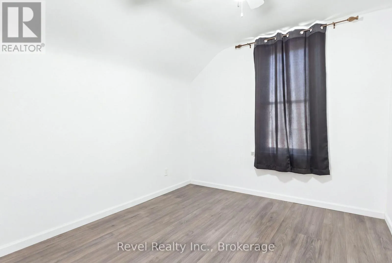
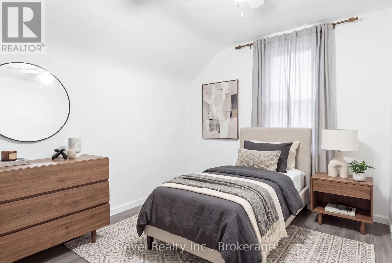
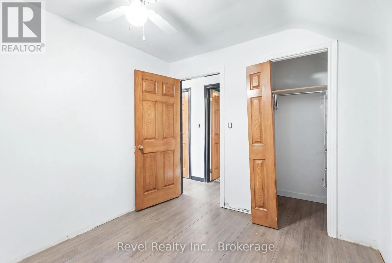
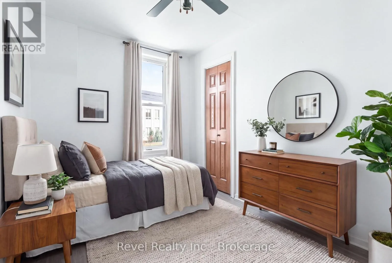
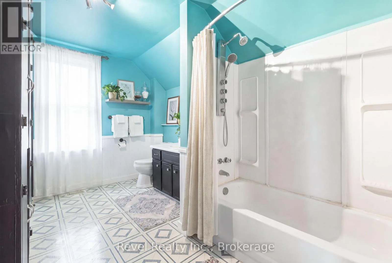
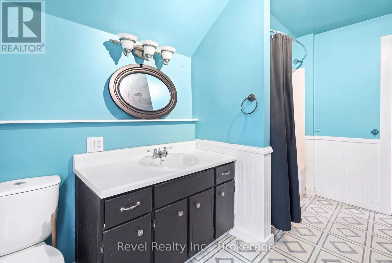
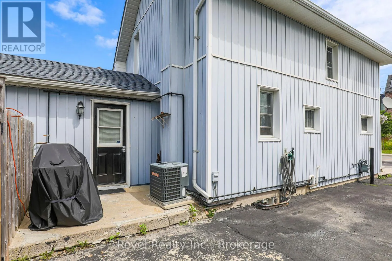
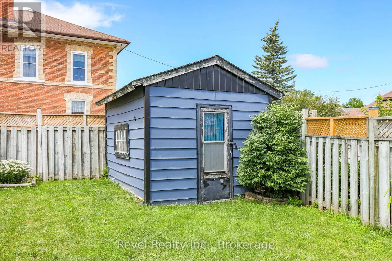
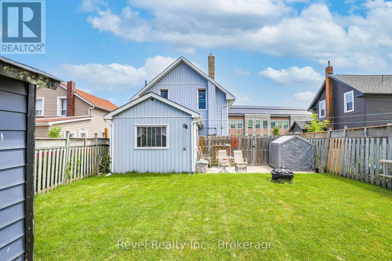
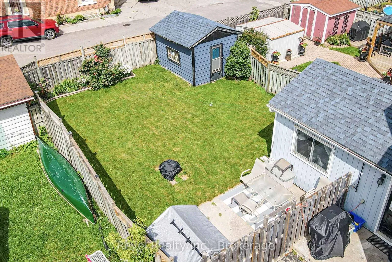
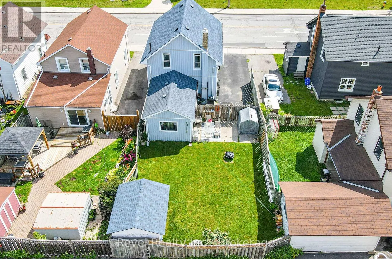
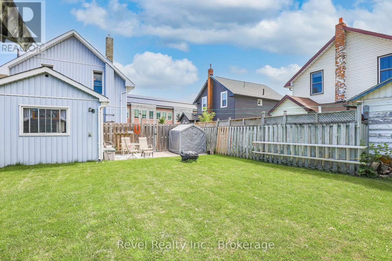
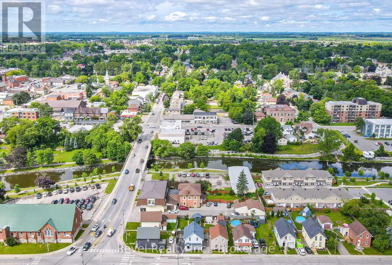
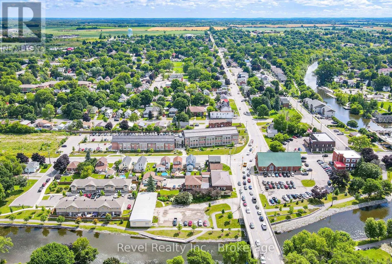
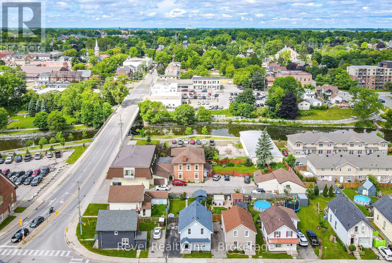
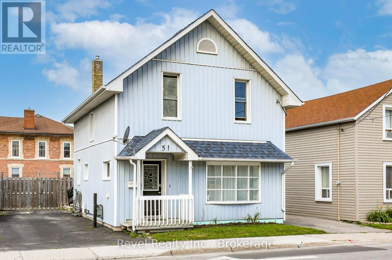
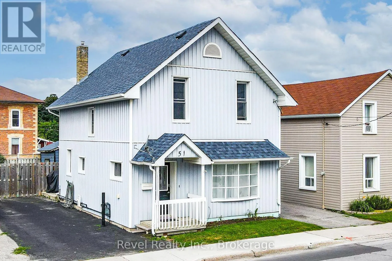
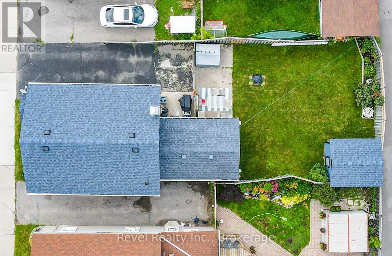
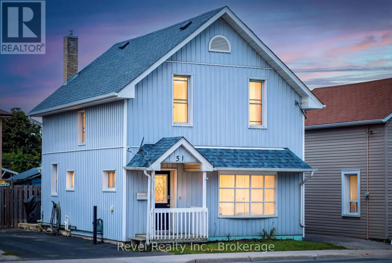
Wellington/Lindsay St N Calling All First-Time Buyers, Downsizers & Investors! Welcome to 51 Lindsay Street N, Lindsay, where comfort, convenience & affordability come together! This charming 3-bedroom, 2-bathroom home is move-in ready & situated on a beautifully maintained, fully fenced in-town lot. Step inside to discover a bright, open-concept living & dining area, spacious eat-in kitchen, convenient main-floor powder room & bonus family room overlooking the private backyard. Upstairs offers 3 comfortable bedrooms & a generous 3-piece bathroom. The unfinished lower level provides plenty of dry storage space & additional possibilities. Outside, enjoy a manicured backyard, garden shed, side deck, gated yard access & paved double driveway. Perfectly located just steps from downtown shopping, schools, parks & the scenic Lindsay River & Locks! Sip your morning coffee on the back patio as the sun rises or enjoy evening strolls along the waterfront. A fantastic opportunity to get into the market & enjoy everything Lindsay has to offer! Move Right In & Make This Home Yours! (id:27476)

Property Highlights

MLS® Number
X14182716
Type
Single Family
Community Name
Lindsay
Ownership Type
Freehold
Land Size
36 x 86.5 FT ; 88.13ft x 33.61ft x 88.58ft x 33.61ft|under 1/2 acre
Parking Space Total
2

Building

Building Type
House
Storeys
1.50
Square Footage
1100 - 1500 sqft
Bathrooms Total
2
Bedrooms Above Ground
3
Bedrooms Total
3
Amenities
Hospital, Place of Worship, Public Transit, Park
Exterior Finish
Vinyl siding
Fireplace Present
No
Basement Type
N/A (Unfinished)
Basement Features
Building Heating Type
Forced air
Heating Fuel
Natural gas
Building Cooling Type
Central air conditioning

Utilities

Water
Municipal water
Utility Sewer
Sanitary sewer

Room Layout

Other
Basement
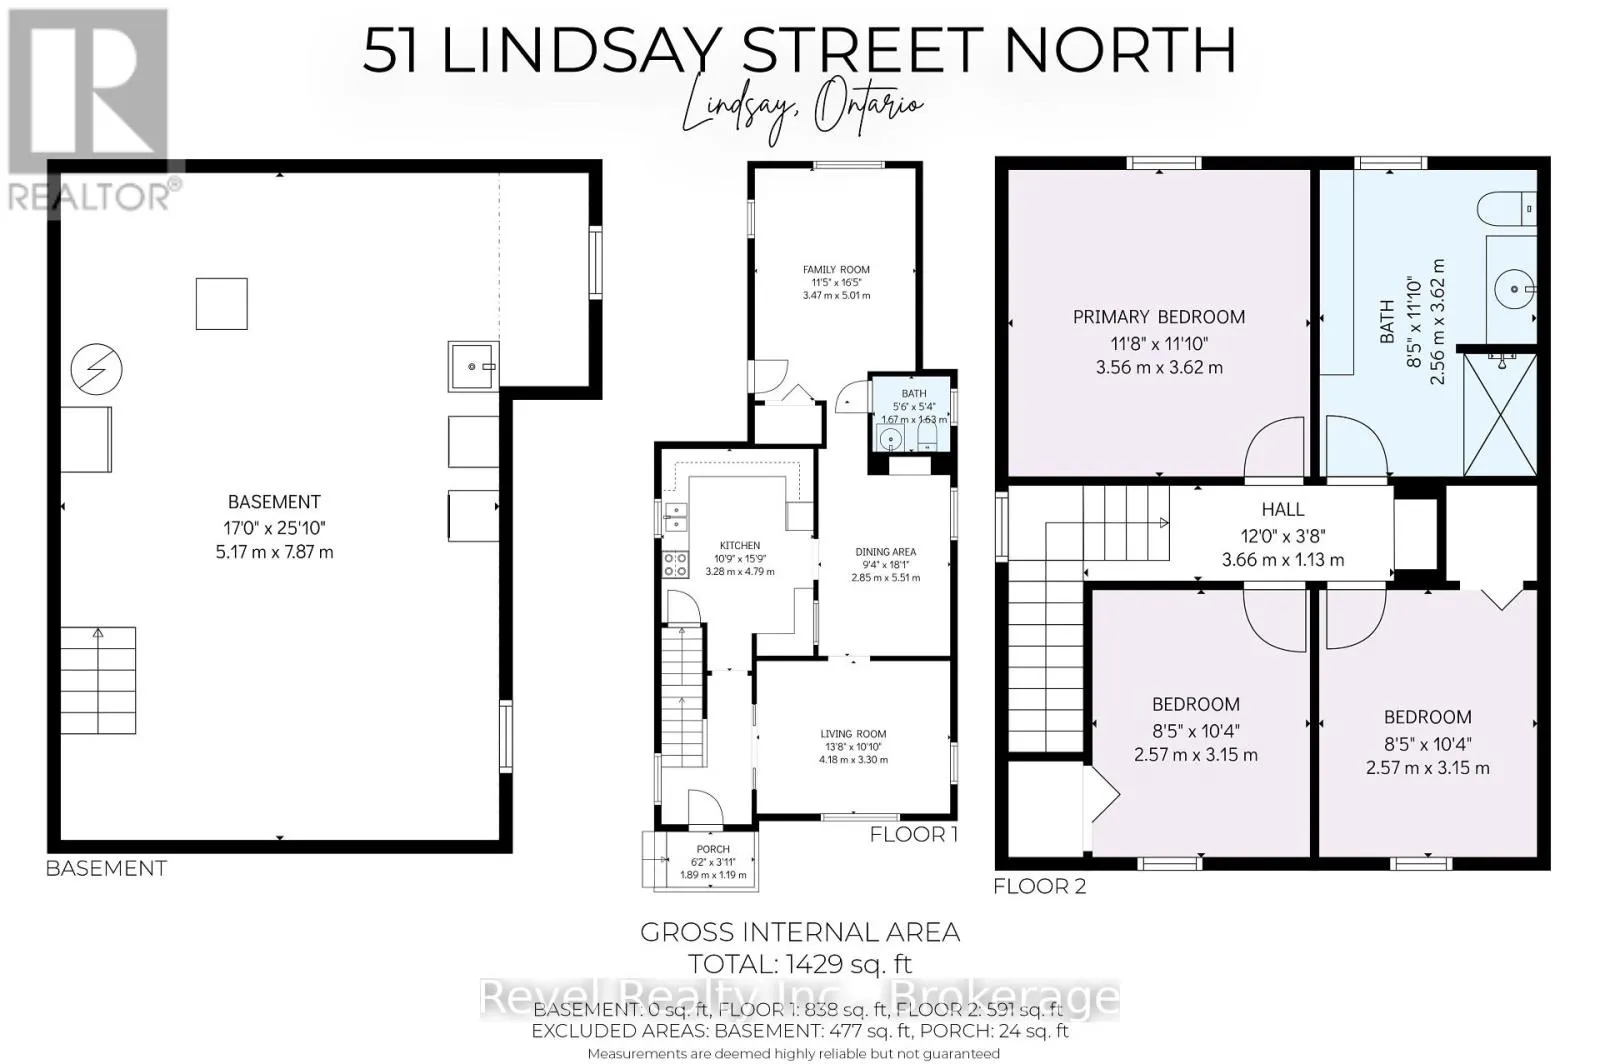
5.17 m x 7.87 m
Living room
Main level
4.18 m x 3.3 m
Dining room
Main level
2.85 m x 5.51 m
Kitchen
Main level
3.28 m x 4.79 m
Family room
Main level
3.47 m x 5.01 m
Primary Bedroom
Upper Level
3.56 m x 3.62 m
Bedroom 2
Upper Level
2.57 m x 3.15 m
Bedroom 3
Upper Level
2.57 m x 3.15 m

Location

Learn more about this property
Listing provided by:
Revel Realty Inc.
MLS® number:
X14182716
Agent:
Trish Todd
*Indicates required field
Name is required
Email is required
Please enter a valid phone number (e.g., 416-111-1111).