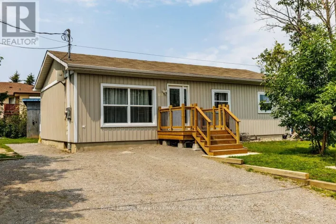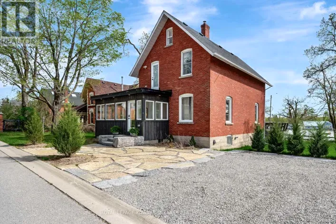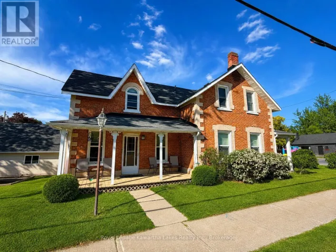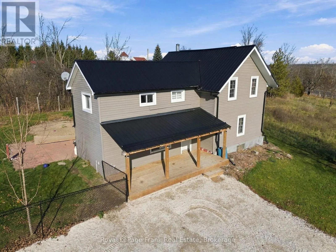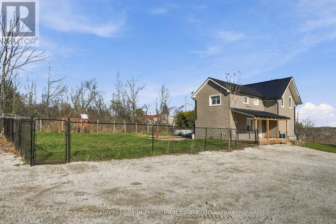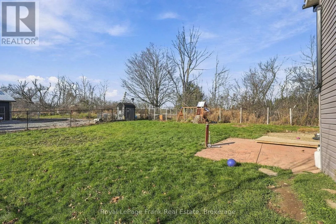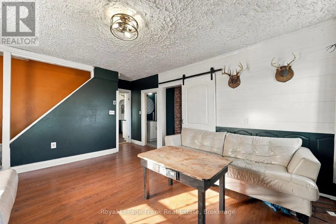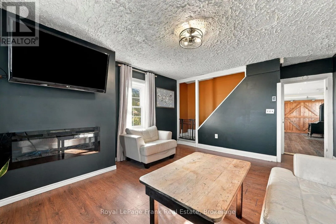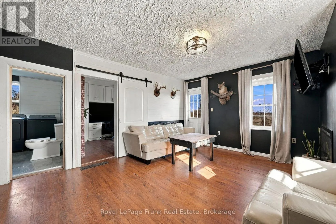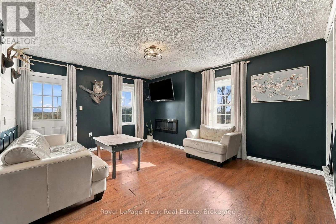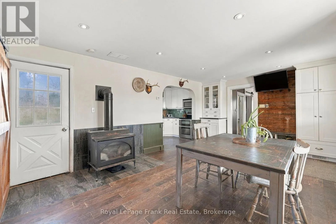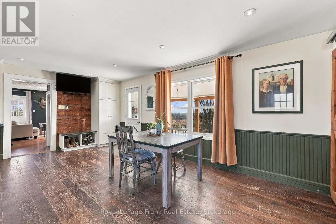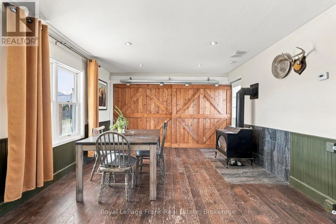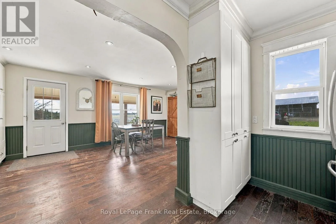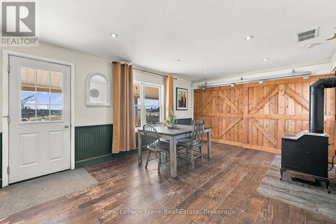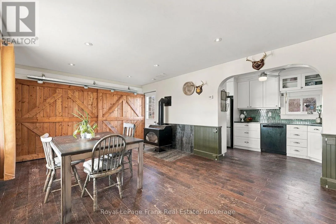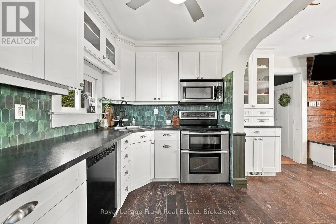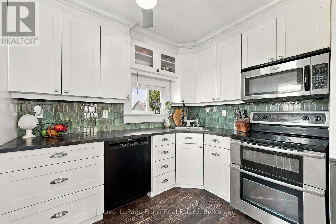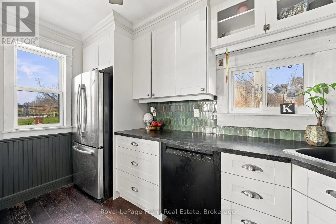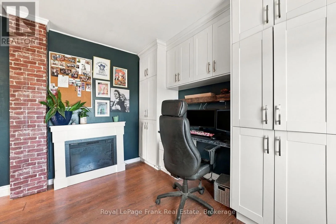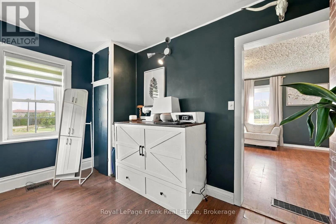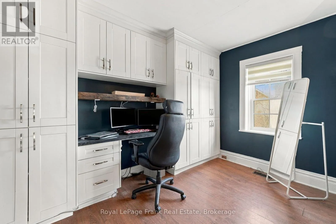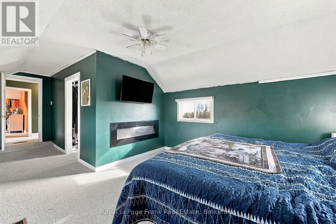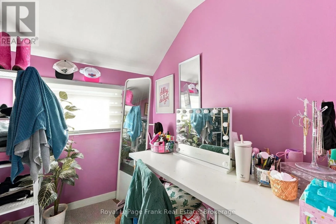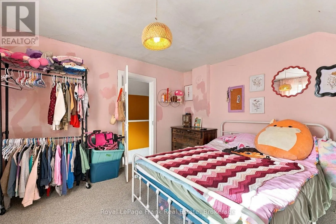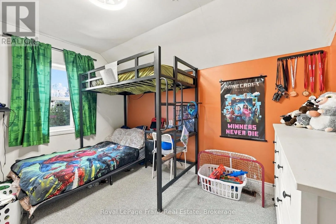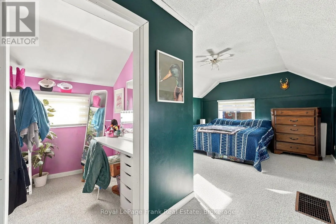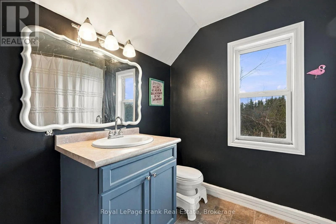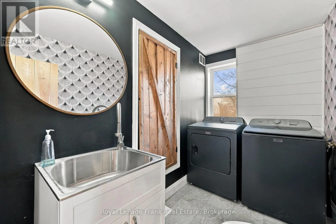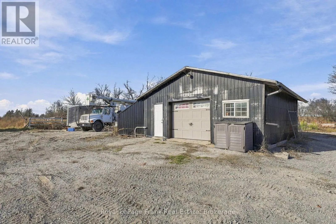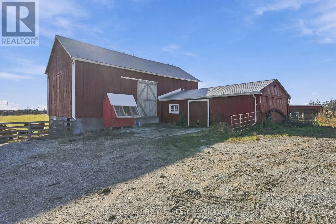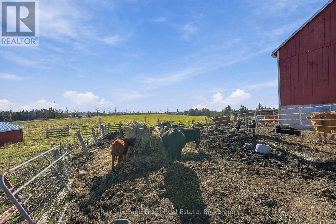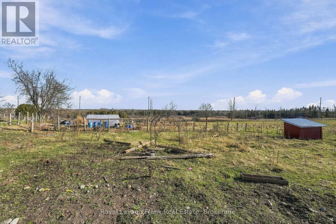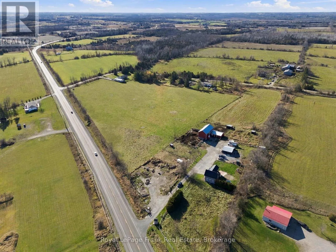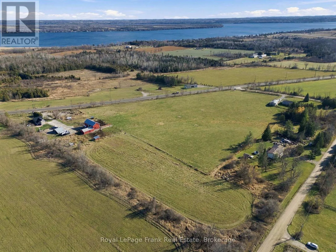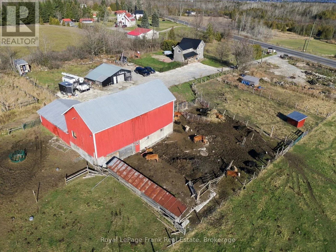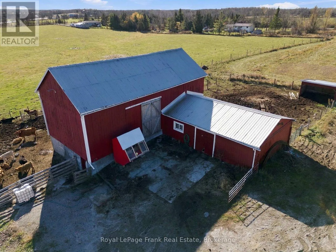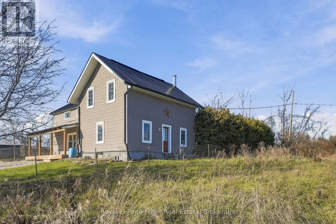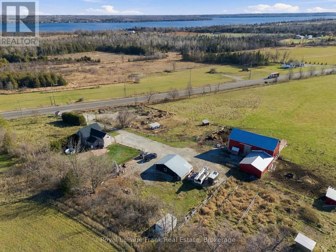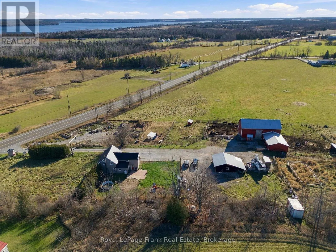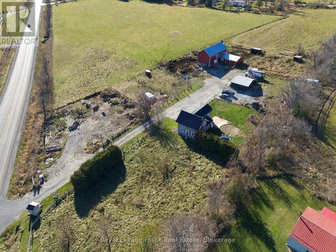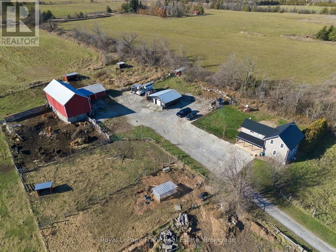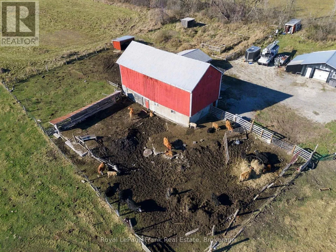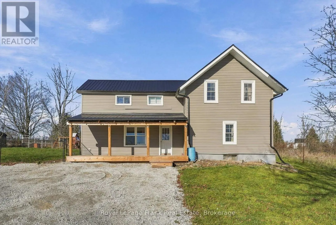
County rd 121 & Russet Rd Welcome to country living at its finest! Situated on 14.82 acres, this charming 1.5-storey homeoffers the perfect combination of rural tranquility, functional living space, and an ideallocation just 5 minutes from Fenelon Falls and approximately 15 minutes from Lindsay. Featuring 3 bedrooms, 2 bathrooms, and a versatile main-floor office that could easily serve asa fourth bedroom, this home offers plenty of room for the whole family. The main floor boasts aspacious living room, a large open-concept eat-in kitchen ideal for everyday living andentertaining complete with a propane fireplace, convenient main-floor laundry, and an officefeaturing built in cabinetry. Step outside onto the inviting covered front porch, the perfect place to enjoy your morningcoffee, or unwind on the back patio, conveniently accessed from the kitchen and overlooking afenced outdoor space. The property offers exceptional versatility with a barn equipped with hydro and water, alongwith a detached, insulated and heated garage, providing excellent space for hobbies, storage,or a workshop. Whether you're dreaming of a hobby farm, looking for more room to spread out, or simply seekingthe peace and privacy of country living, this property offers endless possibilities. Enjoy thebeauty of nearly 15 acres while remaining just minutes from the amenities, shopping, dining,and recreation of Fenelon Falls and Lindsay. A wonderful opportunity to embrace the countrylifestyle without sacrificing convenience! (id:27476)