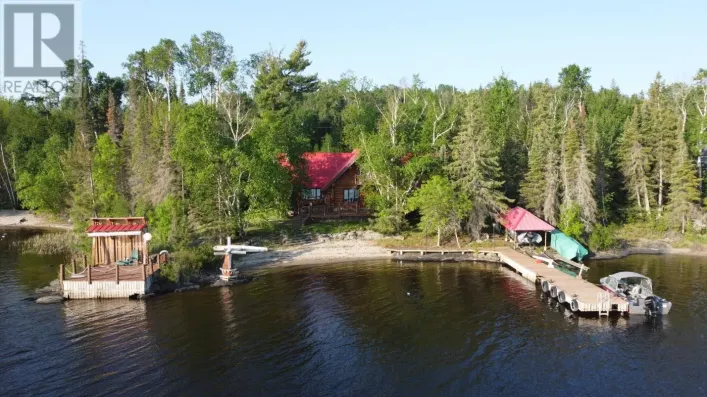
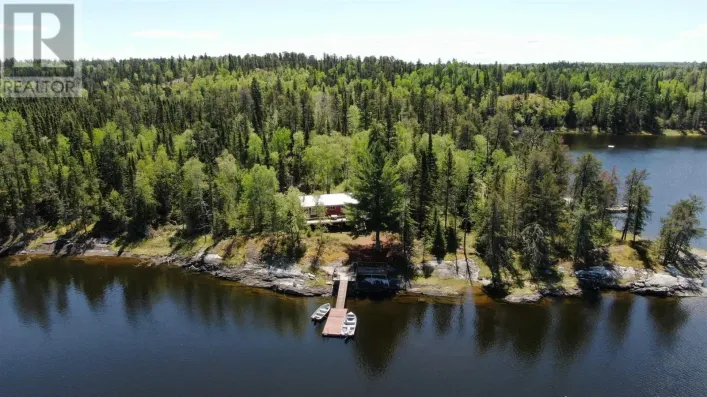
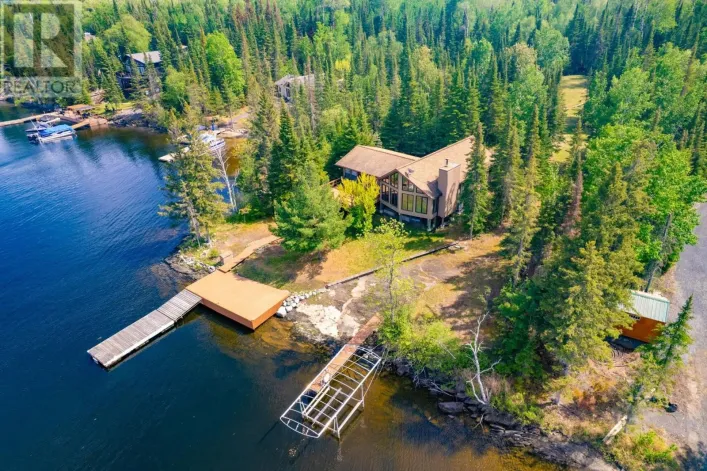
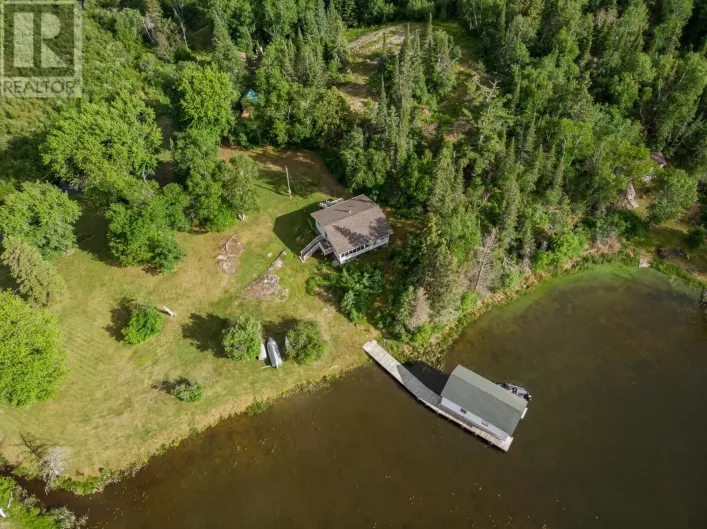
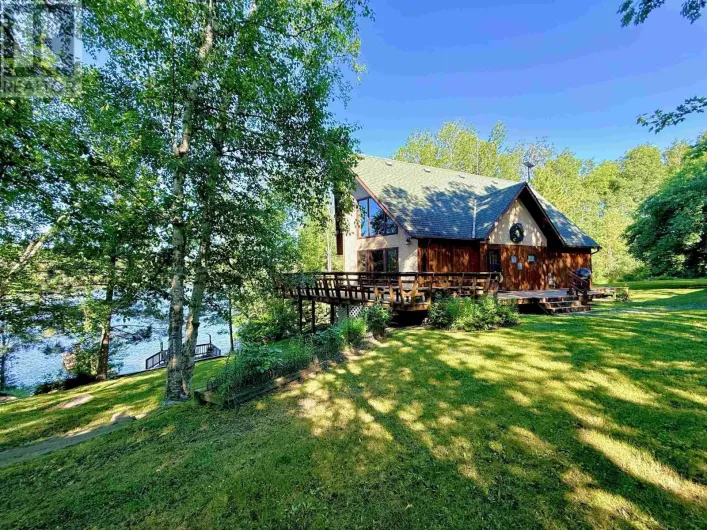
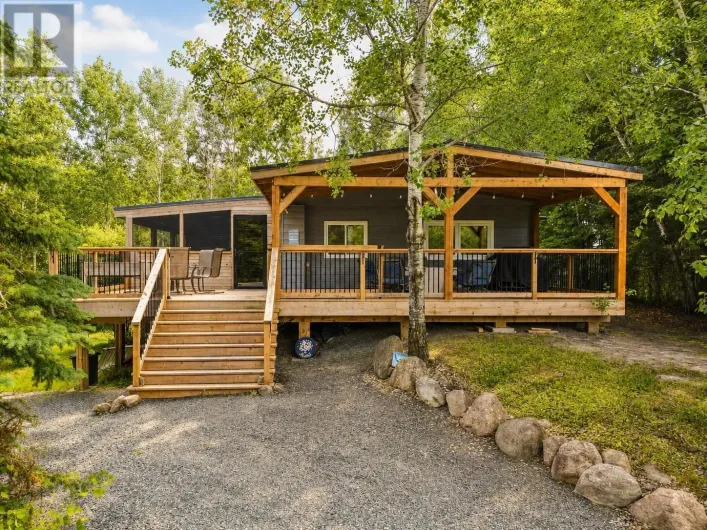
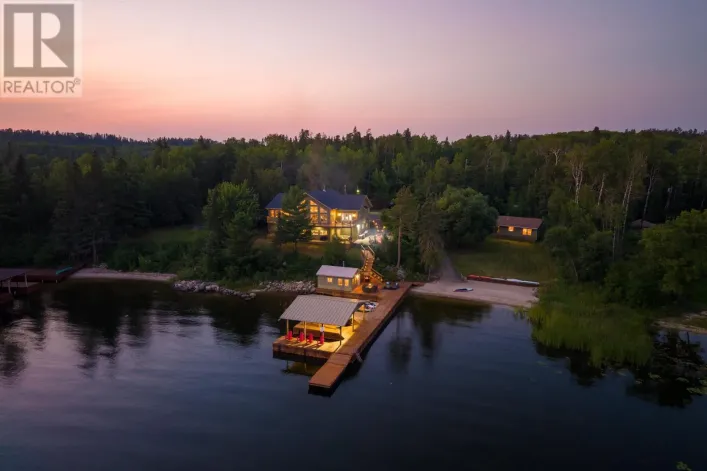
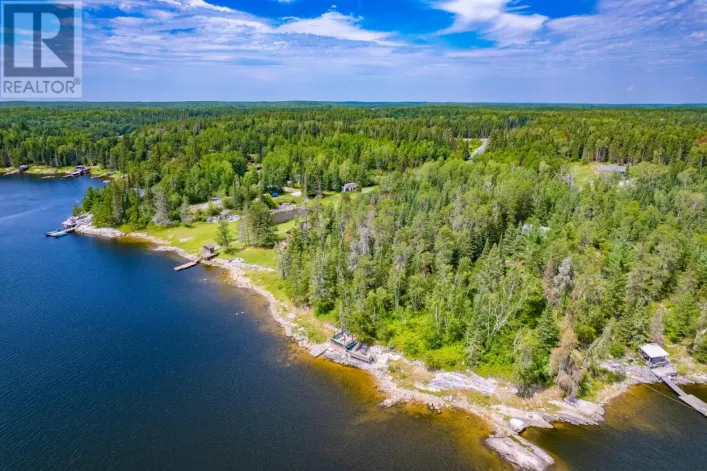
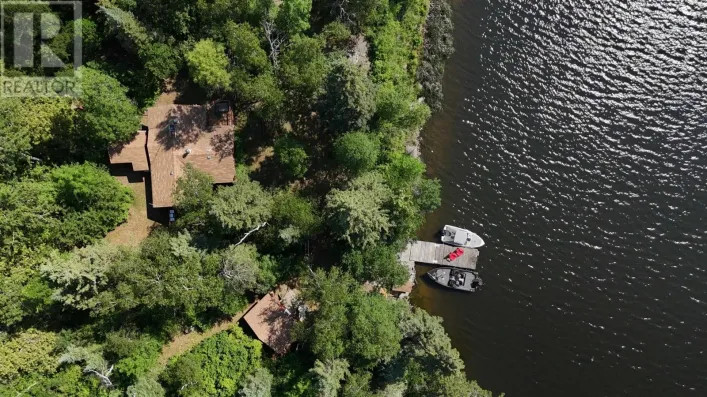
Shoal Lake Discover this beautifully maintained island cottage on scenic Shoal Lake, part of Lake of the Woods. Offering a low-profile lot with desirable west exposure, this property is designed for enjoying waterfront living at its best. At the water's edge, you'll find an expansive dock and entertaining deck area with ample space for multiple boats, making it ideal for hosting family and friends. The landscaped grounds feature mature trees, a fire pit area, children's play structure, and Crown land to the north, providing exceptional privacy and a spacious, natural setting. The cottage exudes warmth and character with pine accents throughout, an open-concept living area, and a custom fireplace for cooler evenings. Offering three bedrooms, a 3-piece bath, a functional kitchen with pull-up counter seating, and a separate dining area, there is plenty of room for family gatherings. A spacious family room opens to the attached screened porch, where you can relax and take in the lake views. Front and rear treated sundecks provide additional outdoor living space. A custom garage and woodshed offer excellent storage and protection from the elements. A bonus is hydro service—simply arrive and enjoy all the comforts of cottage living. Located just a short boat ride from the mainland in a protected bay, the owner rents a mainland docking slip and parking for two vehicles. Conveniently situated within approximately two hours of Winnipeg, this is an outstanding opportunity to own a turnkey Lake of the Woods retreat and create lasting memories for years to come. (id:27476)