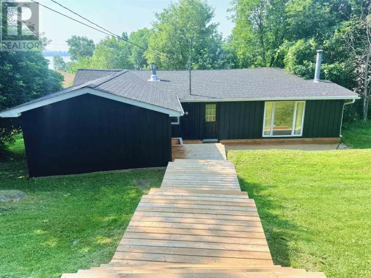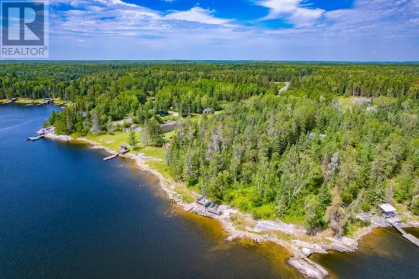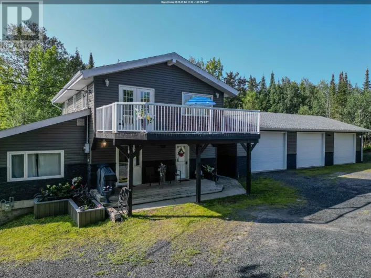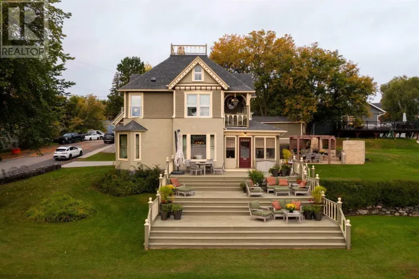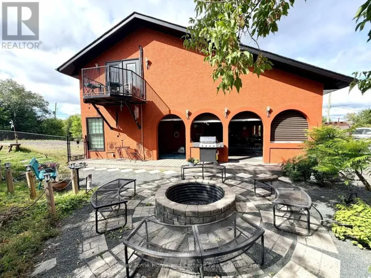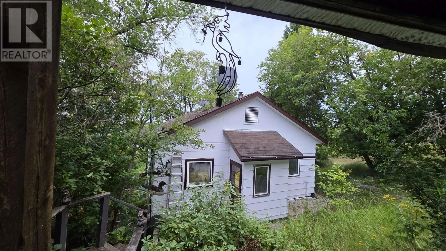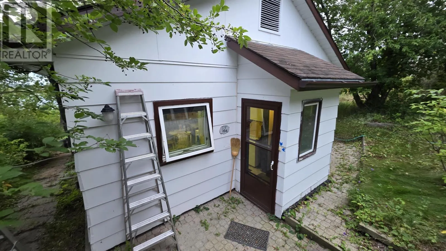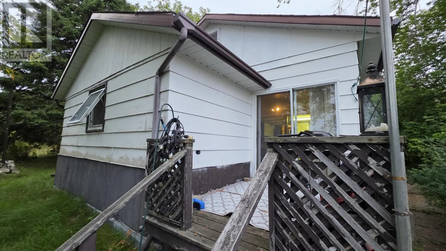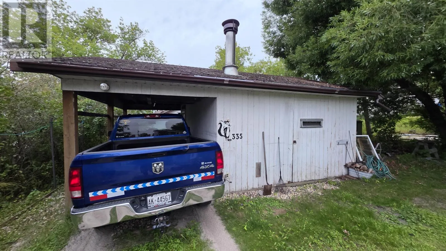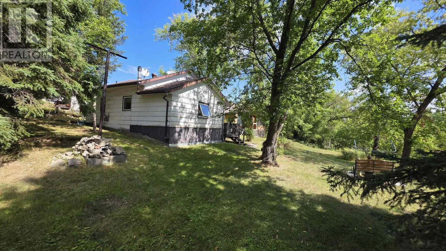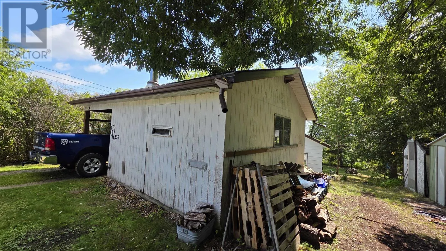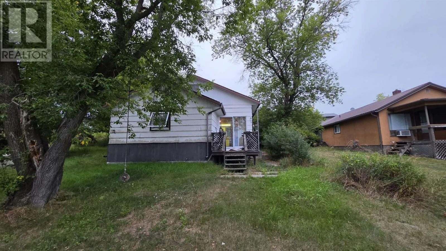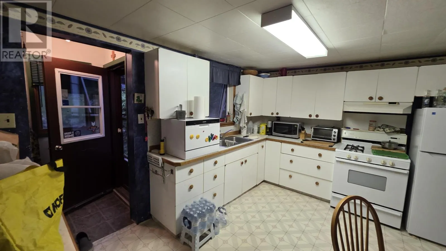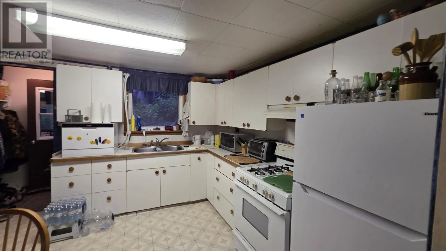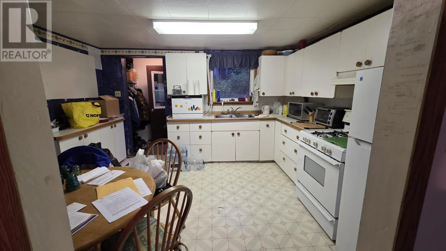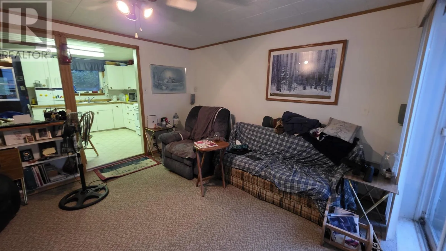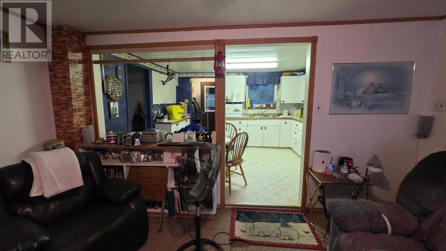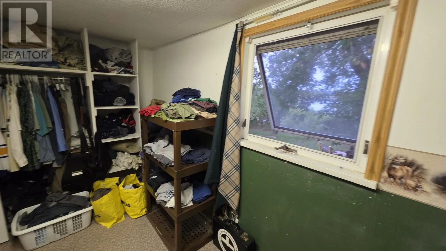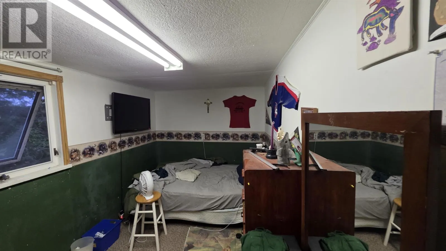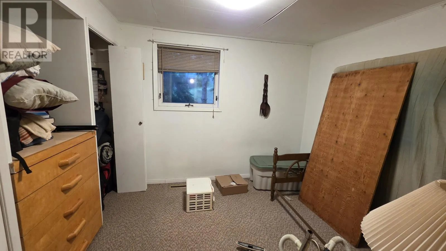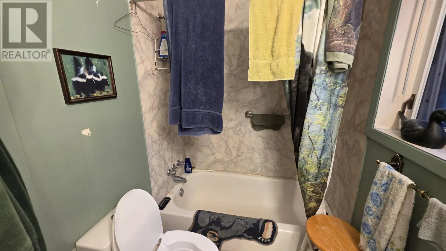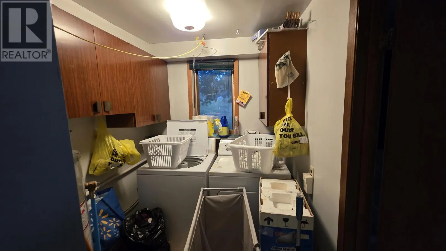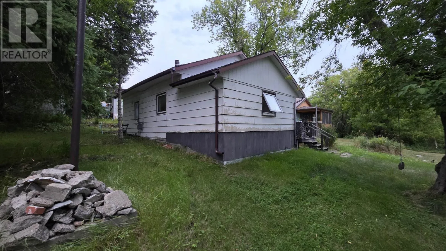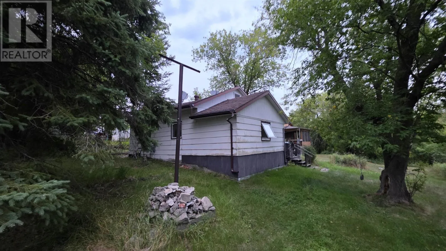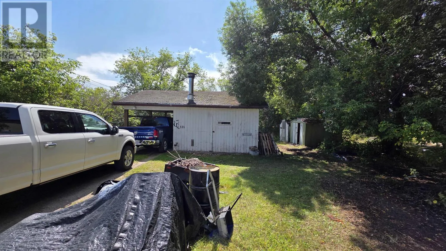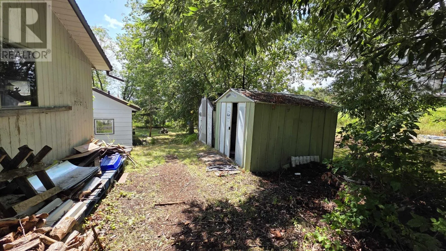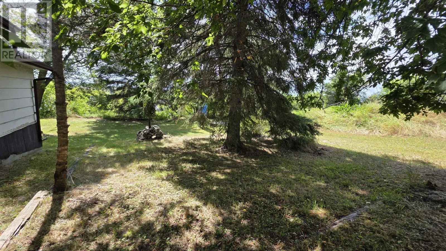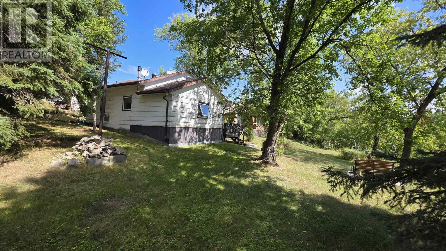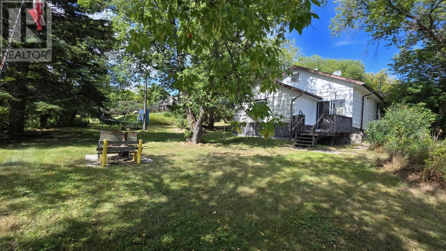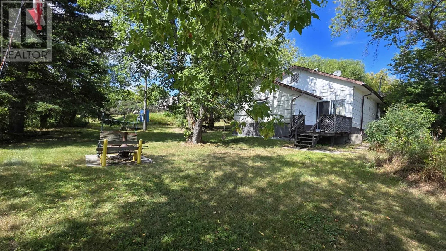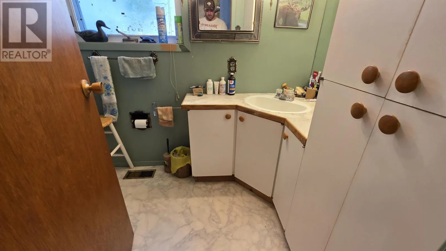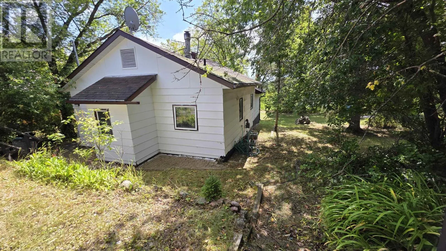
Heading to Keewatin on the back Road Norman Drive that turns into Govt road stay left then take a left at 335 . Its down the hill on a little lane can see 335 on garage New Listing. Perched high on coveted Station Hill in the heart of Keewatin, this charming two-bedroom, one-bathroom property offers a rare combination of scenic beauty and limitless opportunity. Overlooking the sparkling, world-renowned expanse of Lake of the Woods, this cozy home delivers a front-row seat to stunning natural landscapes and a tranquil lakeside lifestyle. While the home is comfortably sized and easy to maintain, it is bursting with potential. Whether you are searching for an affordable entry into the market, a rewarding renovation project, a peaceful weekend getaway, or a smart long-term investment, this diamond in the rough is ready for your personal touch. Standout Features include - Incredible Views: Elevated vantage points offering gorgeous, sweeping vistas of Lake of the Woods. Expansive Yard: A surprisingly large lot providing endless room for outdoor entertaining, garden spaces, or future property enhancements. Cozy & Functional: An efficient layout featuring two well-proportioned bedrooms and a clean, accessible bathroom. Desirable Location: Nestled in a peaceful, historic pocket of Keewatin close to local amenities, marinas, and just minutes from downtown Kenora. Call today for your private viewing. (id:27476)