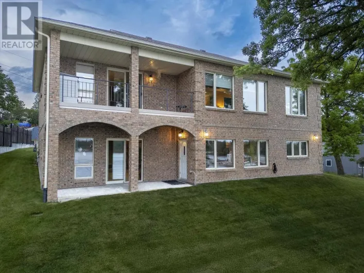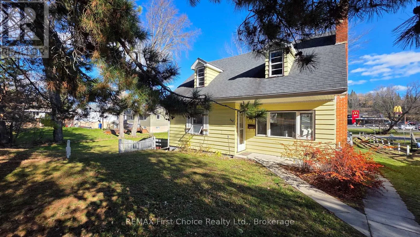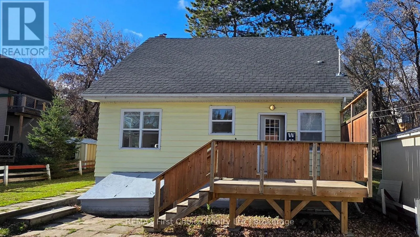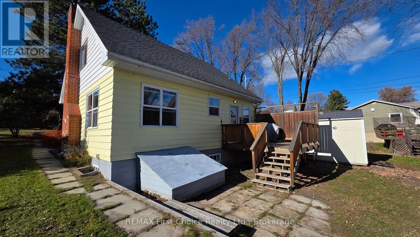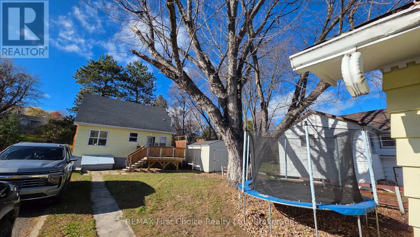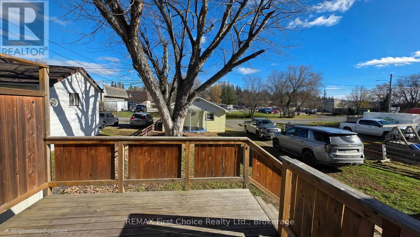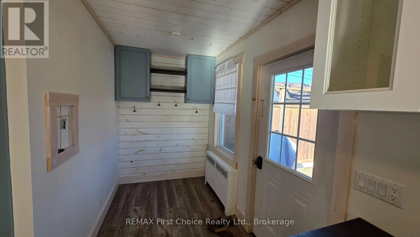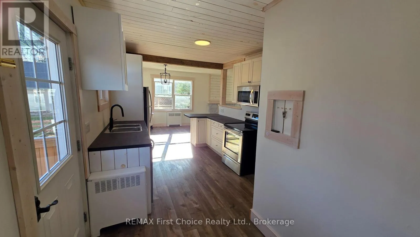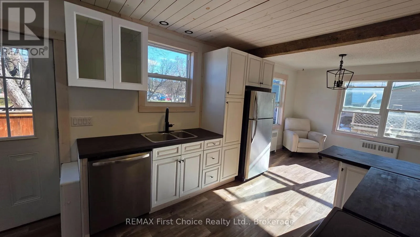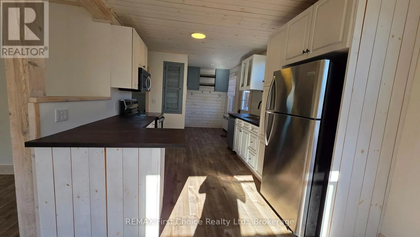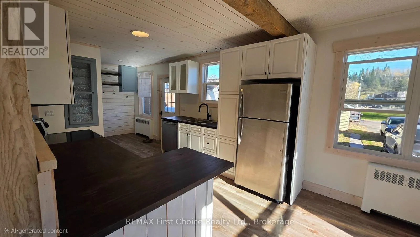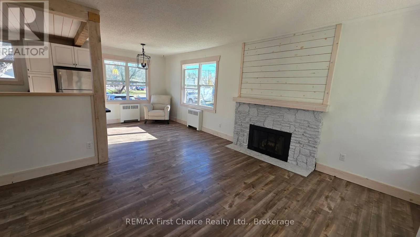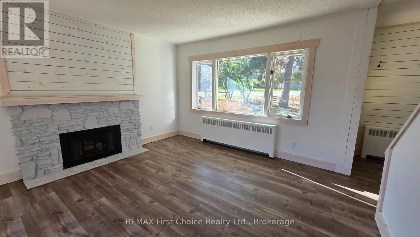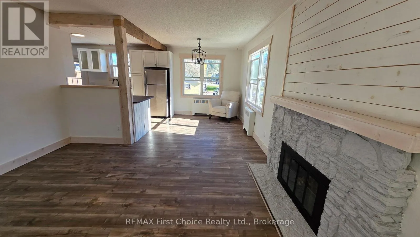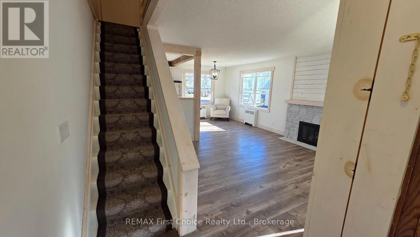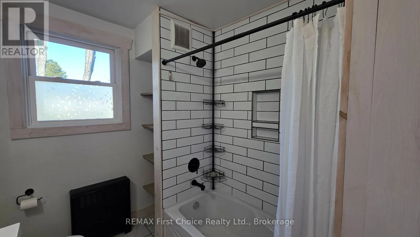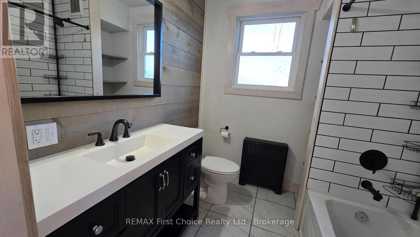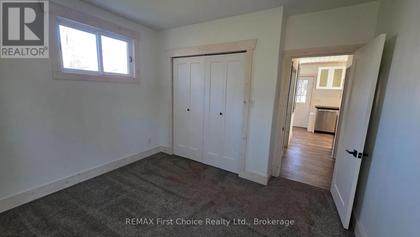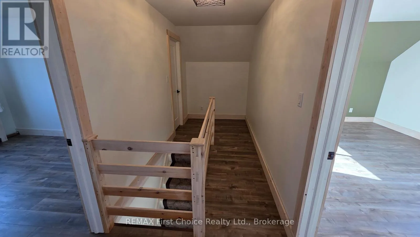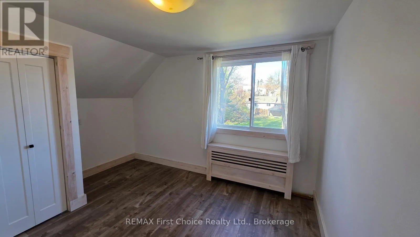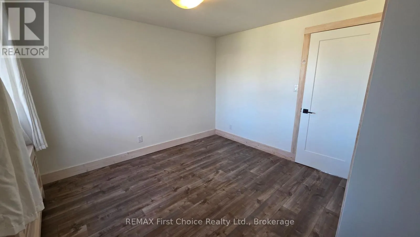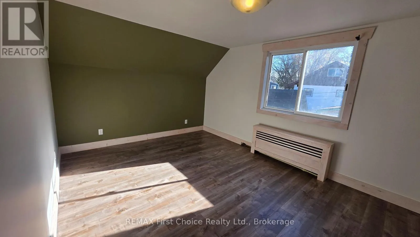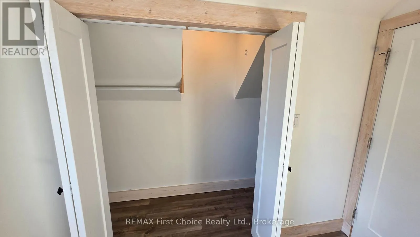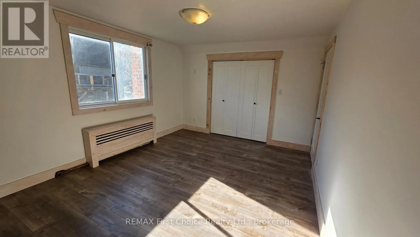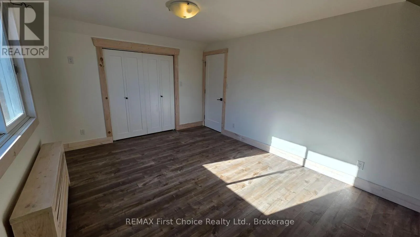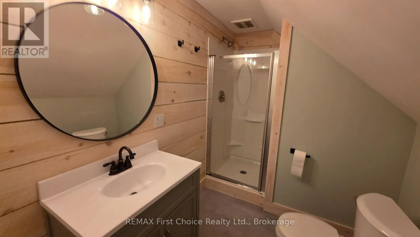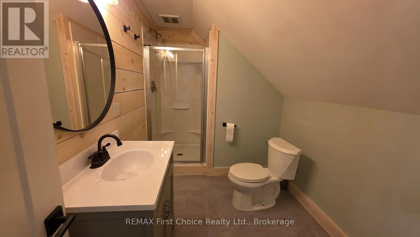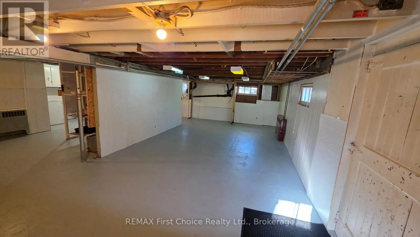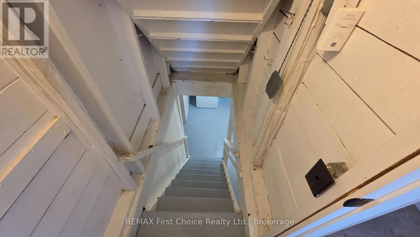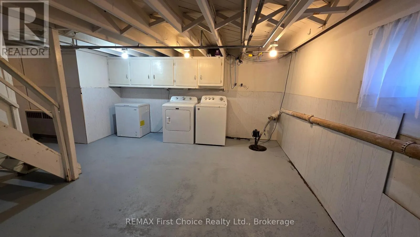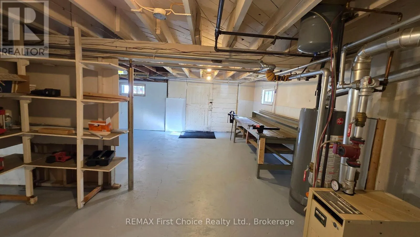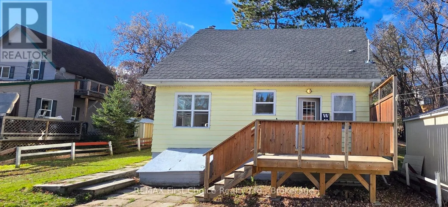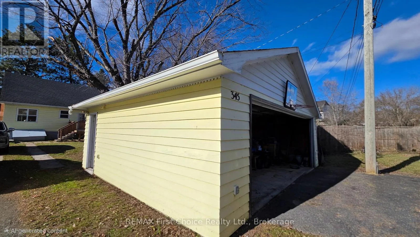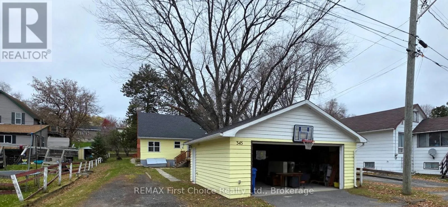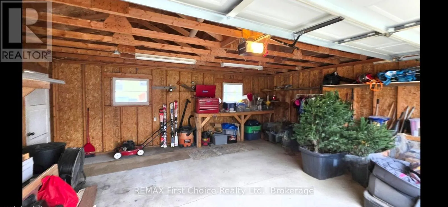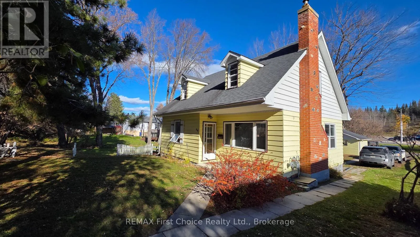
Cross Streets: River Drive. ** Directions: Right behind kfc yellow house number 345 8th ave s. Turnkey 3-Bedroom Beautifully Renovated Open-Concept Living Welcome to this tastefully updated, two-level residence offering over 1,200 square feet of comfortable, move-in-ready living space. Thoughtfully renovated from top to bottom, this property seamlessly combines contemporary finishes with everyday functionality, making it truly turnkey.The bright, open-concept main floor is ideal for modern family living and entertaining guests. It effortlessly connects the newly modernized kitchen, dining room, and spacious living area. Enjoy significant interior upgrades throughout the home, including refreshed bathrooms, fresh flooring, and select newer appliances.The upper level boasts two spacious bedrooms and one on the main floor , providing ample versatility for a growing family, welcoming guests, or establishing a dedicated home office. Downstairs, the full unfinished basement presents an excellent blank canvas, offering fantastic potential to design a custom recreation room or an expansive workshop.Step outside to find a rear deck perfectly suited for outdoor entertaining, complemented by a functional detached garage for parking and additional storage. Conveniently located and meticulously prepared, this home is waiting for its new owners. Property Features & Important Details:Square Footage: 1,200+ sq. ft. of finished living space. 3 spacious bedrooms Basement Full, unfinished (excellent potential for rec room or workshop) Rear entertaining deck and a functional detached garage . (id:27476)