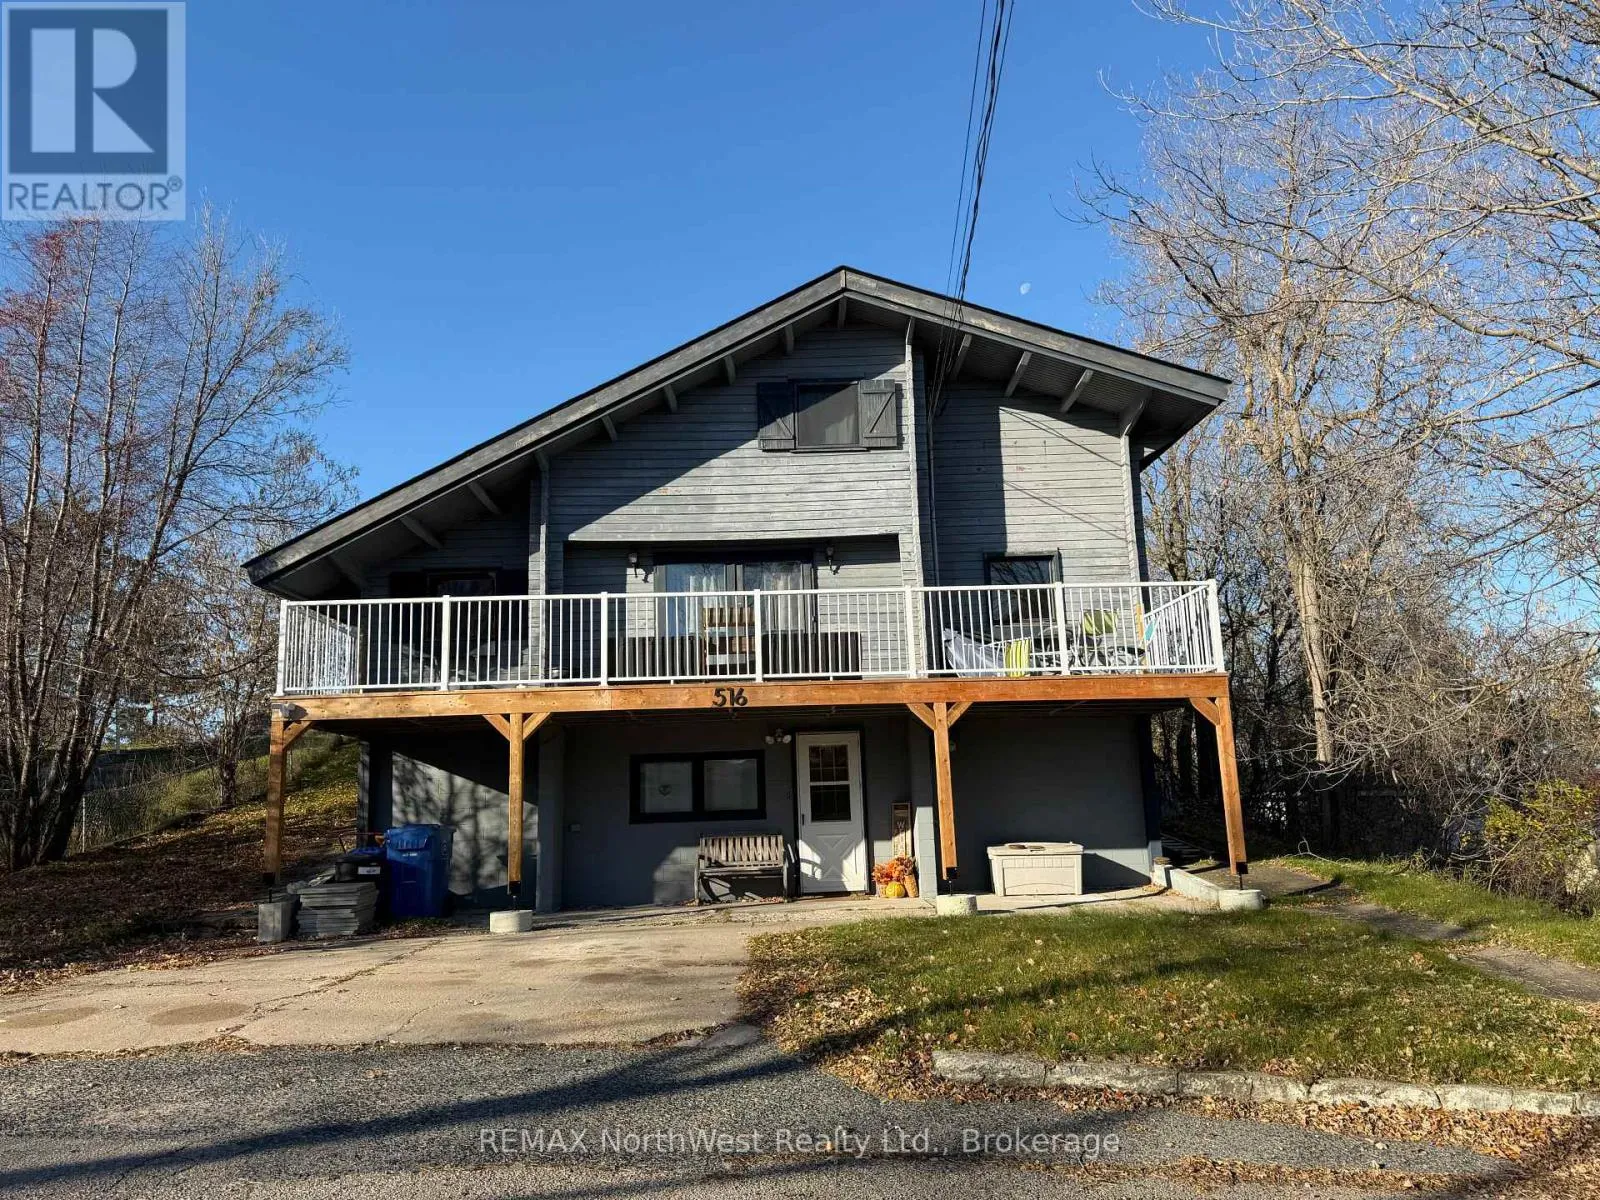
516 River Street, Kenora, Ontario P0X 1C0

Listed for:
$469,000
4 beds
2 baths
Listed 5 days ago
House for rent: 516 River Street, Kenora, Ontario P0X 1C0

View all 29 photos

About

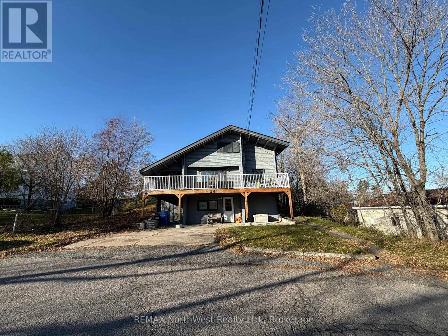
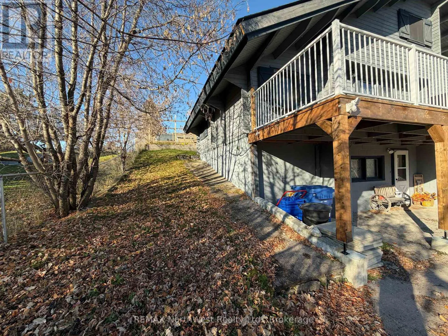
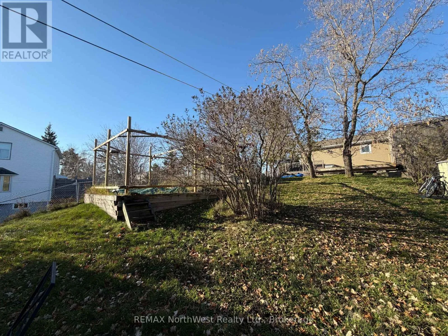
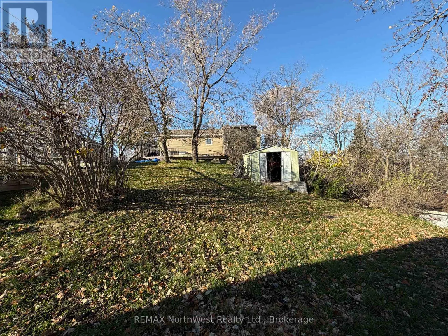
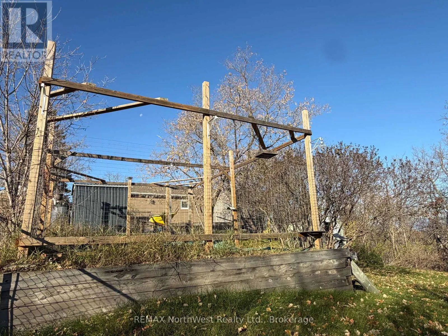
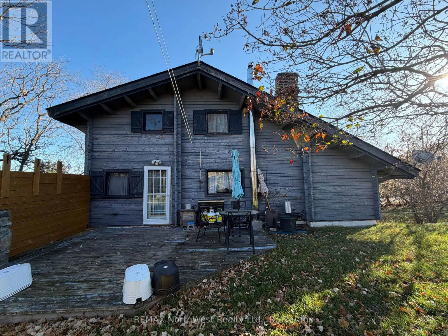
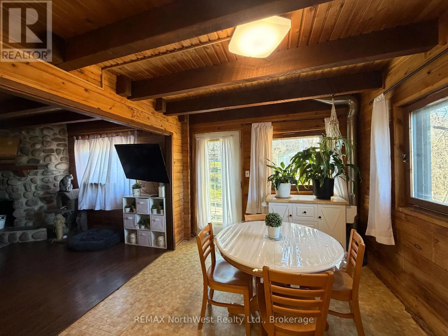
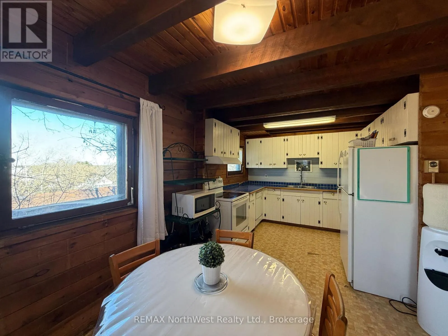
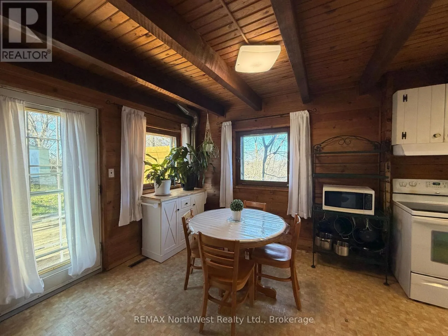
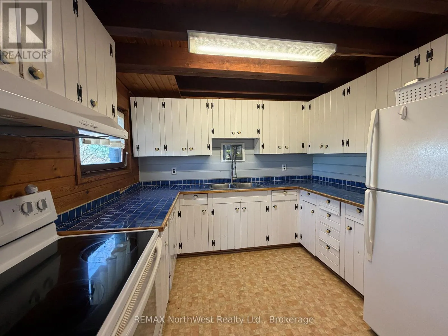
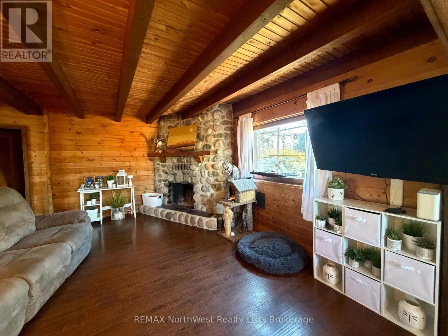
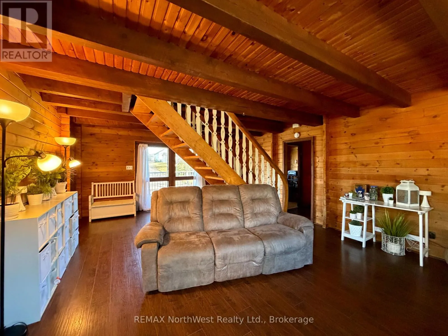
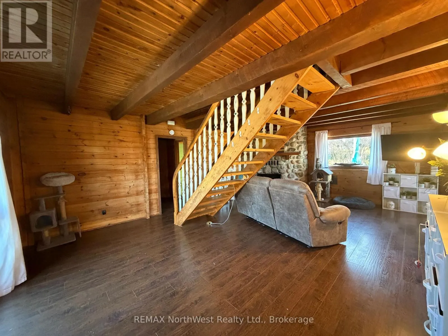
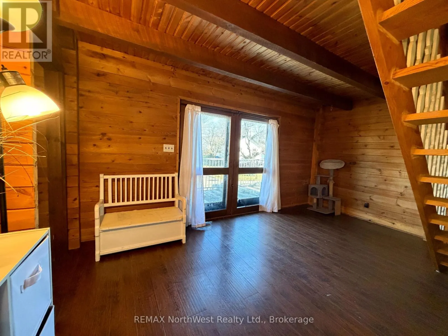
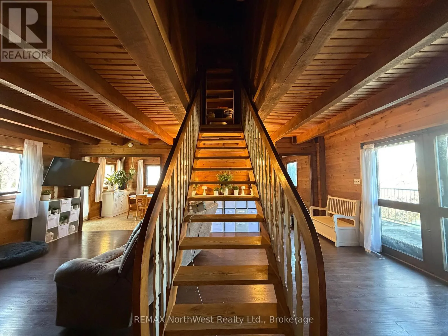
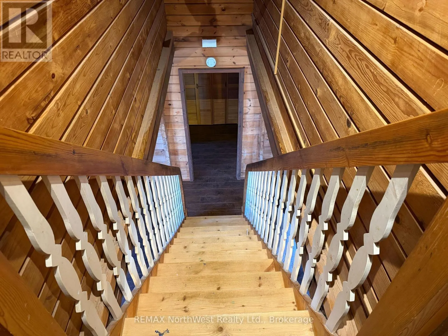
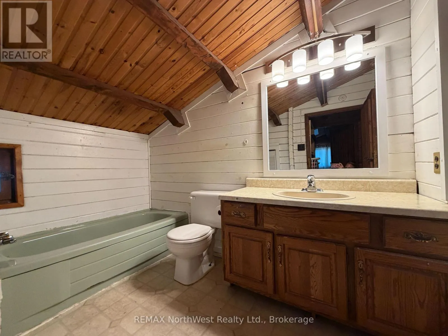
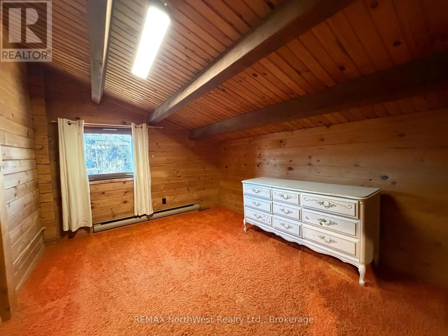
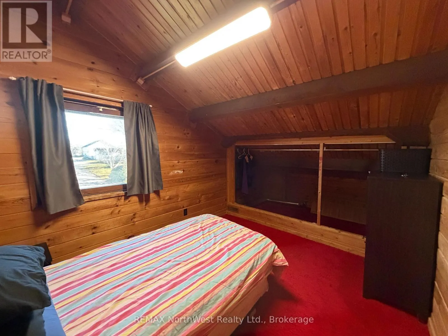
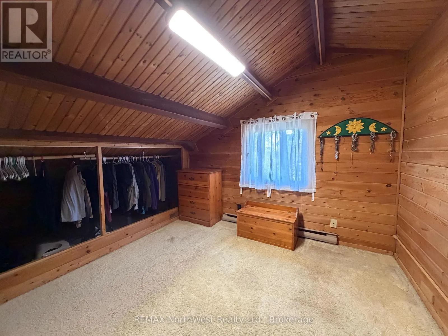
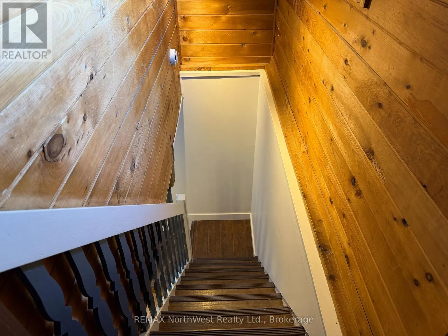
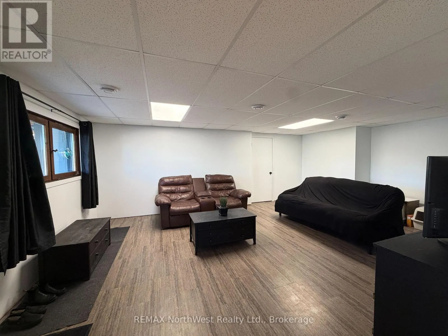
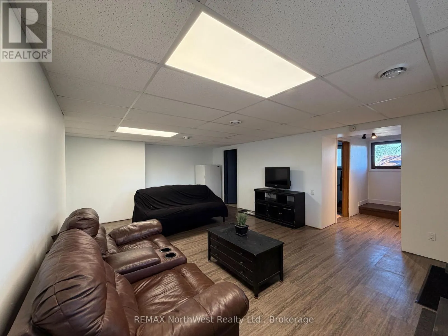
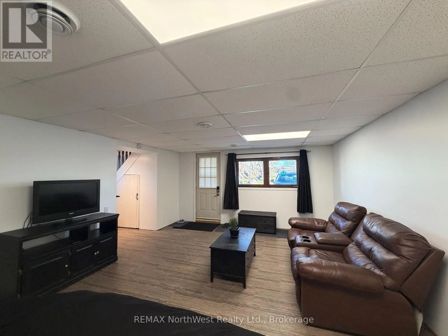
Cross Streets: Crestview Street and River Street. ** Directions: Take st.clair street in Keewatin, turn onto Main Street to Crestview Street and you will see River Street. Sign posted. Step into the warmth and character of this charming Northern Wood log home, ideally located in the Keewatin area, close to local amenities. Built circa 1975, this unique home showcases beautiful exposed wood throughout, creating a warm, rustic atmosphere with plenty of timeless appeal. Offering 4 bedrooms, 2 bathrooms, a spacious wood-accented living room, and a separate rec room, there's room for the whole family to enjoy. Several updates add to the appeal, including a new roof (2026), aluminum railings and a reinforced deck (2023 and 2025), and updated lighting throughout most of the home. The forced-air furnace and all-new ductwork were completed in 2013, with the fridge and stove replaced in 2019. Outside, you'll find two sheds for additional storage and a large raised garden, perfect for those with a green thumb. If you're looking for a home with character, warmth, and a convenient location, this distinctive Keewatin property is one to see! (id:27476)

Property Highlights

MLS® Number
X14164318
Type
Single Family
Community Name
Keewatin
Ownership Type
Freehold
Land Size
50 x 100 FT
Parking Space Total
2

Building

Building Type
House
Square Footage
1100 - 1500 sqft
Bathrooms Total
2
Bedrooms Above Ground
4
Bedrooms Total
4
Amenities
Fireplace(s)
Exterior Finish
Wood
Fireplace Present
Yes
Basement Type
N/A (Finished)
Basement Features
Walk out
Building Heating Type
Forced air
Heating Fuel
Natural gas
Building Cooling Type
None

Utilities

Water
Municipal water
Utility Sewer
Sanitary sewer

Room Layout

Kitchen
Second level
5.79 m x 2.95 m
Living room
Second level
4.88 m x 6.95 m
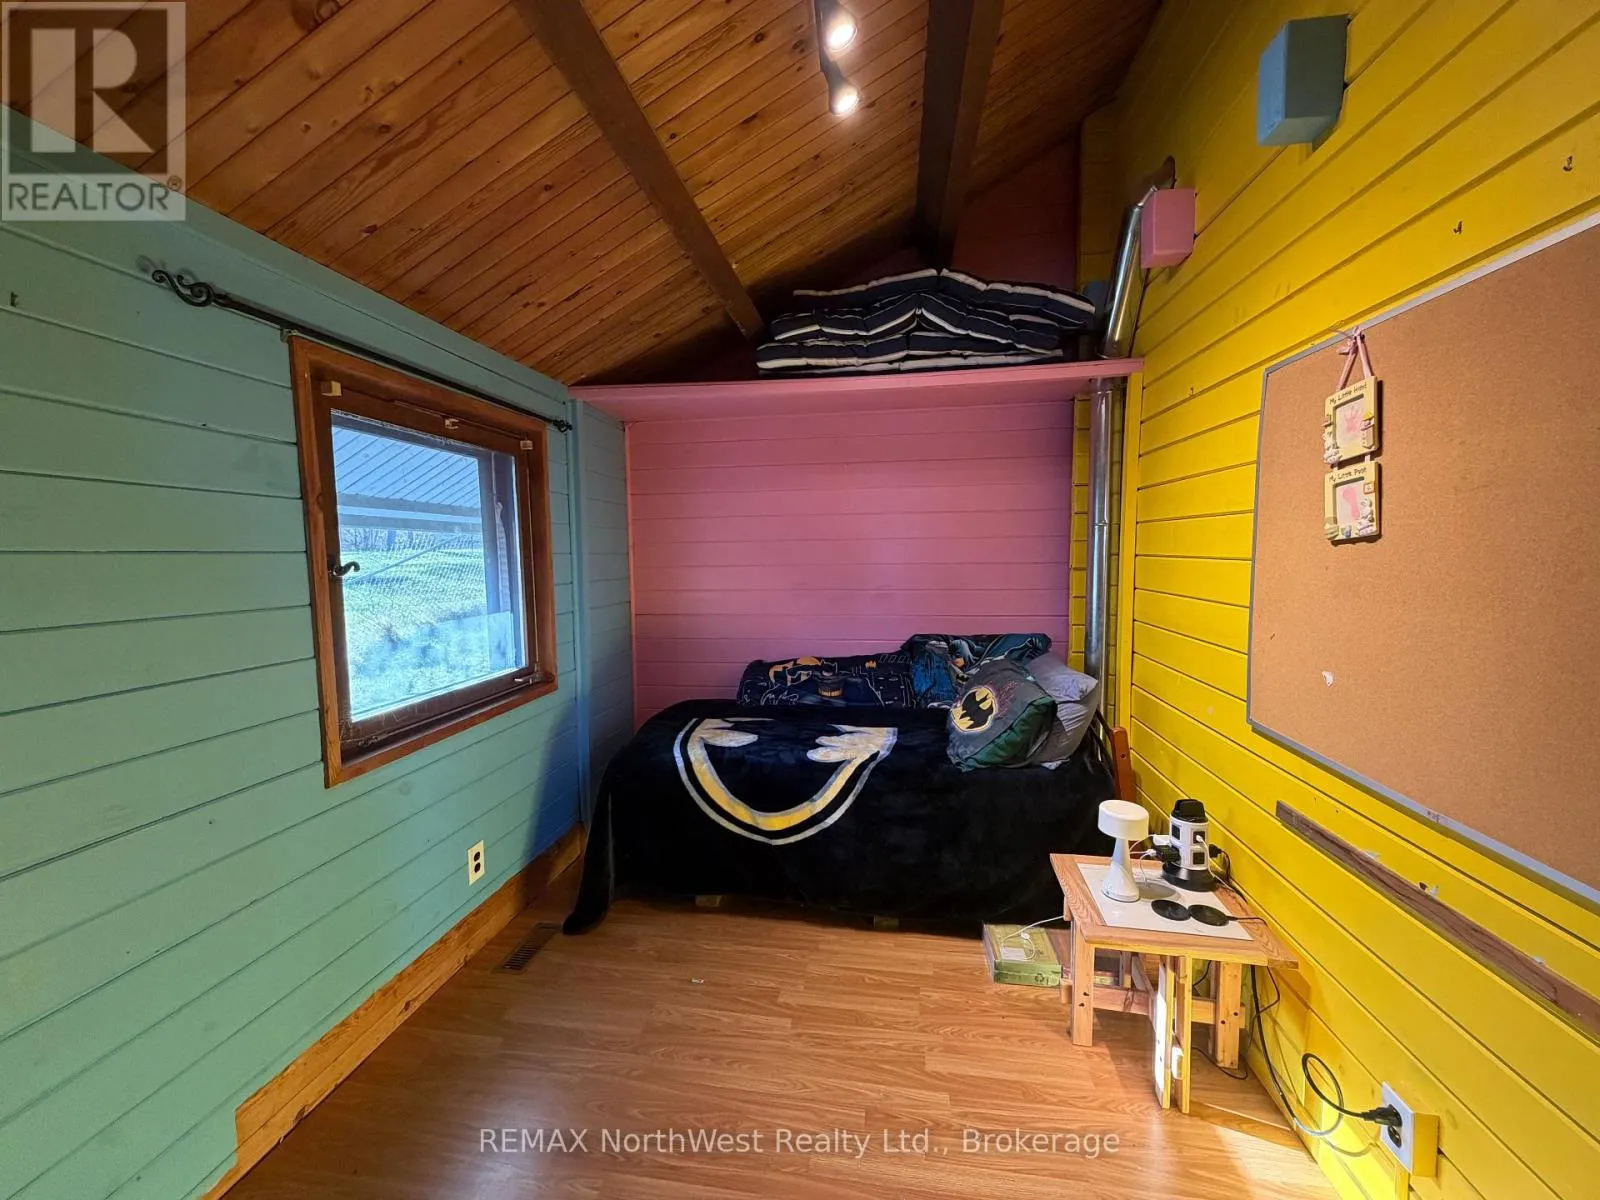
Bedroom
Second level
3.57 m x 2.35 m
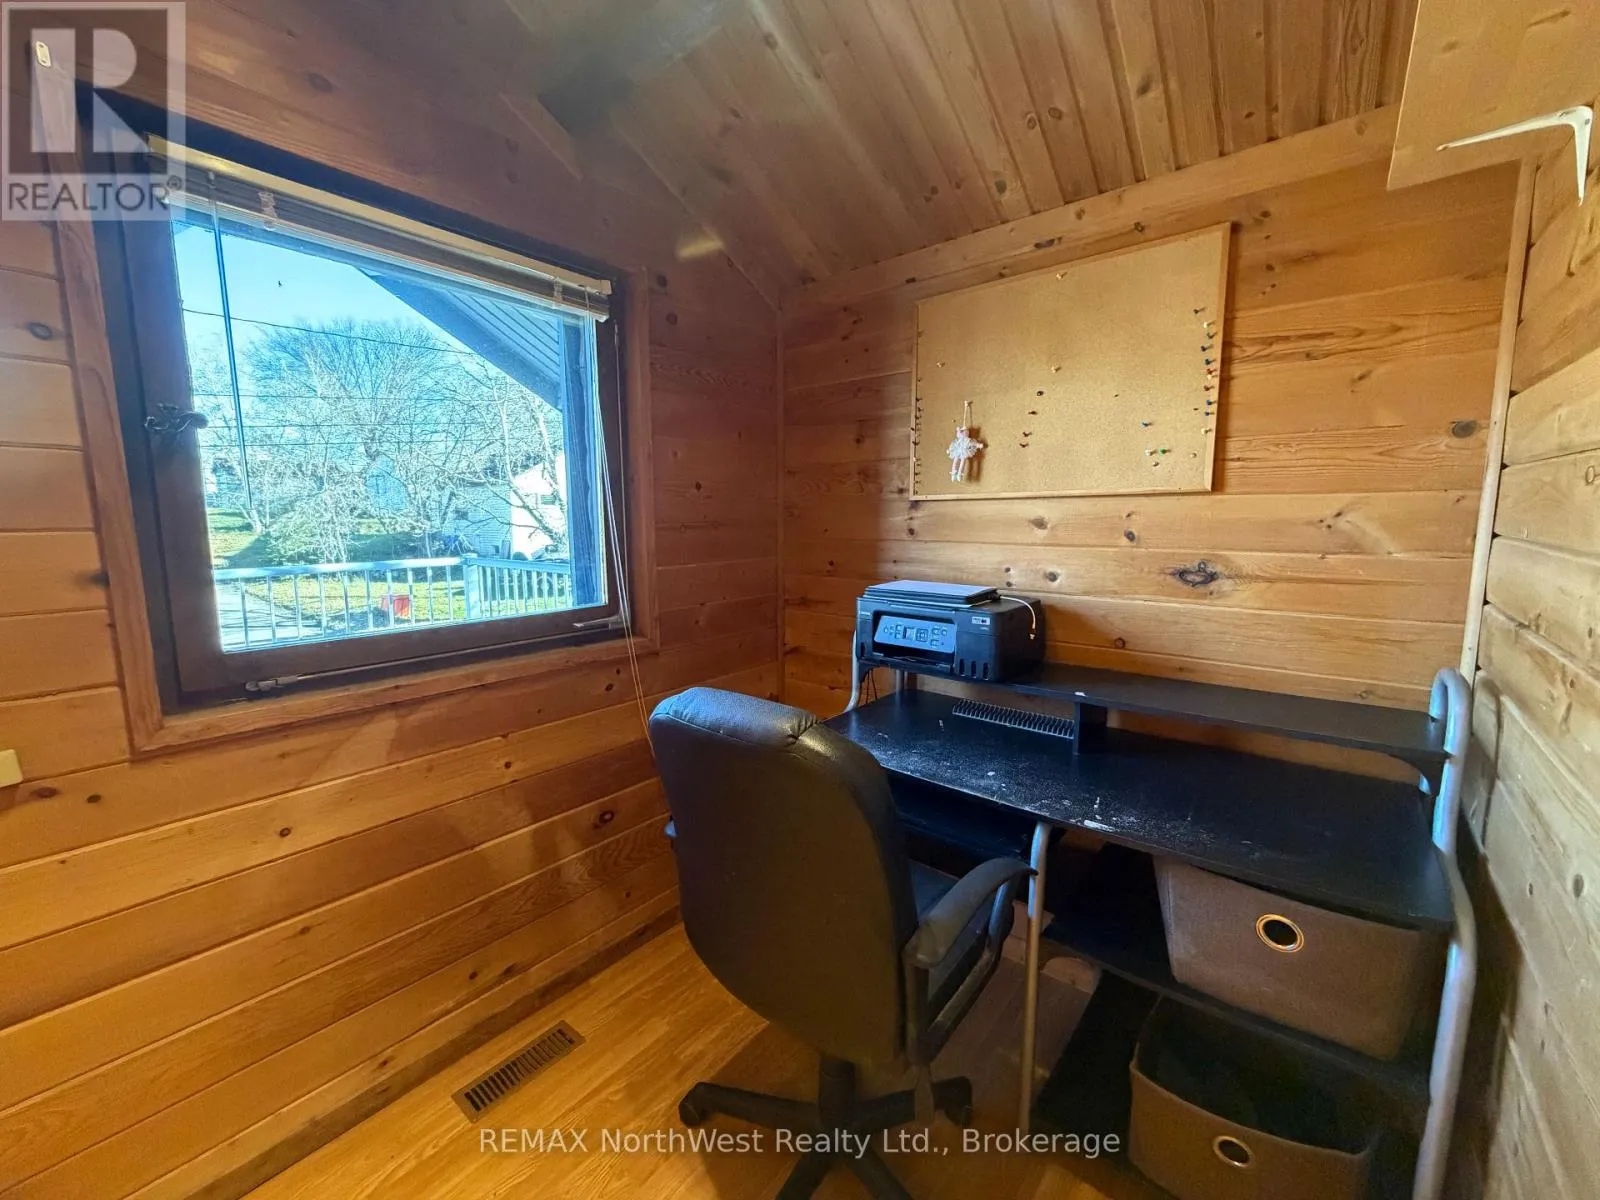
Office
Second level
2.38 m x 1.8 m
Primary Bedroom
Third level
3.75 m x 2.23 m
Bedroom 3
Third level
2.47 m x 2.99 m
Bedroom 4
Third level
3.48 m x 2.99 m
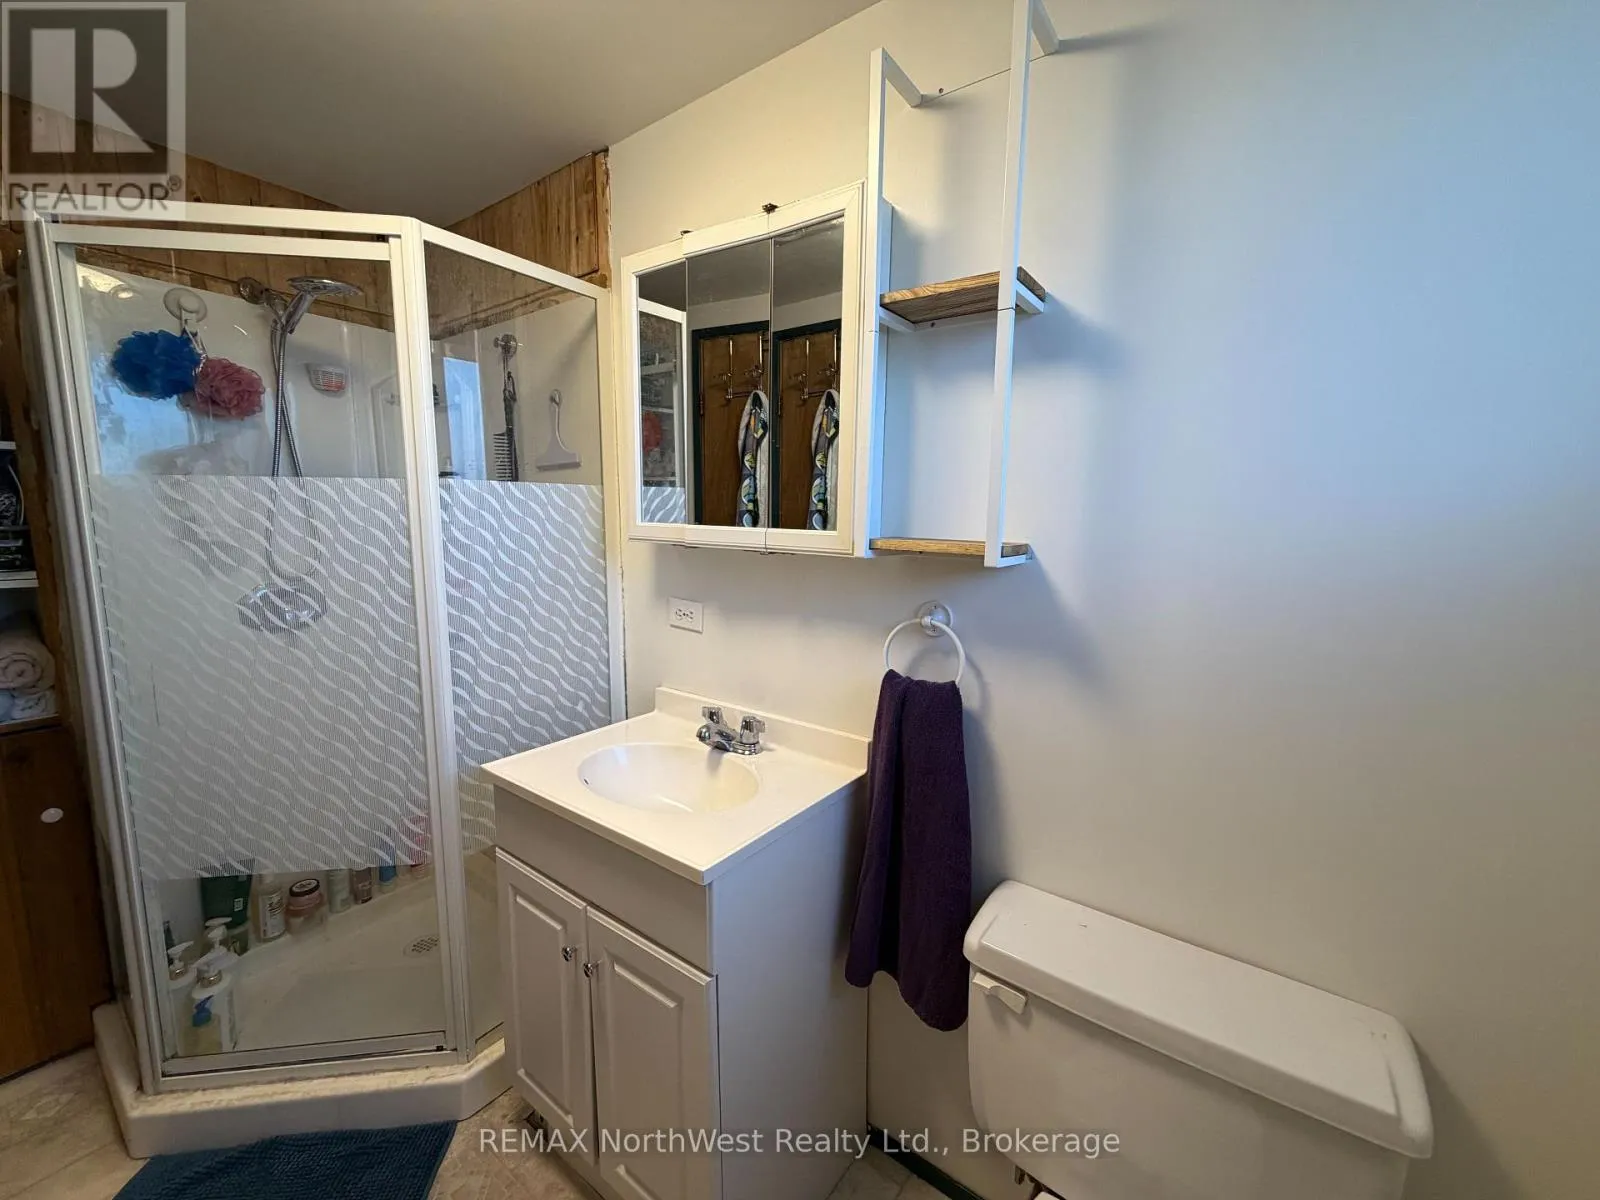
Bathroom
Third level
2.99 m x 1.98 m
Bathroom
Basement
2.71 m x 1.46 m
Recreational, Games room
Basement
6.65 m x 4.45 m
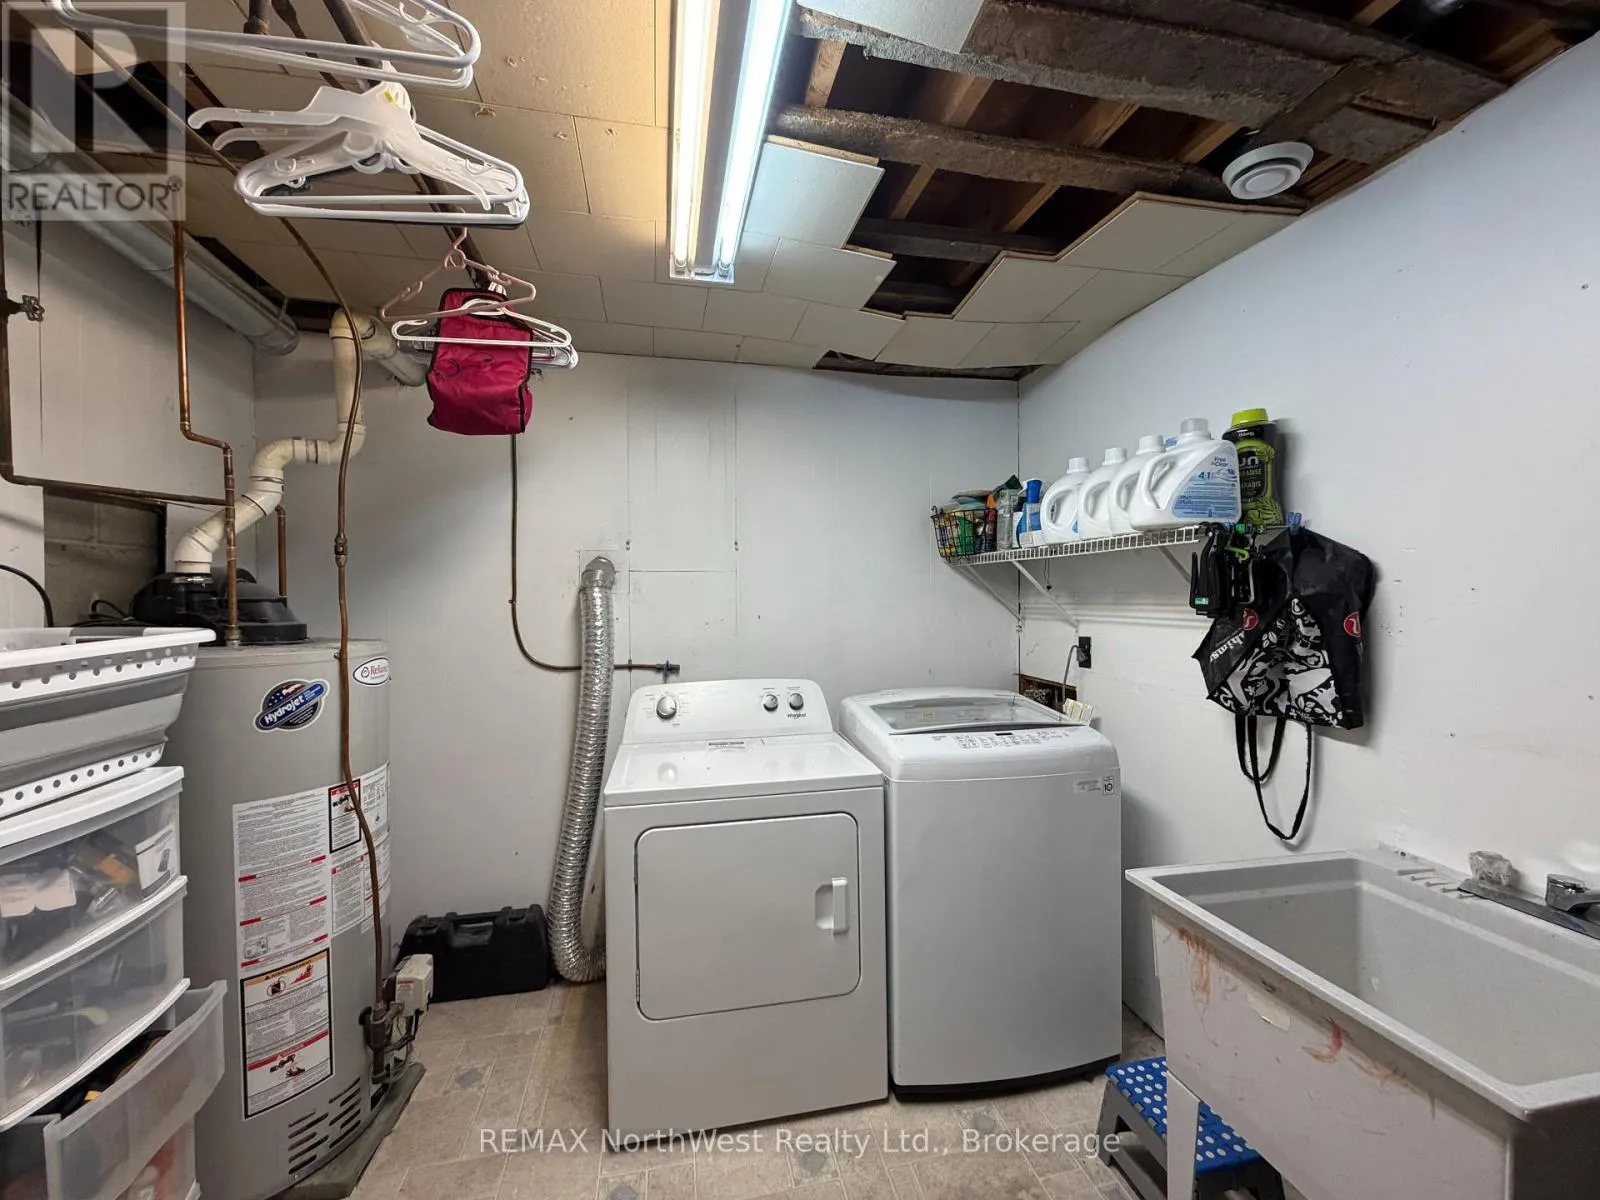
Laundry room
Basement
2.9 m x 2.78 m

Location

Learn more about this property
Listing provided by:
REMAX NorthWest Realty Ltd.
MLS® number:
X14164318
Agent:
Danyelle Neniska
*Indicates required field
Name is required
Email is required
Please enter a valid phone number (e.g., 416-111-1111).