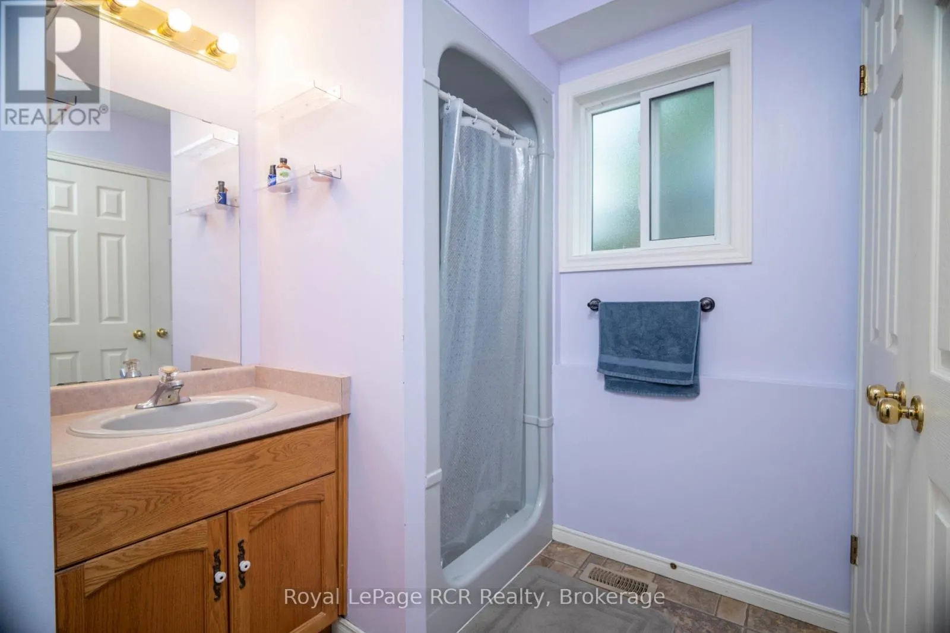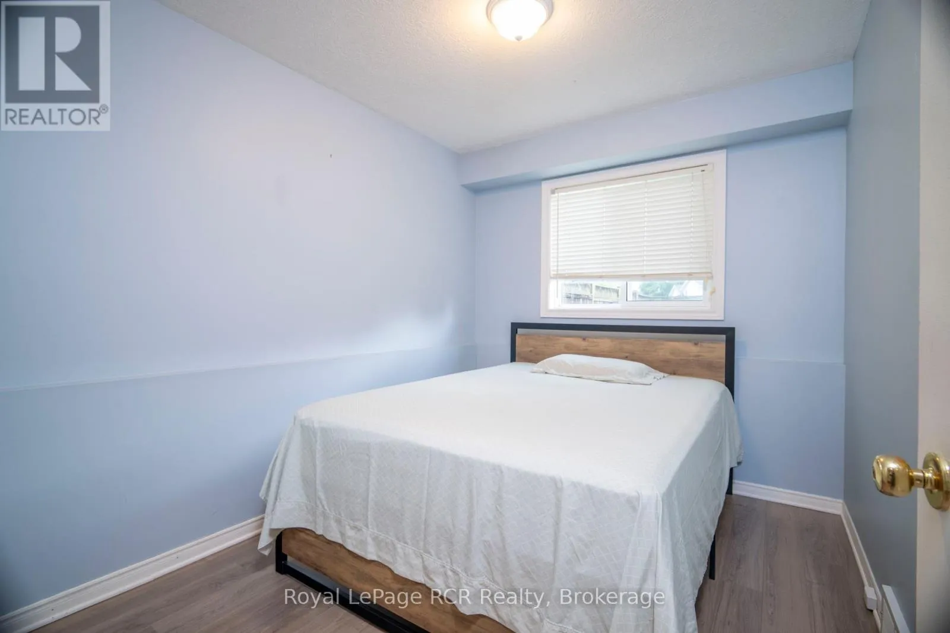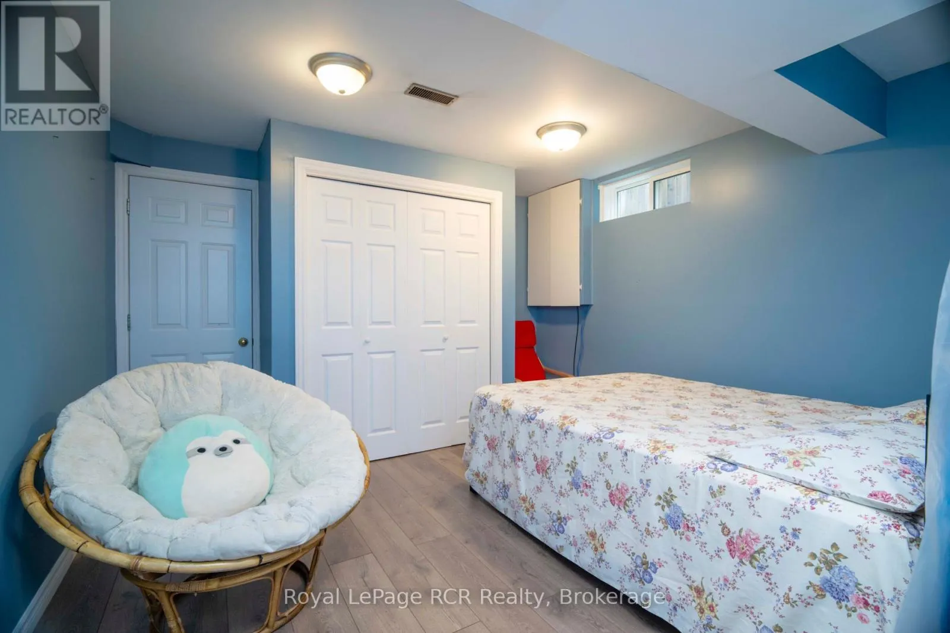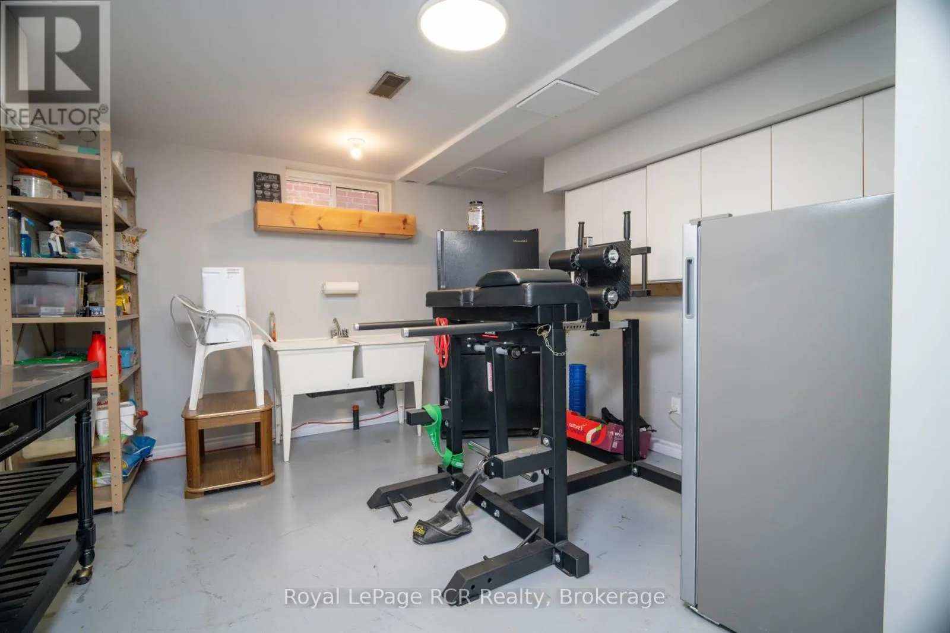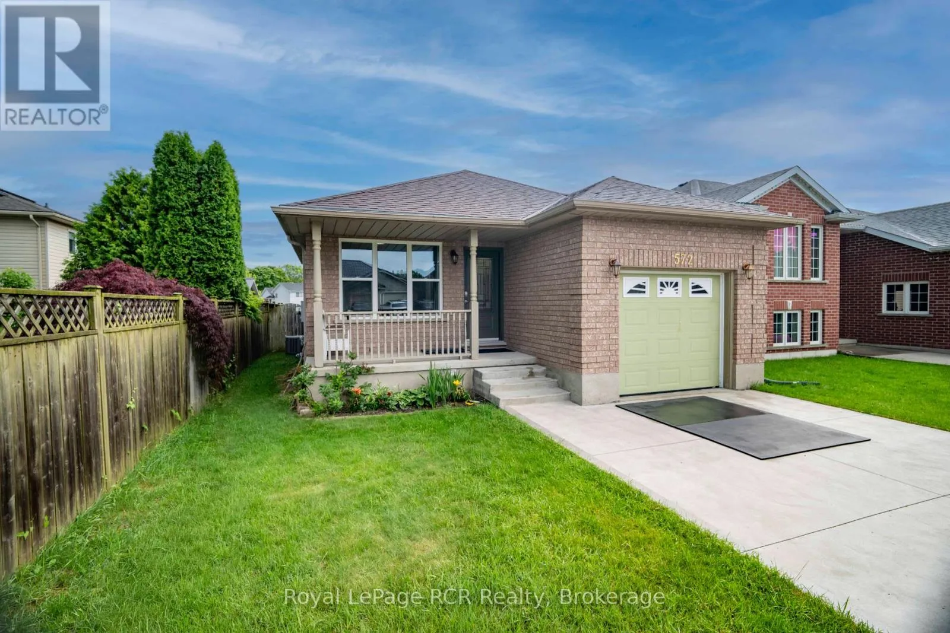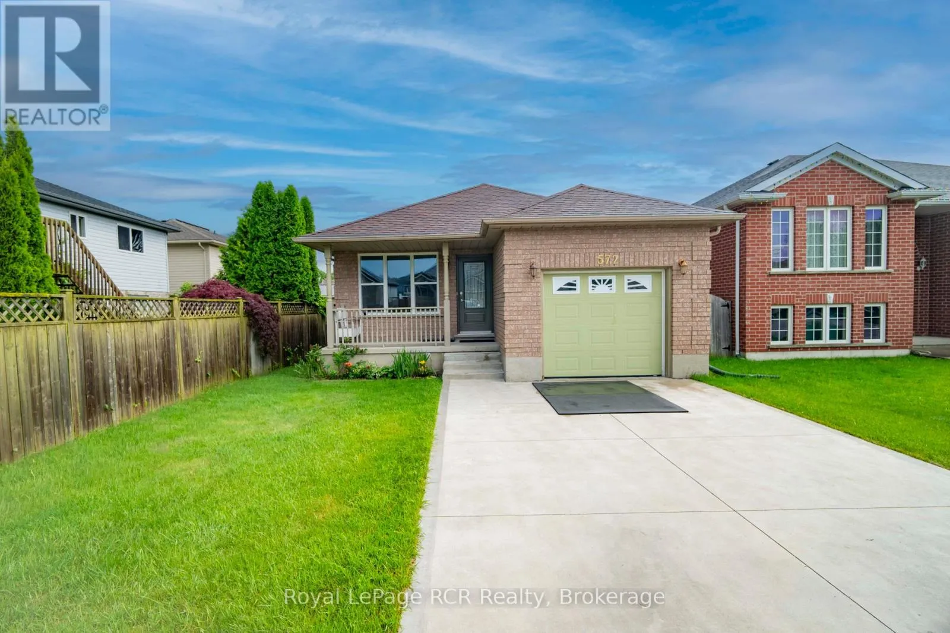
572 Scougall Court, Kincardine, Ontario N2Z 3B6

Listed for:
$599,900
4 beds
2 baths
Listed 4 days ago
House for rent: 572 Scougall Court, Kincardine, Ontario N2Z 3B6

View all 25 photos

About

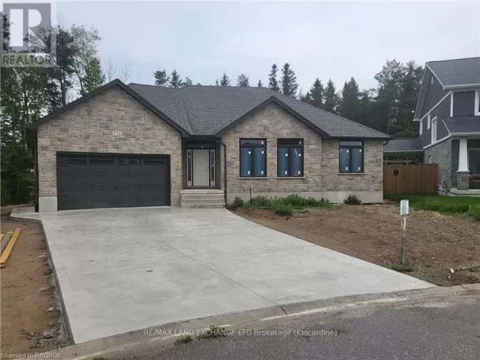
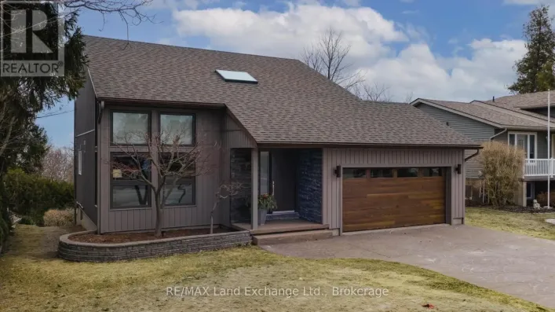
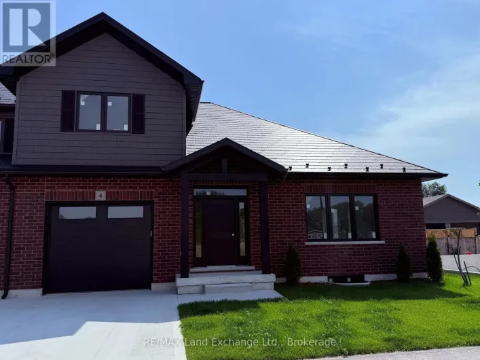
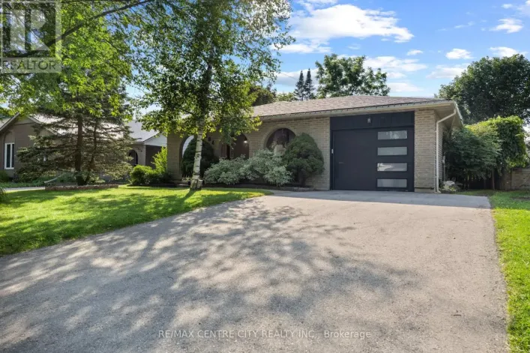
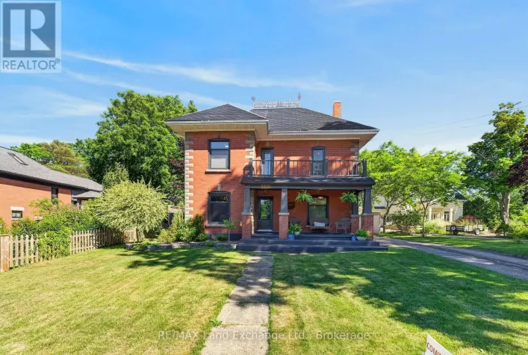
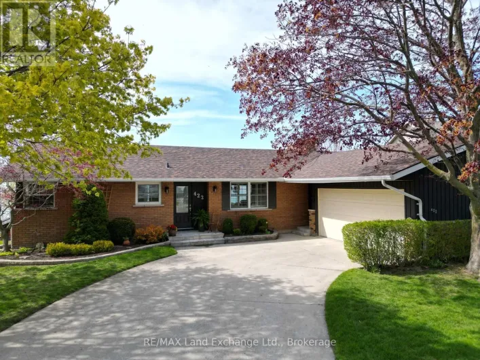
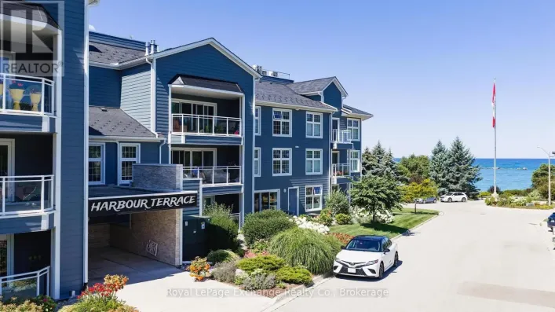
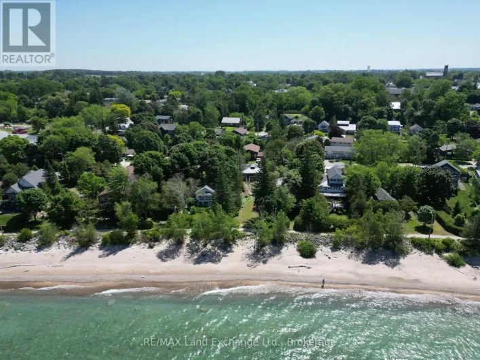
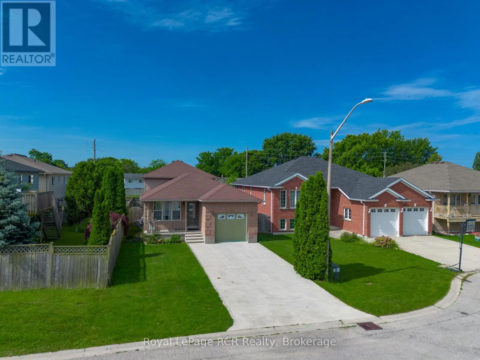
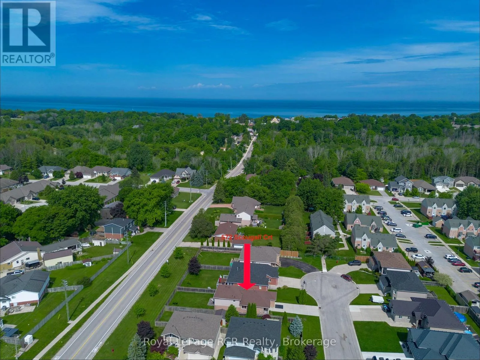
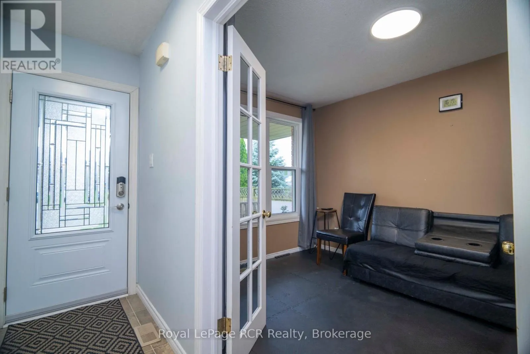
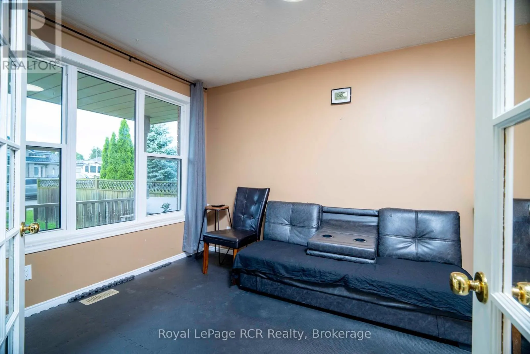
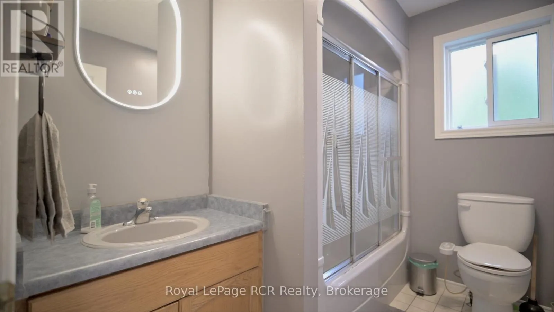
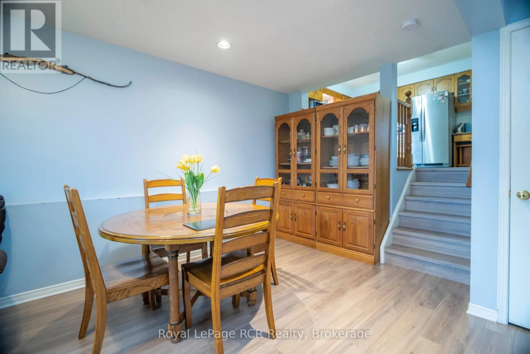
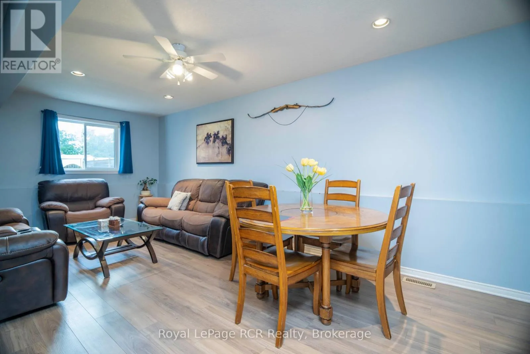
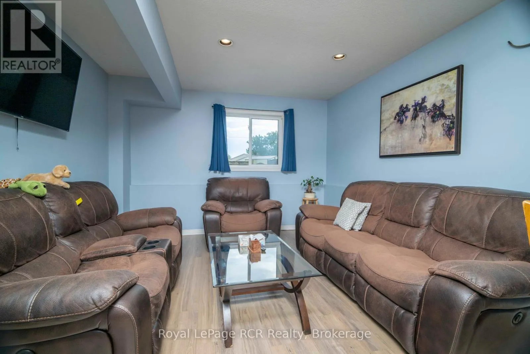
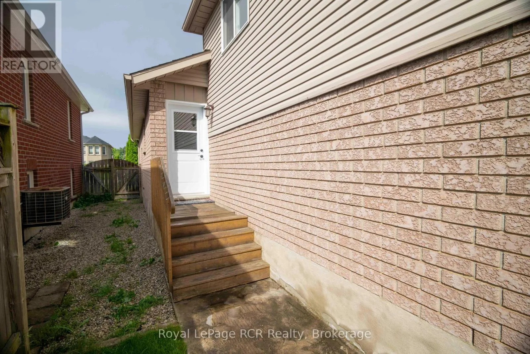
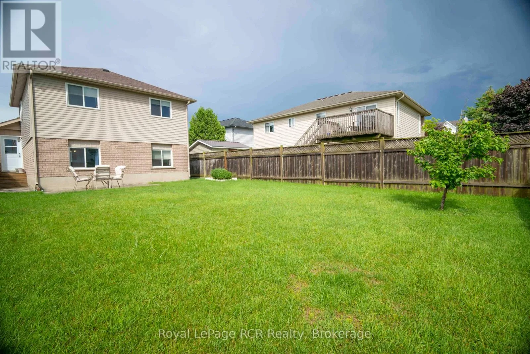
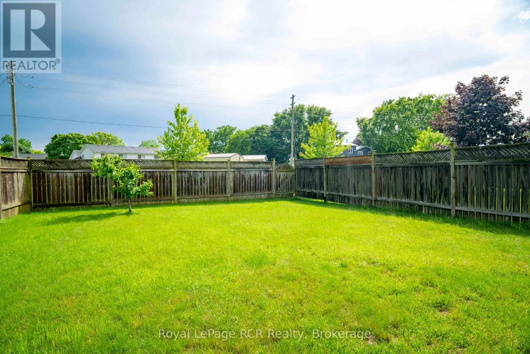
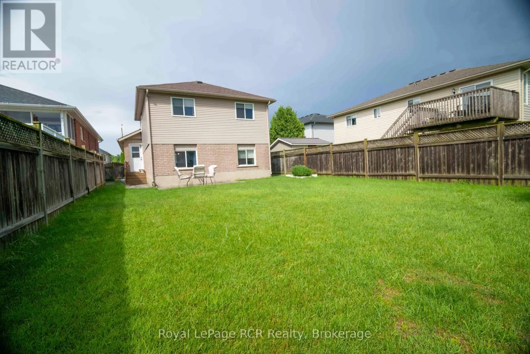
Cross Streets: Reynolds Drive/Scougall Court. ** Directions: Travel from Highway 21 and turn West onto Russell Street, turn North onto Reynolds Drive then a quick West onto Scougall Court. Charming 4 bedroom, 2 bathroom home in the core of town, set on a quiet cul-de-sac just a short walk to local schools, Victoria Park and the Davidson Centre. Charming curb appeal starts with the updated concrete driveway and brick exterior and continues into the fully fenced backyard, where a rear patterned concrete patio & green space offers the perfect spot for outdoor dining, kids' play or simply relaxing in the sun. Inside, you'll be impressed by the surprising amount of living space and natural light, with bright, welcoming rooms that make the home feel open and comfortable. The practical layout provides good separation between bedrooms and living areas, giving everyone space of their own while still offering great flow for everyday family life and entertaining. Storage is well thought out, with plenty of room to tuck away seasonal items and keep things organized. A forced-air heating and cooling system adds efficient year-round comfort. If you've been looking for a move-in-ready home in a central, walkable location with modern conveniences, outdoor enjoyment and a family-friendly setting, this property is one you won't want to miss. (id:27476)

Property Highlights

MLS® Number
X13519064
Type
Single Family
Community Name
Kincardine
Ownership Type
Freehold
Land Size
35 x 133.7 FT|under 1/2 acre
Parking Space Total
3

Building

Building Type
House
Square Footage
700 - 1100 sqft
Bathrooms Total
2
Bedrooms Above Ground
3
Bedrooms Total
4
Amenities
Hospital, Schools
Exterior Finish
Brick, Vinyl siding
Fireplace Present
No
Basement Type
N/A
Basement Features
Walk-up
Building Heating Type
Forced air
Heating Fuel
Natural gas
Building Cooling Type
Central air conditioning

Utilities

Water
Municipal water
Utility Sewer
Sanitary sewer

Room Layout

Utility room
Basement
2.4 m x 2.4 m
Other
Basement
3.65 m x 4.26 m
Other
Basement
4.9 m x 3.87 m
Bathroom
Lower level
2.44 m x 2.64 m
Living room
Lower level
7.08 m x 3.75 m
Bedroom 4
Lower level
3.4 m x 2.6 m
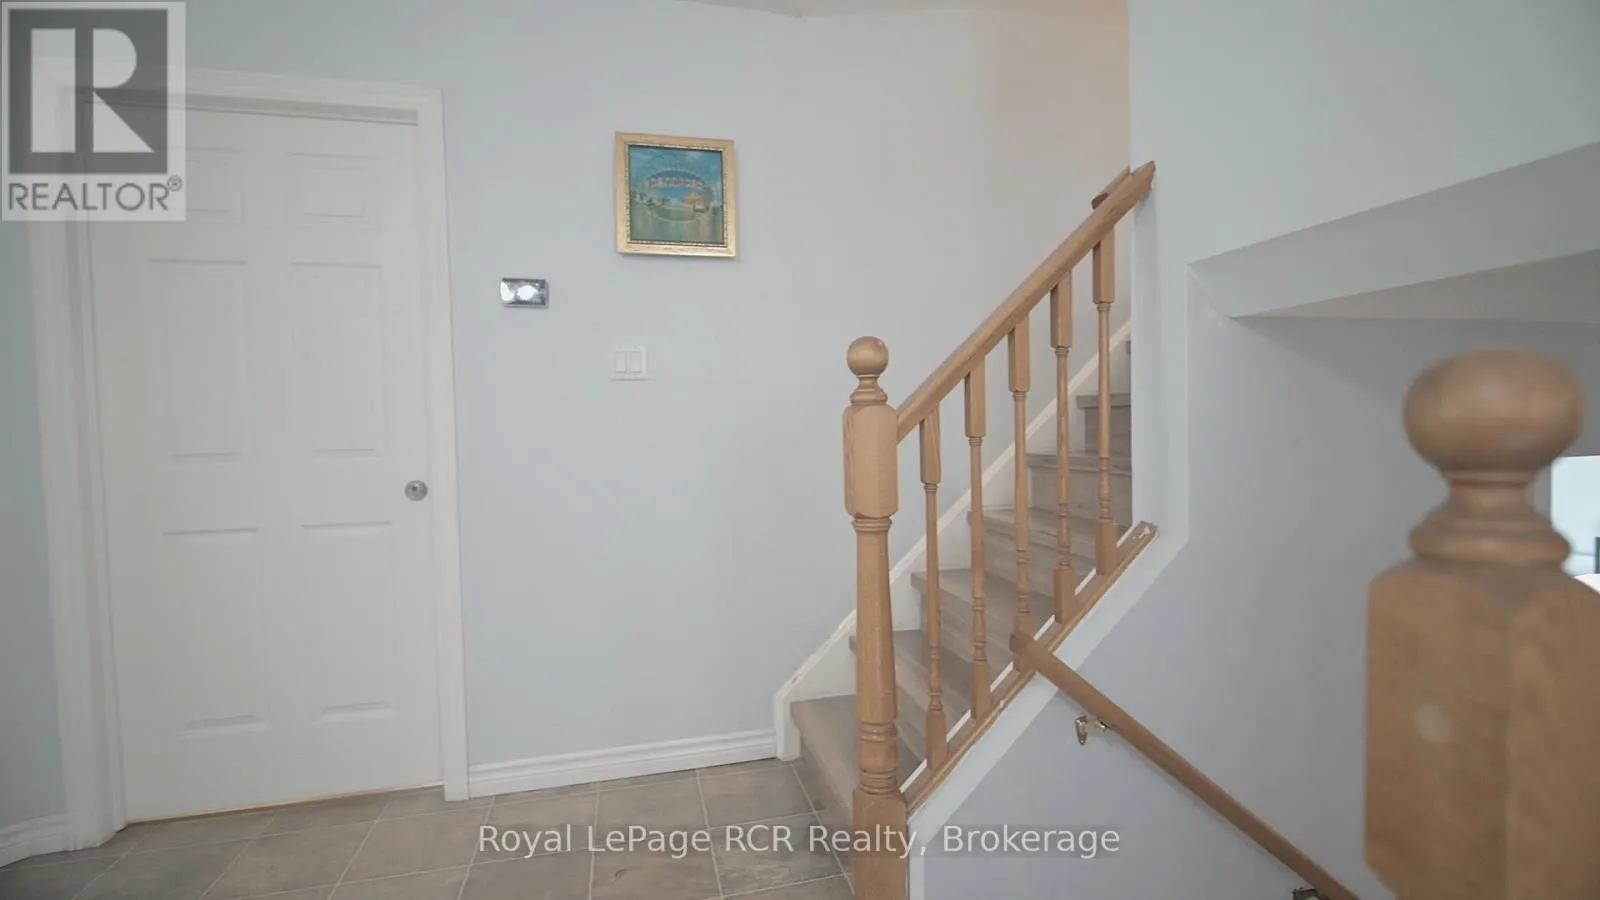
Foyer
Main level
2.93 m x 1.2 m
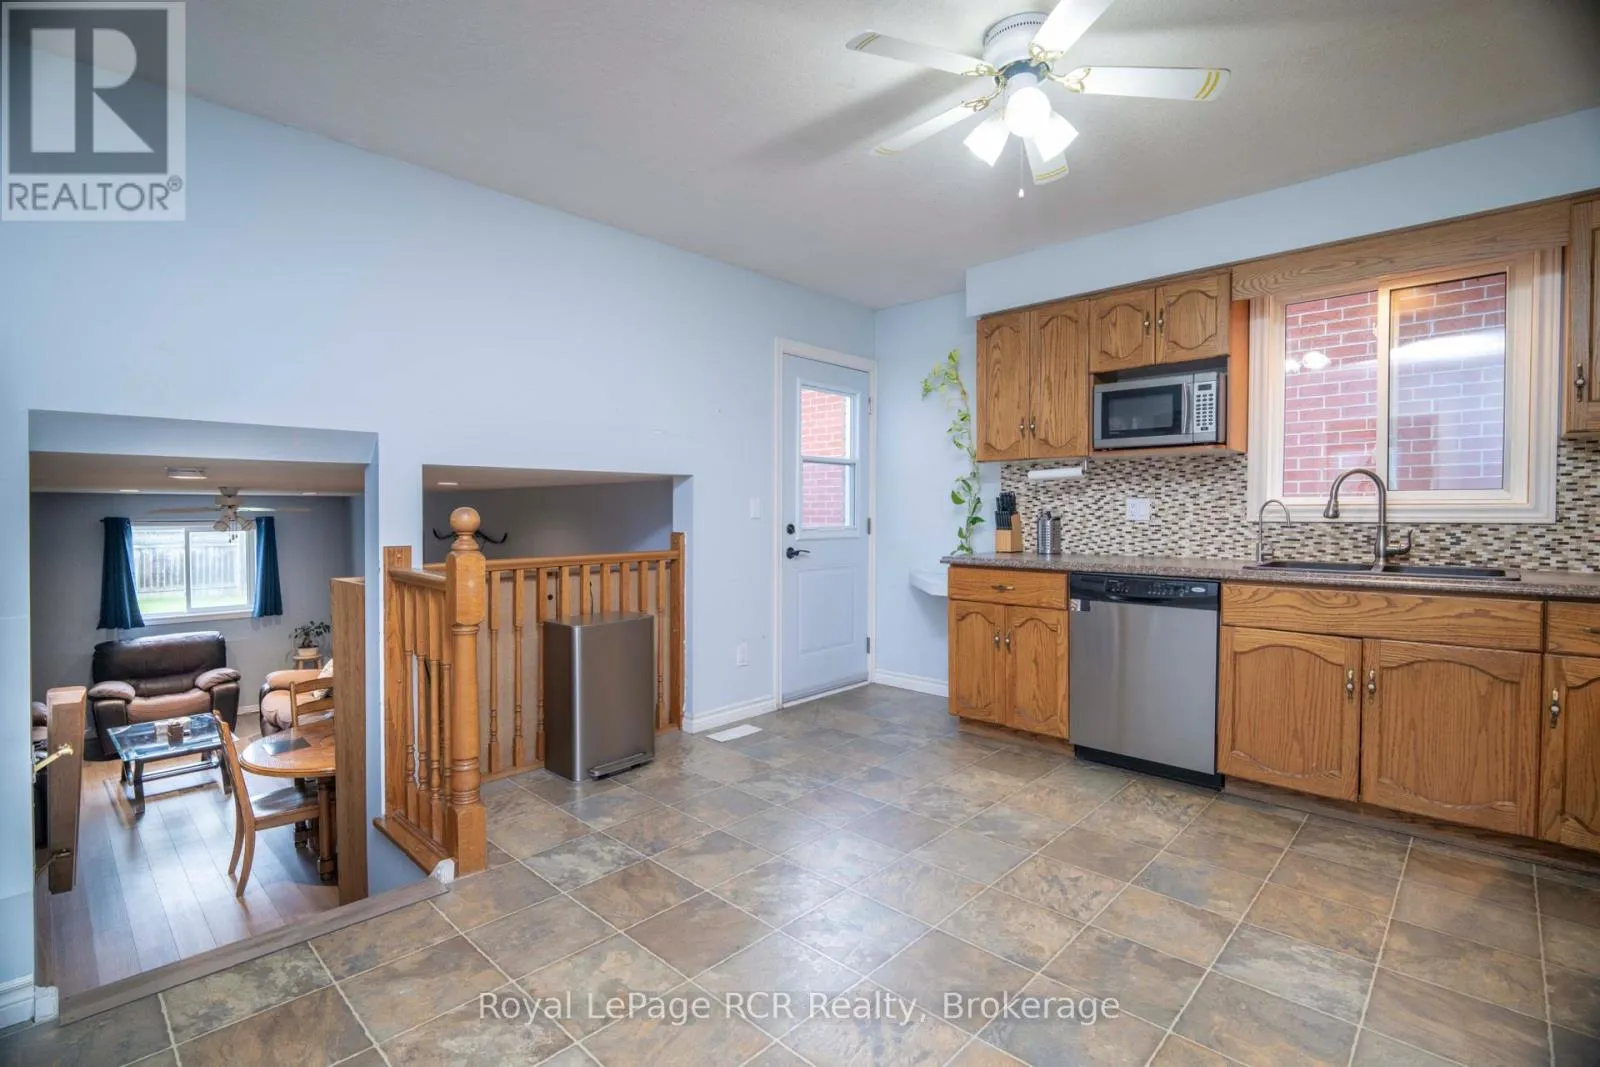
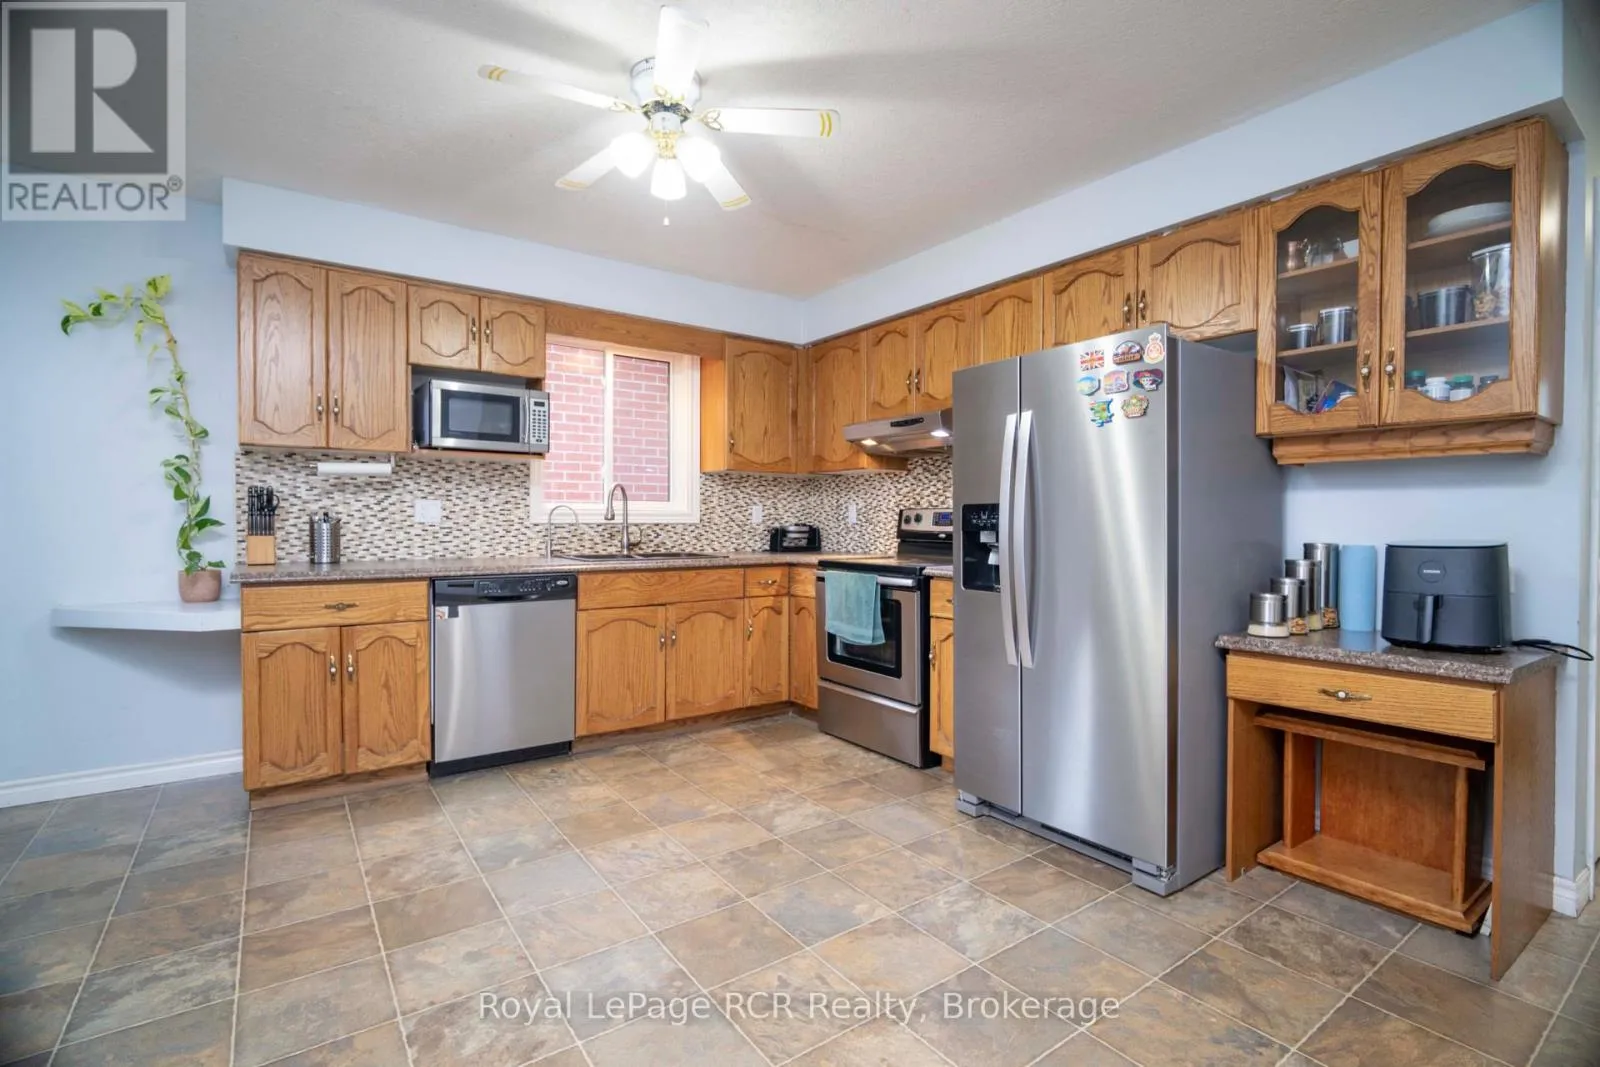
Kitchen
Main level
4.07 m x 5 m
Den
Main level
4.01 m x 2.72 m
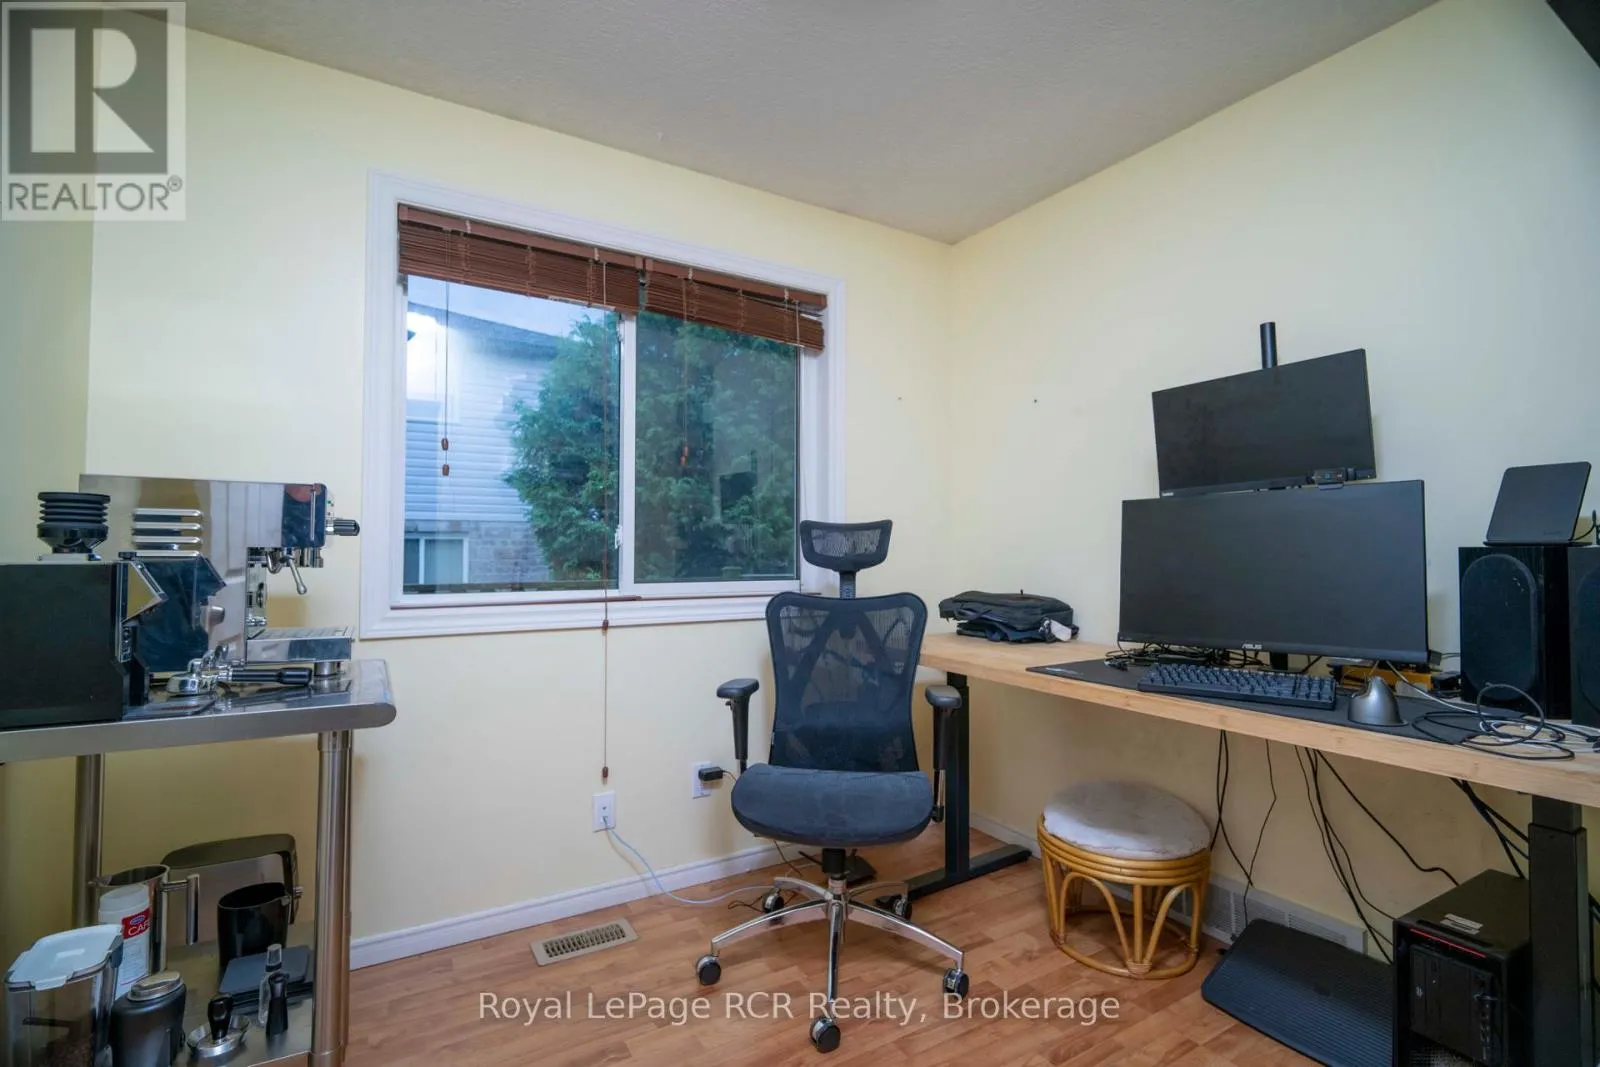
Office
Main level
2.5 m x 2.75 m
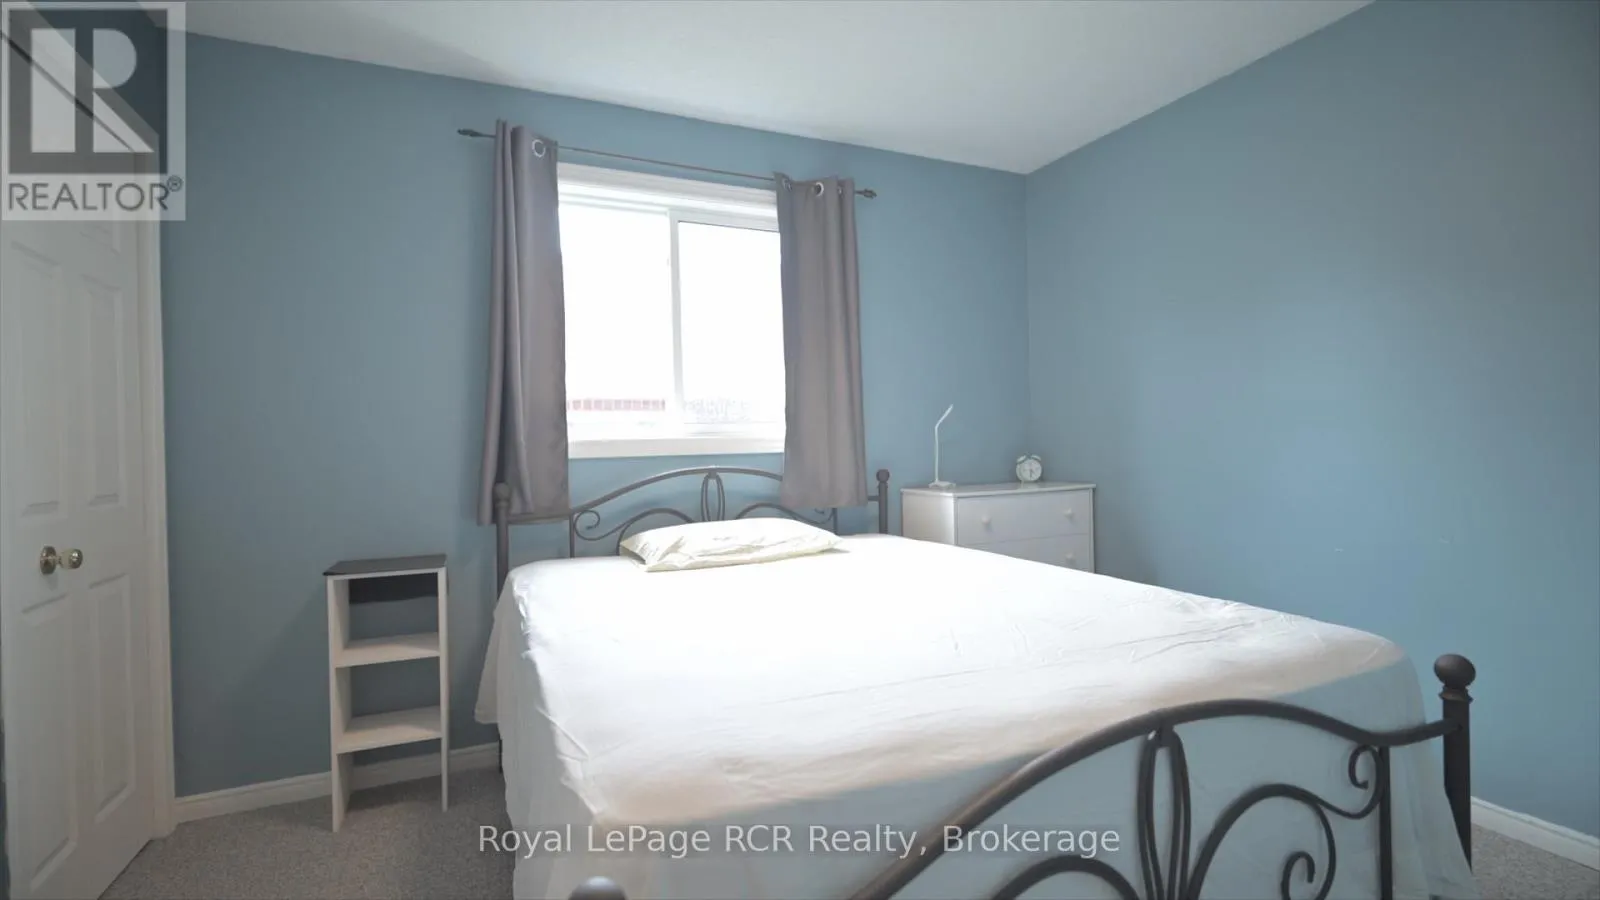
Bedroom
Upper Level
3.3 m x 4.53 m
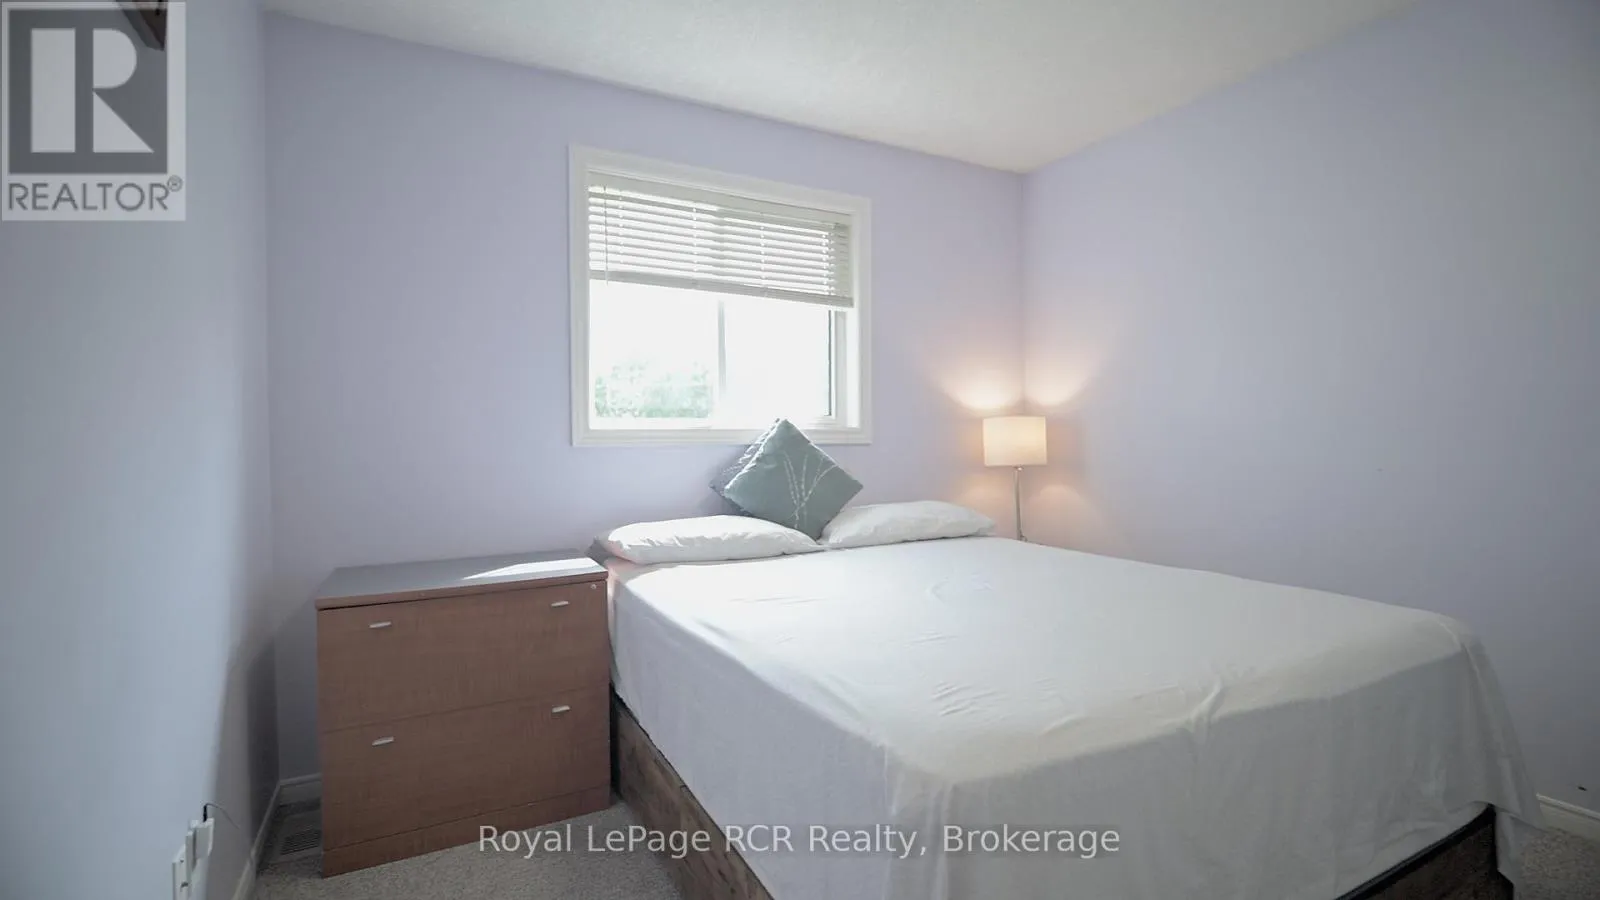
Bedroom 2
Upper Level
2.84 m x 3.42 m
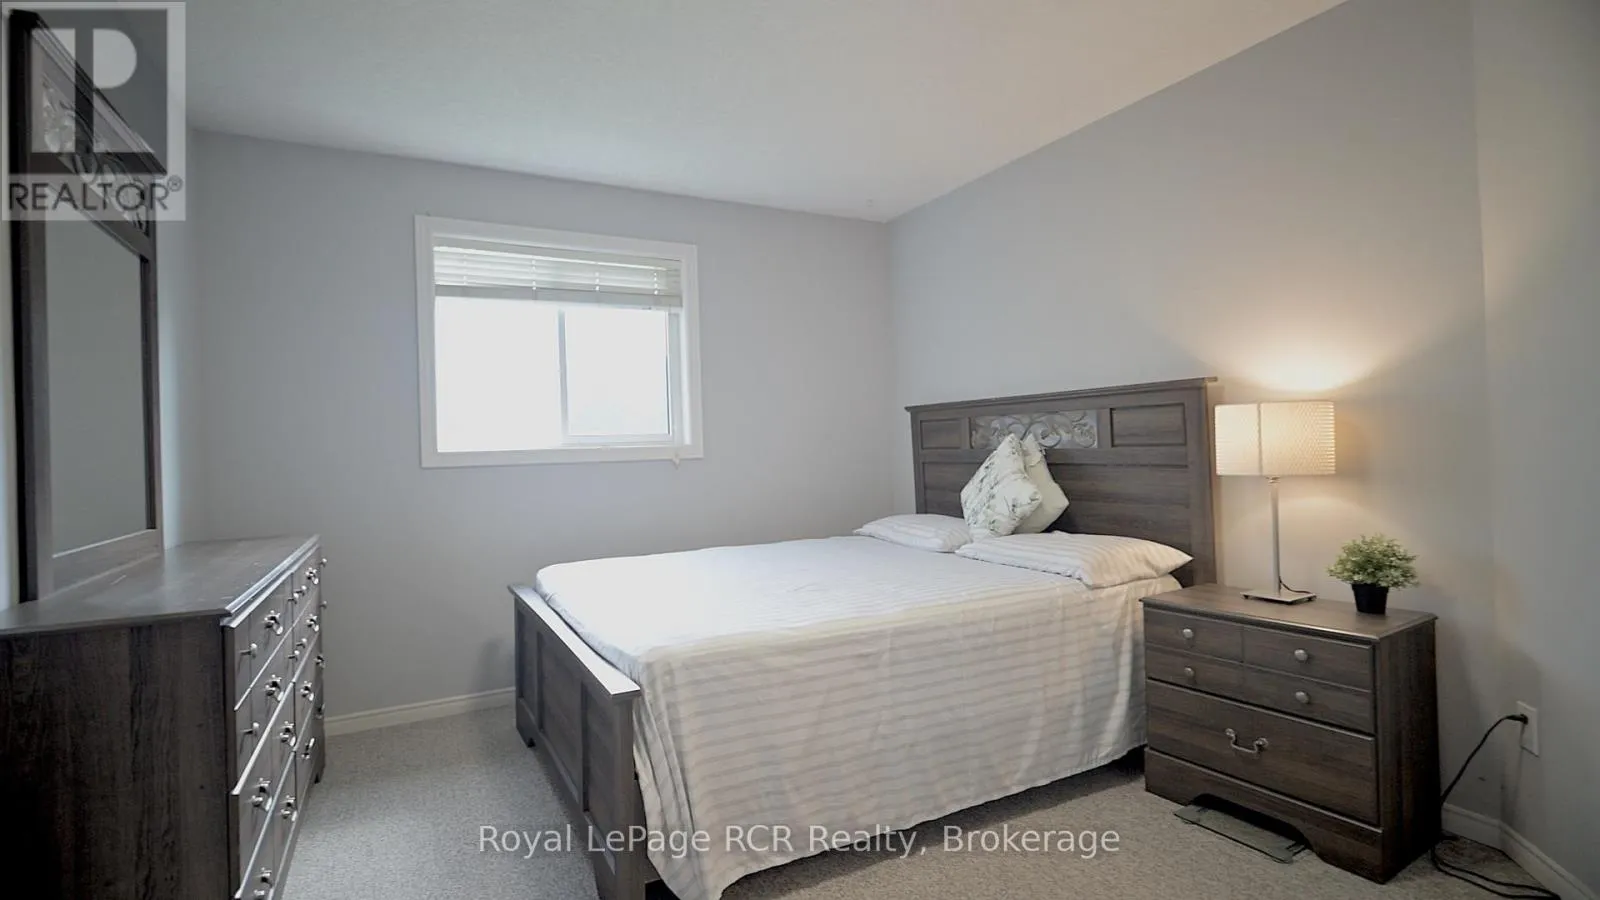
Bedroom 3
Upper Level
3.15 m x 2.91 m
Bathroom
Upper Level
1.83 m x 2.6 m

Location

Learn more about this property
Listing provided by:
Royal LePage RCR Realty
MLS® number:
X13519064
Agent:
Cory Hamilton
*Indicates required field
Name is required
Email is required
Please enter a valid phone number (e.g., 416-111-1111).

Community Spotlight: Homes For sale in Your Neighborhood