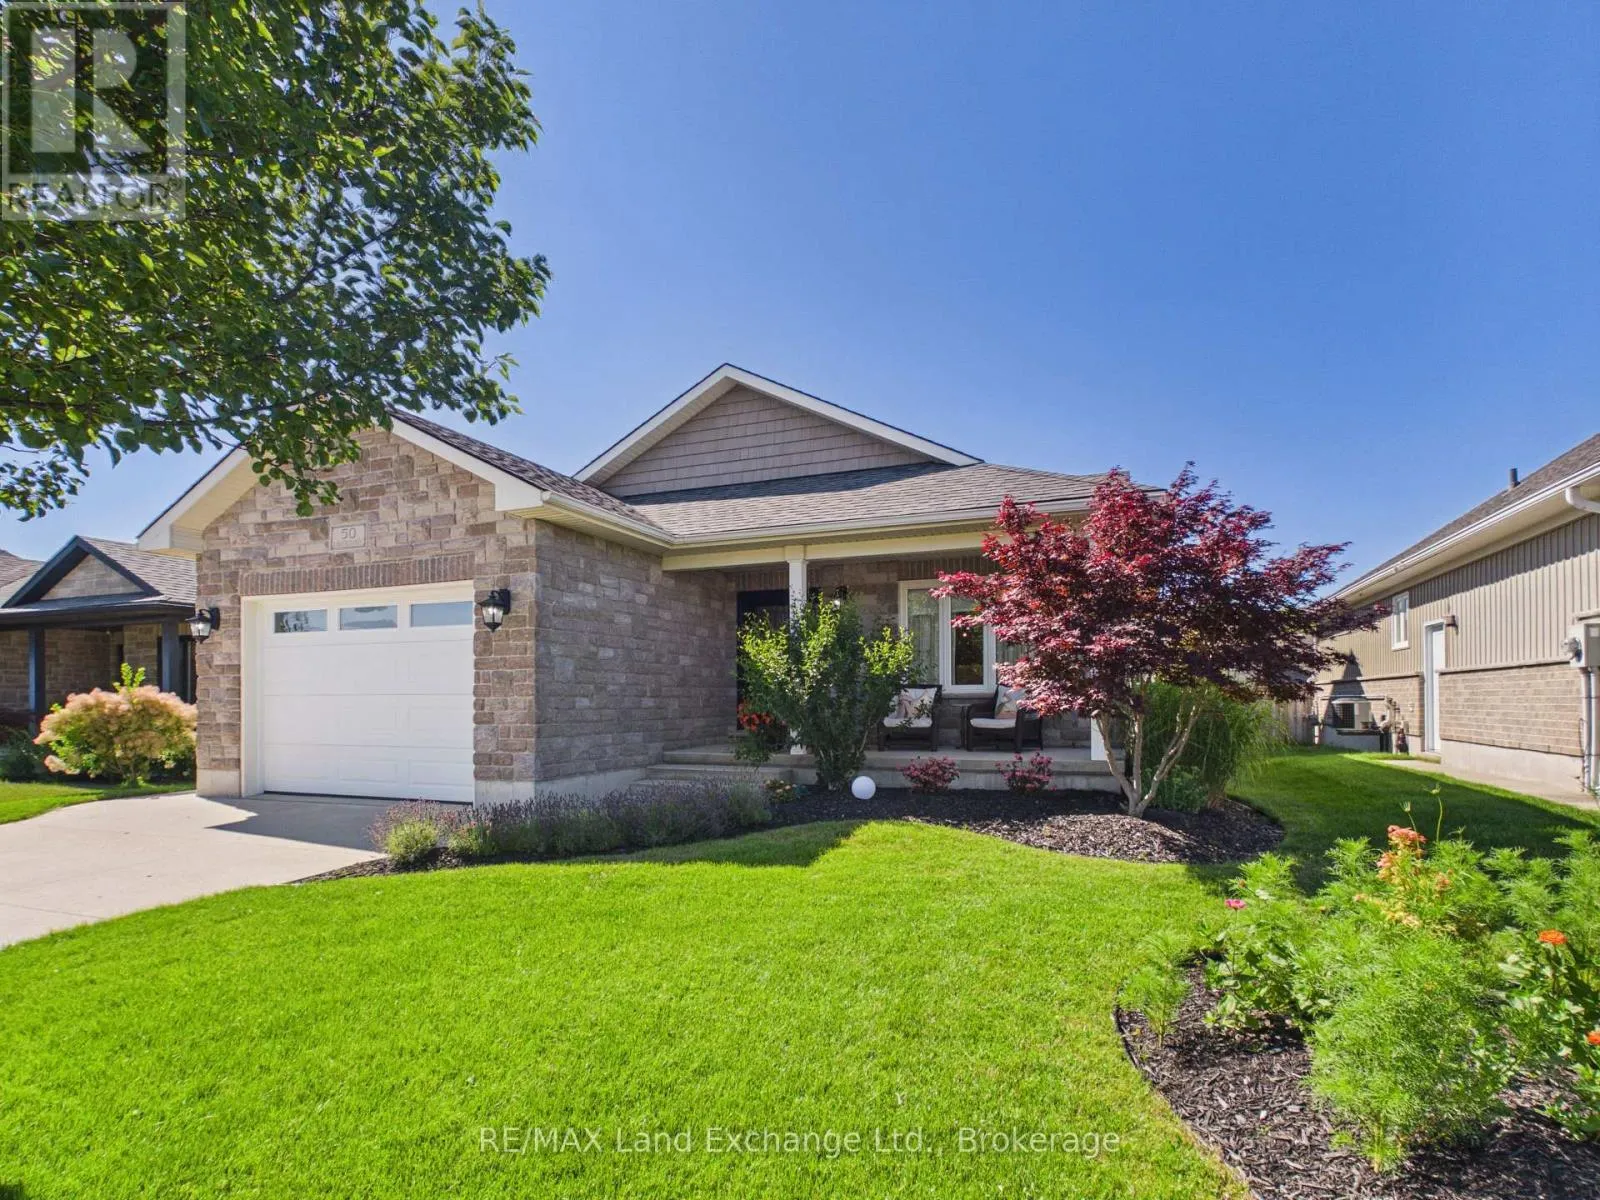
50 Lakefield Drive, Kincardine, Ontario N2Z 2N7

Listed for:
$864,900
3 beds
3 baths
Listed 16 days ago
House for rent: 50 Lakefield Drive, Kincardine, Ontario N2Z 2N7

View all 30 photos

About

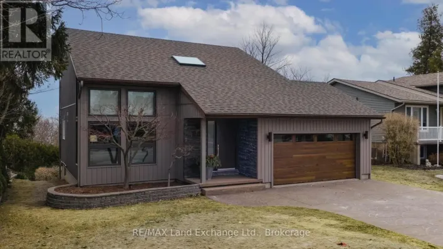
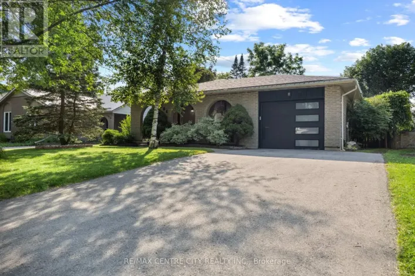
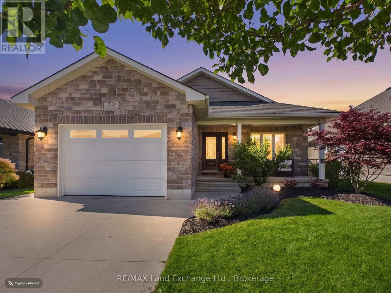
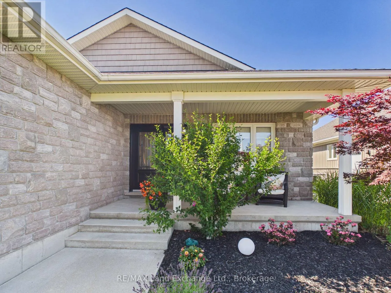
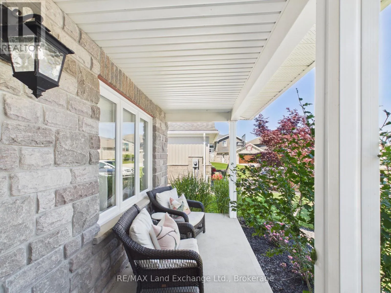
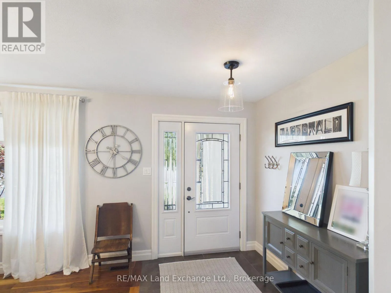
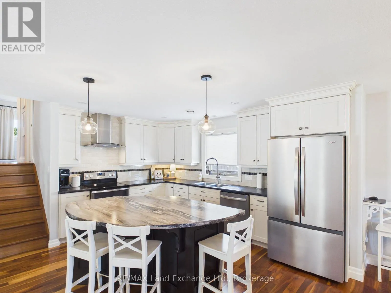
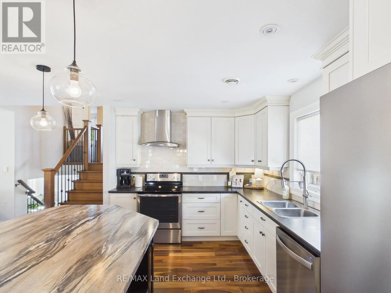
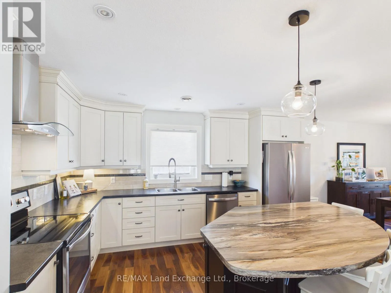
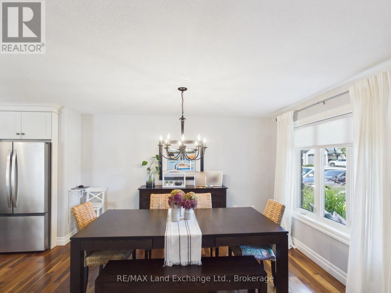
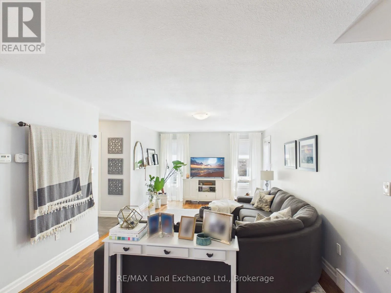
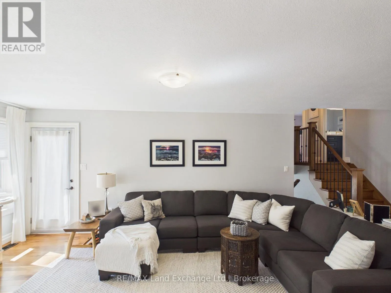
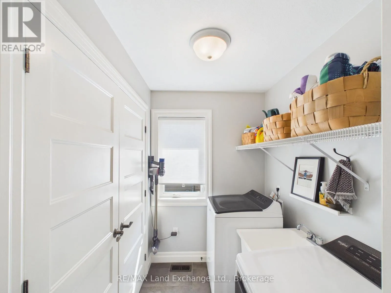
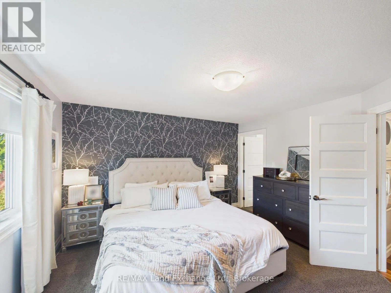
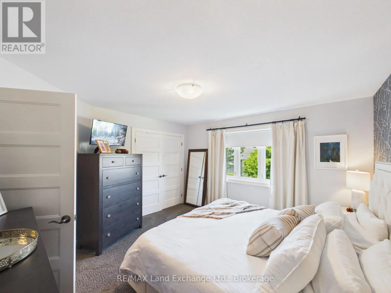
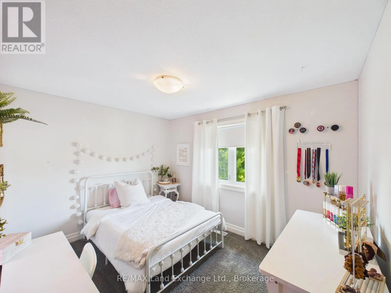
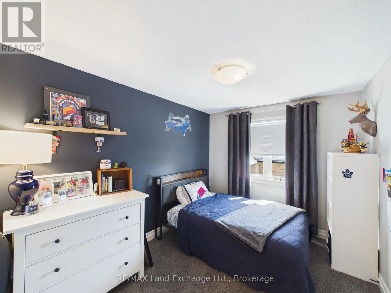
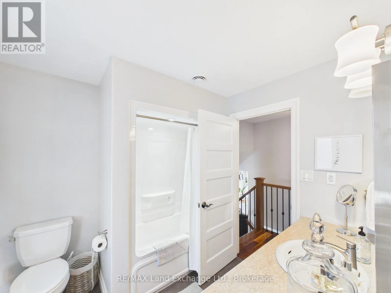
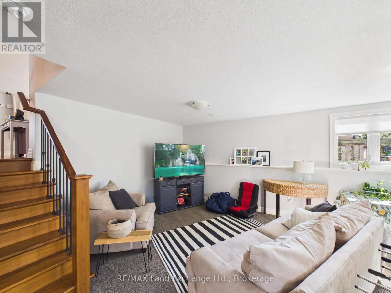
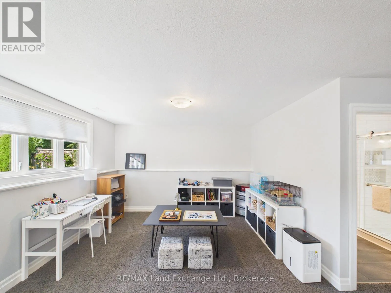
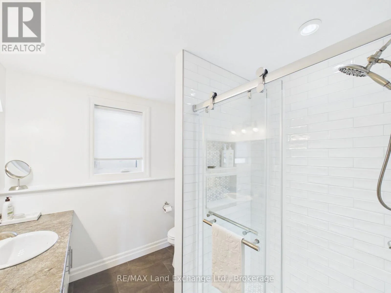
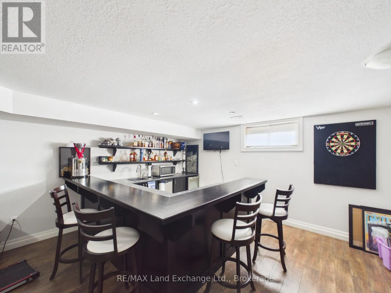
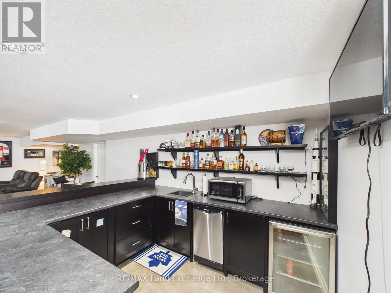
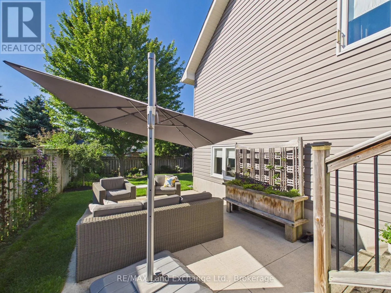
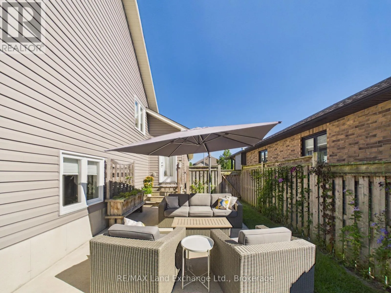
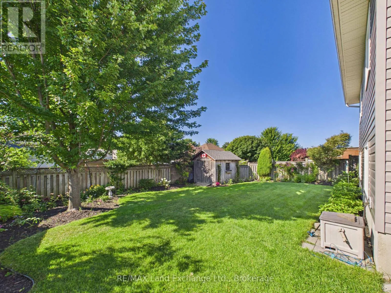
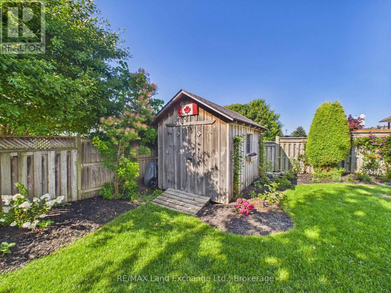
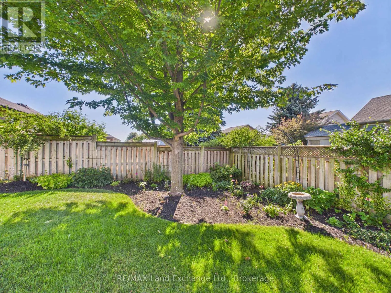
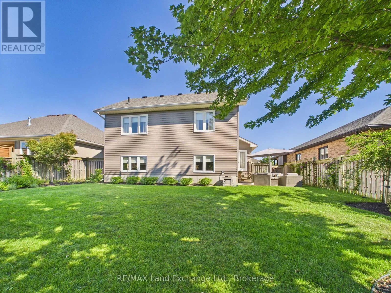
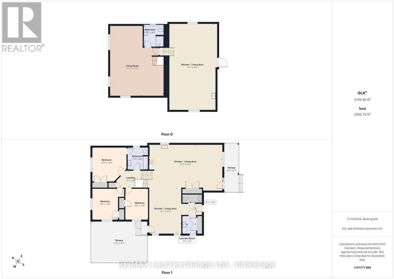
Cross Streets: Mahood Johnston Dr. ** Directions: 50 Lakefield drive. Beautiful Custom-Built Backsplit in Lakefield Estates! Welcome to 50 Lakefield Drive, this stunning 4-level backsplit is located in the desirable Lakefield Estates community. Offering 4 fully finished levels with over 2,800 sq. ft. of thoughtfully designed living space, this home combines quality craftsmanship with modern comfort. Featuring 3 bedrooms and 2.5 bathrooms, the home includes a fully finished lower level and basement complete with a games room and impressive wet bar, custom Dungannon Kitchens cabinetry and vanities, elegant hardwood flooring, and a high-efficiency propane forced-air heating and central air conditioning system. Built with quality and durability in mind, the home also includes: Blown-in blanket insulation for enhanced energy efficiency, Lifetime fiberglass shingles, a double-car concrete driveway, and concrete sidewalks. This home is an exceptional opportunity to own a spacious, well-appointed home in one of the area's most sought-after neighborhoods. (id:27476)

Property Highlights

MLS® Number
X13623780
Type
Single Family
Community Name
Kincardine
Ownership Type
Freehold
Land Size
57.4 x 124 FT
Parking Space Total
5

Building

Building Type
House
Square Footage
1500 - 2000 sqft
Bathrooms Total
3
Bedrooms Above Ground
3
Bedrooms Total
3
Exterior Finish
Stone, Vinyl siding
Fireplace Present
No
Basement Type
N/A (Finished)
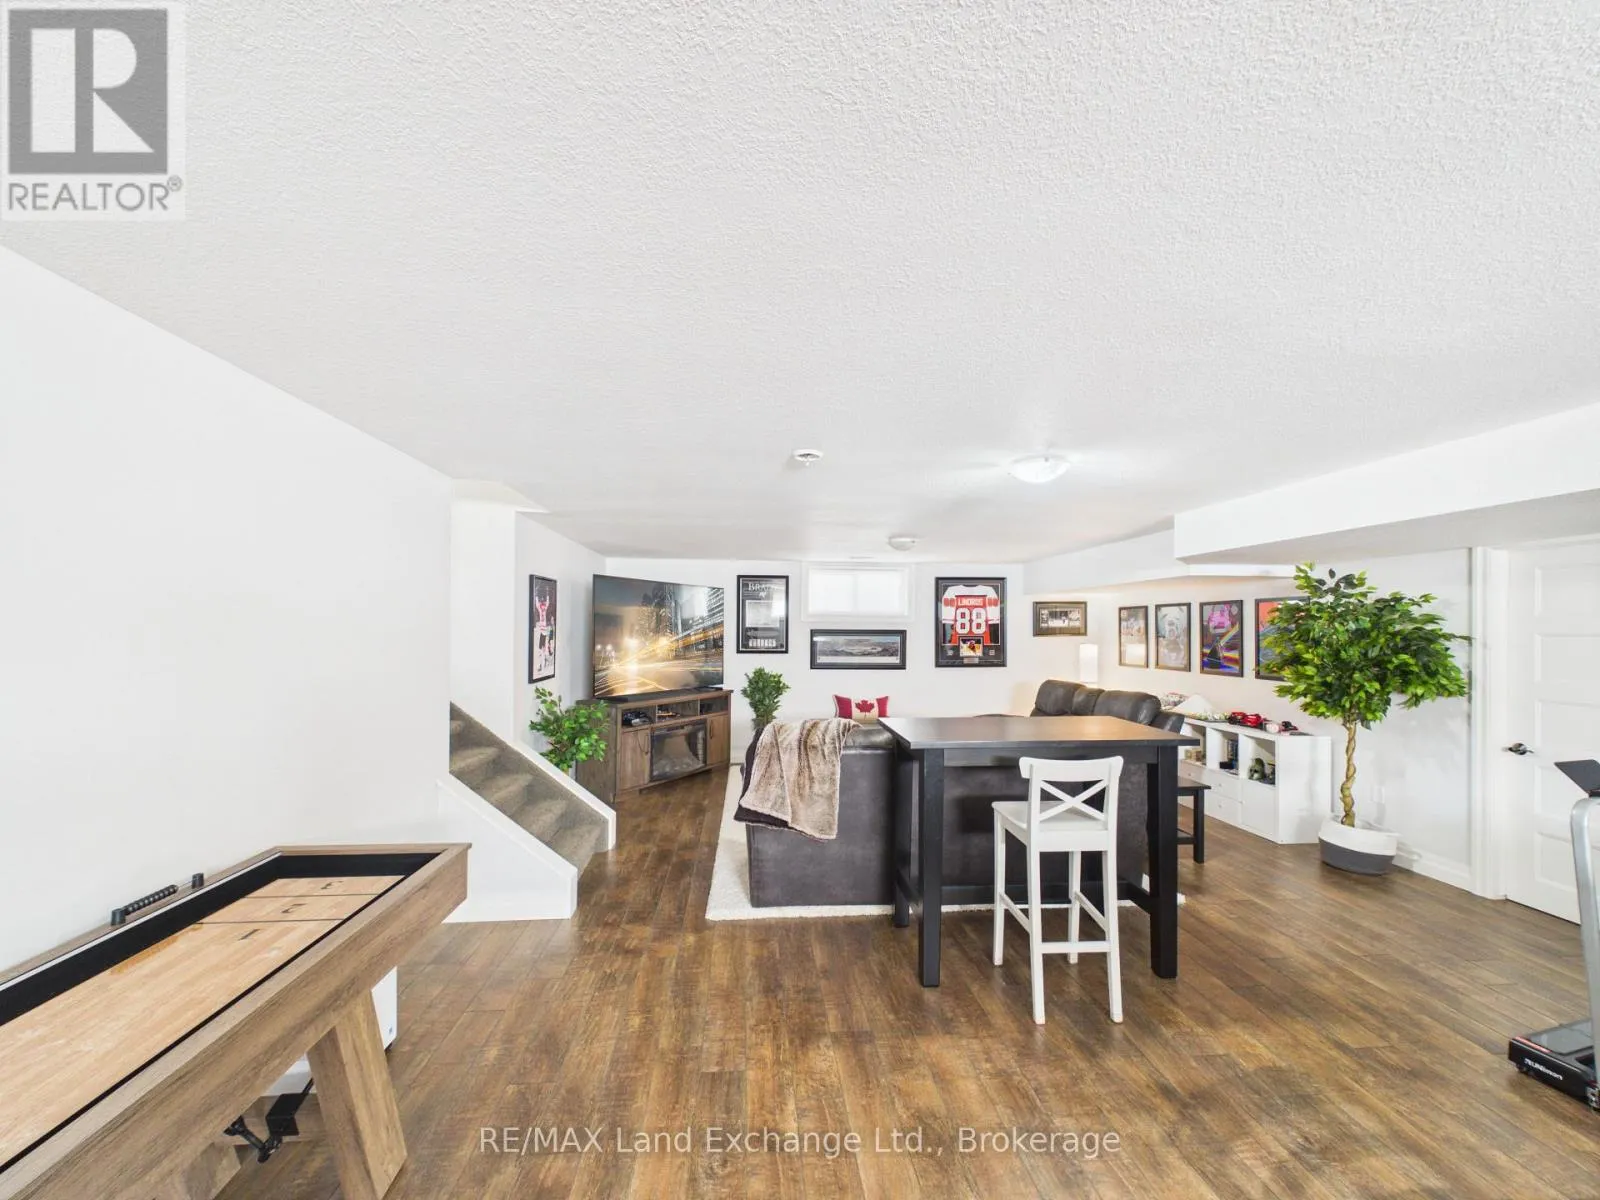
Basement Features
Building Heating Type
Forced air
Heating Fuel
Natural gas
Building Cooling Type
Central air conditioning, Air exchanger

Utilities

Water
Municipal water
Utility Sewer
Sanitary sewer

Room Layout

Primary Bedroom
Second level
4.21 m x 4.21 m
Bedroom
Second level
3.55 m x 3.65 m
Bedroom
Second level
3.55 m x 2.74 m
Games room
Basement
10.06 m x 5.18 m
Recreational, Games room
Lower level
4.64 m x 6.4 m
Living room
Main level
5.33 m x 3.65 m
Dining room
Main level
3.4 m x 4.21 m
Kitchen
Main level
4.97 m x 3.96 m

Location

Learn more about this property
Listing provided by:
RE/MAX Land Exchange Ltd.
MLS® number:
X13623780
Agent:
David Patterson
*Indicates required field
Name is required
Email is required
Please enter a valid phone number (e.g., 416-111-1111).

Community Spotlight: Homes For sale in Your Neighborhood