266 Parker Street, Kincardine, Ontario N2Z 1G3

Listed for:
$595,000
5 beds
2 baths
Listed 10 days ago
House for rent: 266 Parker Street, Kincardine, Ontario N2Z 1G3

View all 31 photos

About

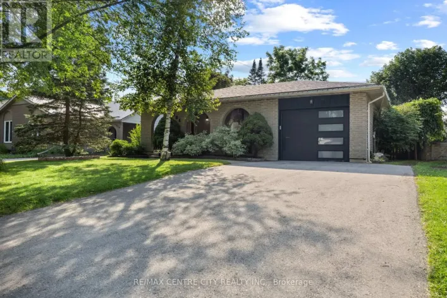
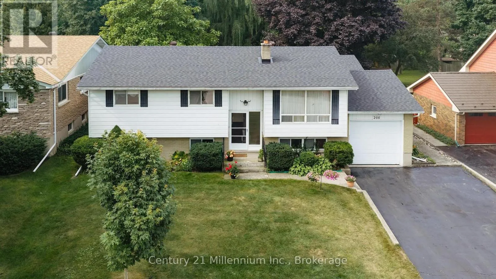
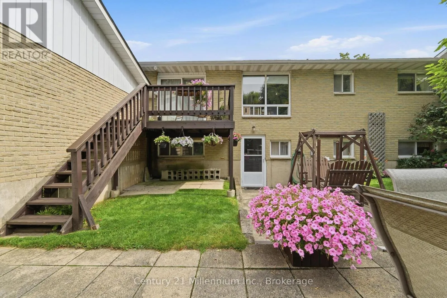
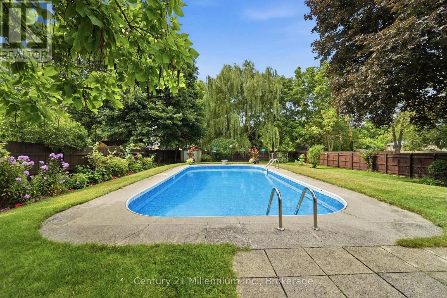
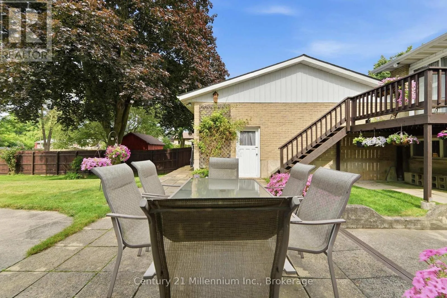
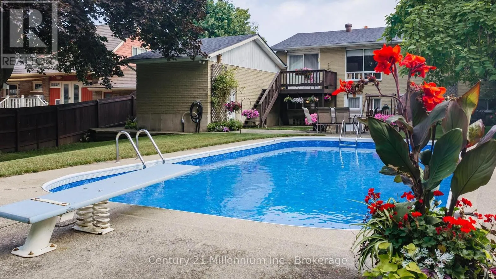
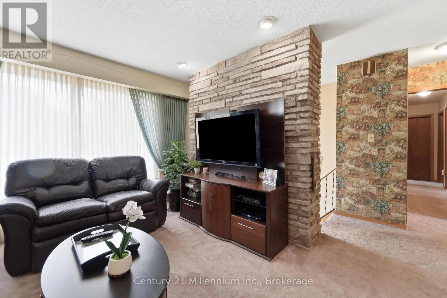
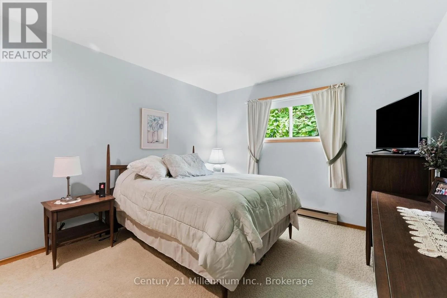
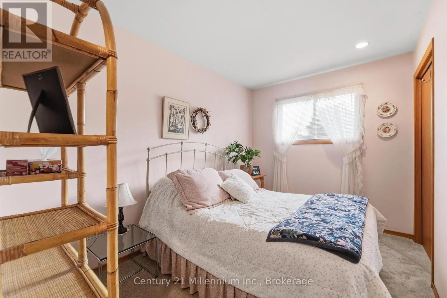
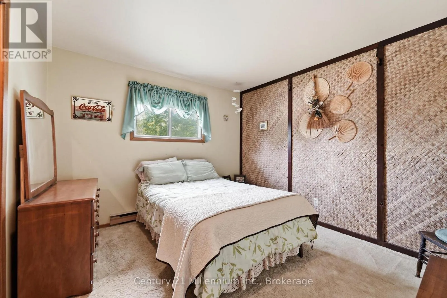
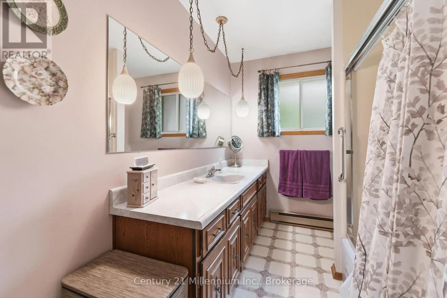
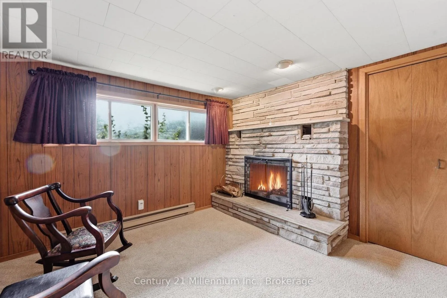
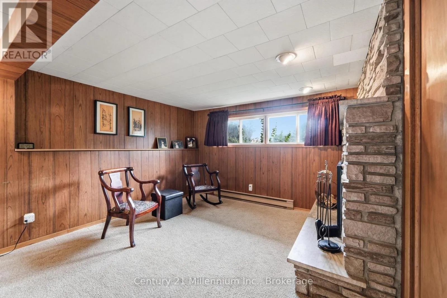
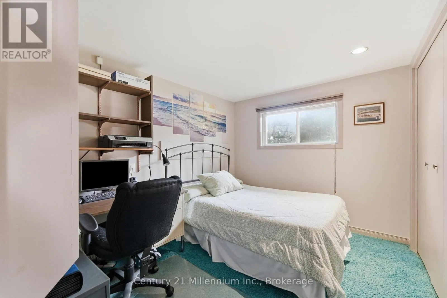
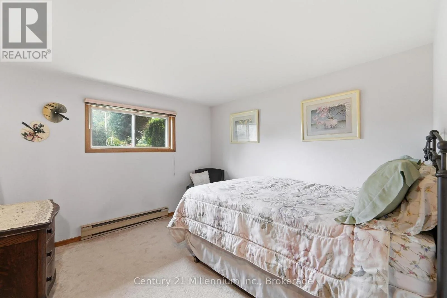
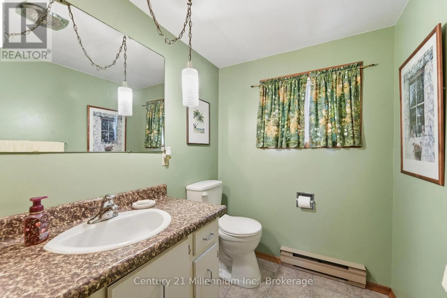
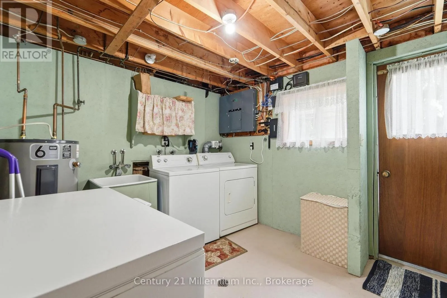
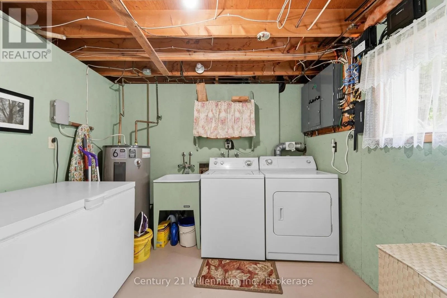
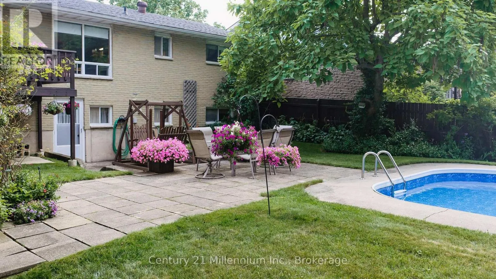
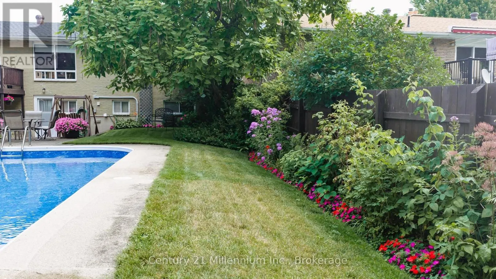
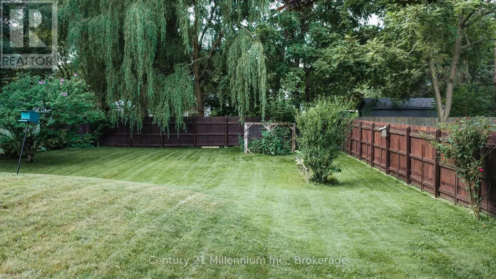
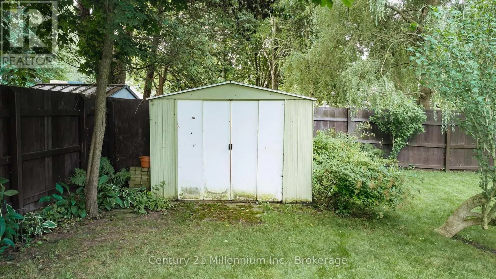
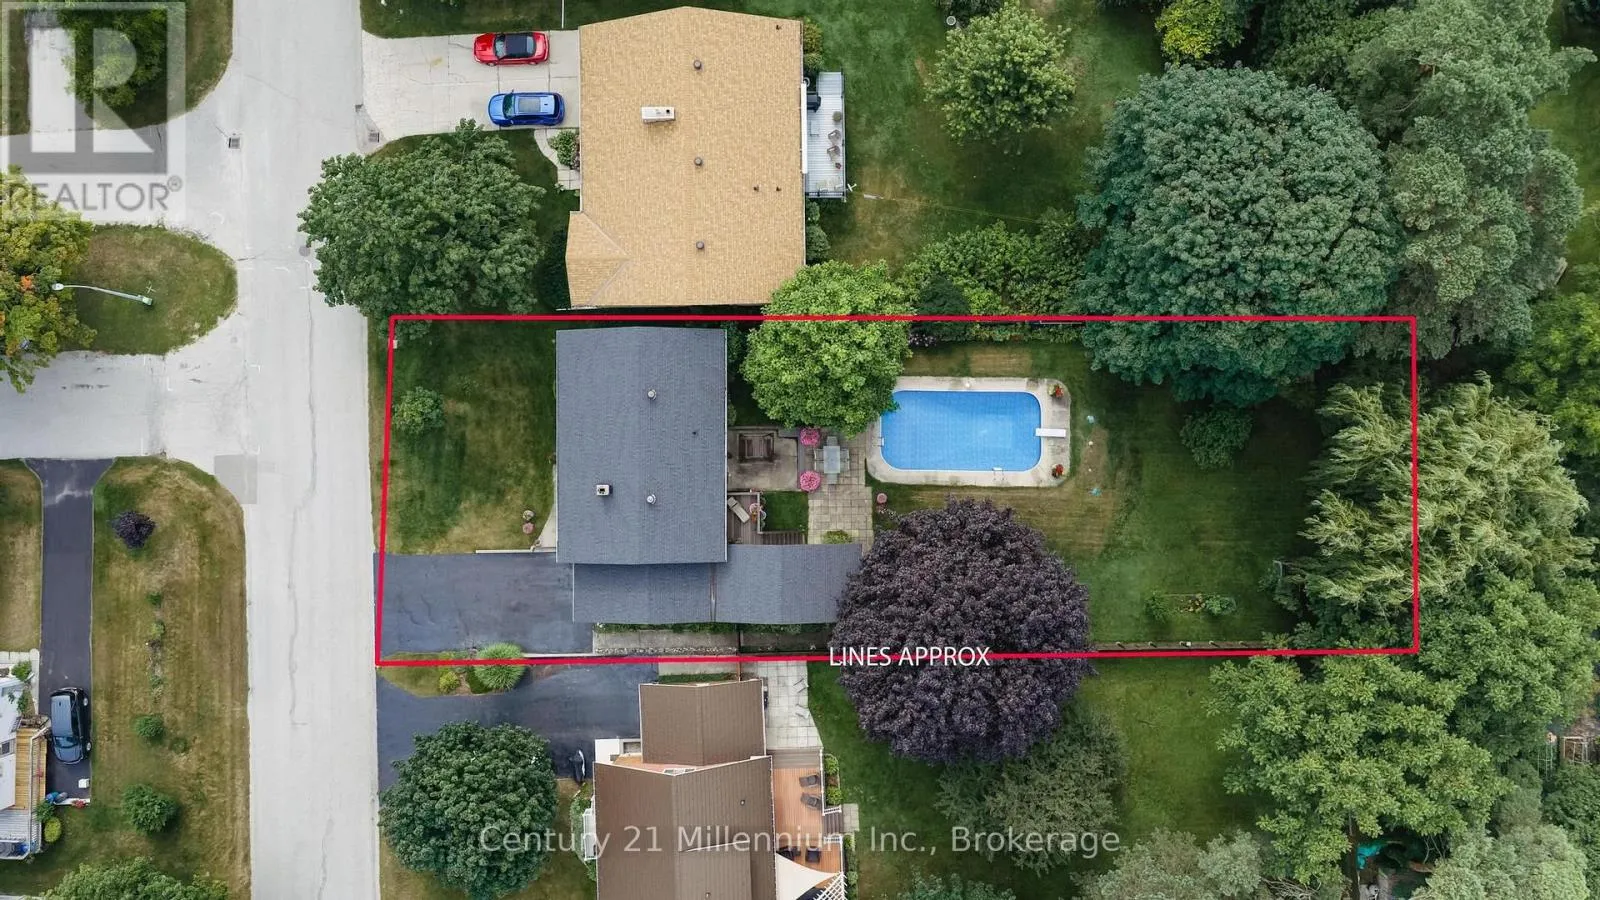
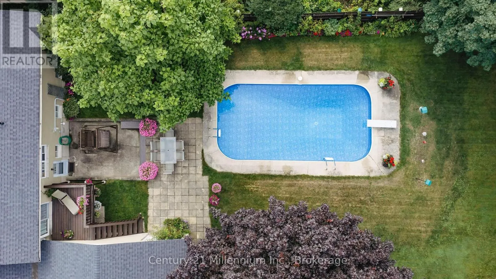
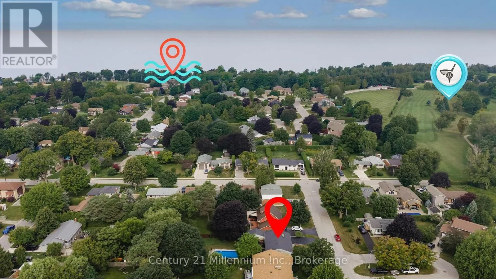
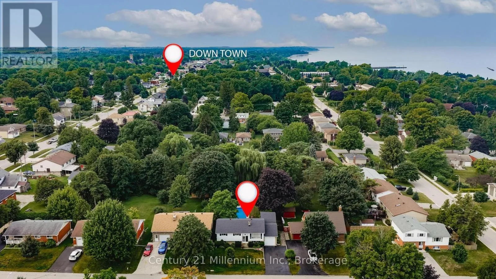
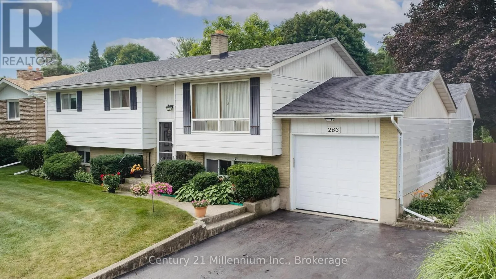
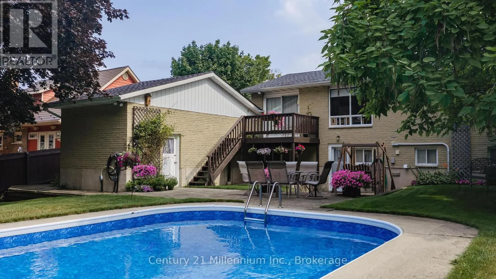
Cross Streets: Parker at Mauer. ** Directions: from Broadway at Queen north to Parker Street ;west (left) onto Parker ..property is on the south side -watch for the sign. Location is everything here at 266 Parker Street! Located west of Queen Street on Parker Street, you are an easy stroll to the beach and a nice close walk to the restaurants and local shops. Home to the current family for 50 plus years, this property is meant for family and entertaining! Situated on a 65.5 ft front x 174.6 ft deep lot, with a picture perfect, private backyard of mature trees, shrubs, perennials, colourful annuals, and the sparkling pool - you will feel like you are living in your own backyard oasis. The home was built in 1972 and the pool installed in 1975 (the pool liner and pump were updated in 2021-2023). The home features 3 bedrooms upstairs and 2 bedrooms downstairs. There is a 4 pc bath on the main floor and a 3 pc bath on the lower floor. The lower level laundry room provides a walkout to the private rear yard; handy to the pool and lower deck. The family room offers a wood burning fireplace that will need a little love to get it up and running or an opportunity to convert to gas. The single wide garage parks vehicles tandem style with plenty of storage area and a dedicated pool equipment area handy to the pool. This property is fully fenced in. A great opportunity awaits - bring your ideas to update and create your own family memories. (id:27476)

Property Highlights

MLS® Number
X13662930
Type
Single Family
Community Name
Kincardine
Ownership Type
Freehold
Land Size
65.5 x 174.6 FT
Parking Space Total
4

Building

Building Type
House
Storeys
1.00
Square Footage
1100 - 1500 sqft
Bathrooms Total
2
Bedrooms Above Ground
3
Bedrooms Total
5
Exterior Finish
Brick, Steel
Fireplace Present
Yes
Basement Type
N/A, N/A (Partially finished)
Basement Features
Walk out
Building Heating Type
Baseboard heaters
Heating Fuel
Electric
Building Cooling Type
None

Utilities

Water
Municipal water
Utility Sewer
Sanitary sewer

Room Layout

Bathroom
Lower level
2.76 m x 1.54 m
Laundry room
Lower level
2.76 m x 3.36 m
Utility room
Lower level
3.69 m x 3.36 m
Family room
Lower level
7.04 m x 3.66 m
Bedroom 4
Lower level
3.07 m x 2.77 m
Bedroom 5
Lower level
3.2 m x 2.46 m
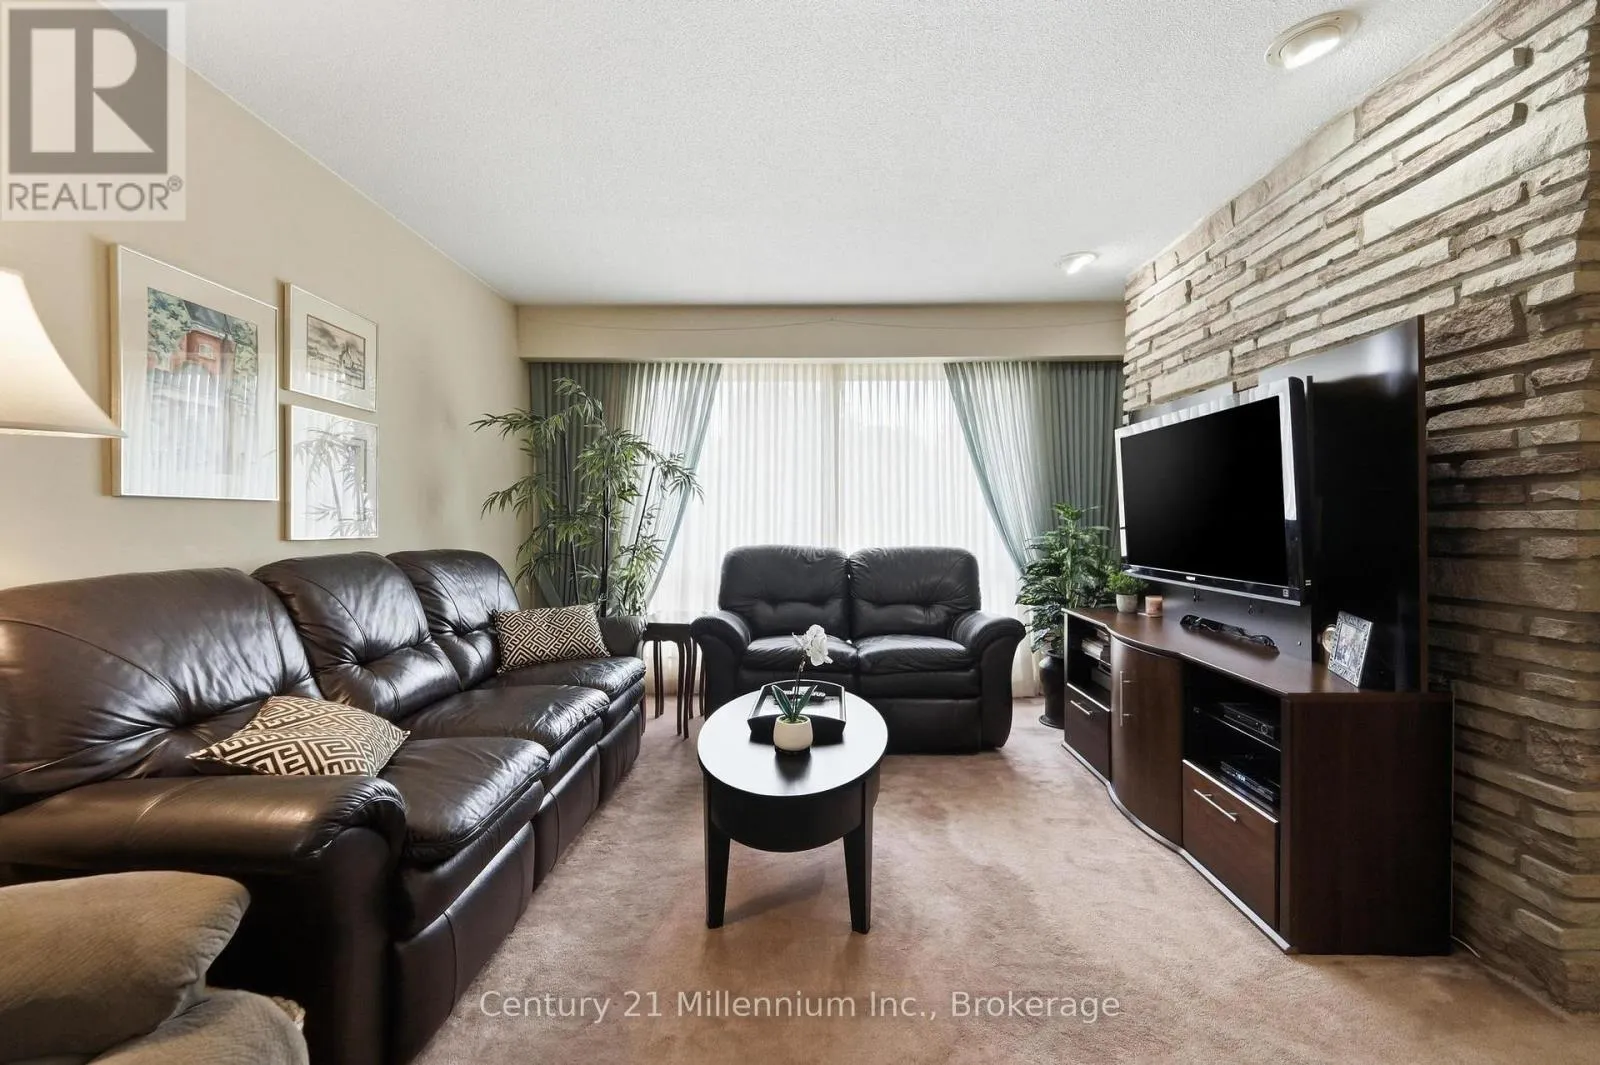
Living room
Main level
4.47 m x 3.55 m
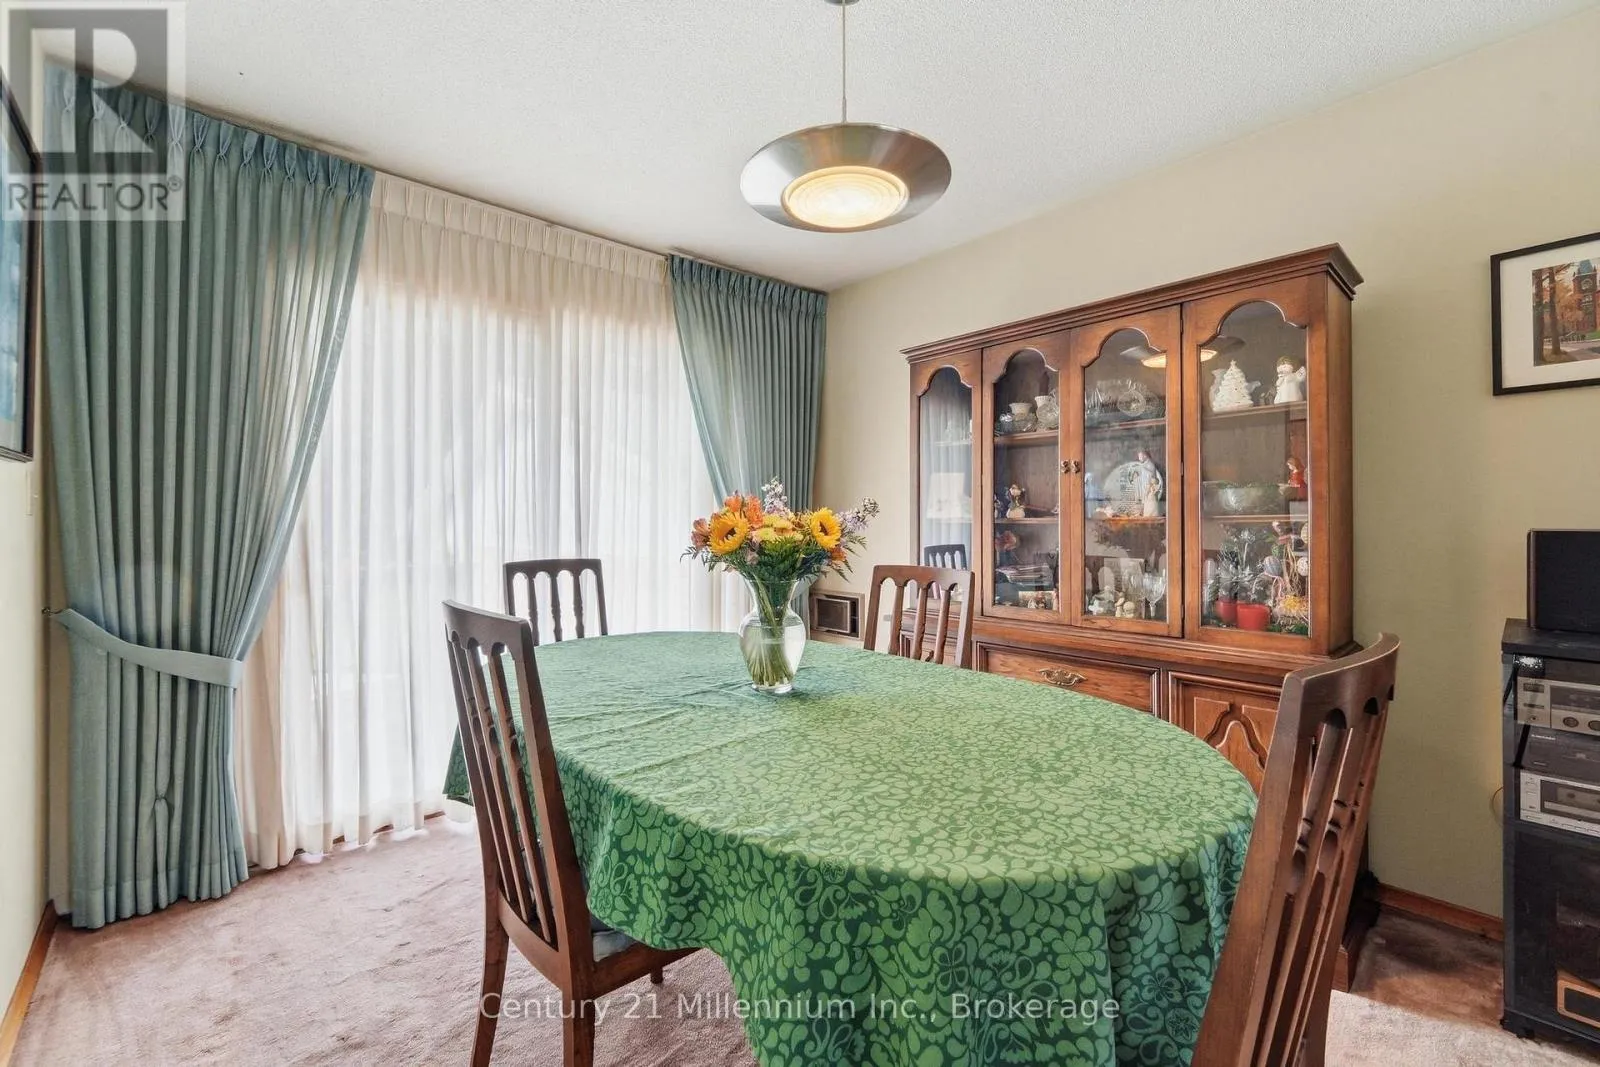
Dining room
Main level
3.56 m x 2.77 m
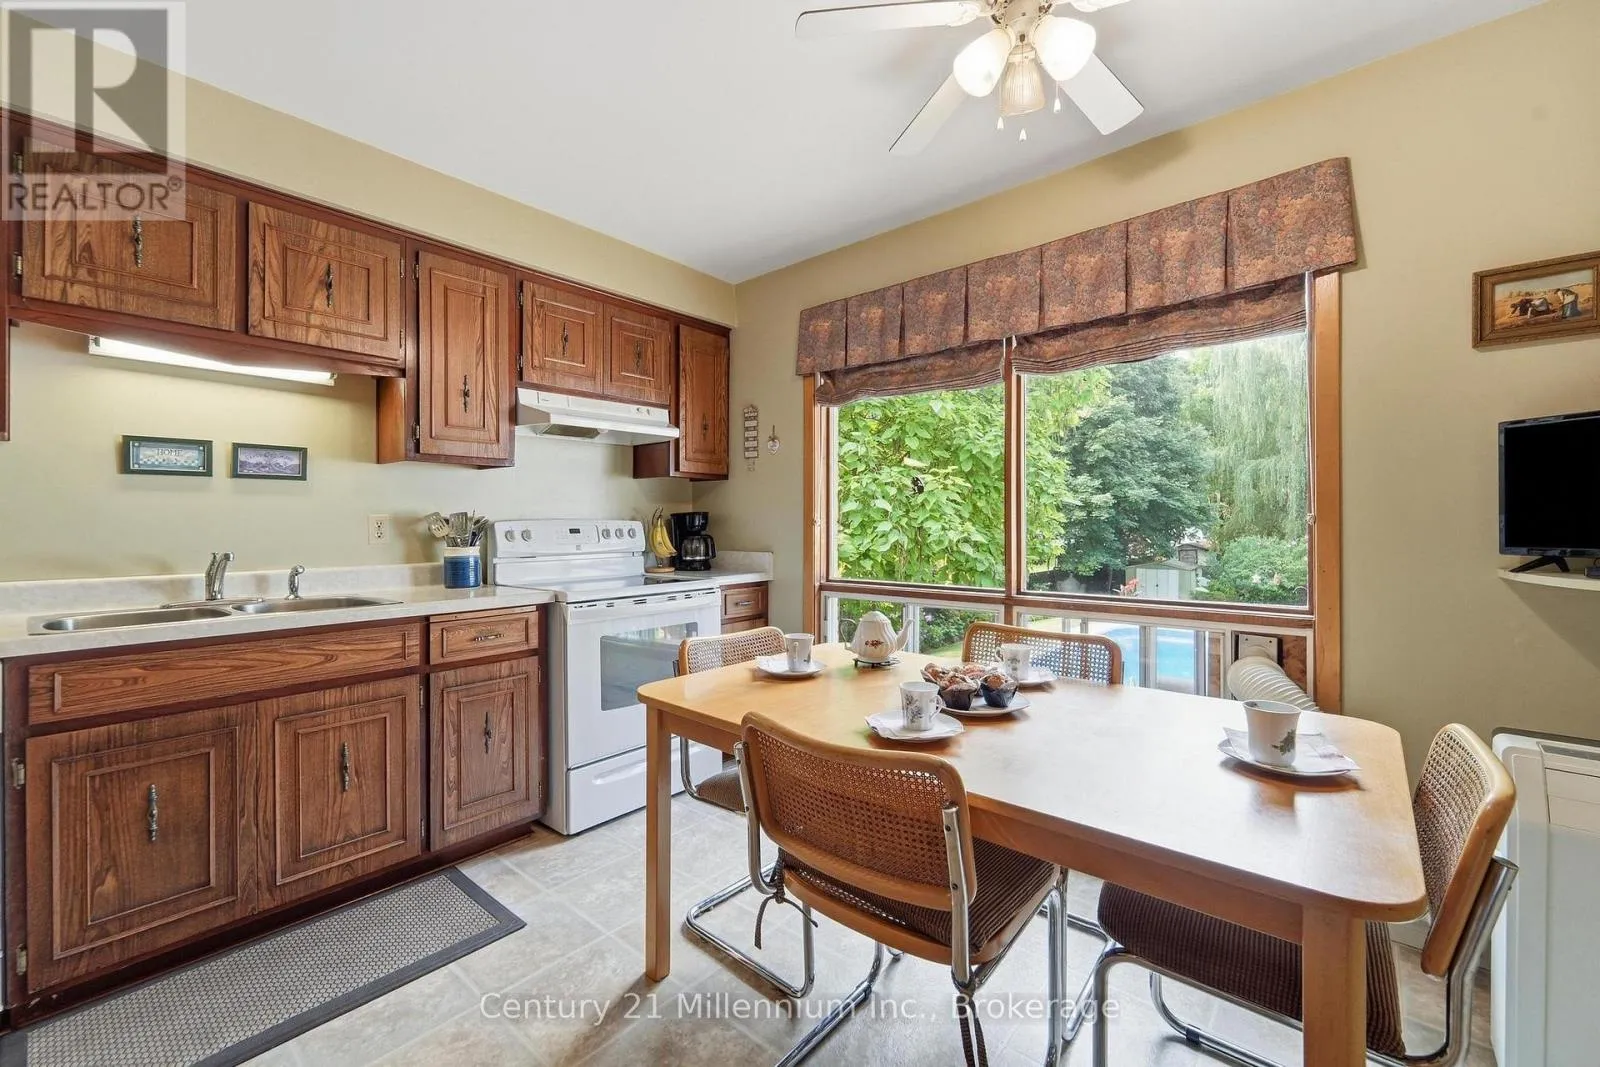
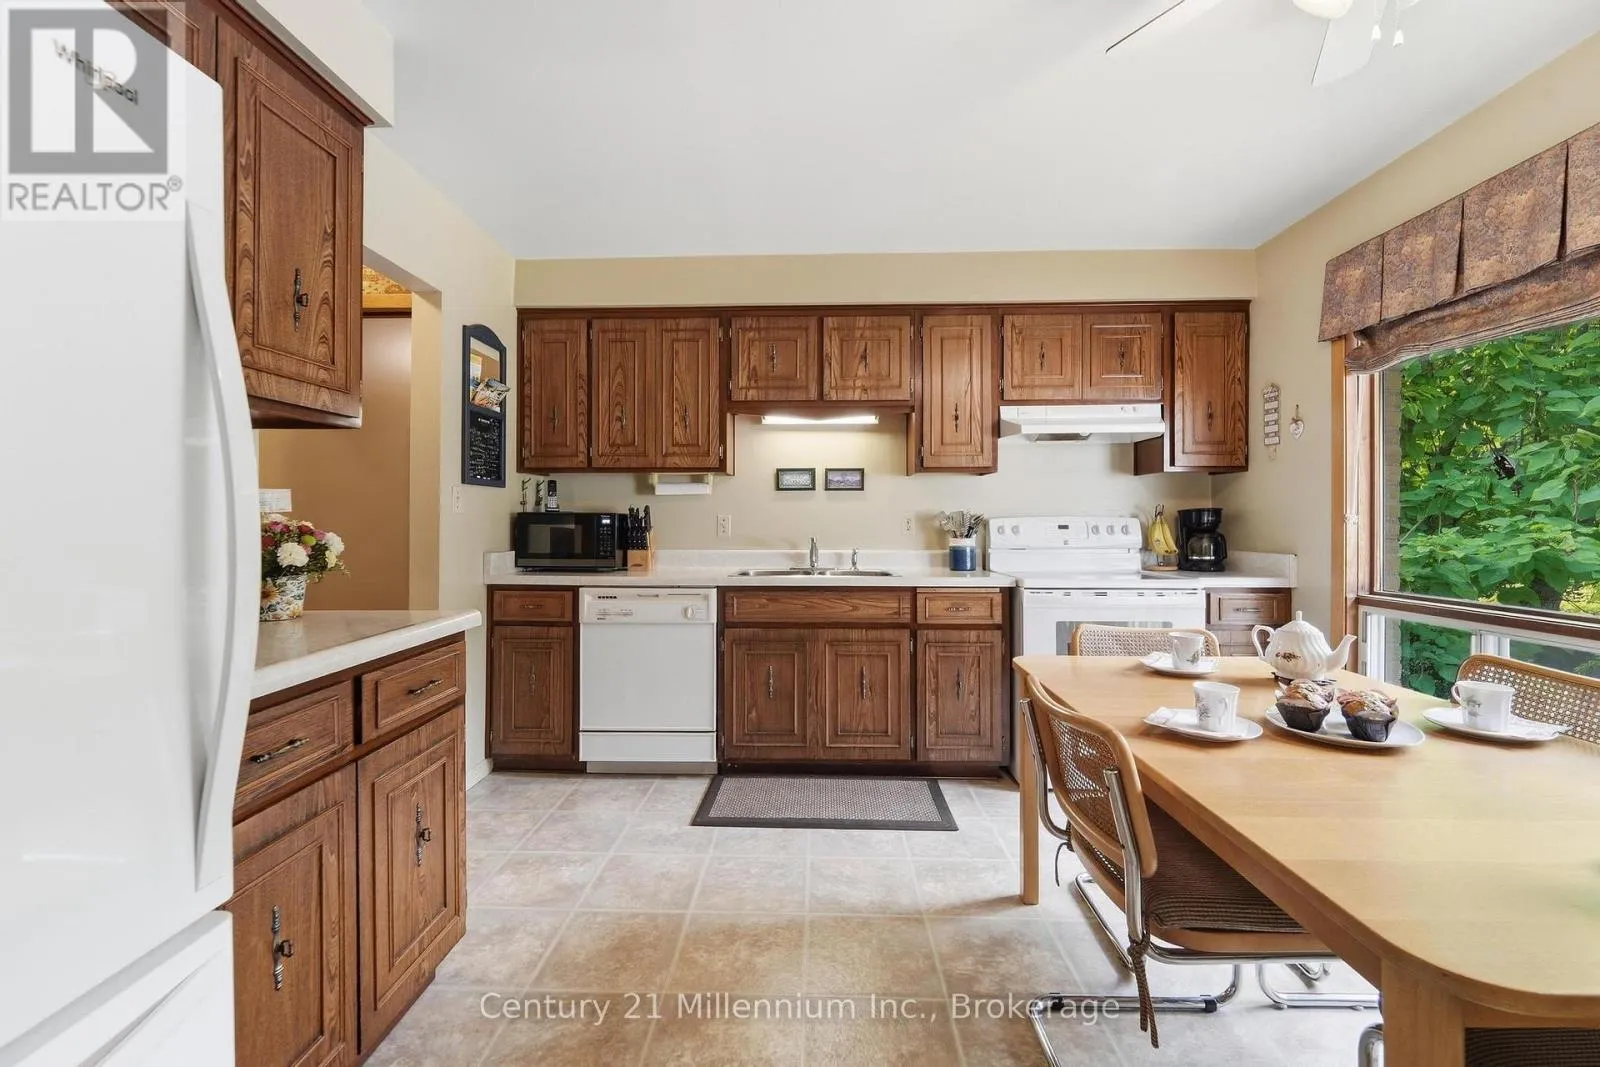
Kitchen
Main level
3.38 m x 3.39 m
Primary Bedroom
Main level
3.68 m x 3.36 m
Bedroom 2
Main level
3.37 m x 2.17 m
Bedroom 3
Main level
3.37 m x 3.07 m
Bathroom
Main level
3.37 m x 1.86 m

Location

Learn more about this property
Listing provided by:
Century 21 Millennium Inc.
MLS® number:
X13662930
Agent:
Linda Bowers
*Indicates required field
Name is required
Email is required
Please enter a valid phone number (e.g., 416-111-1111).

Community Spotlight: Homes For sale in Your Neighborhood