130 King Street, Kincardine, Ontario N0G 2T0

Listed for:
$409,900
3 beds
1 baths
Listed 1 day ago
House for rent: 130 King Street, Kincardine, Ontario N0G 2T0

View all 22 photos

About

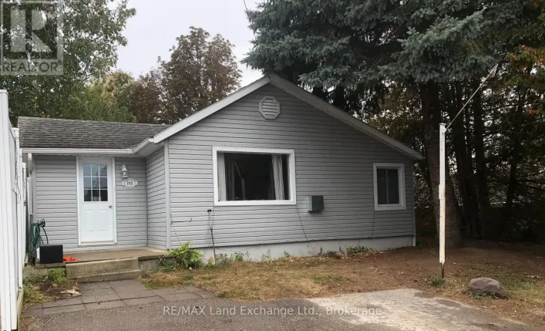
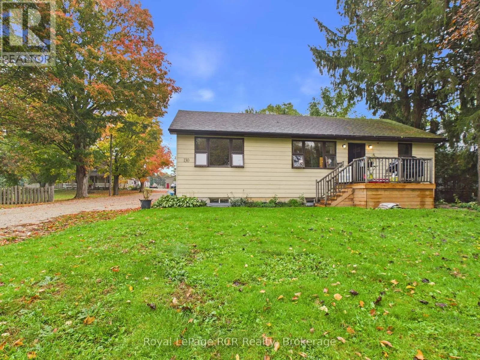
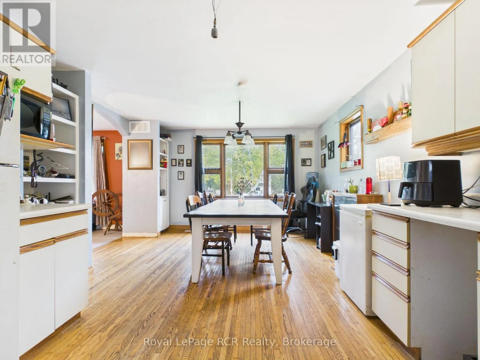
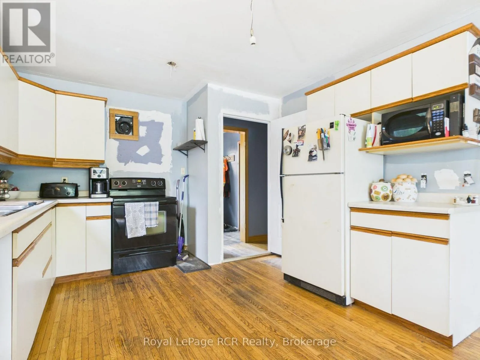
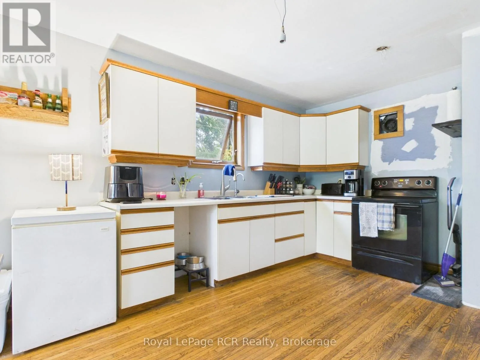
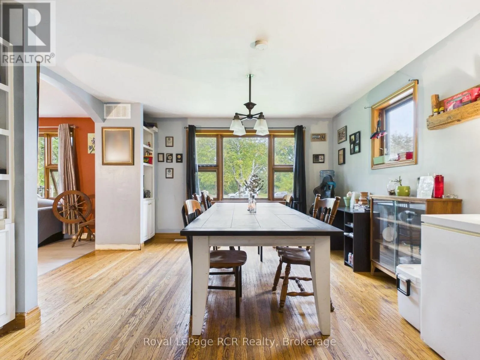
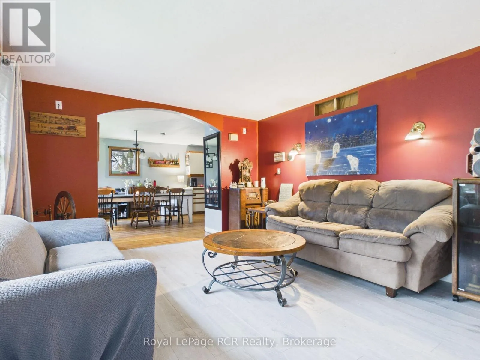
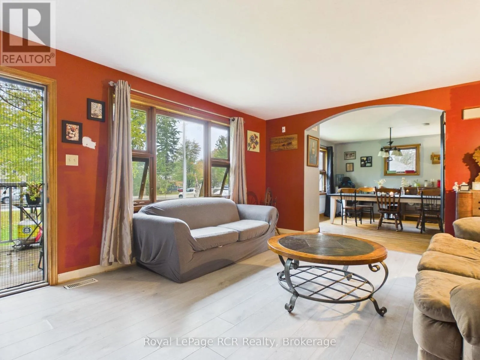
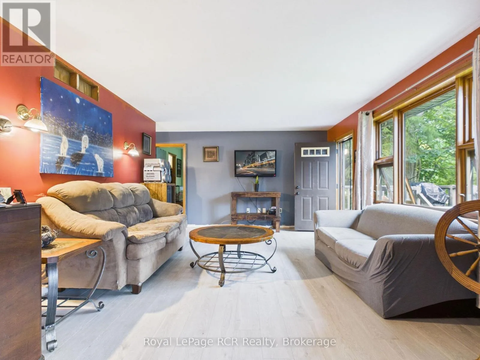
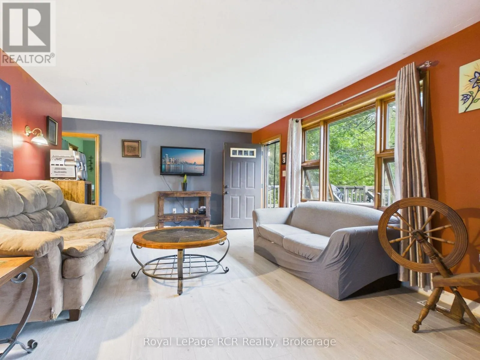
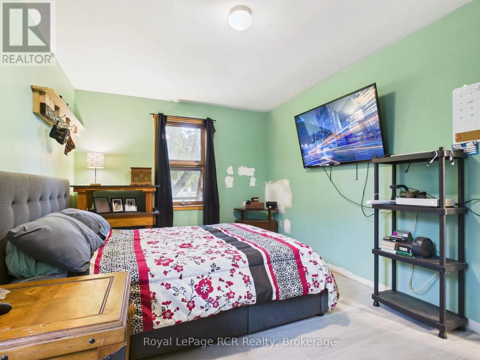
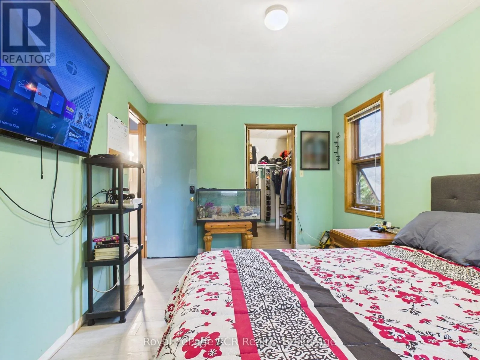
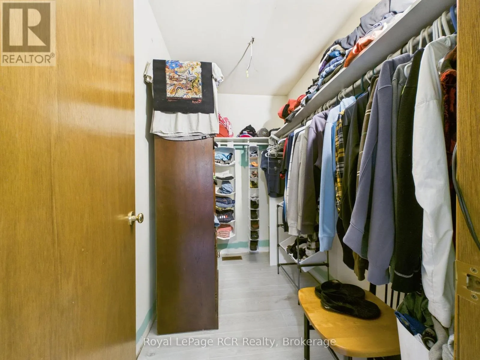
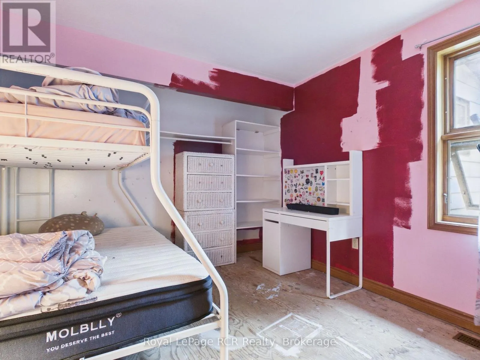
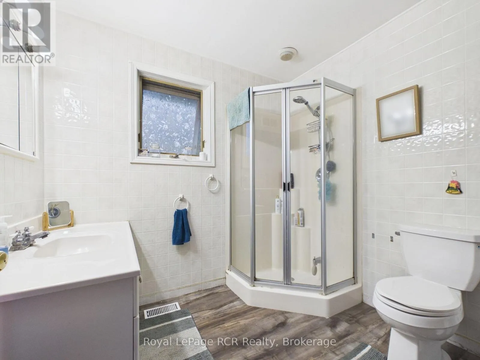
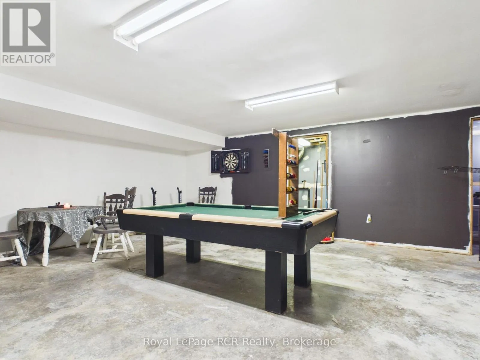
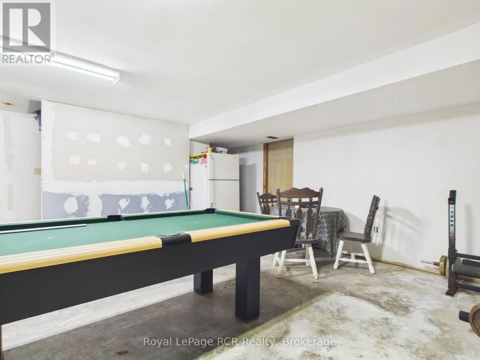
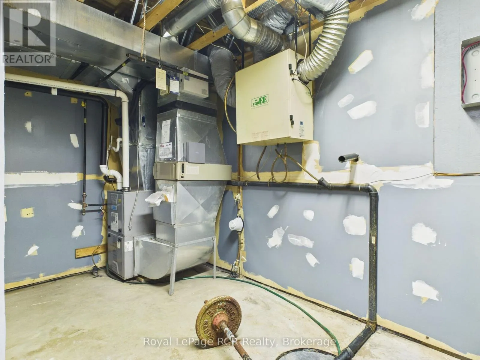
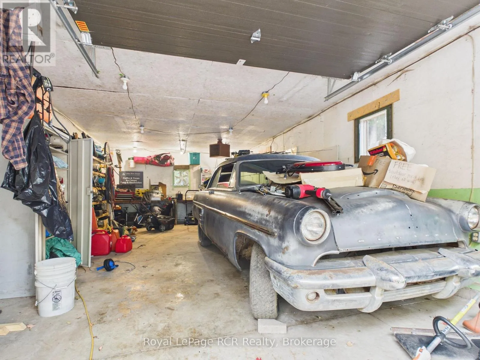
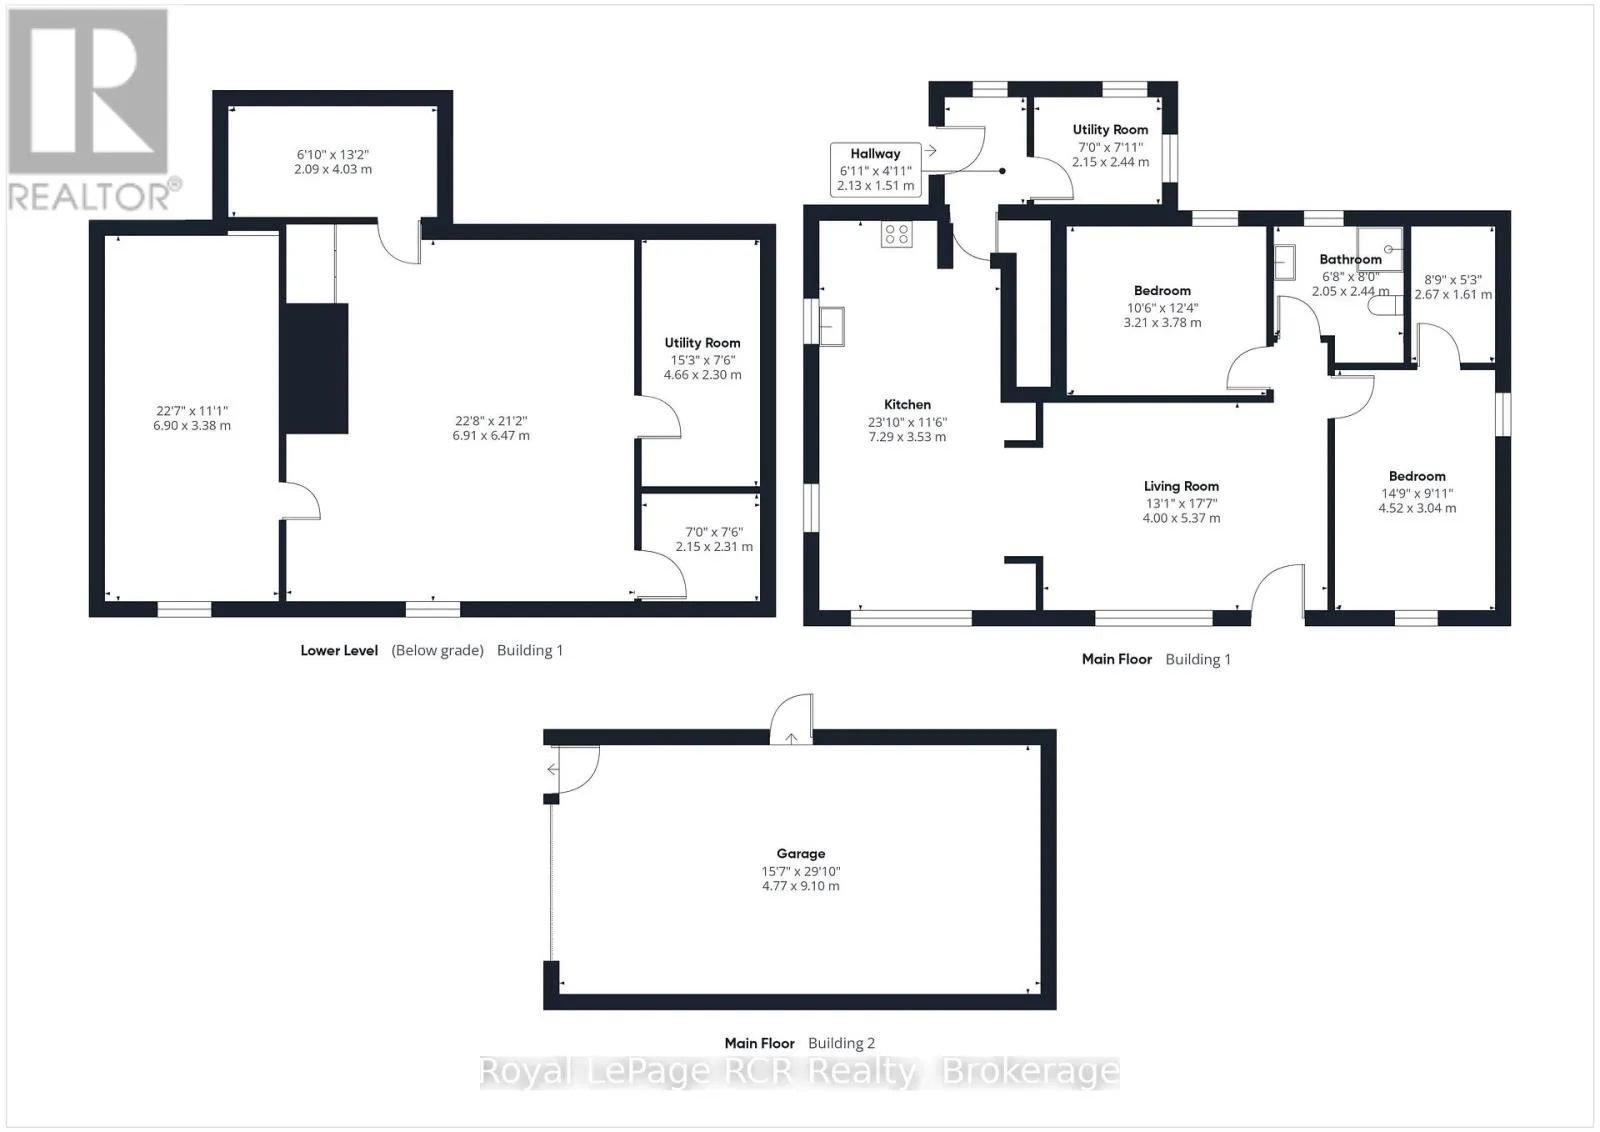
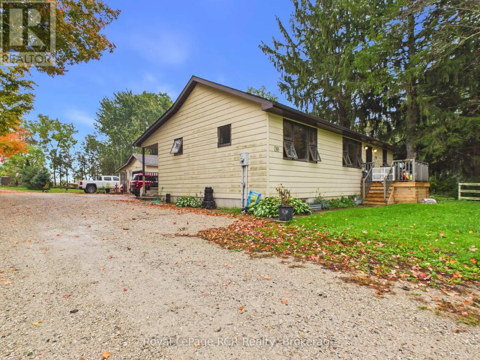
Cross Streets: King Street/Rae Street. ** Directions: Coming into Tiverton from the South property located on the East side. Affordable Tiverton home with detached garage and investment potential. Looking for space, affordability and an opportunity to build equity? This three bedroom home in the village of Tiverton offers plenty of room inside and out, along with a detached shop (15' x 29') and convenient access to Bruce Power. The main floor offers two bedrooms, a three piece bathroom, kitchen, dining room and living room. The full partially finished basement offers a large third bedroom, cold room, roughed in bathroom, utility room and family room. Plenty of storage or workspace. Set on a large yard with lots of outdoor space, the property offers excellent potential for the right buyer. The home requires some work and is being offered "as is", but could be a worthwhile investment with renovations and a vision. The front deck, soffit and eaves have been replaced. Home is heated with a propane furnace. Tiverton offers restaurants, a grocery store, LCBO and pizza restaurant for an added bonus. (id:27476)

Property Highlights

MLS® Number
X13868330
Type
Single Family
Community Name
Kincardine
Ownership Type
Freehold
Land Size
63 x 330 FT
Parking Space Total
3

Building

Building Type
House
Storeys
1.00
Square Footage
1100 - 1500 sqft
Bathrooms Total
1
Bedrooms Above Ground
2
Bedrooms Total
3
Amenities
Golf Nearby, Hospital, Park, Place of Worship
Exterior Finish
Wood
Fireplace Present
No
Basement Type
N/A (Partially finished), Full
Basement Features
Building Heating Type
Forced air
Heating Fuel
Propane
Building Cooling Type
Central air conditioning, Air exchanger

Utilities

Water
Municipal water
Utility Sewer
Sanitary sewer

Room Layout

Cold room
Basement
2.09 m x 4.03 m
Bedroom 3
Basement
6.9 m x 3.38 m
Utility room
Basement
4.66 m x 2.3 m
Bathroom
Basement
2.15 m x 2.31 m
Family room
Basement
6.91 m x 6.47 m
Kitchen
Main level
7.29 m x 3.53 m
Living room
Main level
4 m x 5.37 m
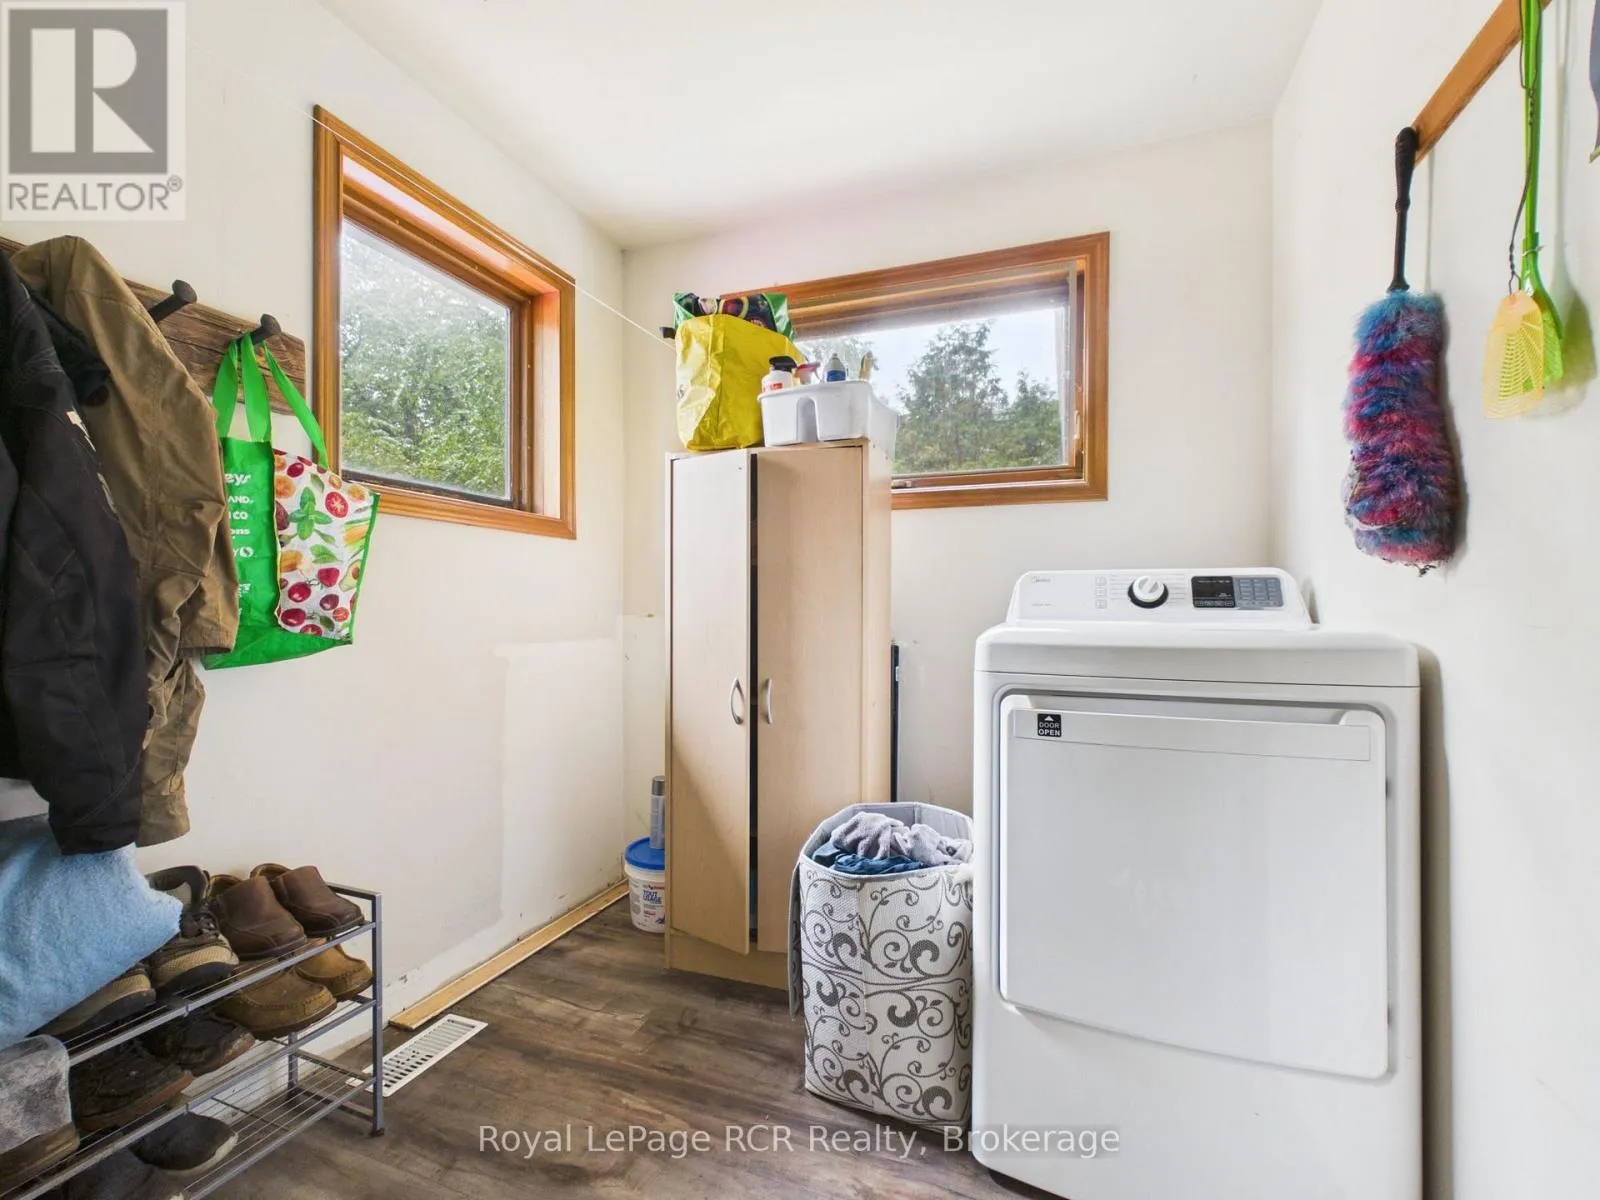
Laundry room
Main level
2.15 m x 2.44 m
Bedroom
Main level
3.21 m x 3.78 m
Bedroom 2
Main level
4.52 m x 3.04 m
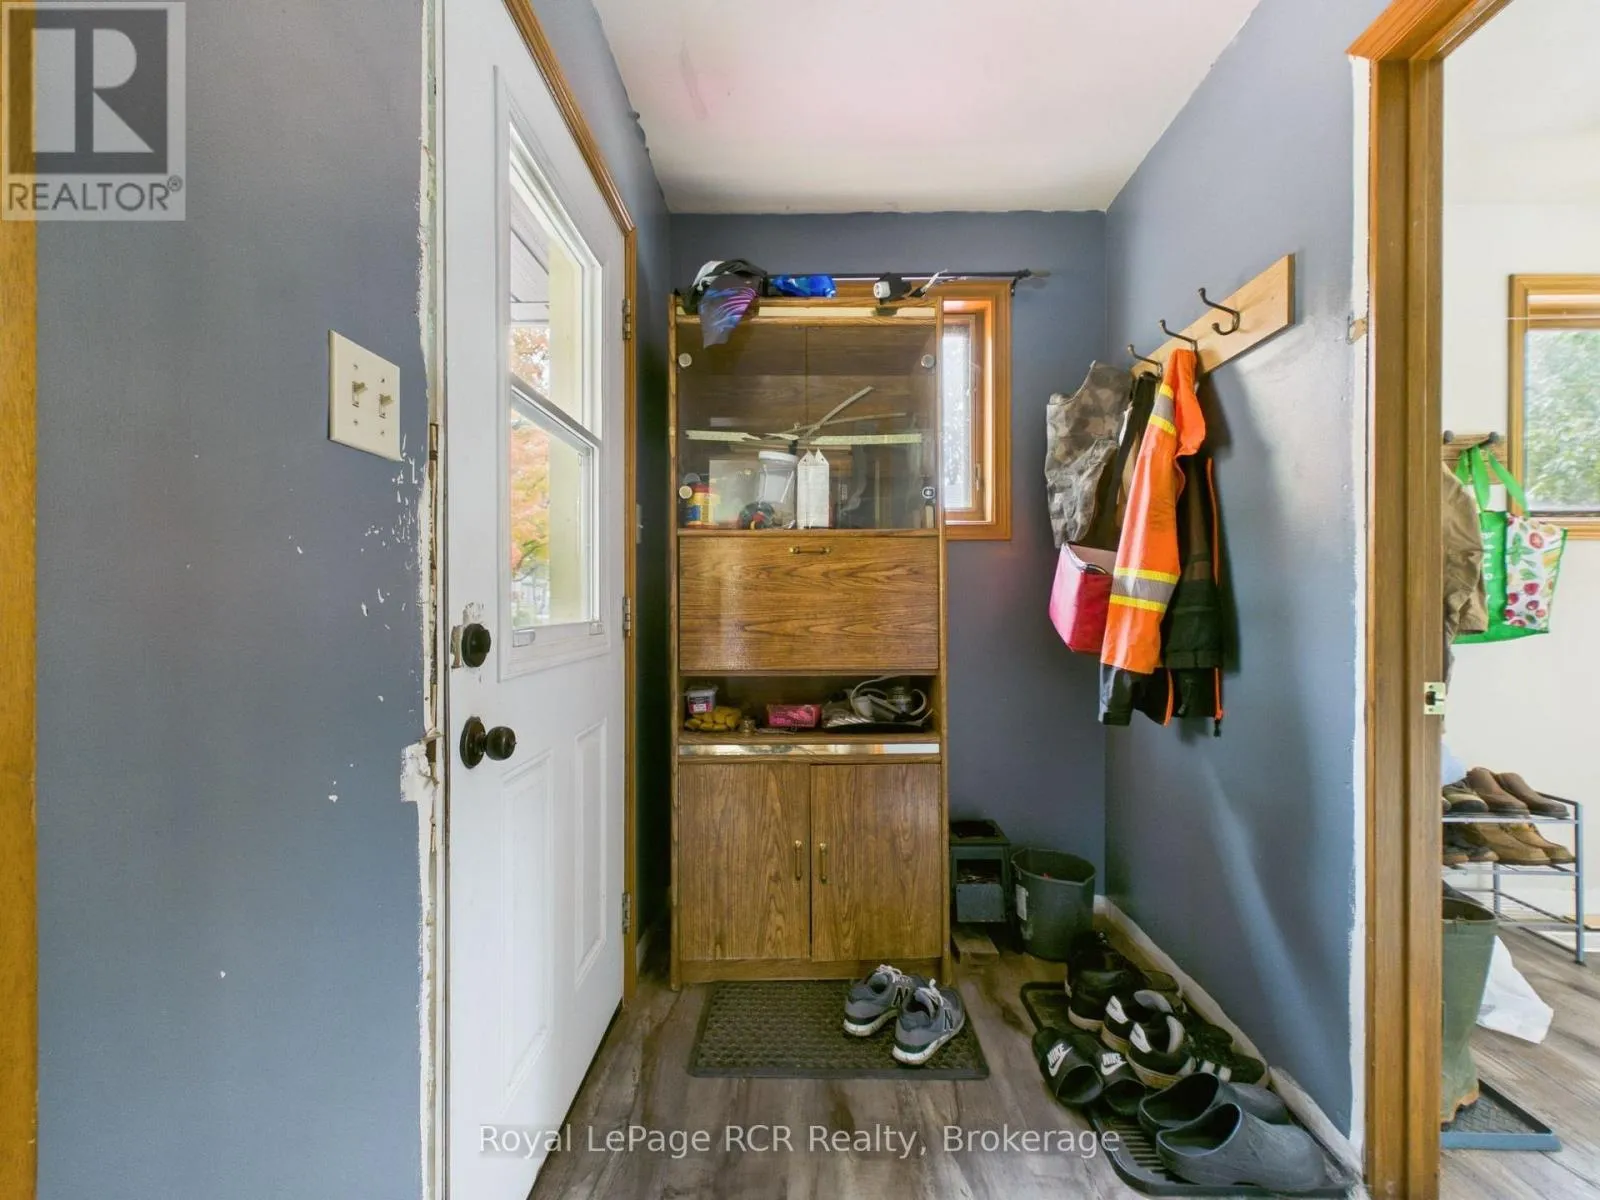
Foyer
Main level
2.13 m x 1.51 m
Other
Main level
2.67 m x 1.61 m

Location

Learn more about this property
Listing provided by:
Royal LePage RCR Realty
MLS® number:
X13868330
Agent:
Sandra Reid
*Indicates required field
Name is required
Email is required
Please enter a valid phone number (e.g., 416-111-1111).

Community Spotlight: Homes For sale in Your Neighborhood