1073 8 Concession, Kincardine, Ontario N0G 2T0

Listed for:
$899,900
4 beds
2 baths
Listed 38 days ago
House for rent: 1073 8 Concession, Kincardine, Ontario N0G 2T0

View all 45 photos

About

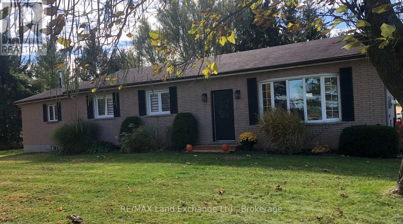
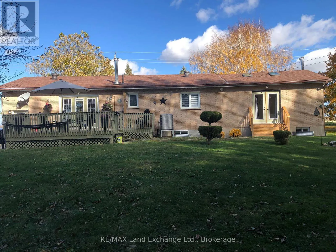
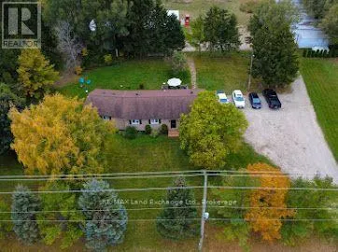
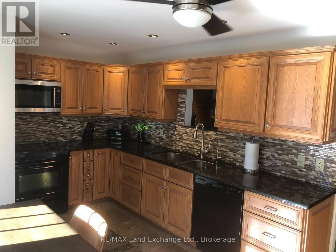
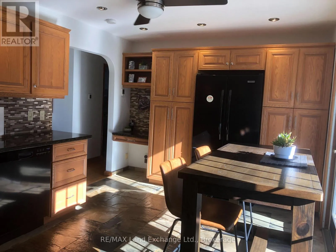
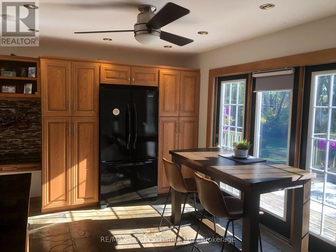
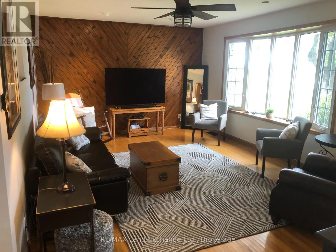
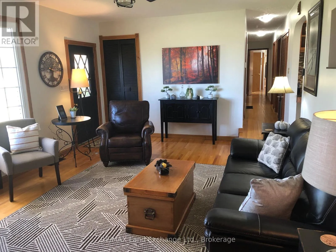
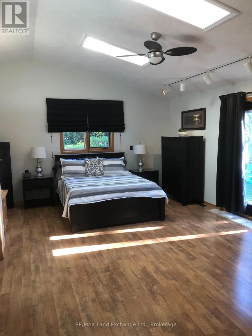
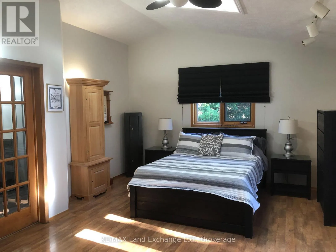
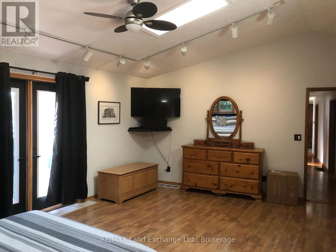
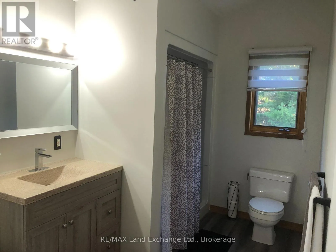
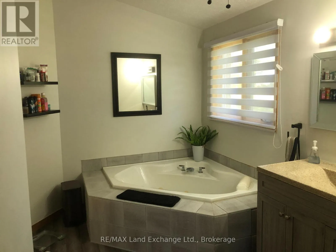
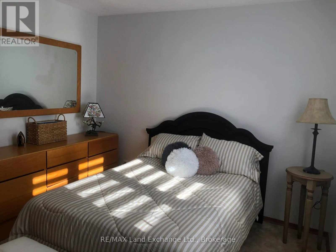
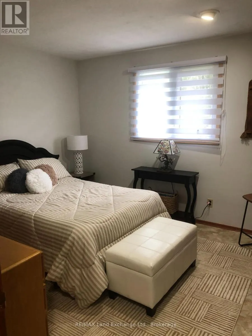
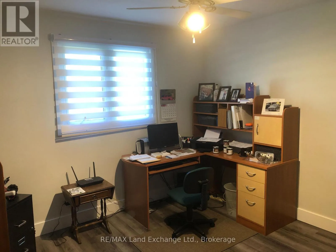
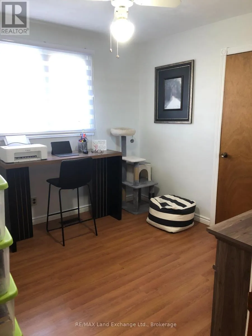
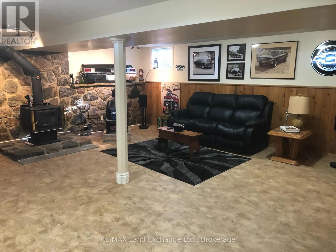
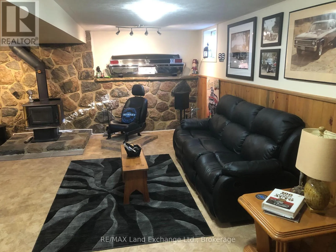
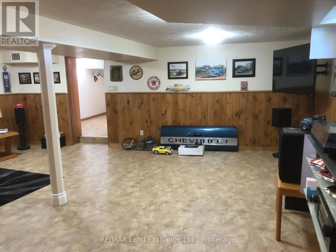
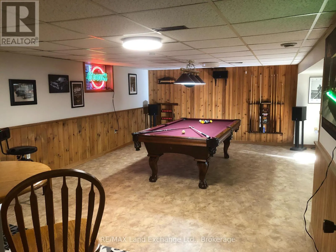
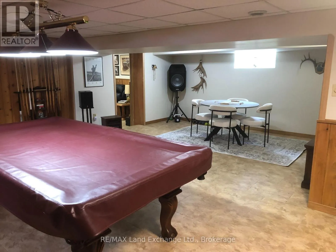
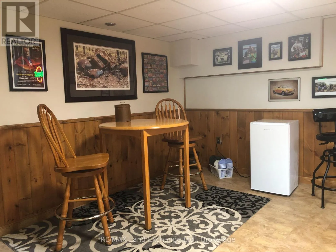
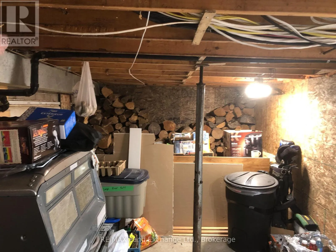
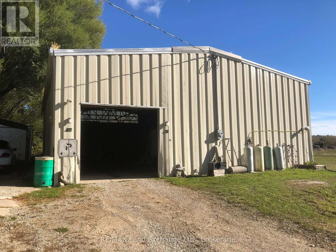
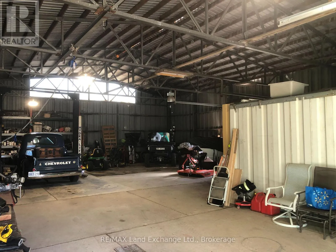
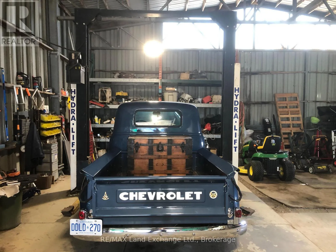
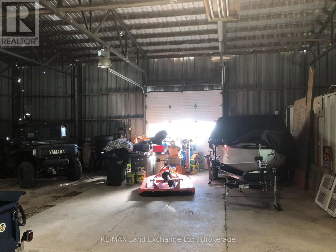
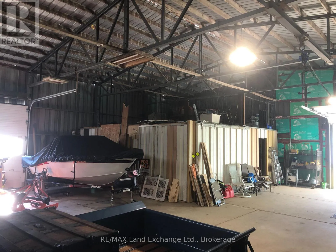
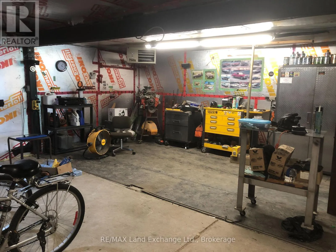
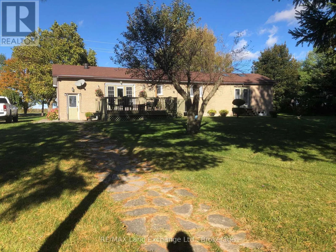
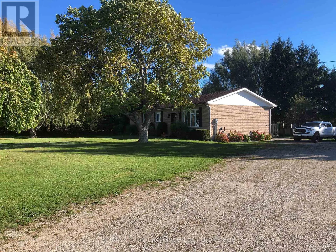
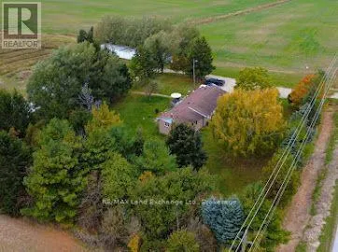
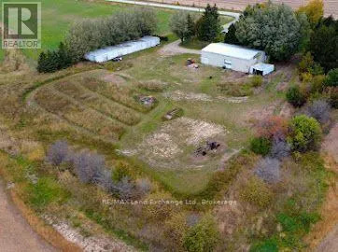
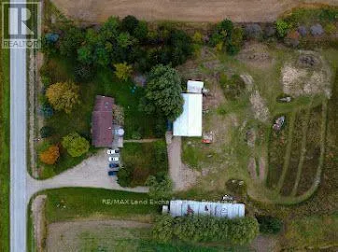
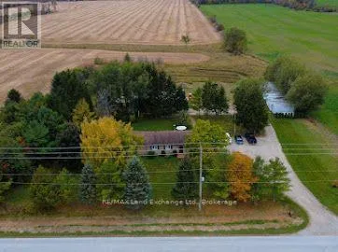
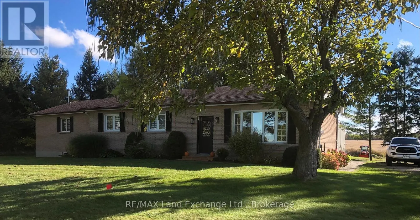
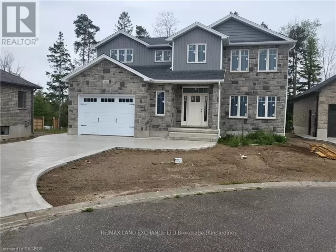
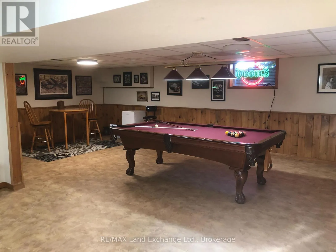
Cross Streets: Hwy 21. ** Directions: From Hwy 21 north of Tiverton south of Port Elgin turn east at Conc 8 and proceed to Realtor sign on your right 1073 Conc 8. With a Commercial Industrial Zoning designation this 2 1/4 acres property and the proximity to the Bruce Nuclear Power Plant has exciting present and future possibilities! The property features a well kept and modernized 4 bedroom, 2 bath bungalow with outstanding family and games rooms in the basement. The detached 40'x60' garage/shop with chain falls and vehicle hoist is every handy mans dream whether for personal or commercial uses. A 24'x24' portion of the shop is heated for year round comfort. Several on-site sea can storage containers offer personal or commercial storage options and the private motocross track can provide endless entertainment for enthusiasts! (id:27476)

Property Highlights

MLS® Number
X14030080
Type
Single Family
Community Name
Kincardine
Ownership Type
Freehold
Land Size
214.2 x 455 FT
Parking Space Total
10

Building

Building Type
House
Storeys
1.00
Square Footage
1500 - 2000 sqft
Bathrooms Total
2
Bedrooms Above Ground
4
Bedrooms Total
4
Amenities
Fireplace(s)
Exterior Finish
Stone
Fireplace Present
Yes
Basement Type
N/A (Partially finished)
Basement Features
Building Heating Type
Heat Pump
Heating Fuel
Wood
Building Cooling Type
Central air conditioning

Utilities

Water
Drilled Well
Utility Sewer
Septic System

Room Layout

Other
Lower level
6.4 m x 3.96 m
Games room
Lower level
7.16 m x 6.71 m
Family room
Lower level
6.4 m x 6.4 m
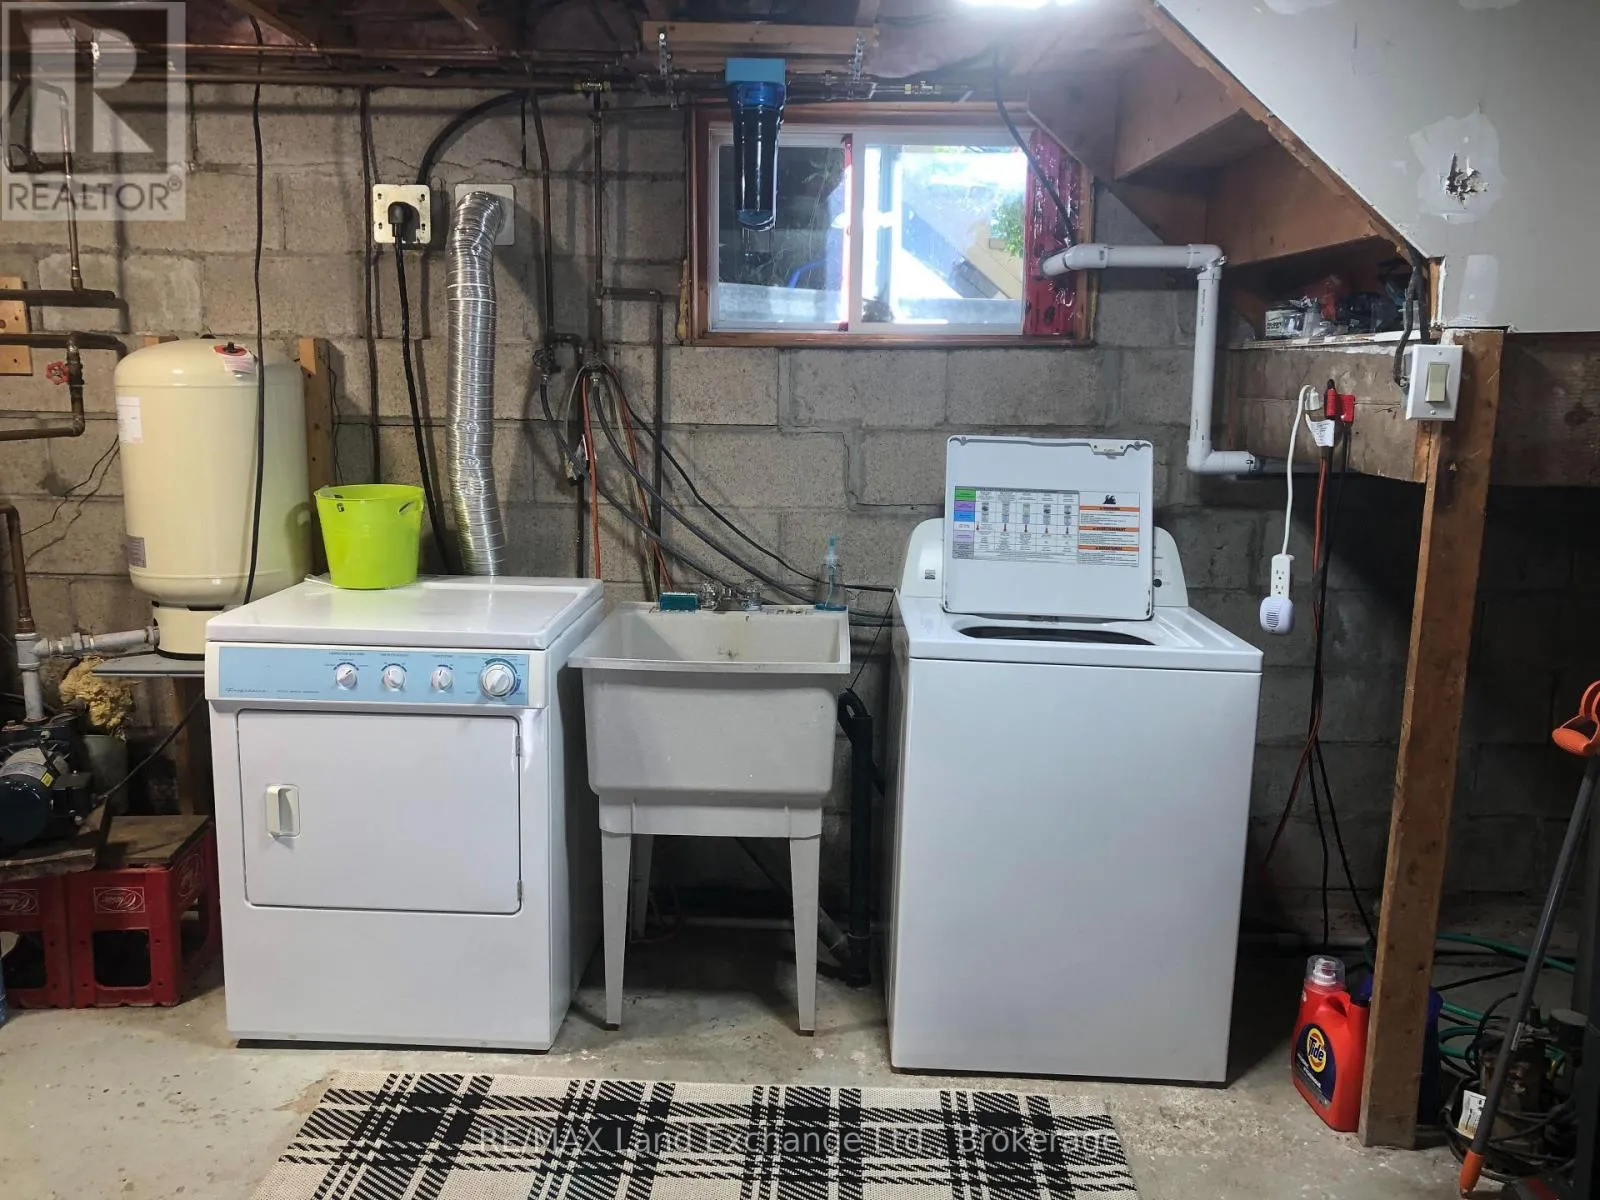
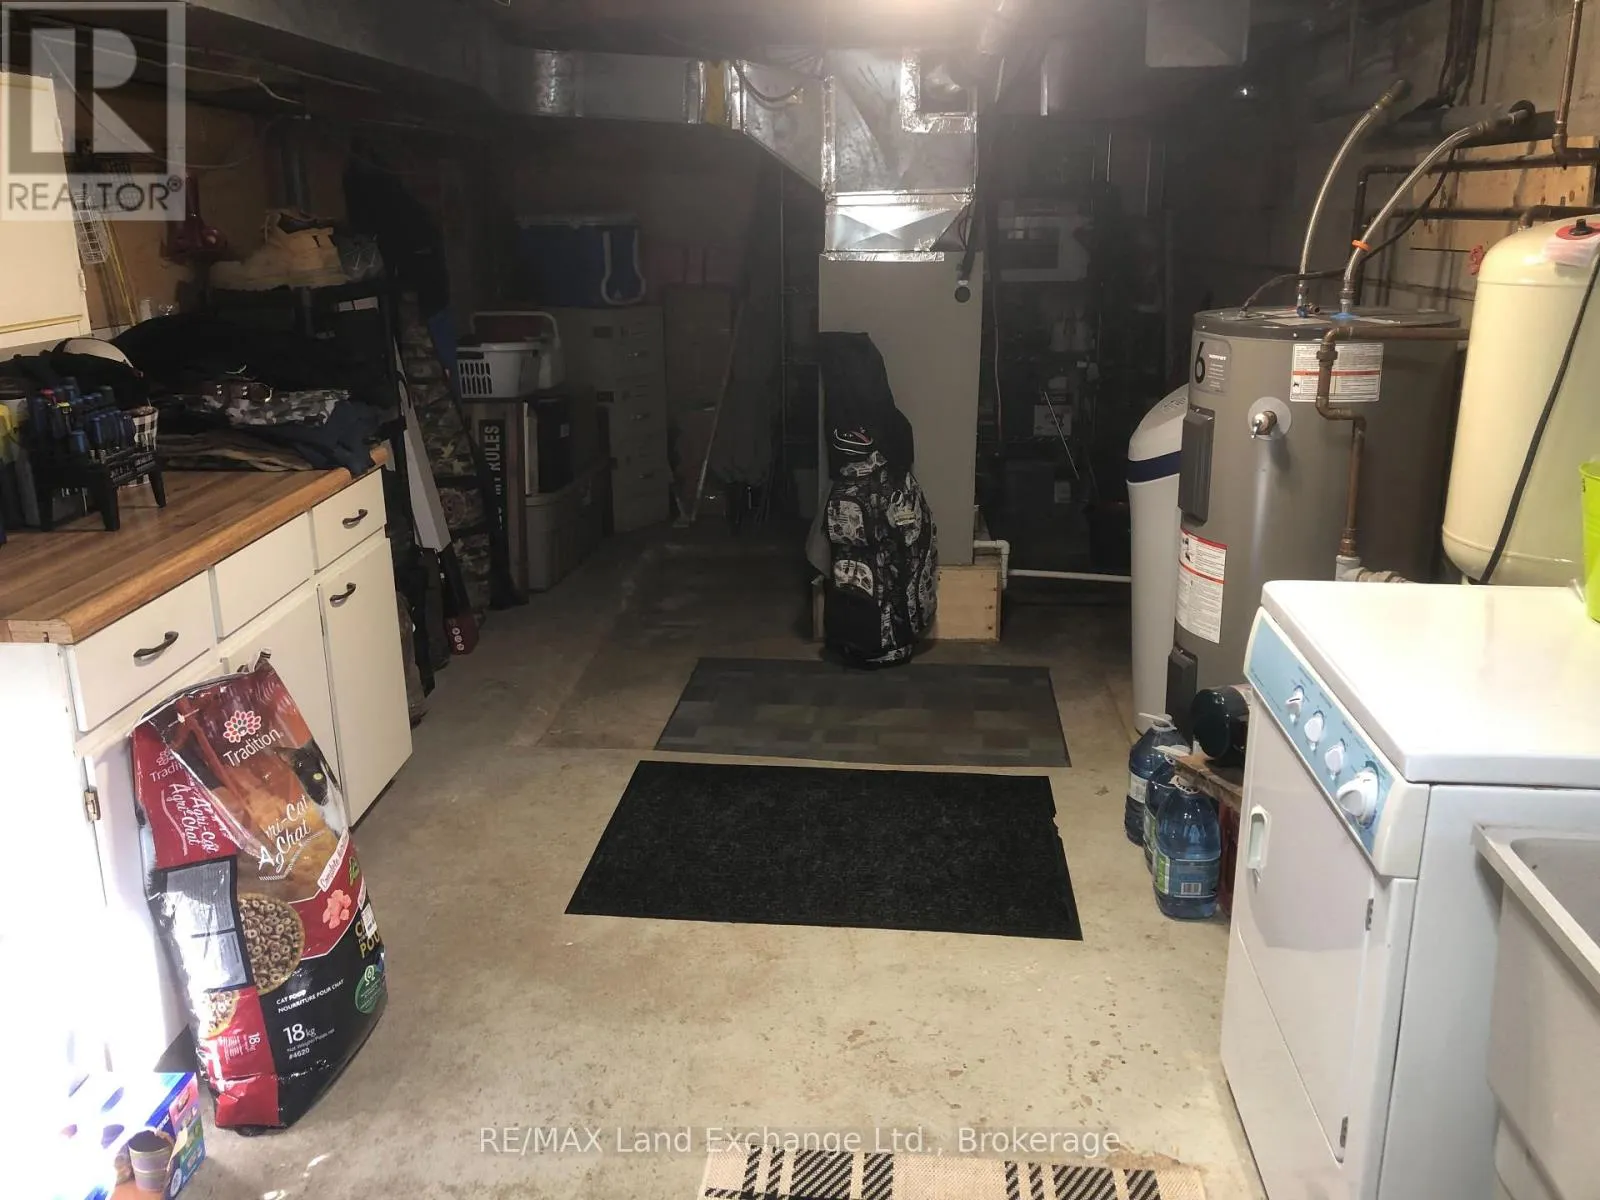
Laundry room
Lower level
7.47 m x 3.2 m
Dining room
Main level
4.57 m x 1.22 m
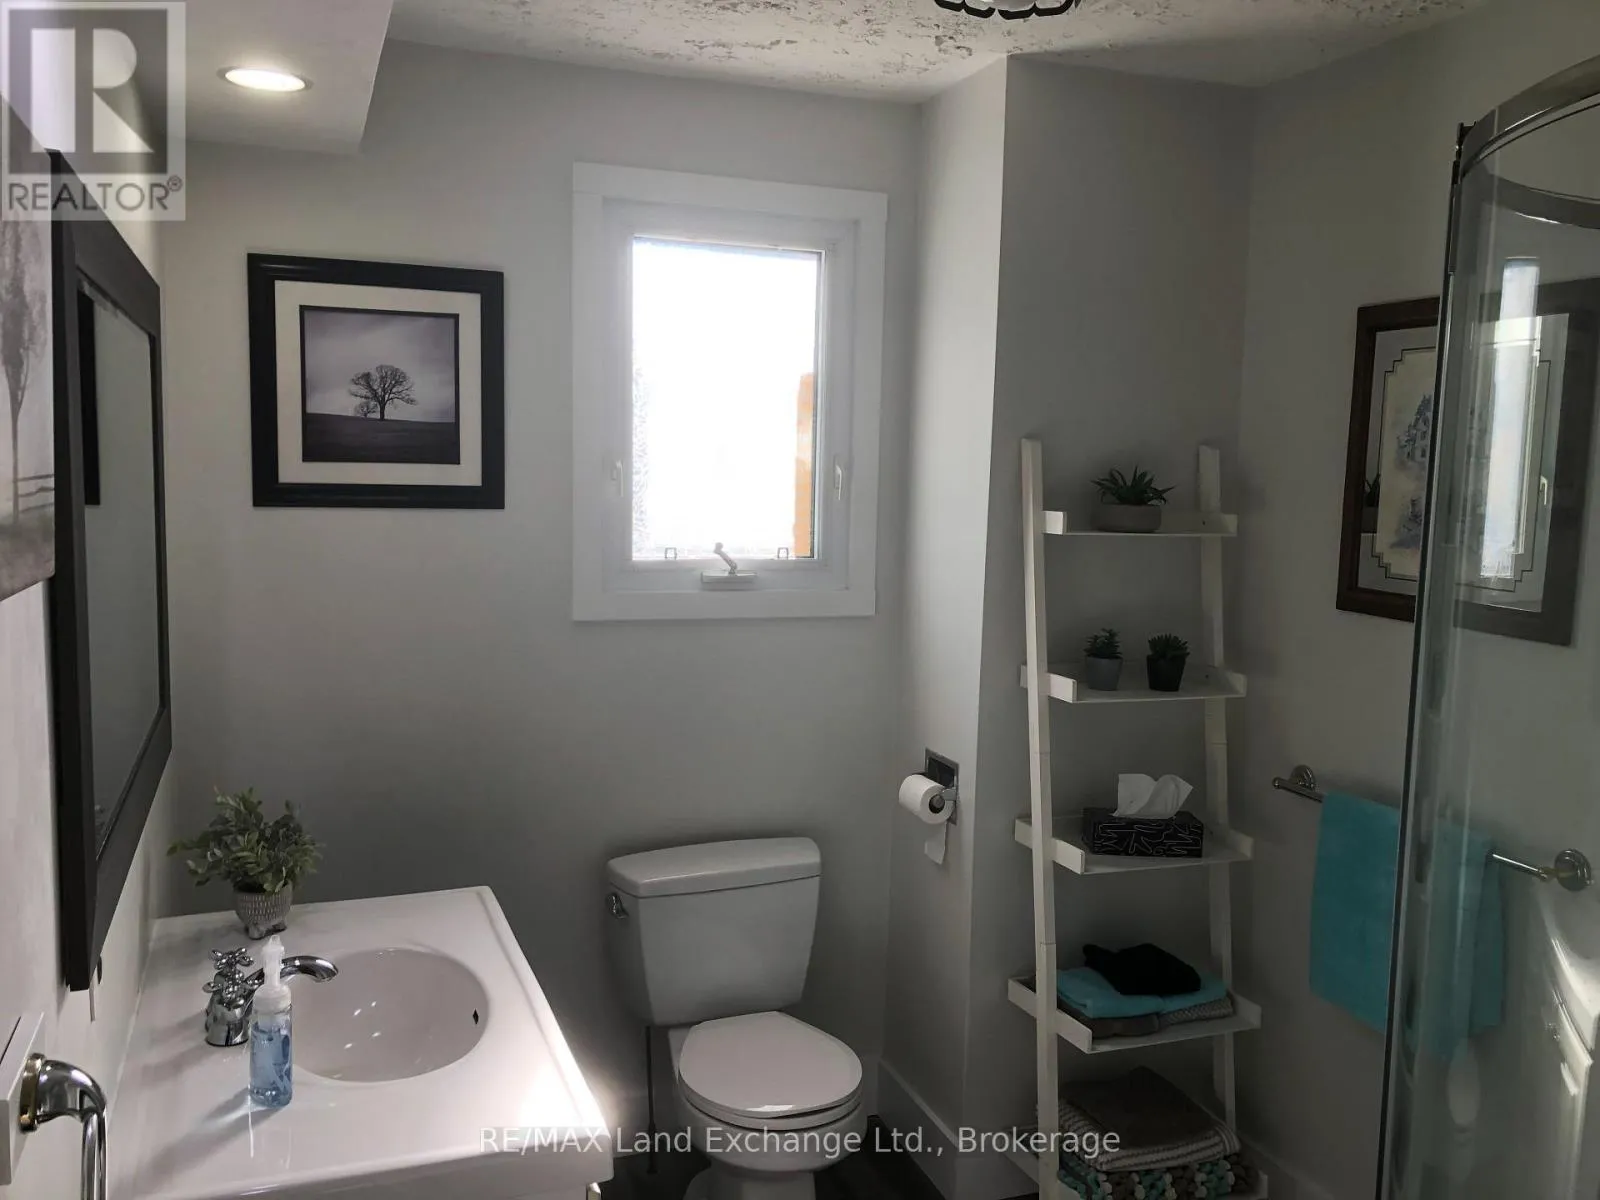
Bathroom
Main level
2.9 m x 2.13 m
Bathroom
Main level
5.49 m x 2.13 m
Kitchen
Main level
5.49 m x 1.98 m
Living room
Main level
5.94 m x 4.27 m
Primary Bedroom
Main level
6.1 m x 4.27 m
Bedroom 2
Main level
3.51 m x 3.2 m
Bedroom 3
Main level
3.05 m x 2.9 m
Bedroom 4
Main level
3.05 m x 2.9 m

Location

Learn more about this property
Listing provided by:
RE/MAX Land Exchange Ltd.
MLS® number:
X14030080
Agent:
Eian Farrell
*Indicates required field
Name is required
Email is required
Please enter a valid phone number (e.g., 416-111-1111).

Community Spotlight: Homes For sale in Your Neighborhood