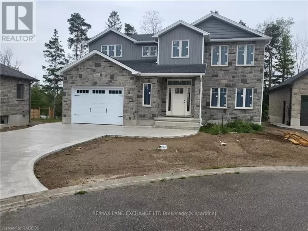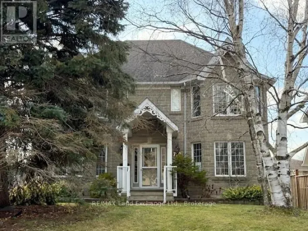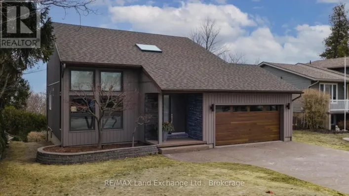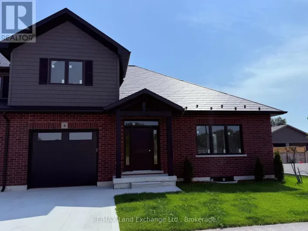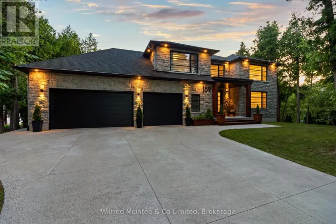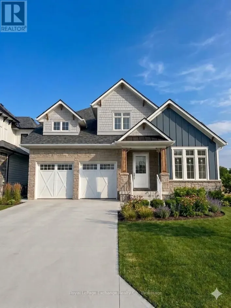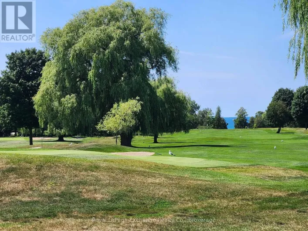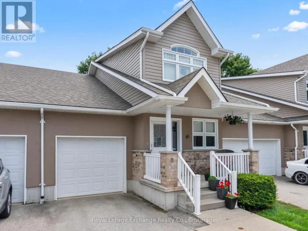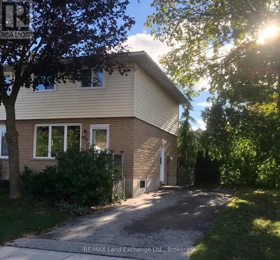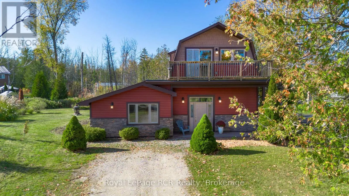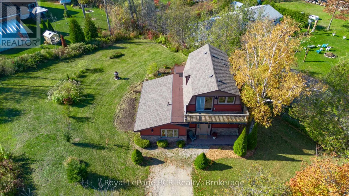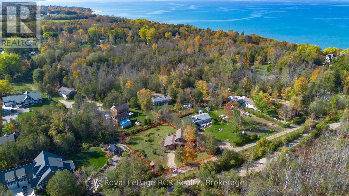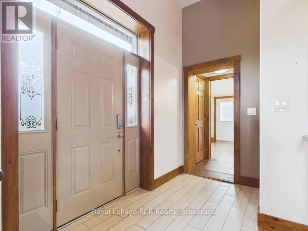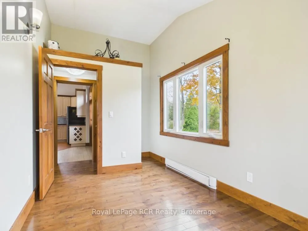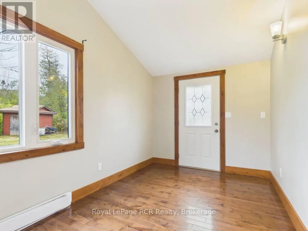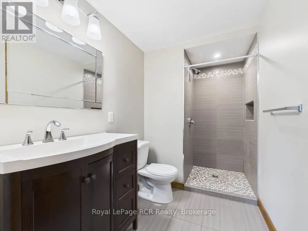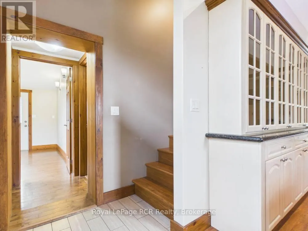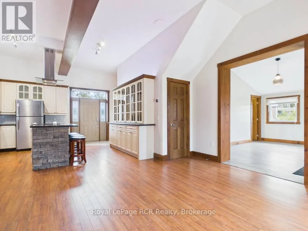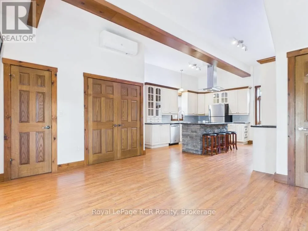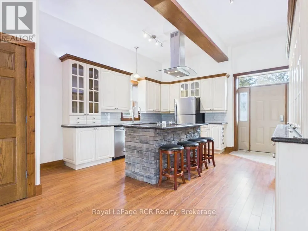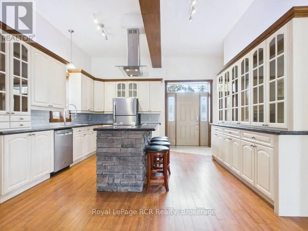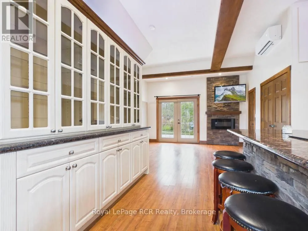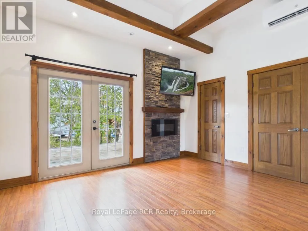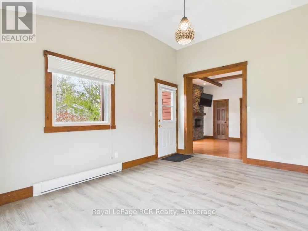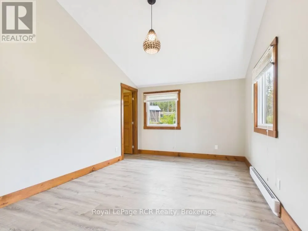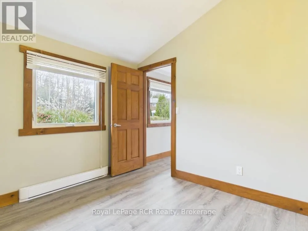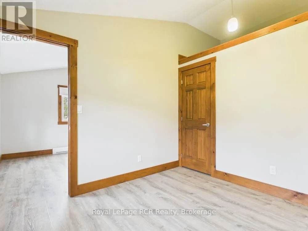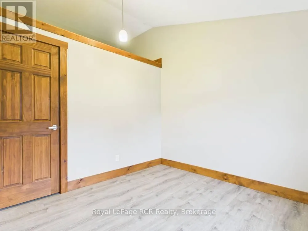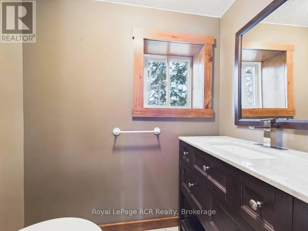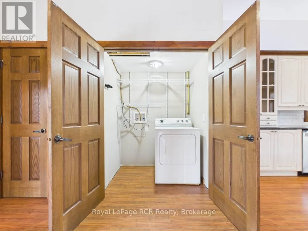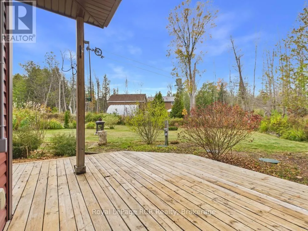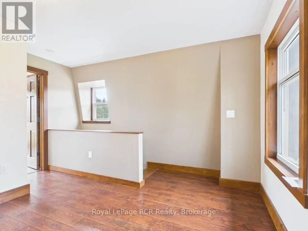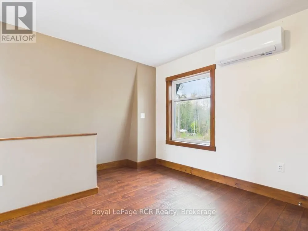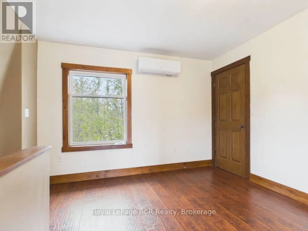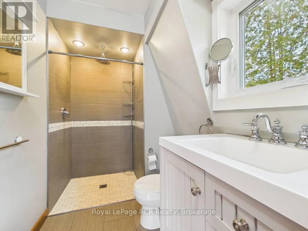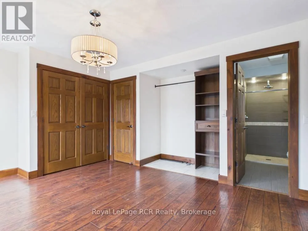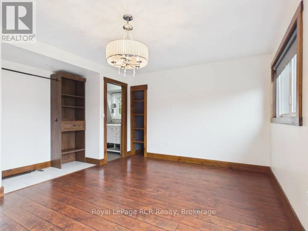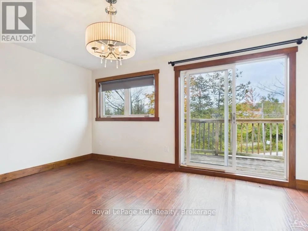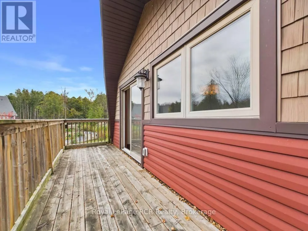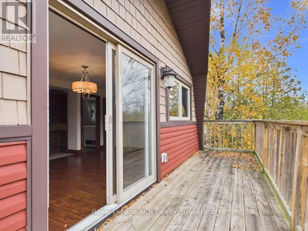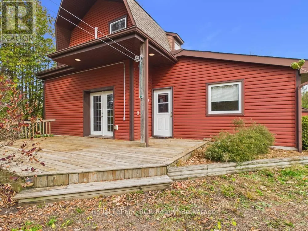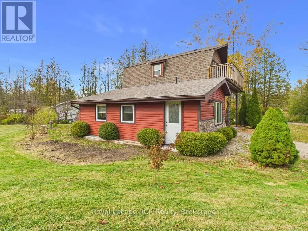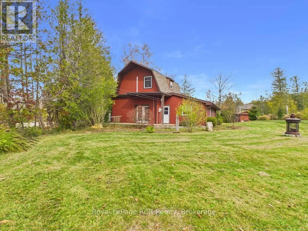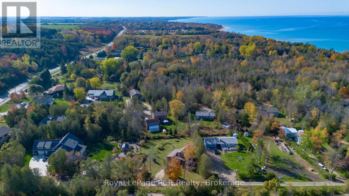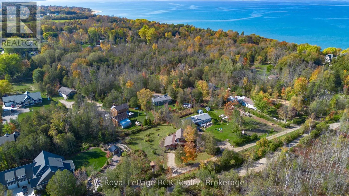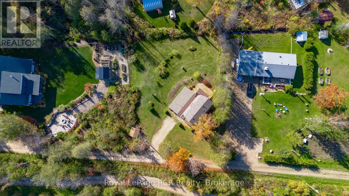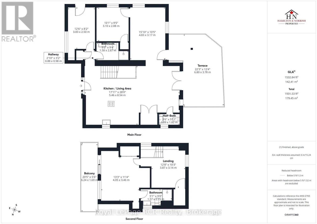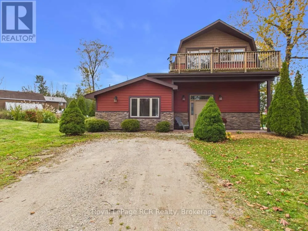
Cross Streets: Linden Lane and Bruce Road 23. ** Directions: From Queen street continue north on Bruce Road 23 to Linden Lane, turn right to second property on left. Nestled among the trees just minutes north of Kincardine, this one-of-a-kind 2 bedroom, 3 bathroom home offers a wonderful blend of privacy, character, modern finishes, and everyday comfort. Set on a generous irregular lot, it is an inviting retreat equally suited to year-round living, a memorable vacation property, or an appealing income opportunity.Extensively renovated in the mid-s and continually improved since, the home showcases distinctive details both inside and out. Tall main-floor ceilings create an airy, open feel, while modern finishes complement the home's unique charm. The layout includes formal dining space, convenient main-floor laundry, in-floor heating, and an on-demand hot water heater. Upstairs, the primary suite is a private escape with its own balcony overlooking the peaceful treed setting.Recent updates provide added peace of mind and convenience, including a new septic system in , a new roof in , fresh paint, and two ductless heat pumps installed in October .Beyond the property, the location is hard to beat. Enjoy the convenience of being a short drive from all that Kincardine has to offer, while remaining within walking distance of one of the area's best beaches and the KIPP trail system-perfect for walking, cycling, and enjoying the outdoors. A special home in an exceptional setting, ready for its next chapter. (id:27476)