490 Walkers Circle, Kincardine, Ontario N2Z 2G2

Listed for:
$579,900
4 beds
2 baths
Listed 15 days ago
House for rent: 490 Walkers Circle, Kincardine, Ontario N2Z 2G2

View all 47 photos

About

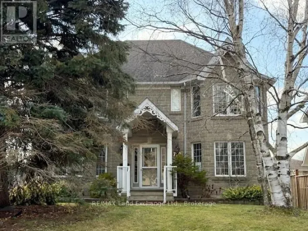
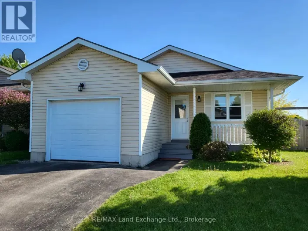
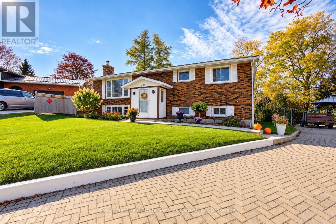
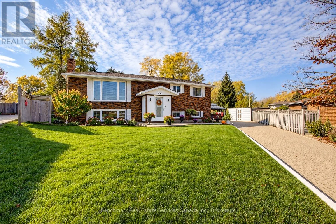
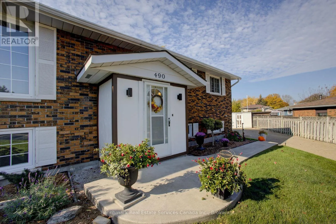
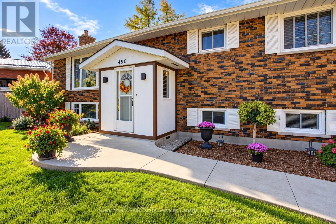
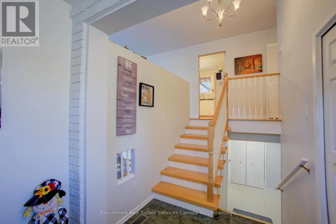
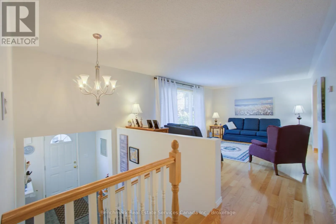
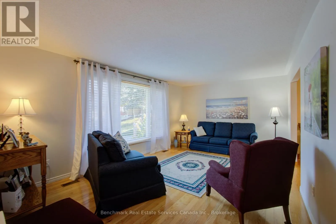
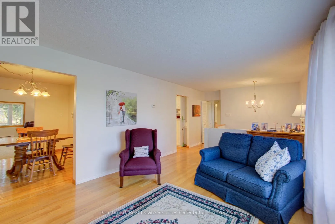
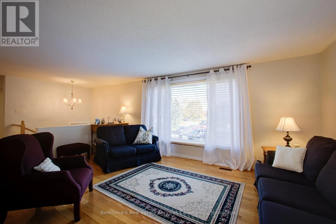
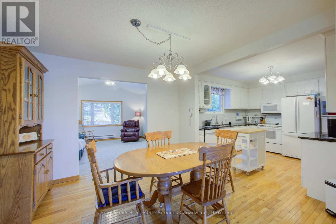
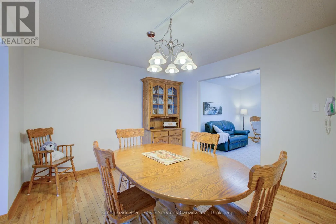
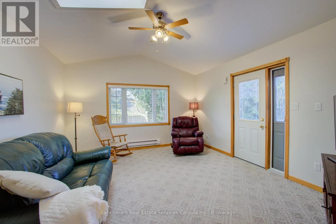
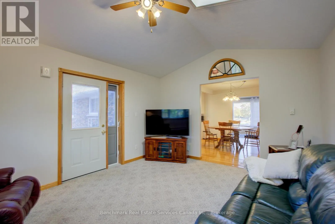
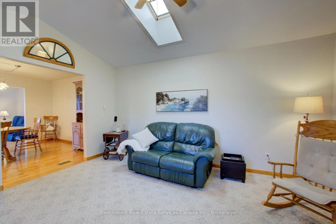
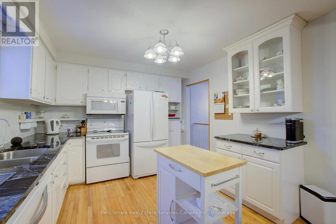
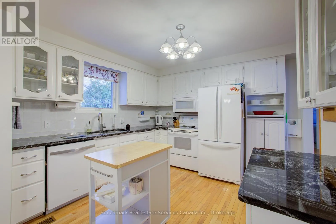
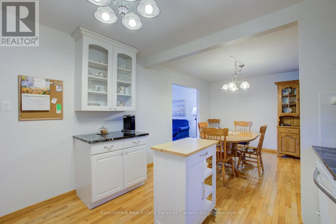
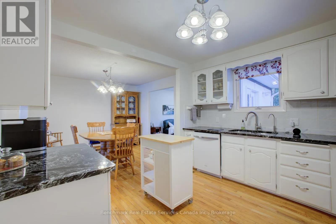
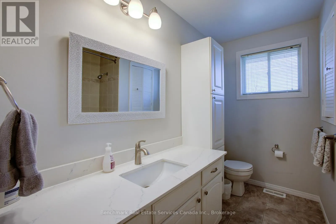
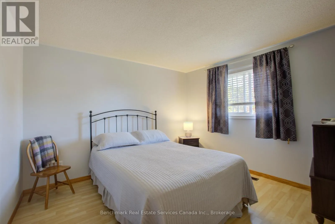
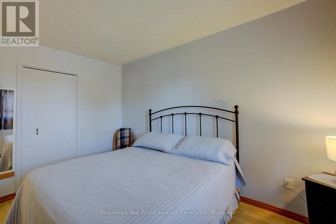
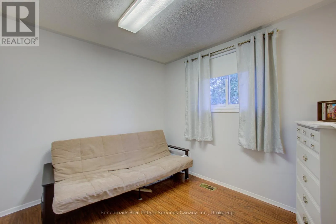
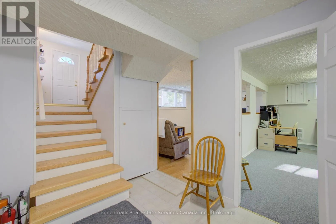
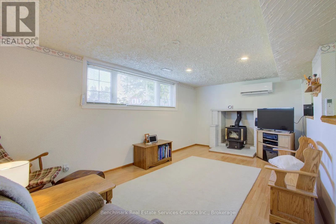
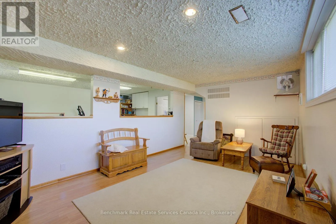
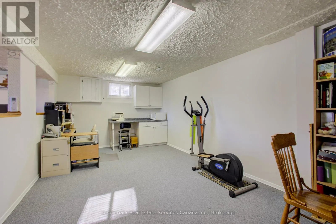
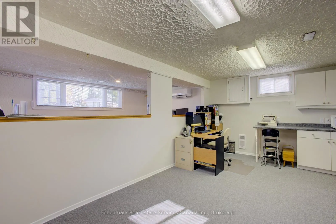
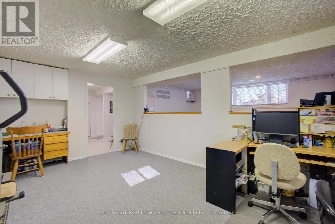
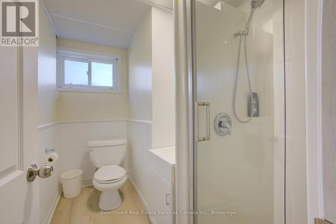
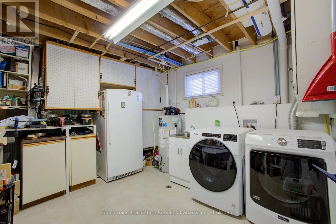
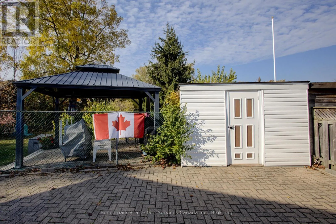
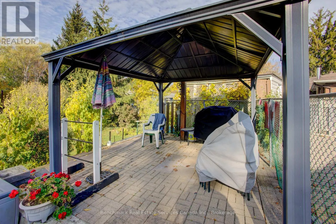
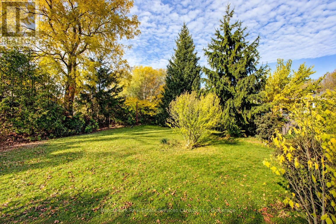
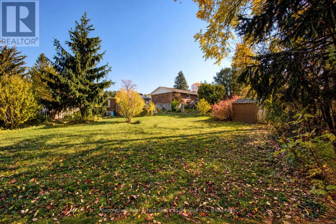
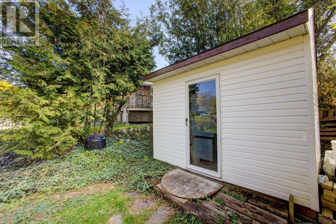
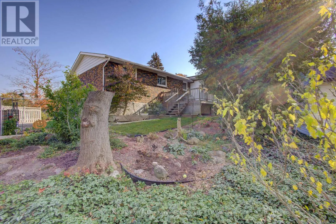
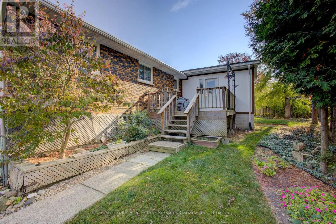
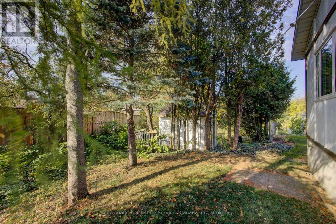
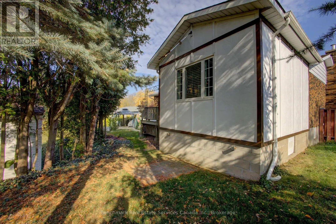
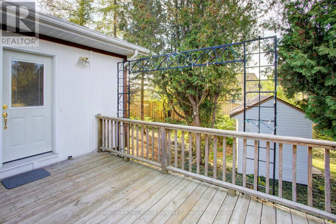
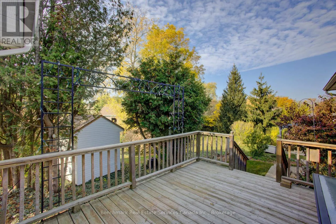
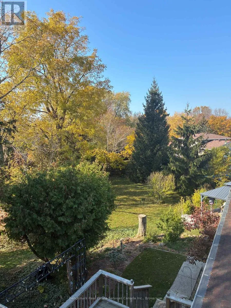
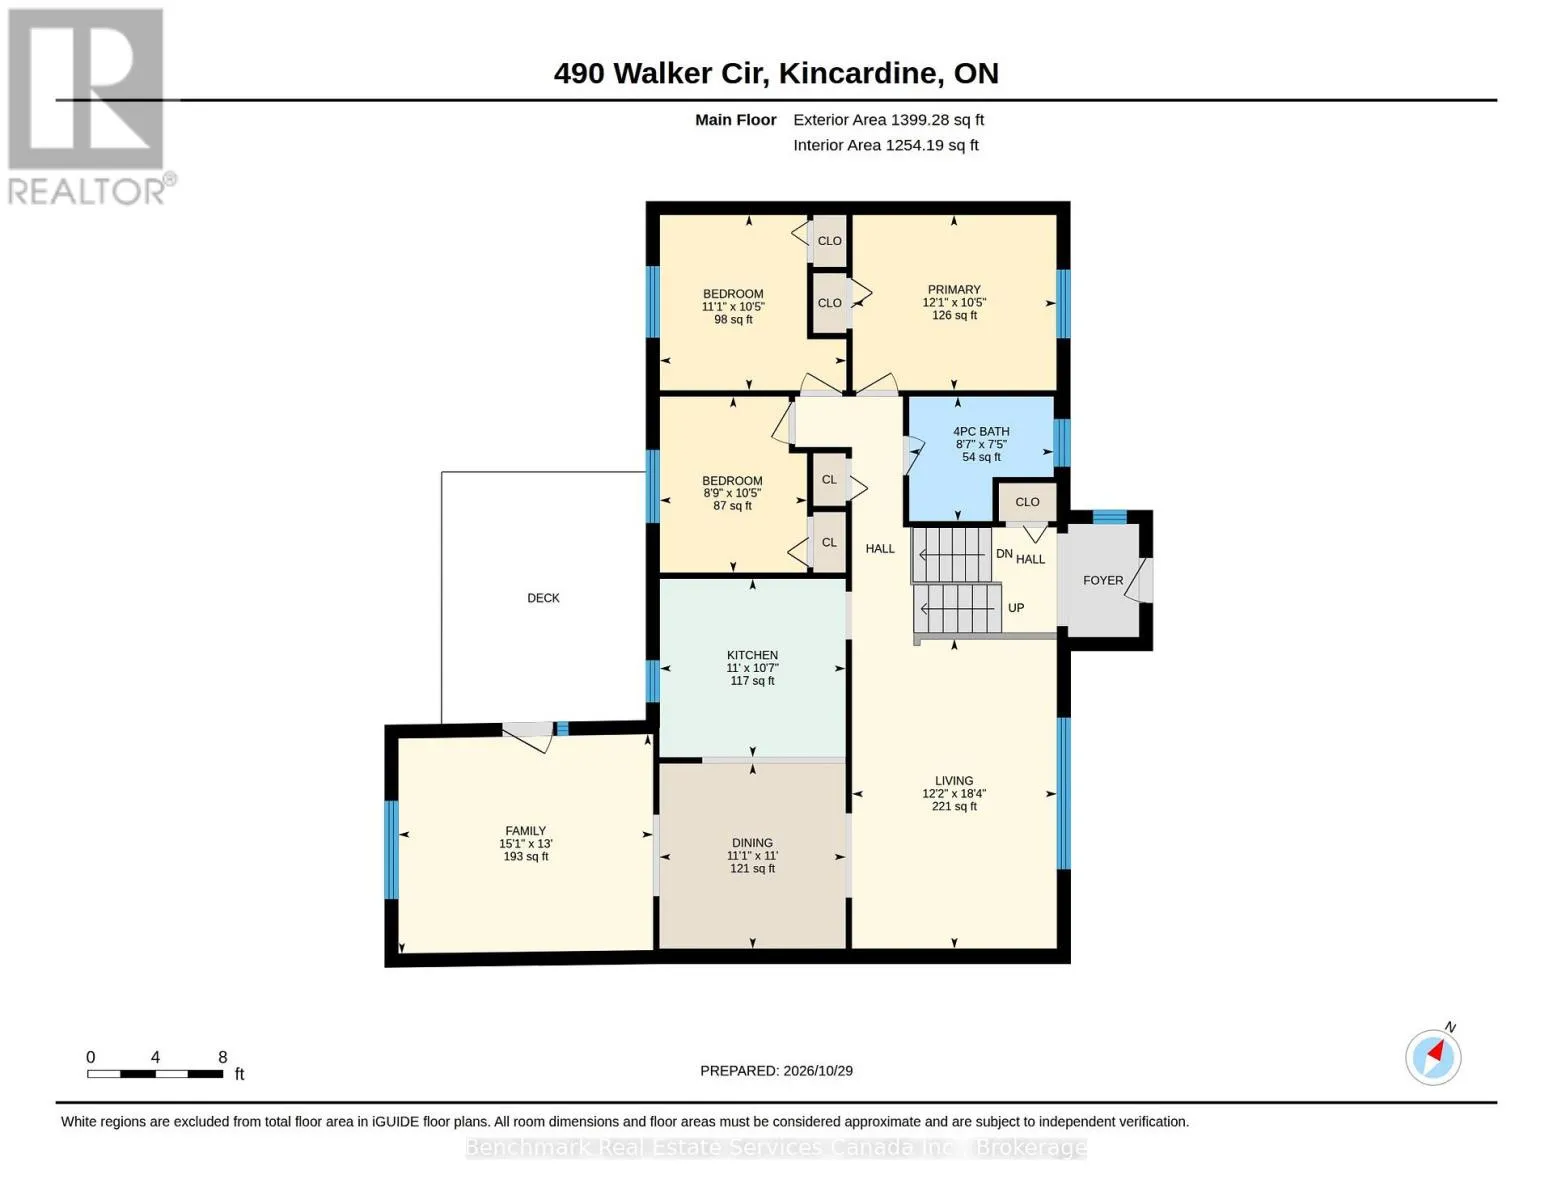
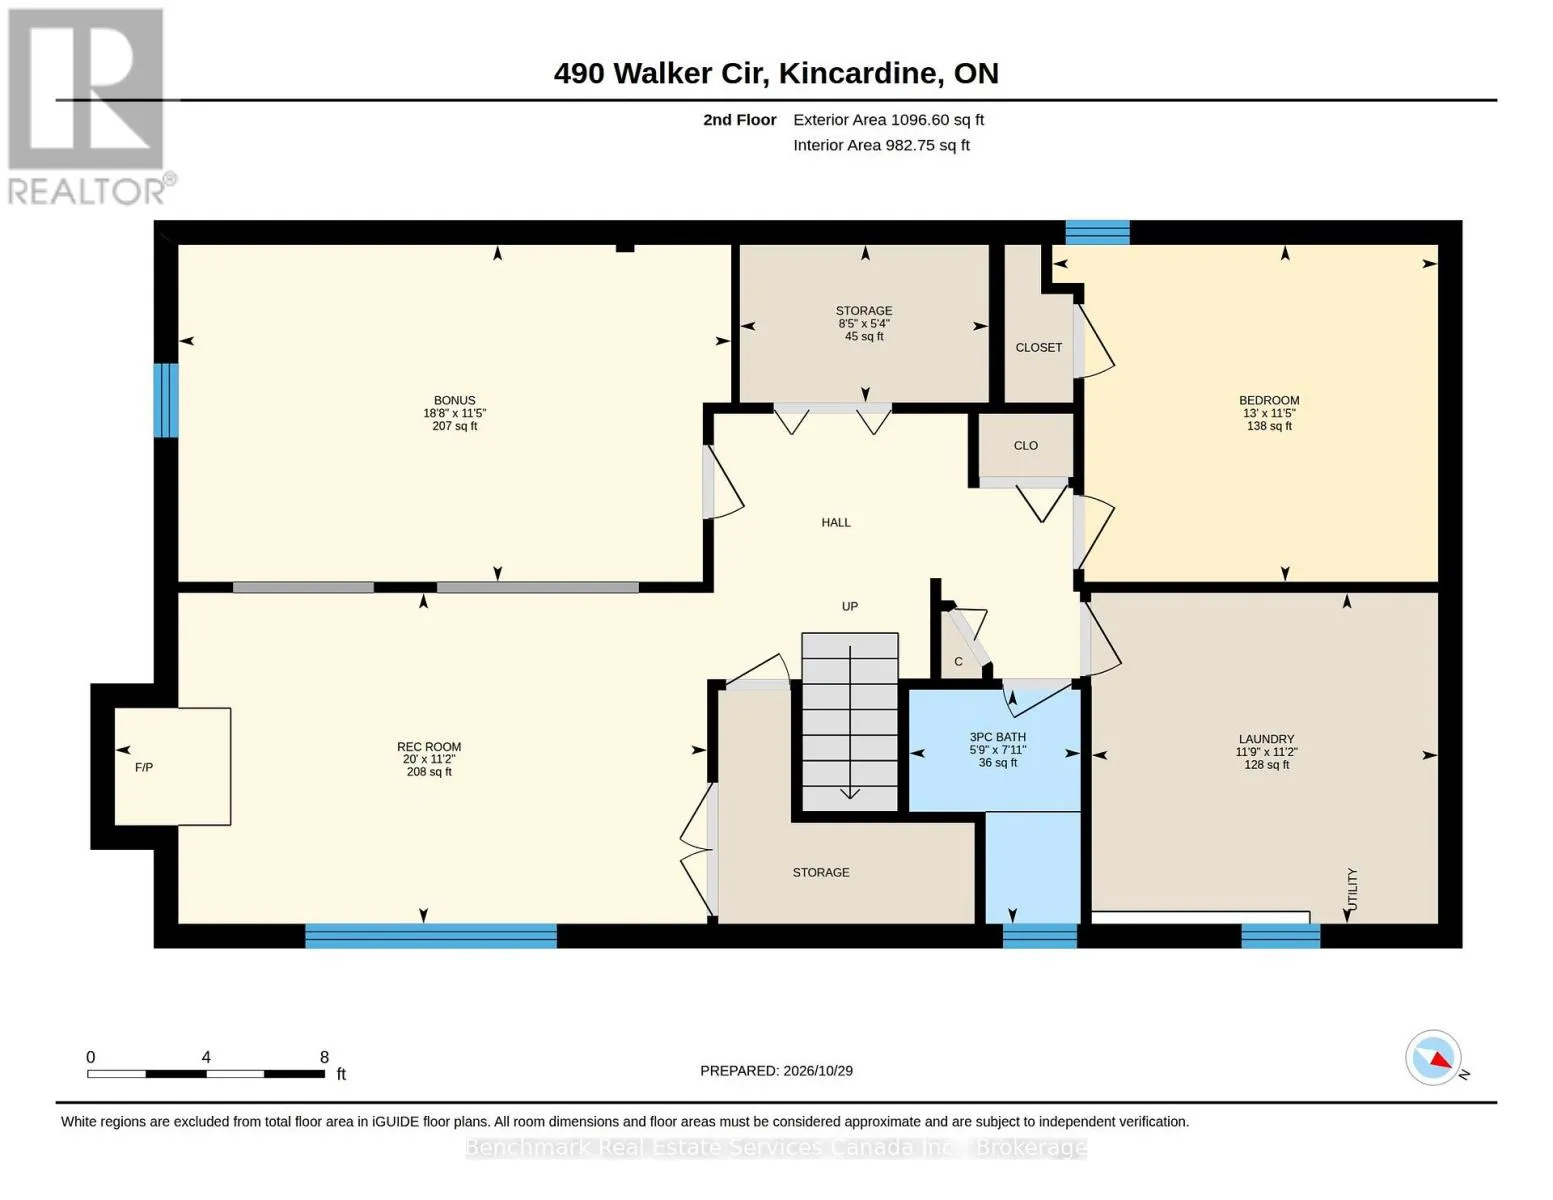
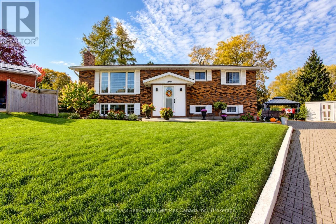
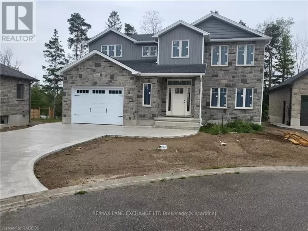
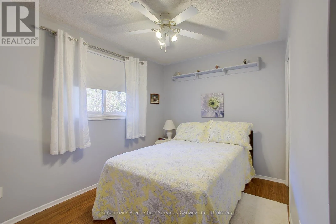
Cross Streets: Mechanics Ave and James/Williamsburg. ** Directions: From Hwy 21 and Broadway, Travel West on Broadway St, Travel West on Mechanics Ave, North on James St, East on Williamsburg, South on Walkers Circle. Welcome to a fantastic opportunity in one of Kincardine's most sought-after neighbourhoods! Tucked away at the end of a quiet court, this 3-bedroom, 2-bathroom raised bungalow offers a rare combination of privacy, space, and an unbeatable location. The home sits on a huge, beautiful lot surrounded by mature trees, creating a peaceful and private setting with plenty of room for kids, pets, entertaining, or simply enjoying the outdoors. Inside, the raised bungalow layout offers comfortable living space with plenty of potential to make it your own. Upstairs you'll find 3 bedrooms, a bathroom, living room, dining room, kitchen and a bonus addition family room. The finished basement features a rec room, office, 3 piece bath and laundry room. Located just minutes from Kincardine's beautiful beaches, shopping, restaurants, hospital, schools, recreation, and everyday amenities, you'll enjoy the convenience of being close to everything while still having the quiet setting of a court location. Homes with this combination of location, lot size, mature trees, and proximity to the lake don't come along often. A wonderful place to call home in one of Kincardine's most desirable areas! (id:27476)

Property Highlights

MLS® Number
X14127808
Type
Single Family
Community Name
Kincardine
Ownership Type
Freehold
Land Size
51.4 x 82 FT ; 77 x 53 x 139 x 82 x 9 x 24 x 8 x 8 x 6
Parking Space Total
4

Building

Building Type
House
Storeys
1.00
Square Footage
1100 - 1500 sqft
Bathrooms Total
2
Bedrooms Above Ground
3
Bedrooms Total
4
Amenities
Fireplace(s) Beach, Hospital, Schools, Park
Exterior Finish
Brick, Concrete
Fireplace Present
Yes
Basement Type
N/A (Finished)
Basement Features
Building Heating Type
Forced air, Heat Pump
Heating Fuel
Electric
Building Cooling Type
Wall unit

Utilities

Water
Municipal water
Utility Sewer
Sanitary sewer

Room Layout

Games room
Basement
3.48 m x 5.69 m
Laundry room
Basement
3.4 m x 3.58 m
Bathroom
Basement
2.41 m x 1.75 m
Other
Basement
1.63 m x 2.57 m
Recreational, Games room
Basement
3.4 m x 6.1 m
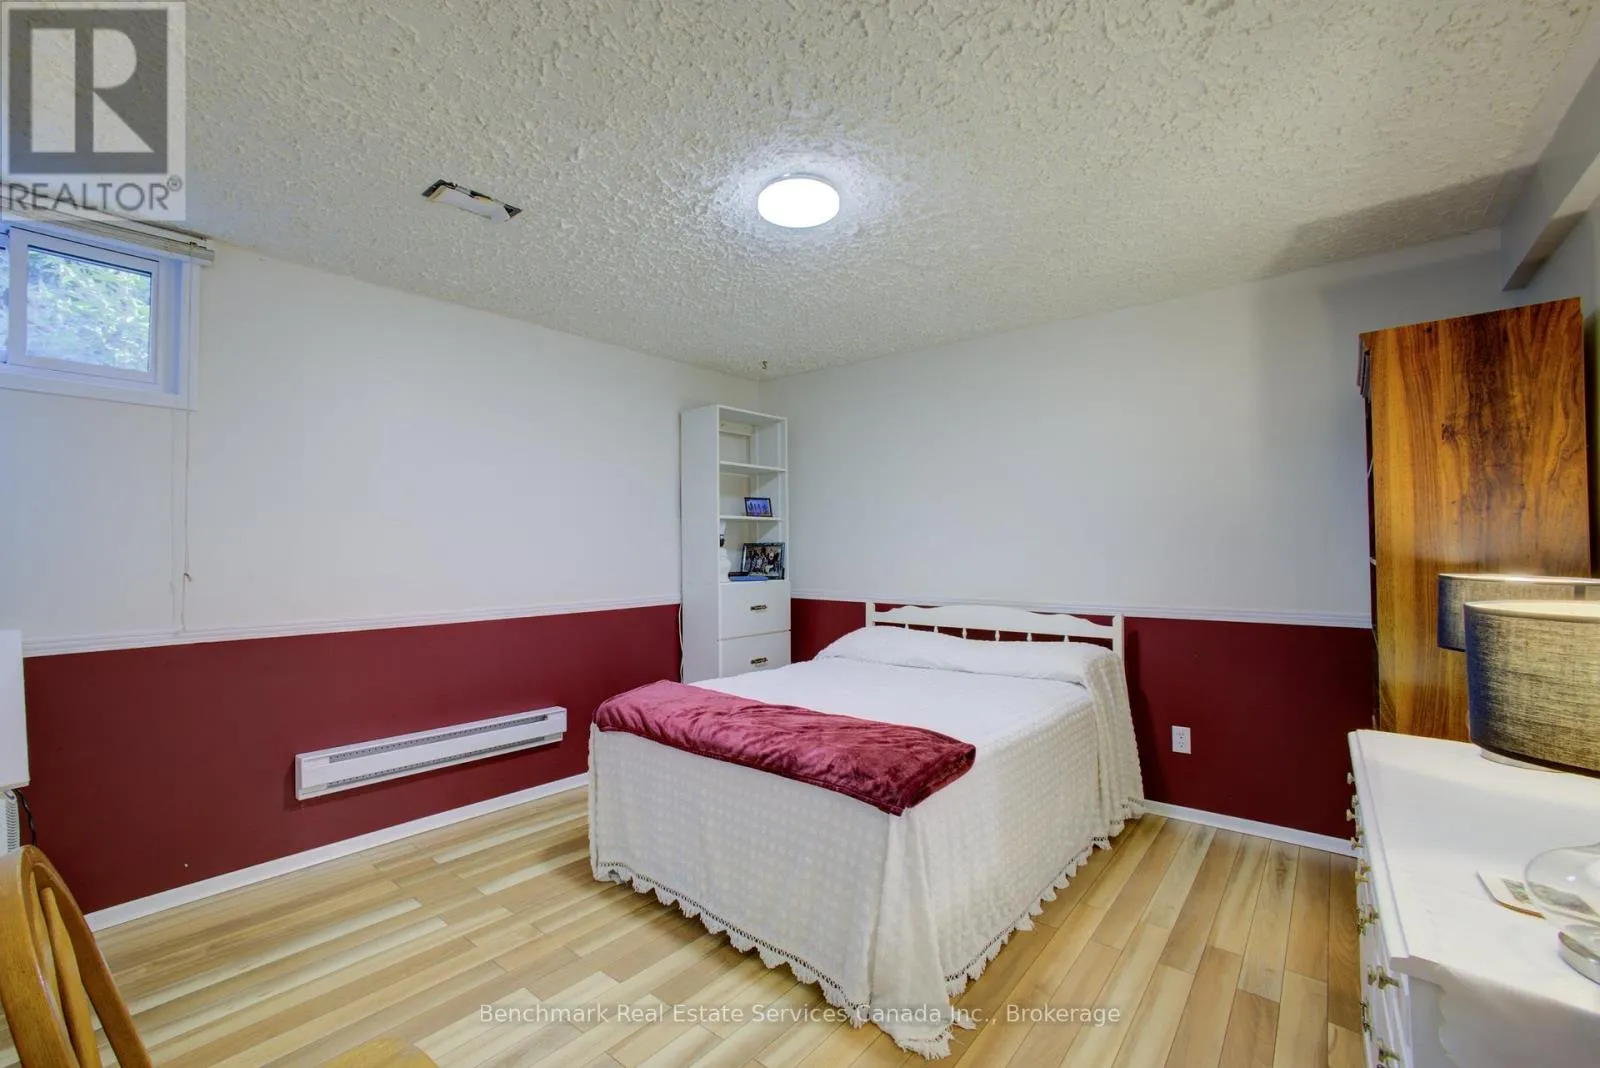
Bedroom
Basement
3.48 m x 3.96 m
Bedroom
Main level
3.68 m x 3.18 m
Bedroom 2
Main level
3.38 m x 3.18 m
Bedroom 3
Main level
2.67 m x 3.18 m
Bathroom
Main level
2.62 m x 2.26 m
Living room
Main level
3.71 m x 5.59 m
Kitchen
Main level
3.35 m x 3.23 m
Dining room
Main level
3.38 m x 3.35 m
Family room
Main level
4.6 m x 3.96 m

Location

Learn more about this property
Listing provided by:
Benchmark Real Estate Services Canada Inc.
MLS® number:
X14127808
Agent:
Jeff Hiscock
*Indicates required field
Name is required
Email is required
Please enter a valid phone number (e.g., 416-111-1111).

Community Spotlight: Homes For sale in Your Neighborhood