372 Burns Boulevard, King, Ontario L7B 1E1

Listed for:
$2,890,000
5 beds
4 baths
Listed 1 day ago
House for rent: 372 Burns Boulevard, King, Ontario L7B 1E1

View all 4 photos

About

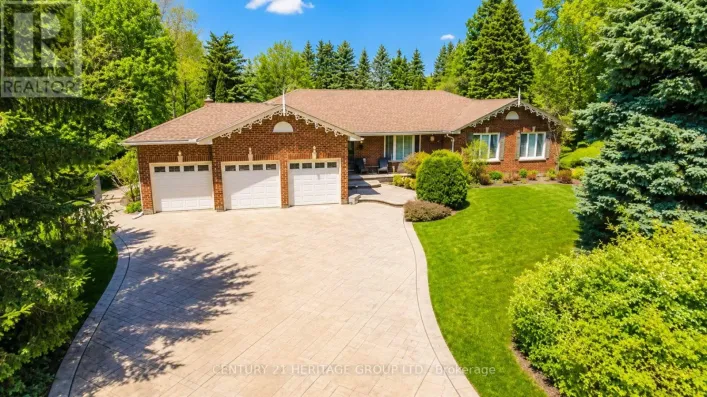
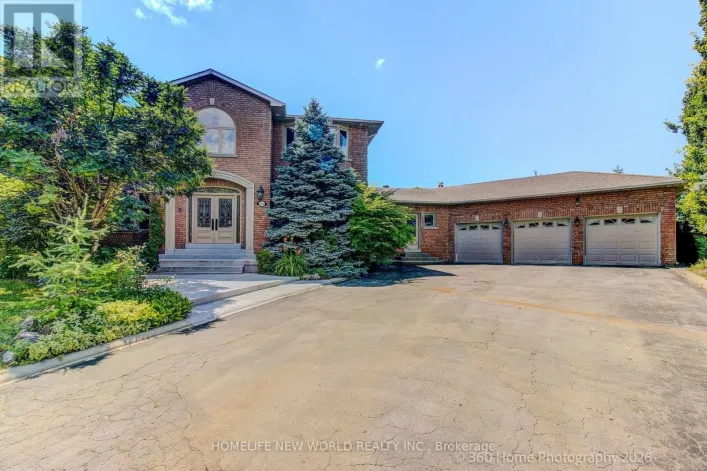
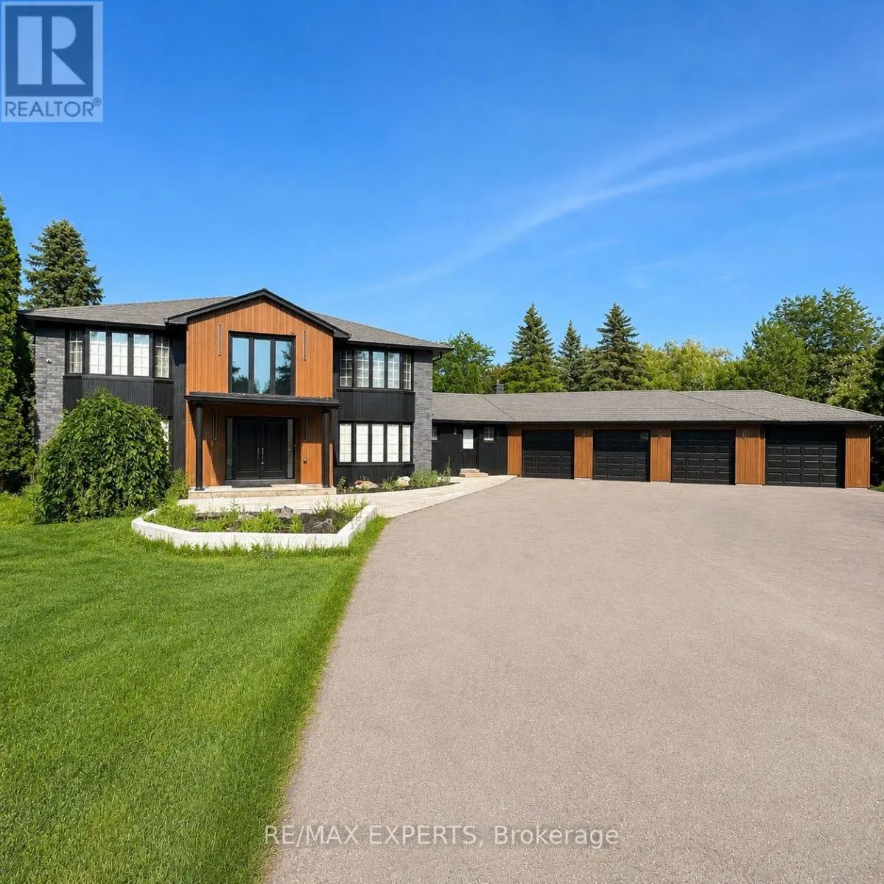
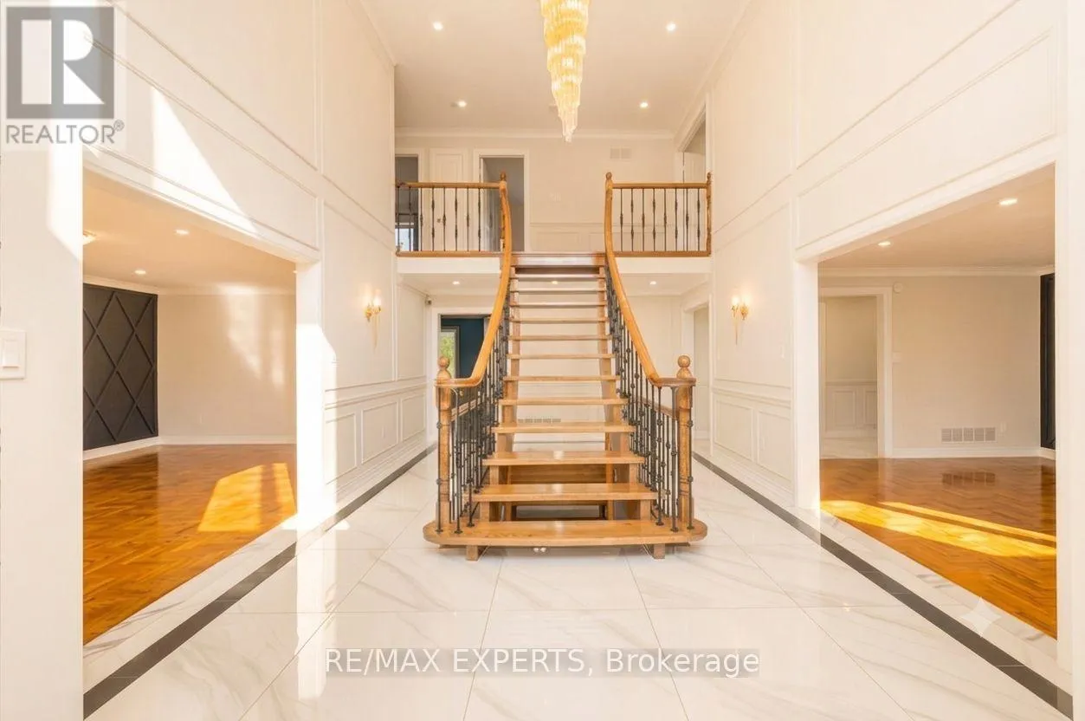
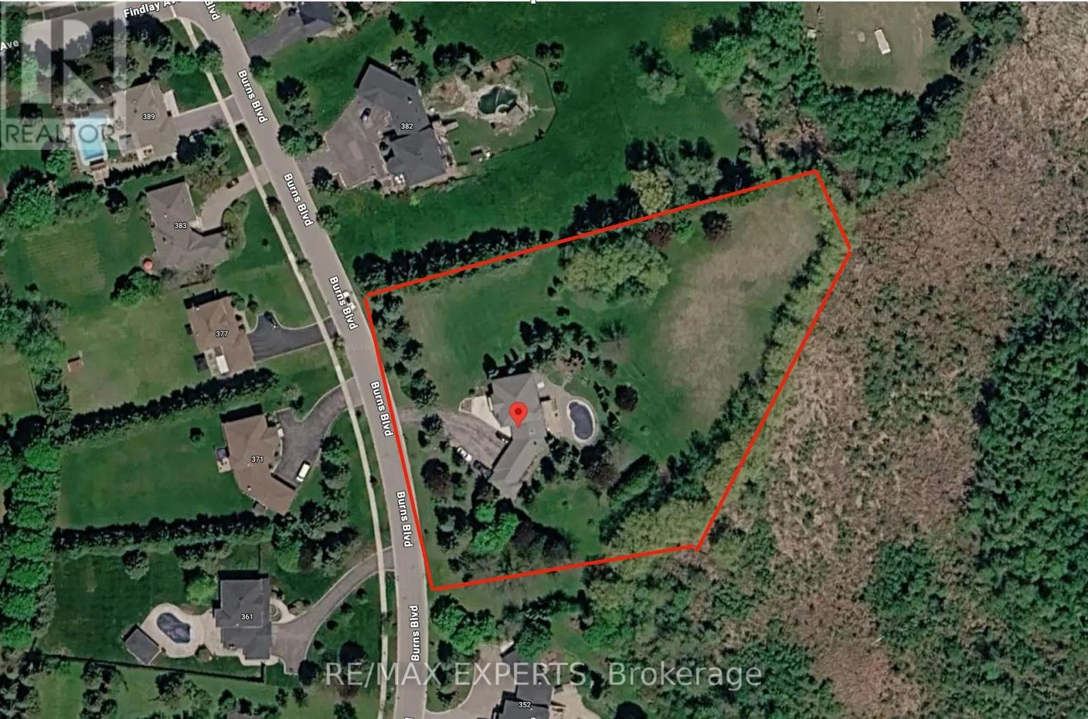
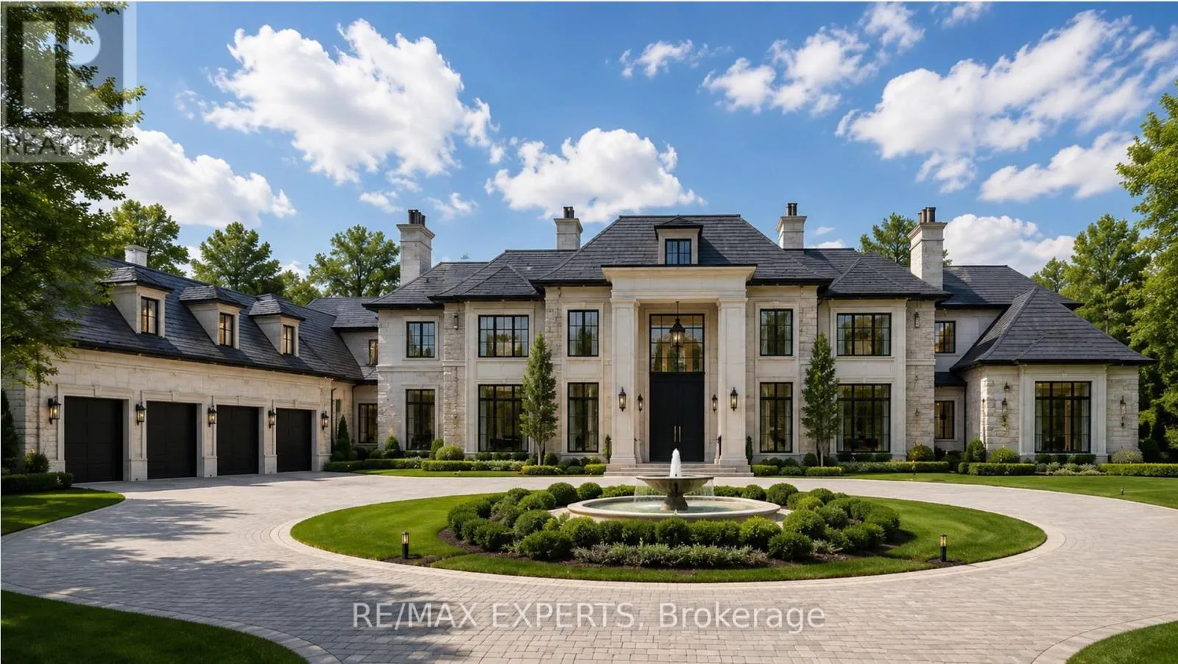
Cross Streets: Keele St and Station Rd. ** Directions: KING /K. An unparalleled opportunity to construct a landmark custom estate on one of King City's most prestigious streets. This spectacular 2.6-acre ravine property boasts an extraordinary 300 ft frontage and 555 ft of depth on Burns Boulevard, offering the ultimate, private canvas for an architectural masterpiece backing onto breathtaking, serene natural vistas. The spacious existing residence is completely move-in ready-featuring a renovated chef's kitchen and an in-ground pool-and is currently tenanted month-to-month at $6,000/month, providing immediate, hassle-free cash flow to cover carrying costs while you secure permits and design your grand vision. Nestled in a premier, highly connected location just minutes from the GO Station, Hwy 400, elite private schools, and fine dining, this is a generational opportunity to build a legacy home on a truly unmatched scale. (id:27476)

Property Highlights

MLS® Number
N13564806
Type
Single Family
Community Name
King City
Ownership Type
Freehold
Land Size
292 x 555.6 FT ; Irregular|2 - 4.99 acres
Parking Space Total
24

Building

Building Type
House
Storeys
2.00
Square Footage
3500 - 5000 sqft
Bathrooms Total
4
Bedrooms Above Ground
4
Bedrooms Total
5
Amenities
Park, Public Transit, Schools
Exterior Finish
Brick, Wood
Fireplace Present
Yes
Basement Type
N/A (Finished)
Basement Features
Walk out
Building Heating Type
Forced air
Heating Fuel
Natural gas
Building Cooling Type
Central air conditioning

Utilities

Water
Municipal water
Utility Sewer
Sanitary sewer

Room Layout

Primary Bedroom
Second level
8.84 m x 4.29 m
Bedroom 2
Second level
5.56 m x 4.19 m
Bedroom 3
Second level
3.81 m x 4.19 m
Bedroom 4
Second level
3.81 m x 3.4 m
Bedroom 5
Lower level
3.78 m x 4.22 m
Recreational, Games room
Lower level
6.15 m x 12.32 m
Living room
Main level
4.17 m x 7.09 m
Dining room
Main level
4.88 m x 4.14 m
Kitchen
Main level
4.11 m x 3.4 m
Eating area
Main level
4.95 m x 4.06 m
Family room
Main level
7.34 m x 4.11 m
Office
Main level
4.11 m x 5.51 m

Location

Learn more about this property
Listing provided by:
RE/MAX EXPERTS
MLS® number:
N13564806
Agent:
Said Mohammadi
*Indicates required field
Name is required
Email is required
Please enter a valid phone number (e.g., 416-111-1111).

Street Spotlight - For sale