212 Burns Boulevard, King, Ontario L7B 1C8

Listed for:
$3,360,000
4 beds
4 baths
Listed 31 days ago
House for rent: 212 Burns Boulevard, King, Ontario L7B 1C8

View all 39 photos

About

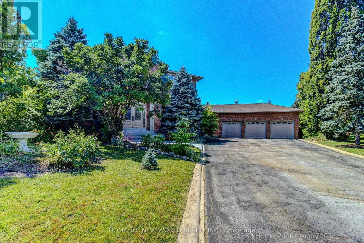
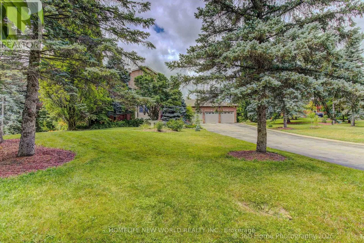
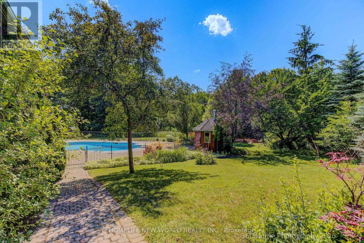
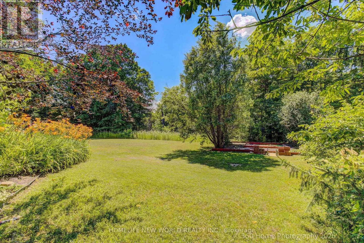
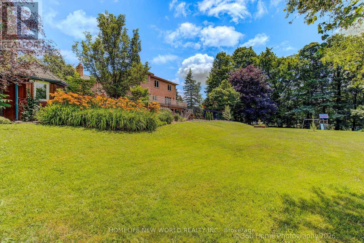
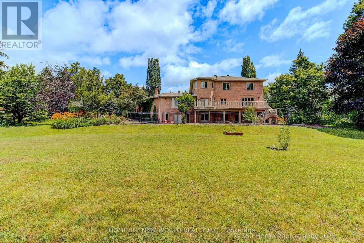
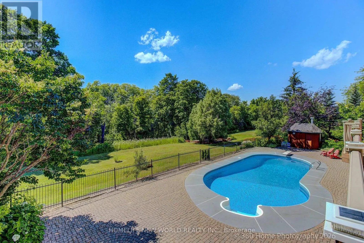
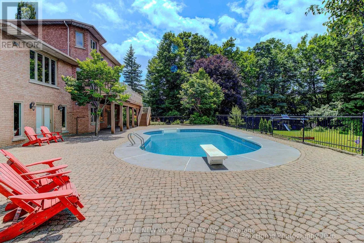
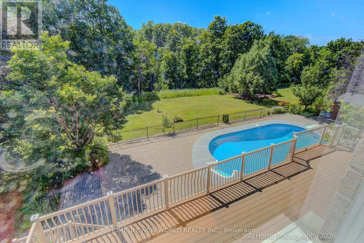
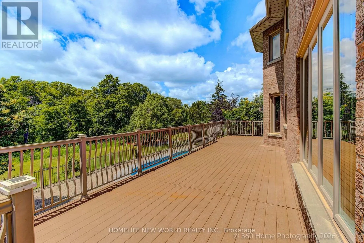
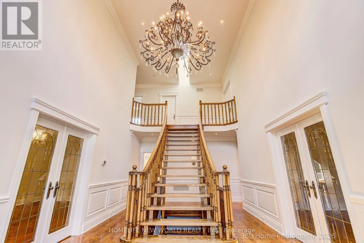
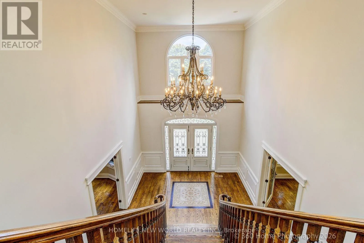
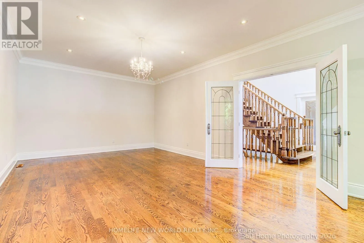
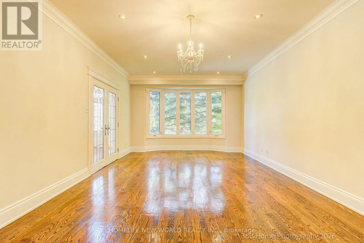
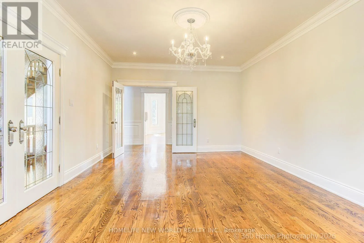
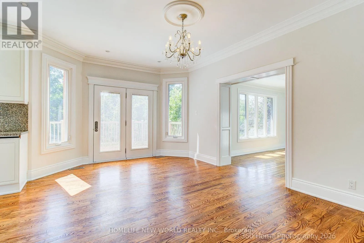
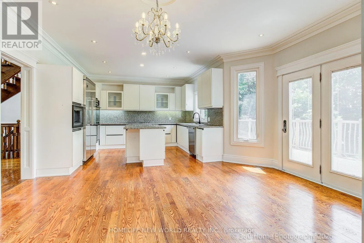
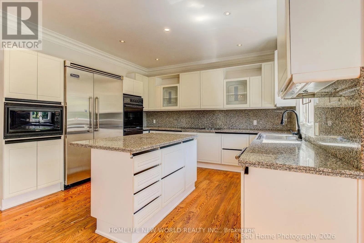
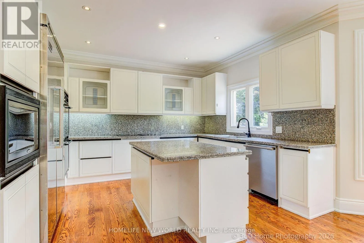
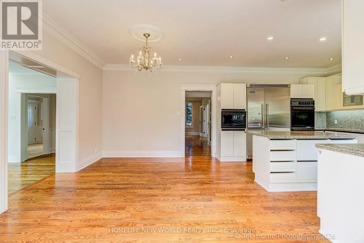
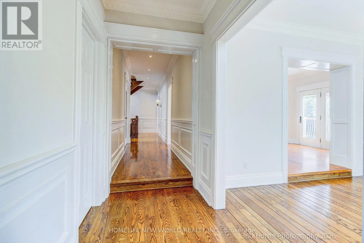
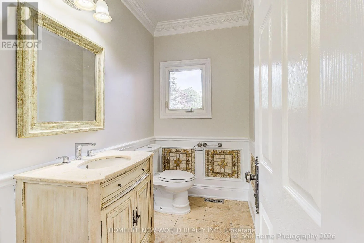
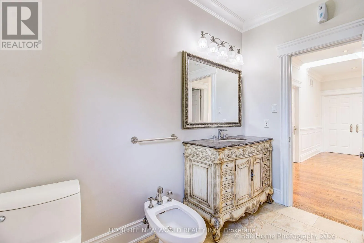
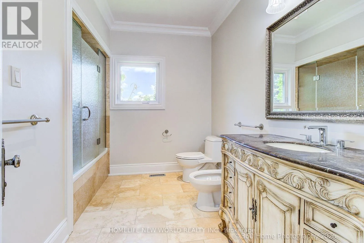
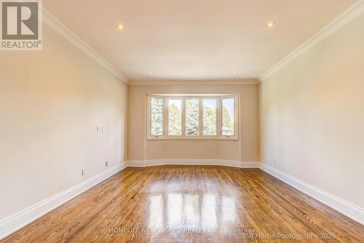
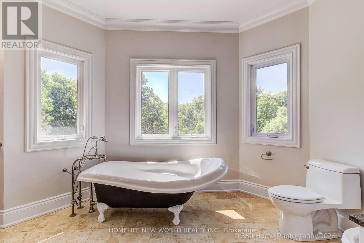
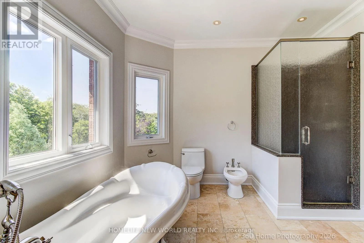
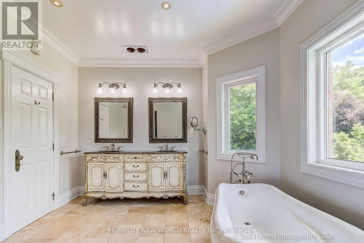
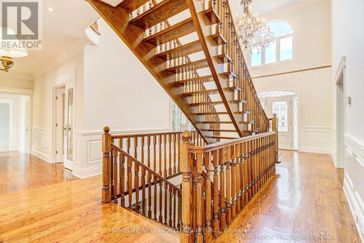
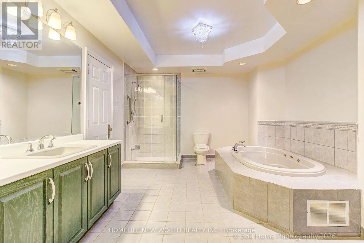
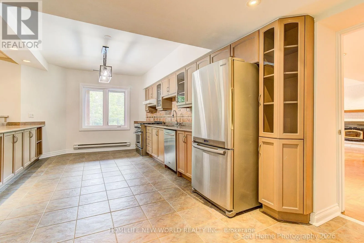
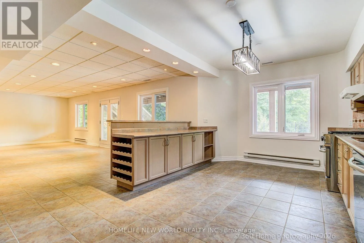
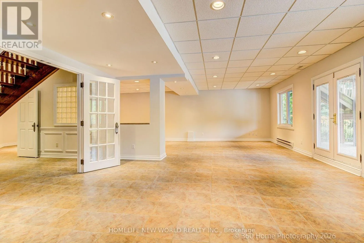
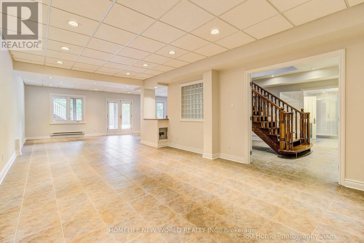
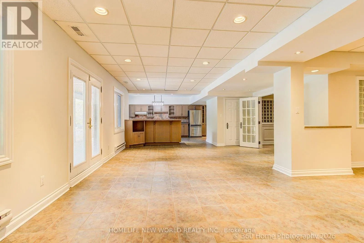
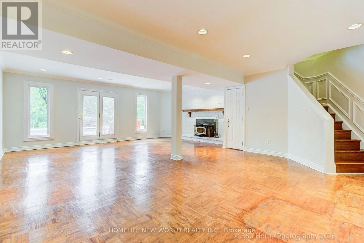
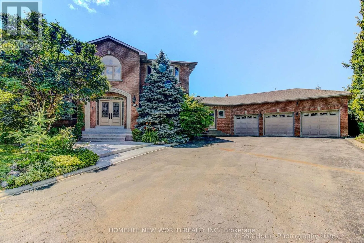
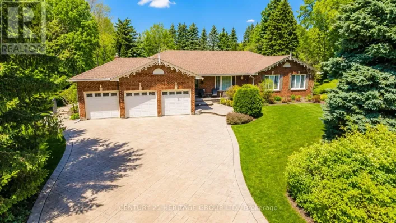
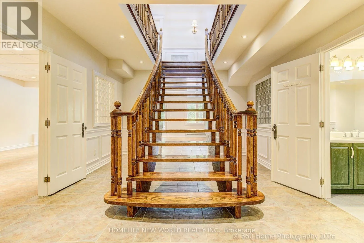
Cross Streets: King Rd/Keele St. ** Directions: KingRd/Keele St. A Rare Opportunity to Own A Magnificent Estate In The Heart Of King City. Set On A Premier, Fully Usable Beautiful Ravin Lot, This Property Presents A Massive Upscale Potential - Perfect For Buidling Your Dream Luxury Home Or A High-End Investment. With Over 6000 Sqft (Main +Lower) Living Space, This Residence Offers An Exceptional Sense of Privacy And Tranquility. The Sunfilled Layout Of This Property Features Over 18' Soaing Entrance Foyer, 2 Skylights, 4 Spacious Bedrooms, Primary Bedroom With 7Pcs Ensuite, 2 Gourmet Kitchens And Seamless Walkouts To The Breathtaking Outdoor Surroundings. The Fully Finished Lower Level Provides Additional Living Space With Two Walkout Doors To The Patio And Inground Heated Saltwater Pool, Large Recreation Area, 2nd Kitchen, A Luxurious Bathroom With Soaker Tub, Ideal For Extended family And Guests Activities And Entertainment. The Oversized 3 Car Garage And The Expansive Driveway Offer Ample Parking Spaces. This Residence offers A Remarkable Blend Of A Life Style, Nature Beauty, Seclusion And Peace While Being Minute Away From Town Amenities Such As Restaurants, Shopping Plaza, Golf Courses, Town Recreation Centre, Top Schools, Go Station, HWY 400 And More... (id:27476)

Property Highlights

MLS® Number
N13570086
Type
Single Family
Community Name
King City
Ownership Type
Freehold
Land Size
198.1 x 231 FT
Parking Space Total
11

Building

Building Type
House
Storeys
2.00
Square Footage
3500 - 5000 sqft
Bathrooms Total
4
Bedrooms Above Ground
4
Bedrooms Total
4
Exterior Finish
Brick Facing, Concrete
Fireplace Present
Yes
Basement Type
N/A (Finished)
Basement Features
Walk out
Building Heating Type
Forced air
Heating Fuel
Natural gas
Building Cooling Type
Central air conditioning

Utilities

Water
Municipal water
Utility Sewer
Sanitary sewer

Room Layout

Bedroom 4
Second level
5.1 m x 4.15 m
Primary Bedroom
Second level
8.86 m x 4.21 m
Bedroom 2
Second level
3.76 m x 3.35 m
Bedroom 3
Second level
4.15 m x 3.75 m
Recreational, Games room
Lower level
7.95 m x 6.68 m
Kitchen
Lower level
6.45 m x 3.6 m
Games room
Lower level
11.45 m x 4.25 m
Living room
Main level
6.79 m x 4.11 m
Dining room
Main level
5.8 m x 4.14 m
Kitchen
Main level
4.09 m x 3.35 m
Eating area
Main level
4.89 m x 3.7 m
Family room
Main level
6.96 m x 4.15 m
Library
Main level
5.45 m x 4.1 m
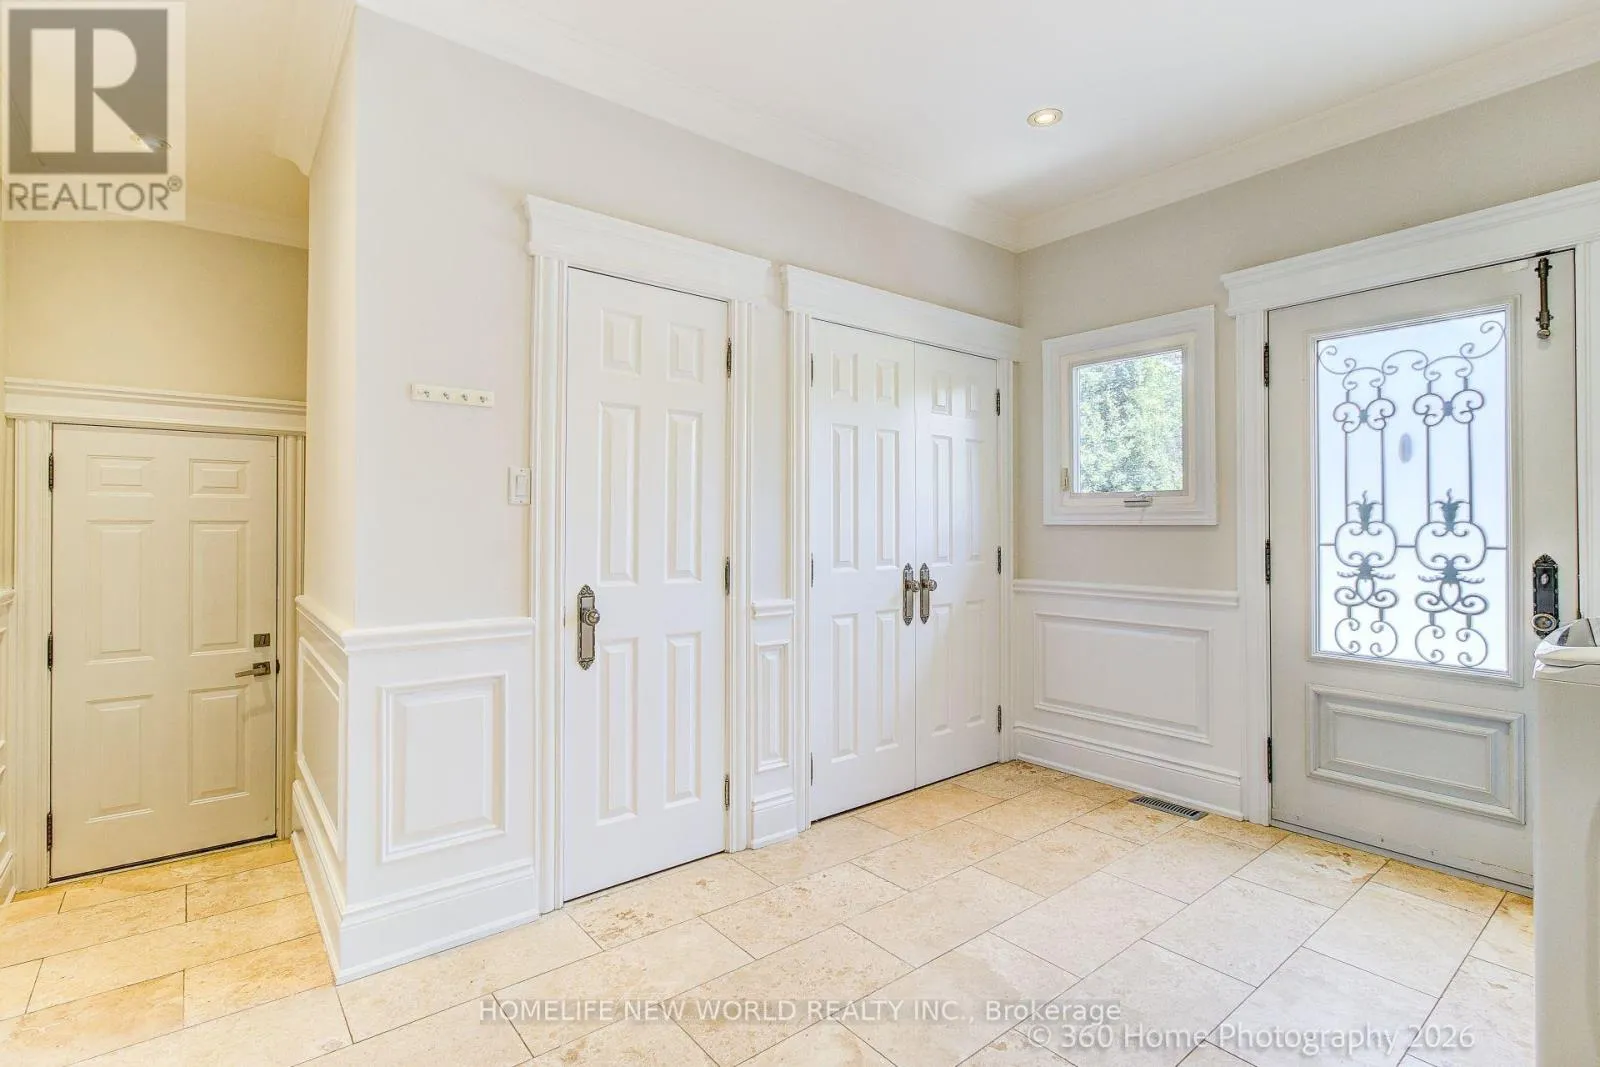
Mud room
Main level
3.45 m x 4.15 m

Location

Learn more about this property
Listing provided by:
HOMELIFE NEW WORLD REALTY INC.
MLS® number:
N13570086
Agent:
Yueli Li
*Indicates required field
Name is required
Email is required
Please enter a valid phone number (e.g., 416-111-1111).

Street Spotlight - For sale