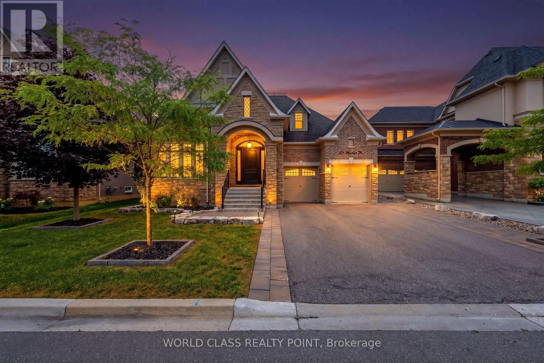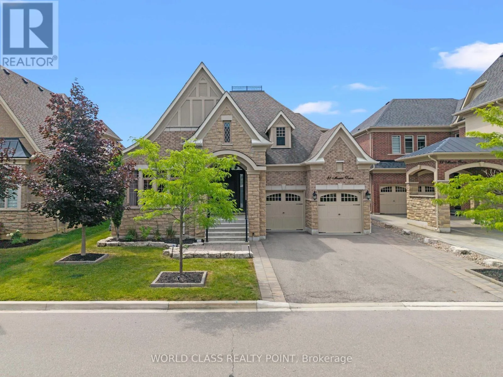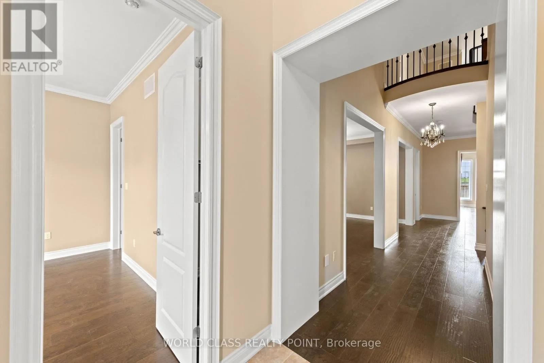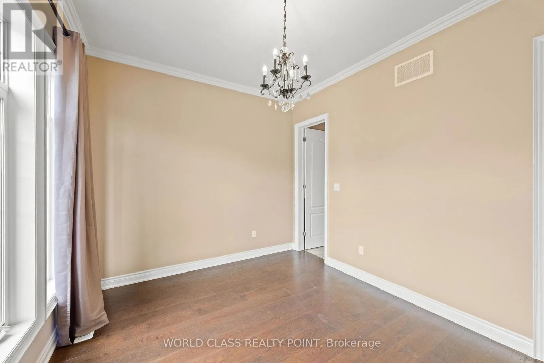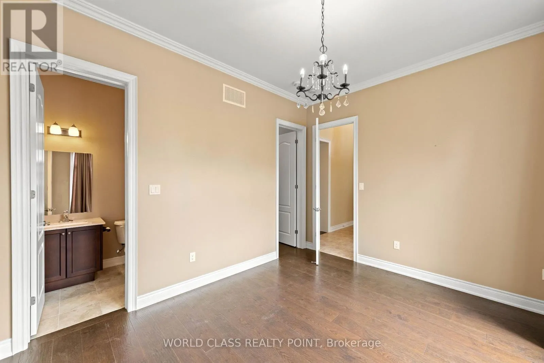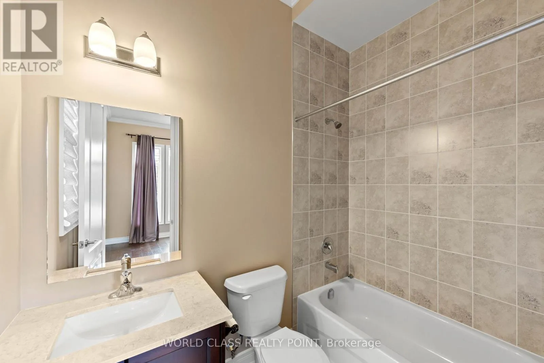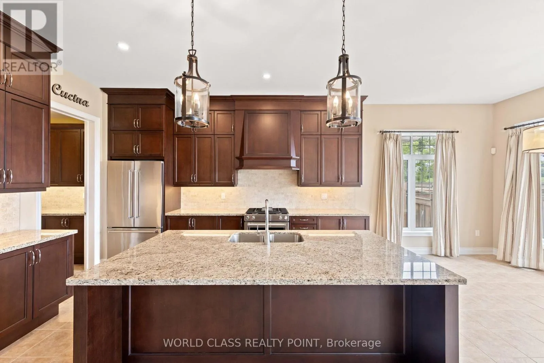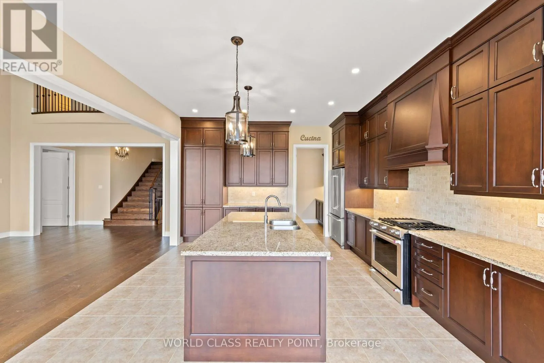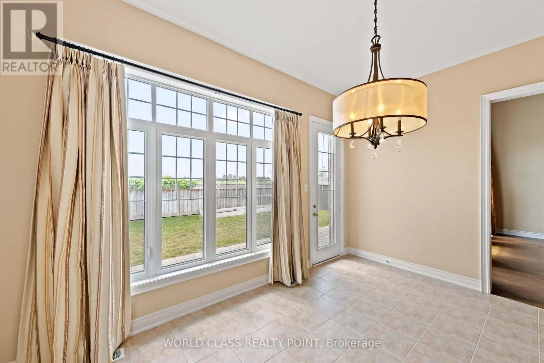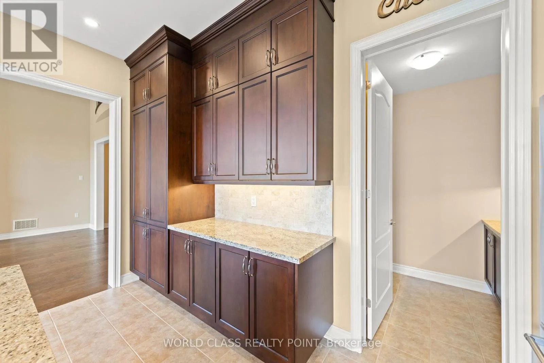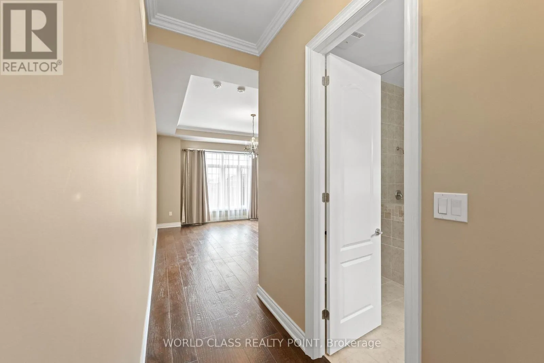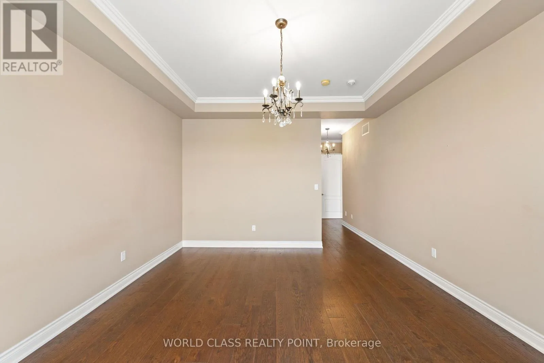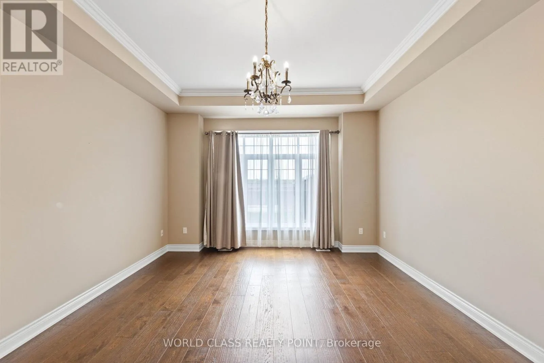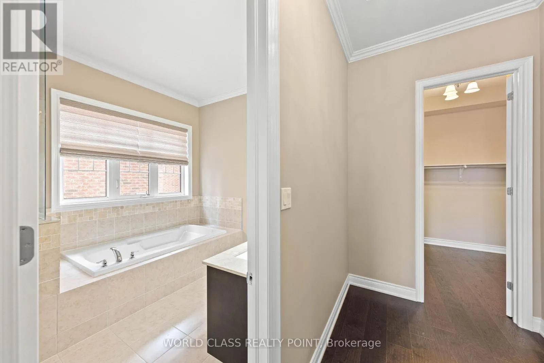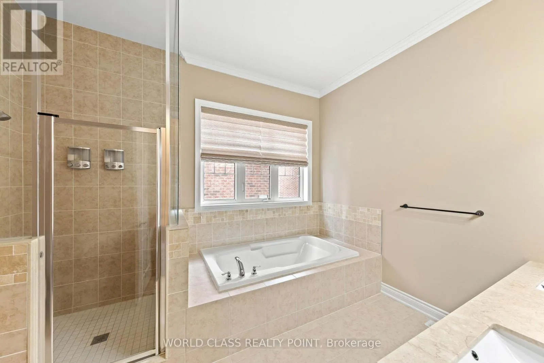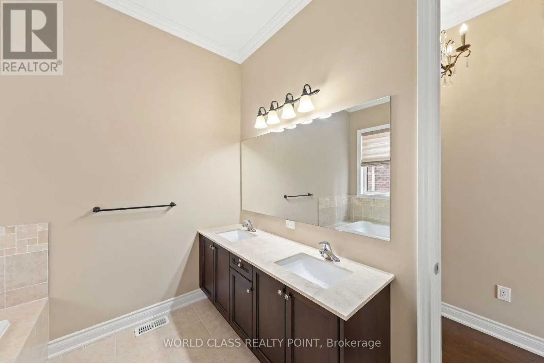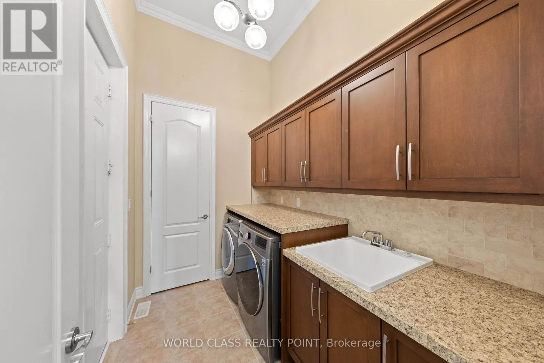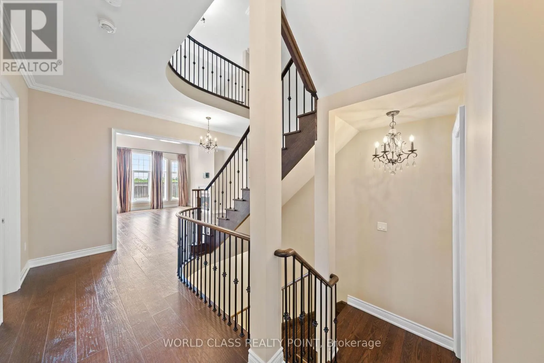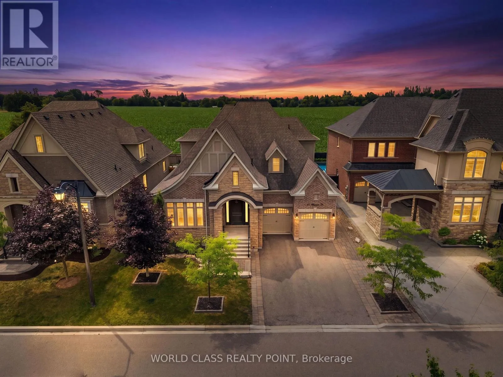
31 Munsie Drive, King, Ontario L7B 0N8

Listed for:
$2,350,000
4 beds
5 baths
Listed 20 days ago
House for rent: 31 Munsie Drive, King, Ontario L7B 0N8

View all 48 photos

About

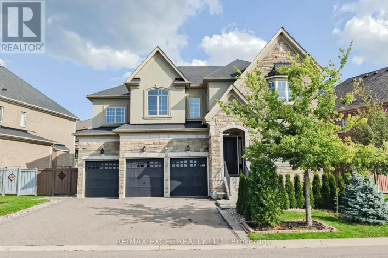
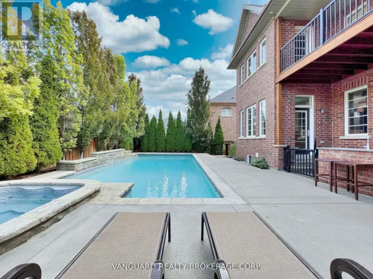
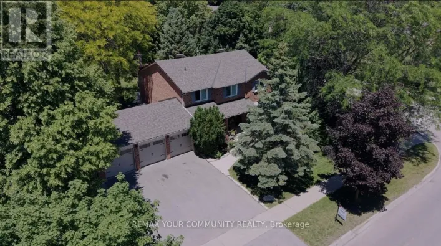
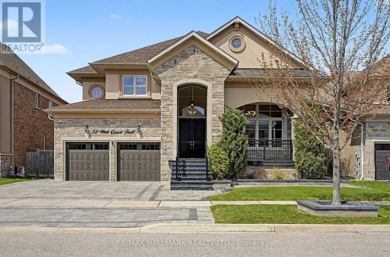
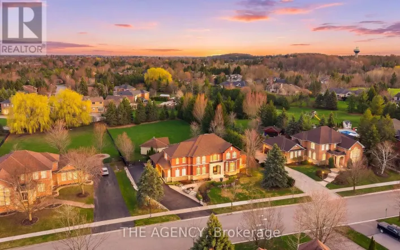
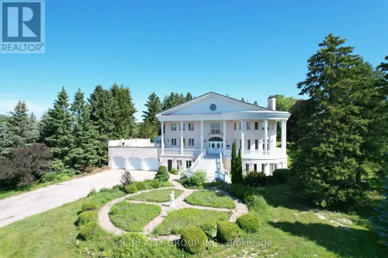
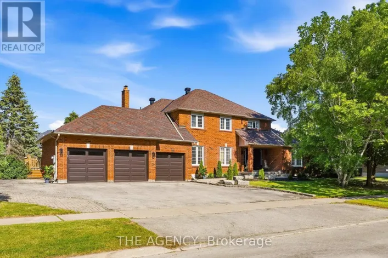
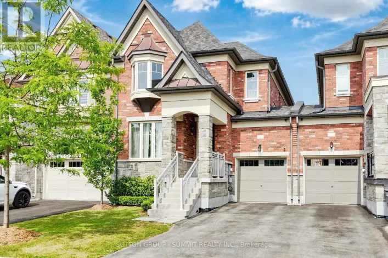
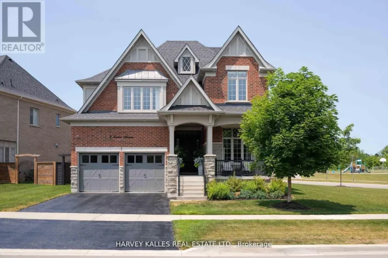
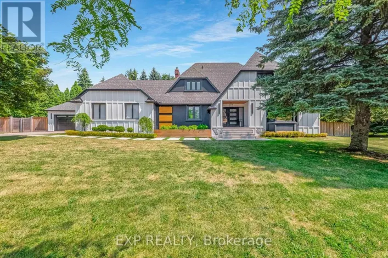
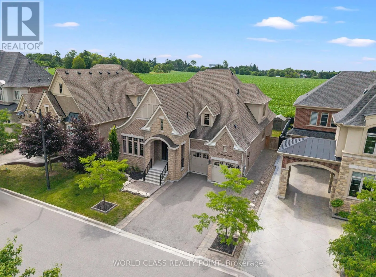
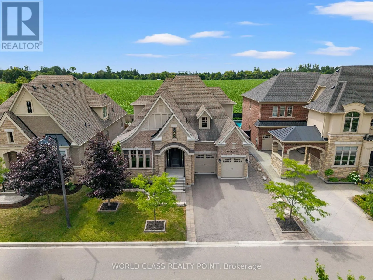
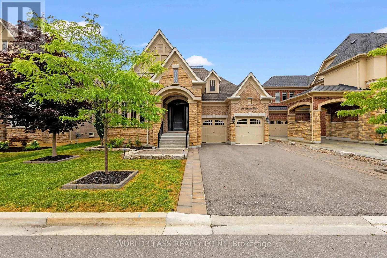
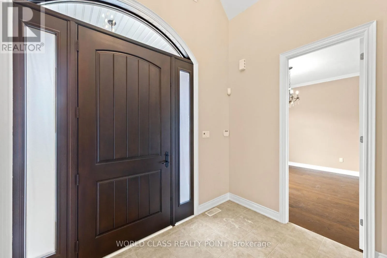
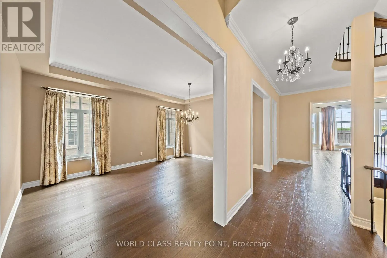
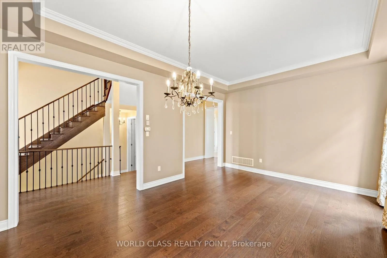
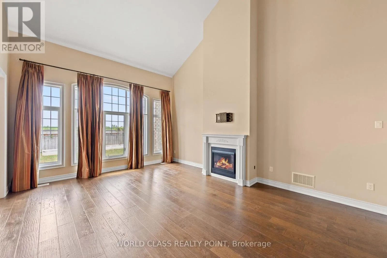
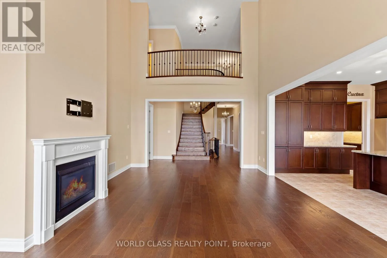
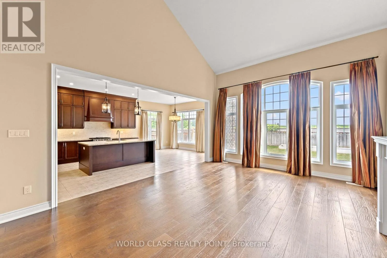
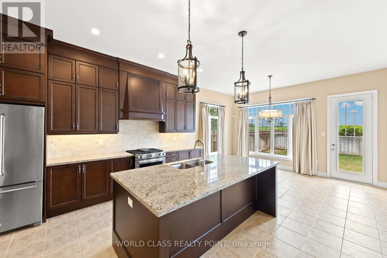
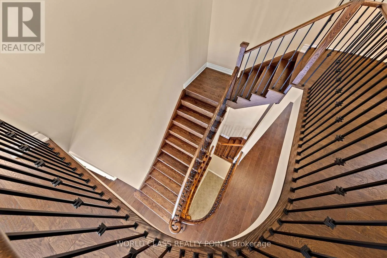
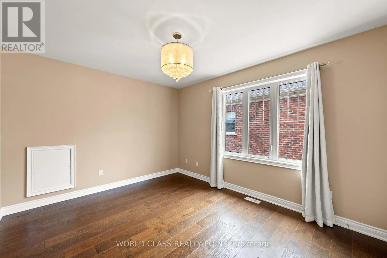
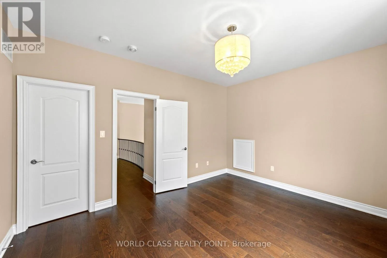
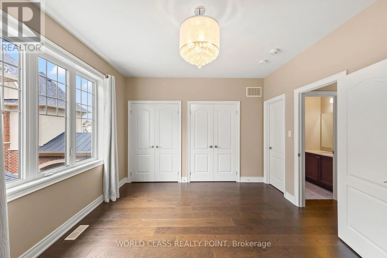
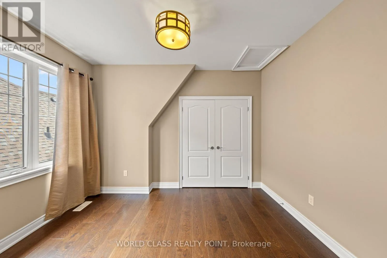
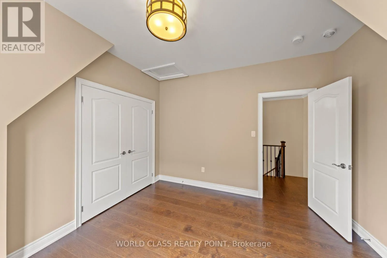
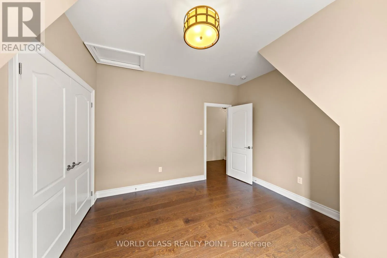
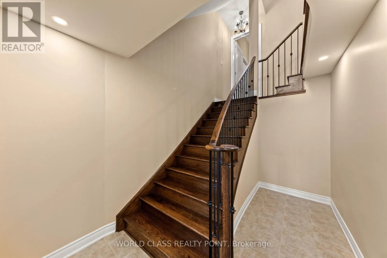
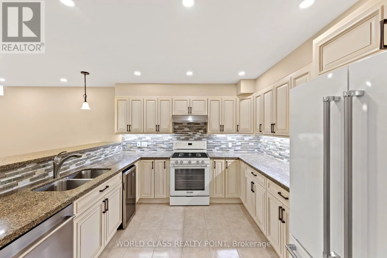
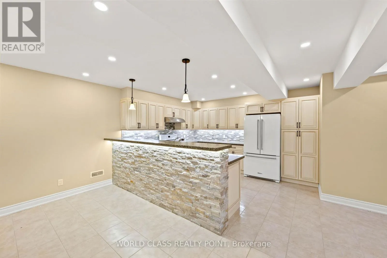
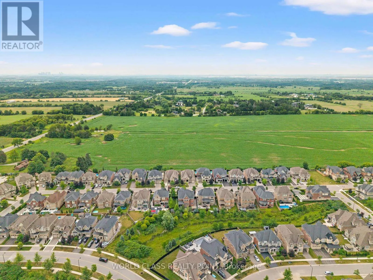
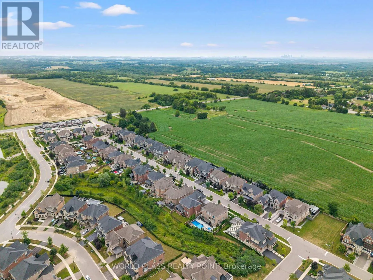
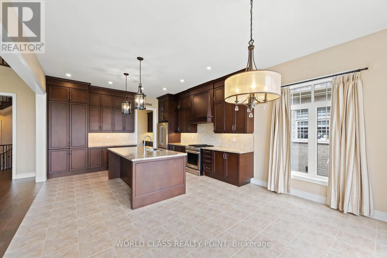
Cross Streets: King Vaughan Road and Highway 27. ** Directions: North on Highway 27, North of King Vaughan Road, Left on Oliver Emmerson Ave and Left on Munsie Road. Welcome to 31 Munsie, a beautifully sun filled home that perfectly blends comfort, style, and functionality. This home is perfect for up sizing or down sizing, offering spacious living. Four Generous size Bedrooms, Hardwood Throughout. A thoughtfully designed layout, and modern finishes. Tandem Garage Parking Which Fits Three Cars. Soaring Cathedral Ceiling and fireplace in the Family Room. The bright kitchen flows seamlessly into the living spaces, creating the perfect setting for both everyday living and entertaining. Generously sized bedrooms provide comfort for the whole family, while the outdoor space offers a private retreat to relax or host family and friends.Ideally situated in a sought-after neighbourhood, convenient access to schools, parks, shopping, restaurants, and major commuter routes. Whether you're a first-time buyer, growing family, or investor, this exceptional home presents a wonderful opportunity to own in a desirable community. (id:27476)

Property Highlights

MLS® Number
N13609610
Type
Single Family
Community Name
Nobleton
Ownership Type
Freehold
Land Size
59.1 x 116.6 FT
Parking Space Total
7

Building

Building Type
House
Storeys
1.50
Square Footage
3000 - 3500 sqft
Bathrooms Total
5
Bedrooms Above Ground
4
Bedrooms Total
4
Amenities
Fireplace(s) Golf Nearby, Place of Worship, Park, Schools
Exterior Finish
Brick, Stone
Fireplace Present
Yes
Basement Type
N/A (Finished)
Basement Features
Building Heating Type
Forced air
Heating Fuel
Natural gas
Building Cooling Type
Central air conditioning

Utilities

Water
Municipal water
Utility Sewer
Sanitary sewer

Room Layout

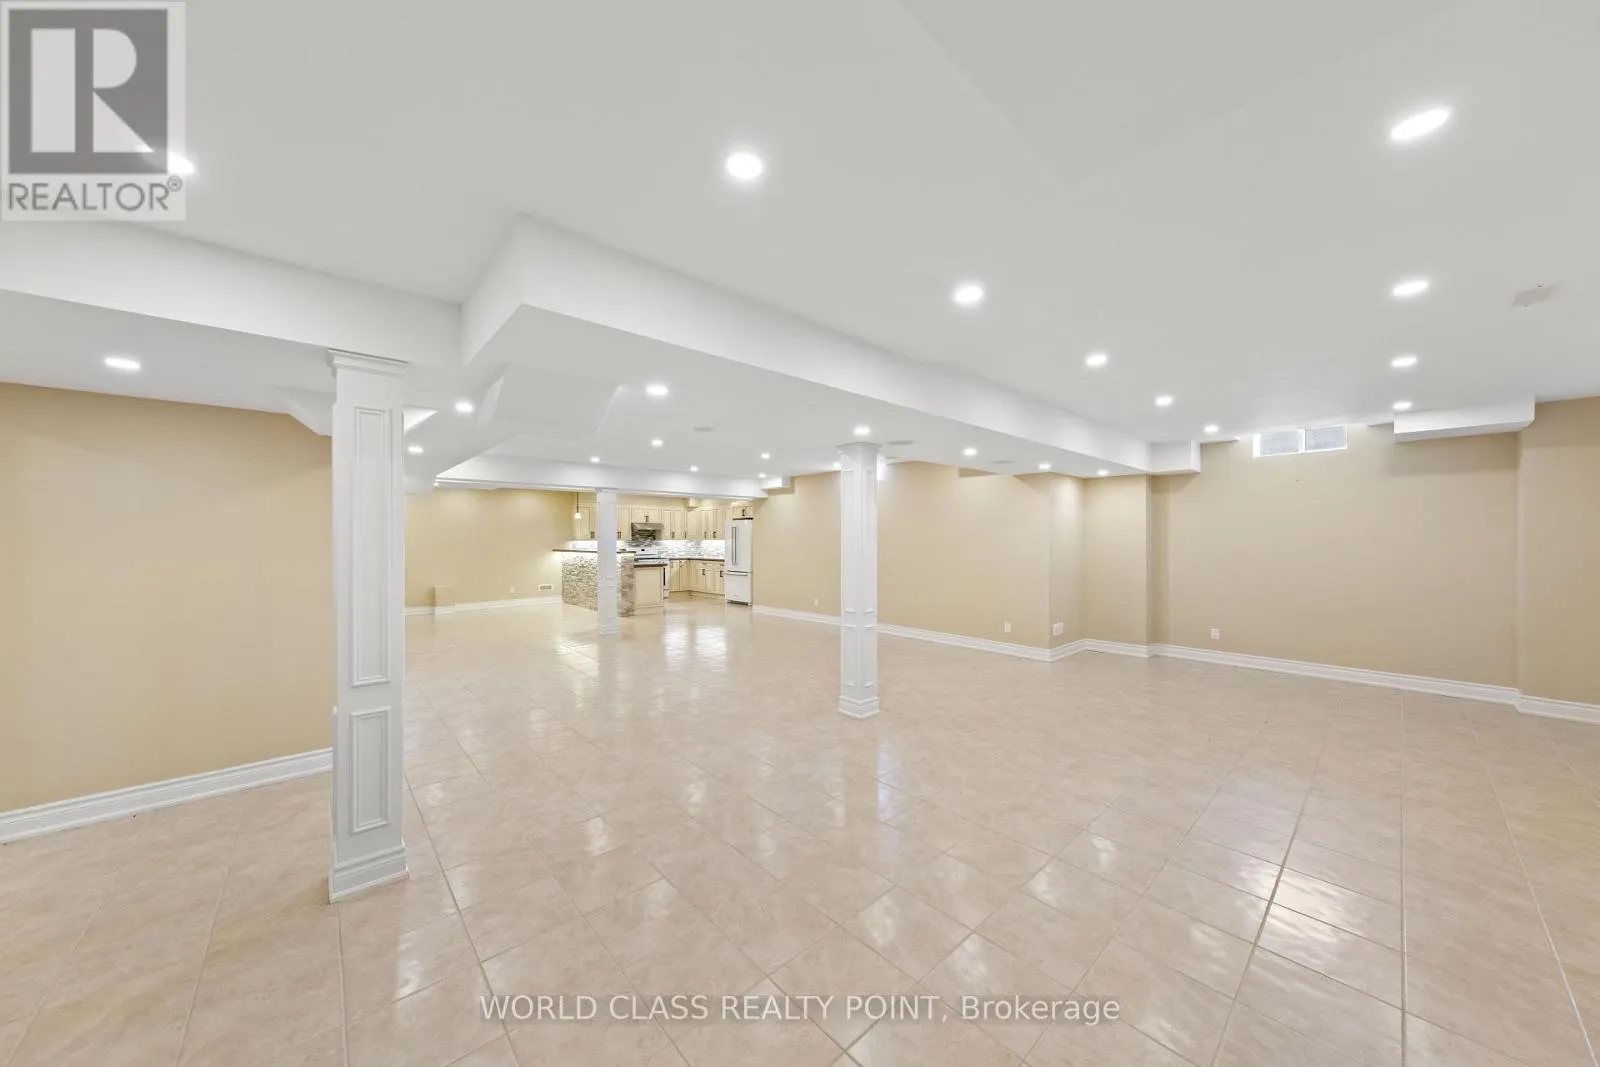
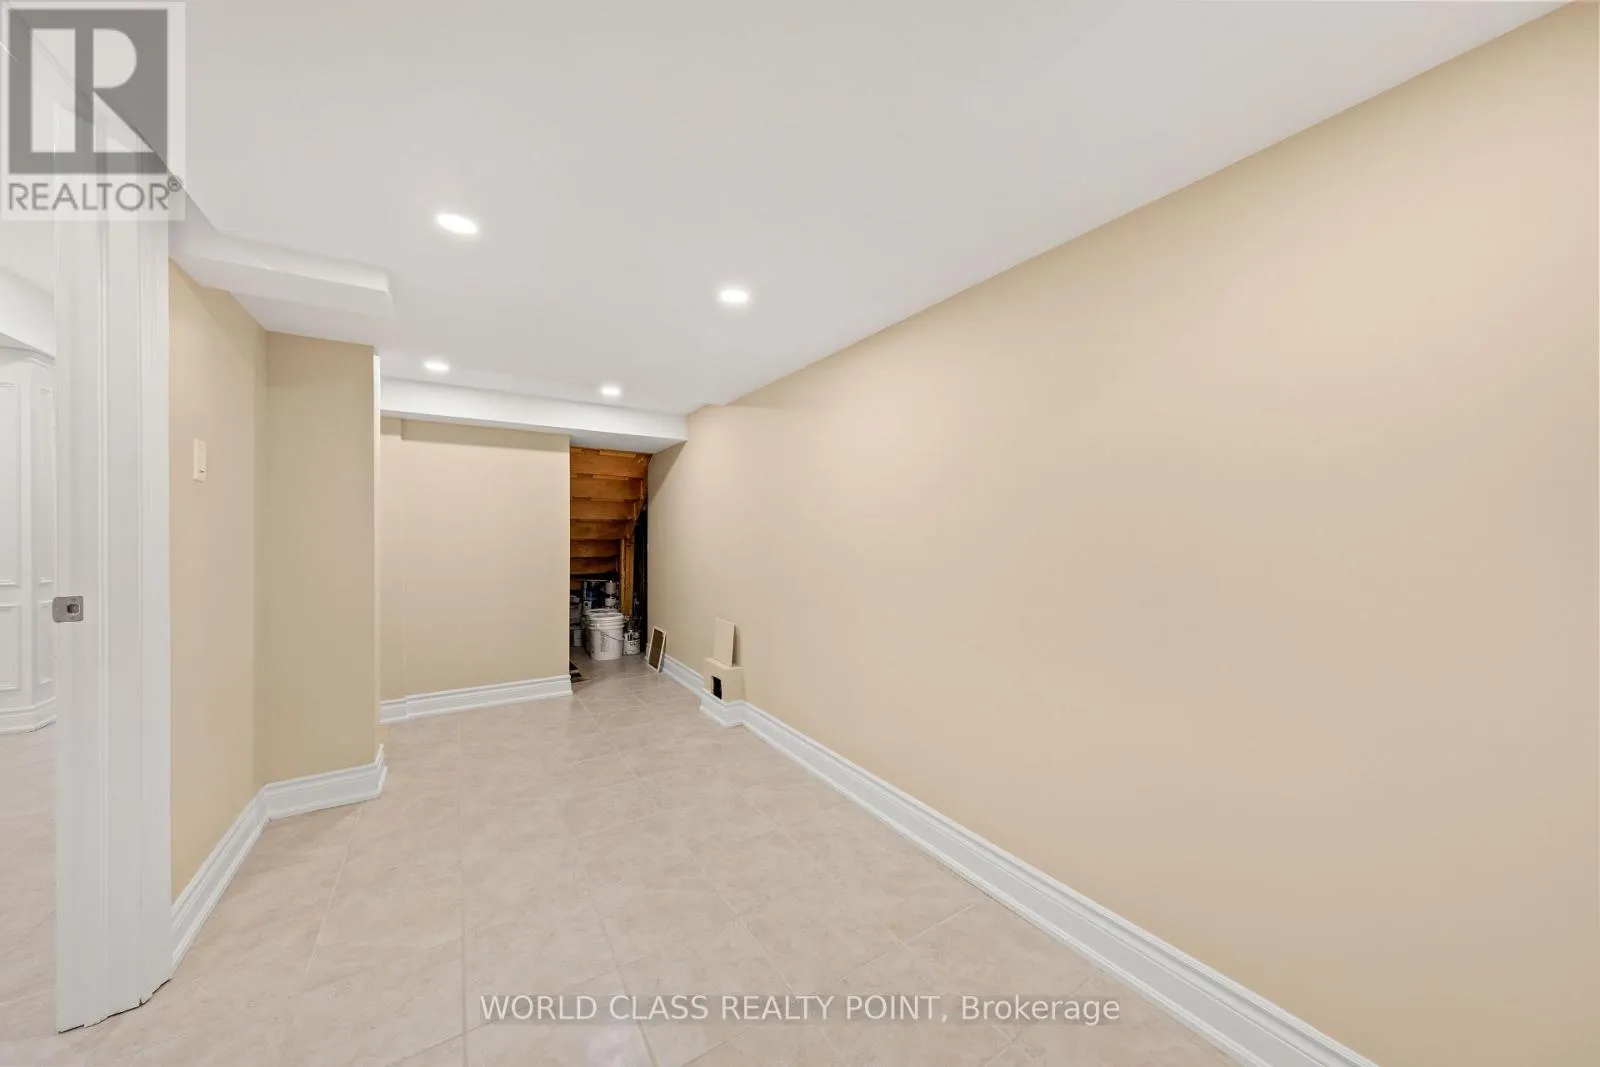
Recreational, Games room
Basement
13.56 m x 8.86 m
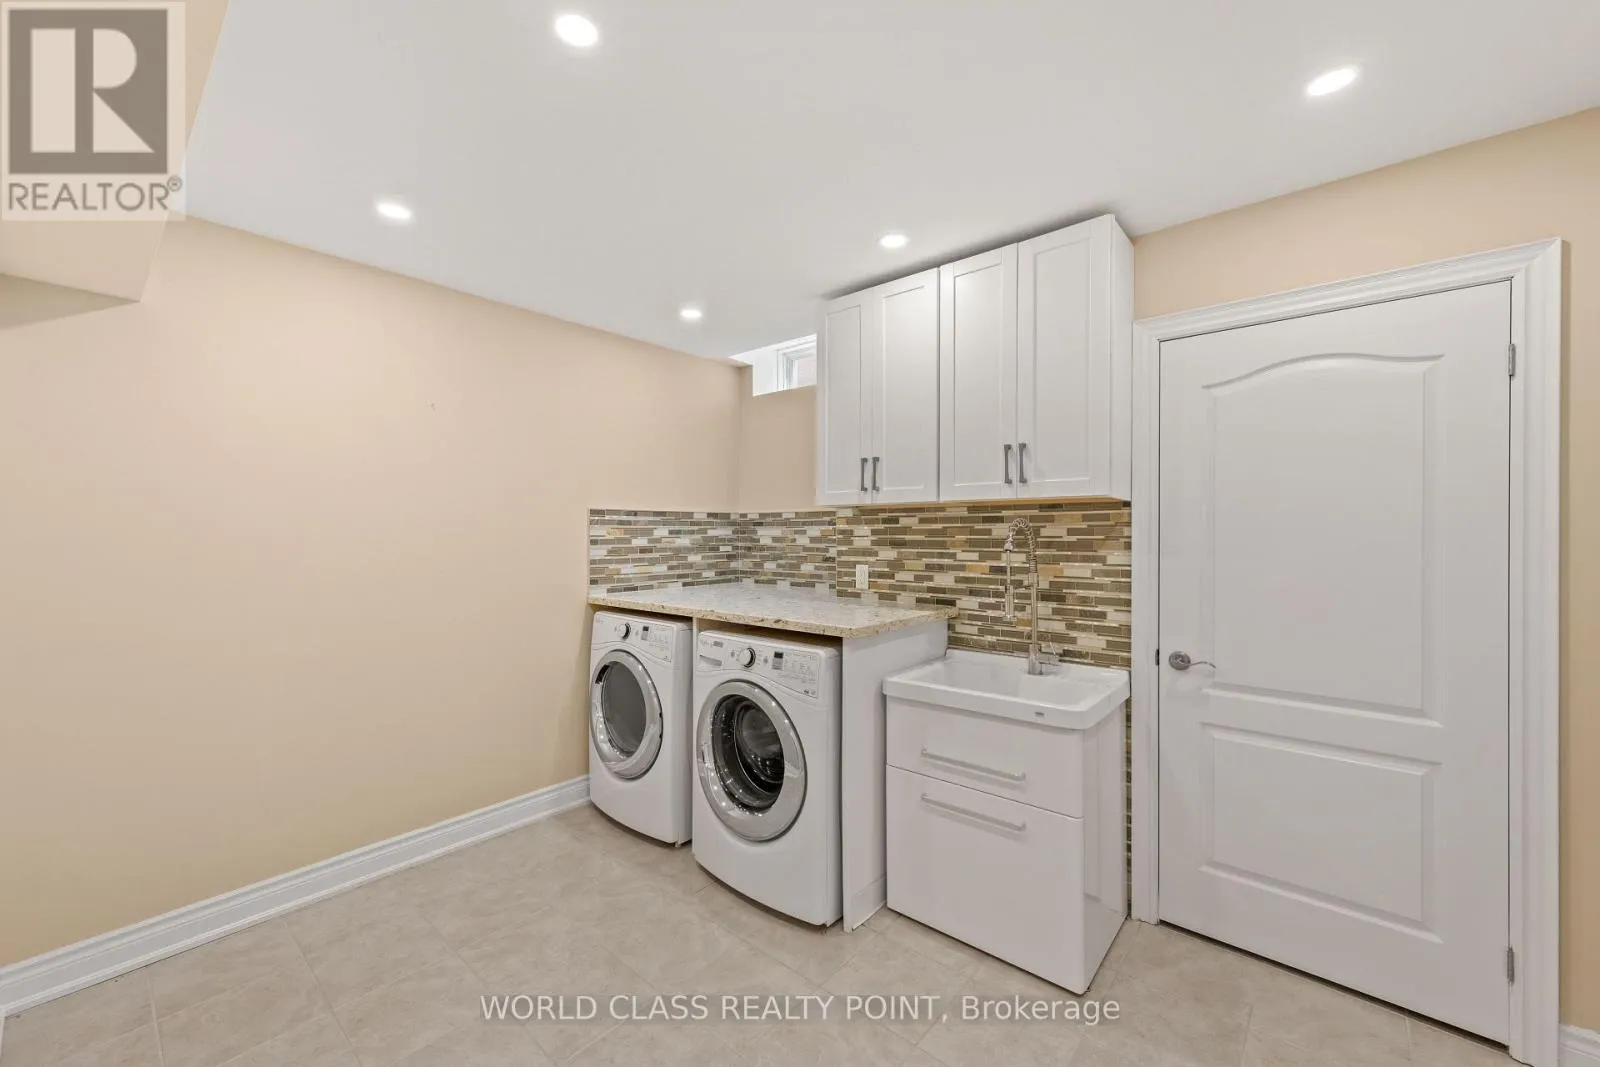
Laundry room
Basement
3.14 m x 3.46 m
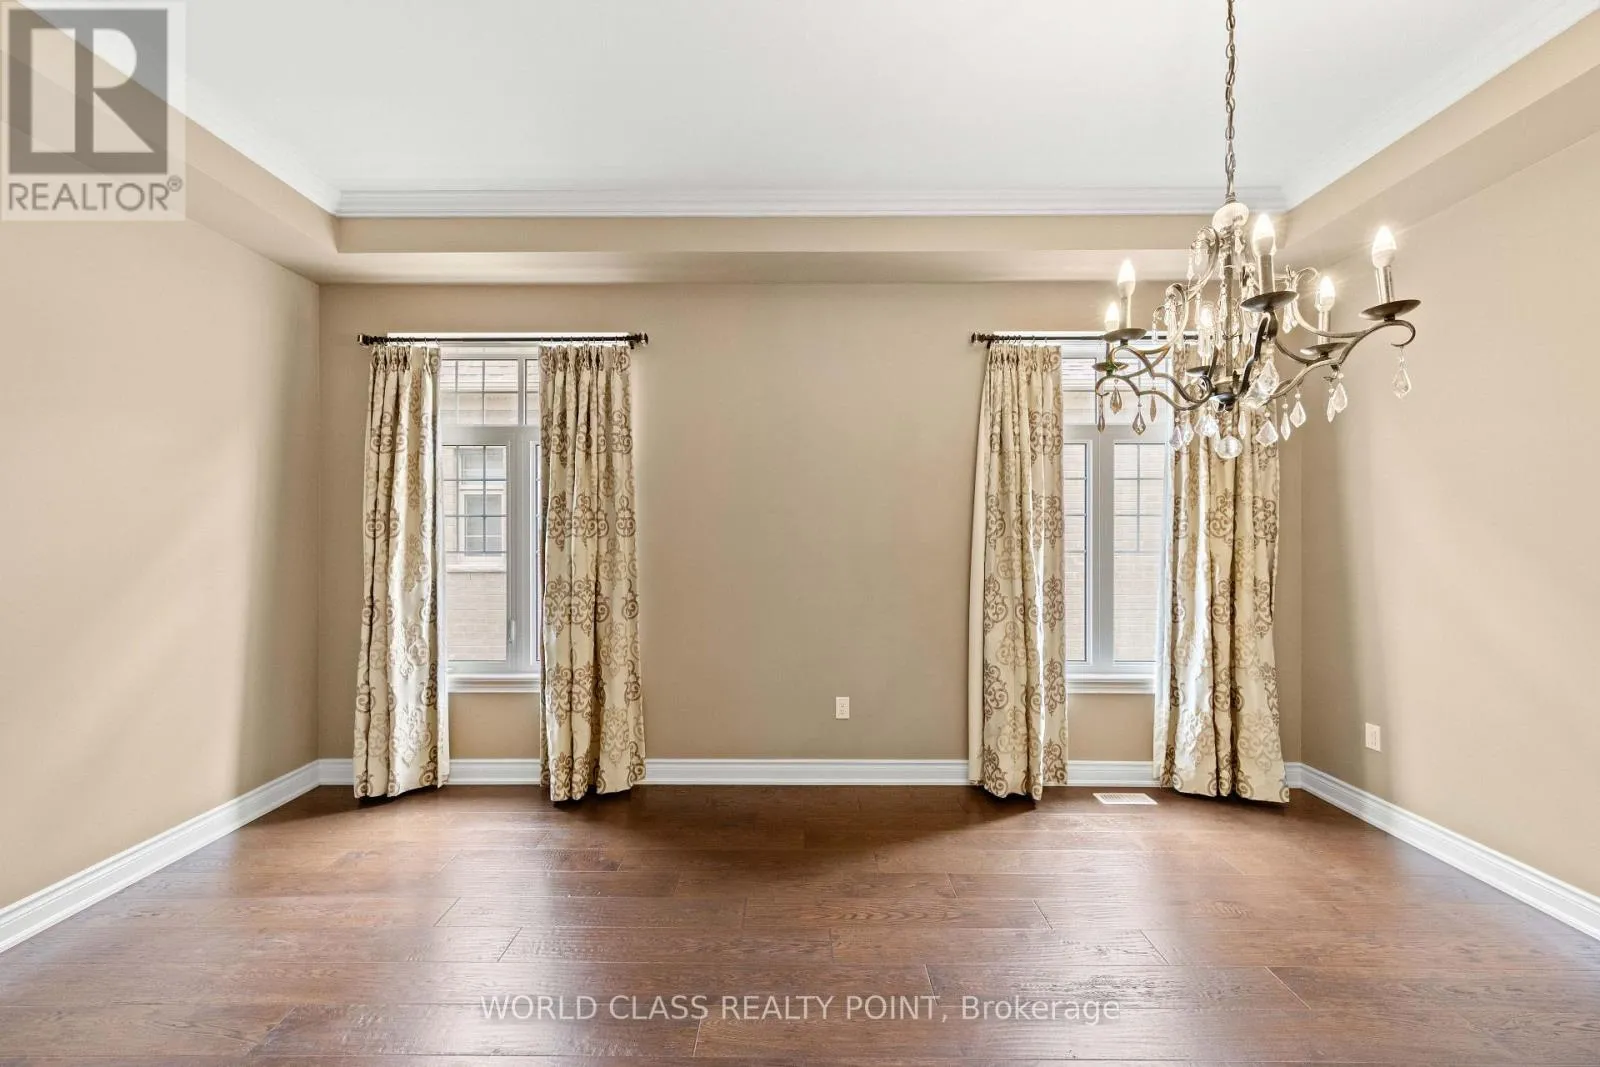
Dining room
Main level
4.04 m x 5.47 m
Family room
Main level
4.82 m x 6.07 m
Kitchen
Main level
4.37 m x 3.92 m
Primary Bedroom
Main level
4.15 m x 8.86 m
Bedroom 2
Main level
4.04 m x 3.22 m
Laundry room
Main level
1.96 m x 2.82 m
Bedroom 3
Upper Level
3.74 m x 4.35 m
Bedroom 4
Upper Level
4.04 m x 3.53 m

Location

Learn more about this property
Listing provided by:
WORLD CLASS REALTY POINT
MLS® number:
N13609610
Agent:
Joanna Nhouyvanisvong
*Indicates required field
Name is required
Email is required
Please enter a valid phone number (e.g., 416-111-1111).

Community Spotlight: Homes For sale in Your Neighborhood