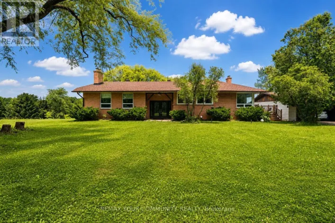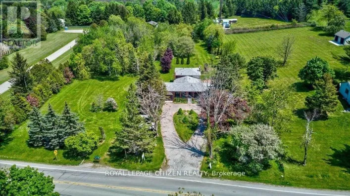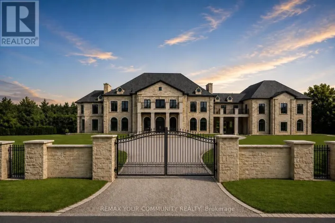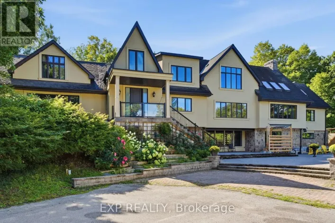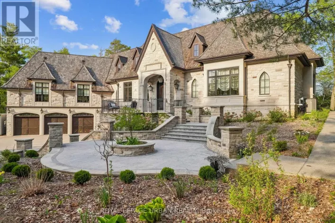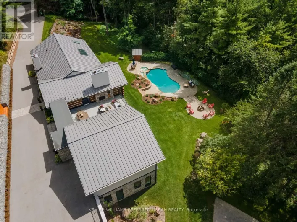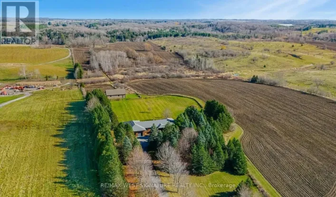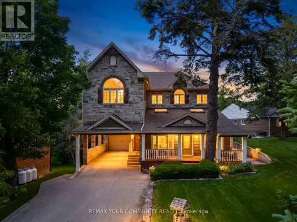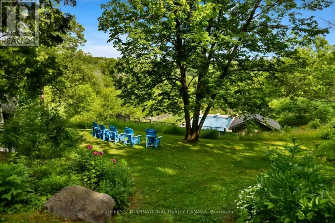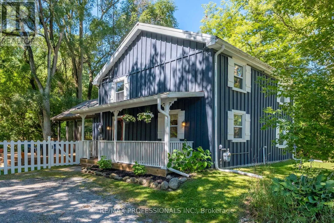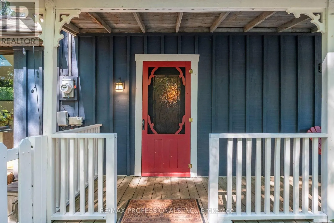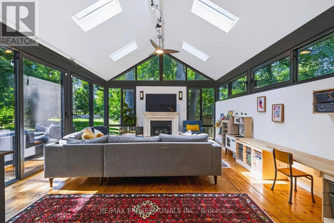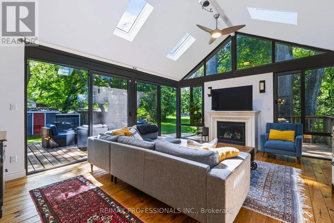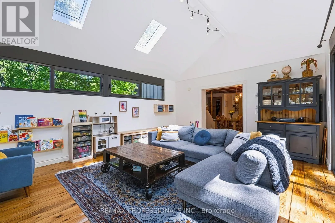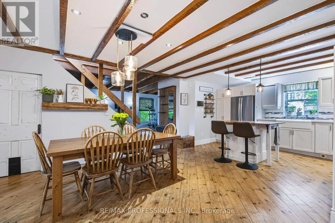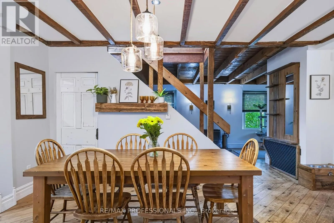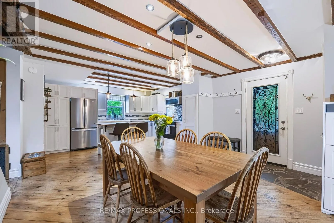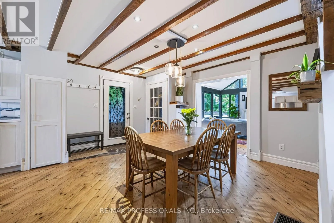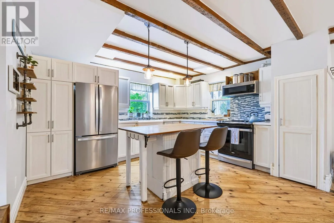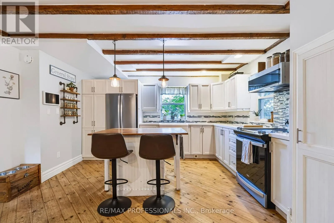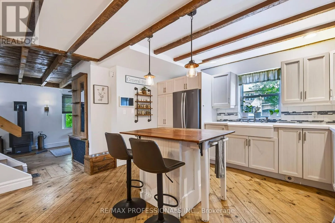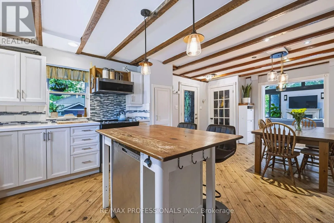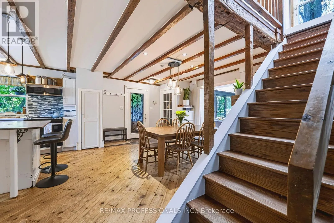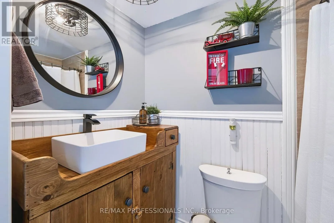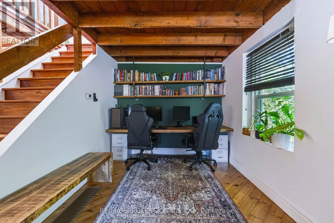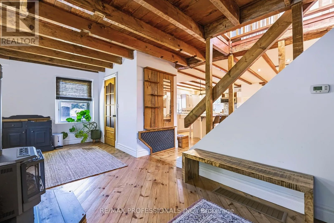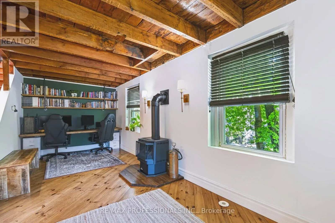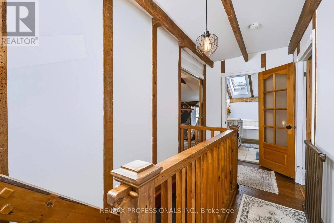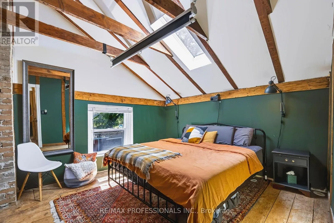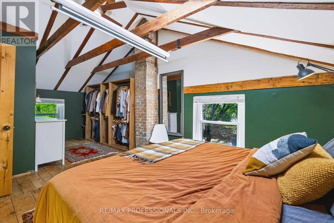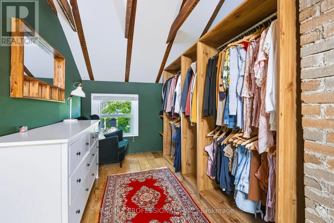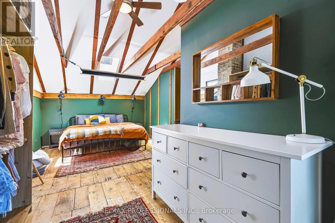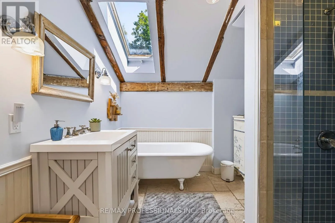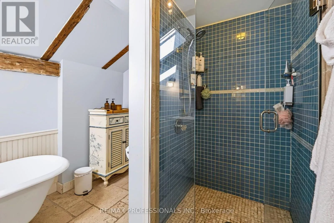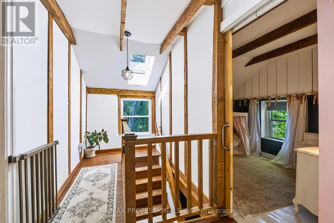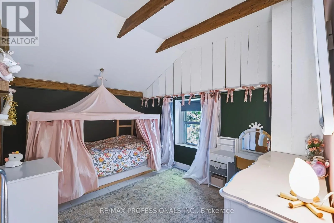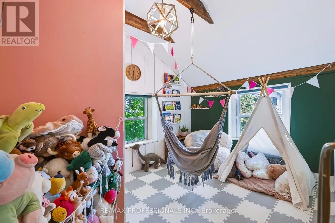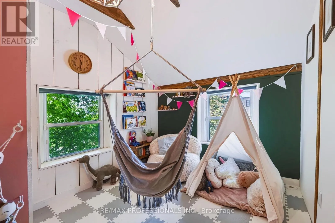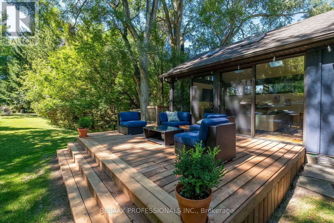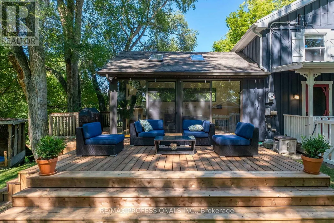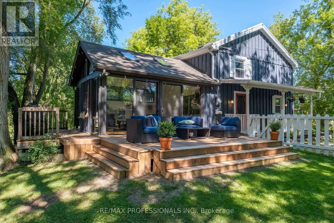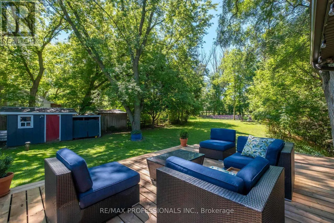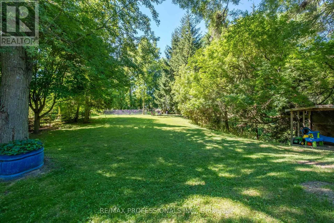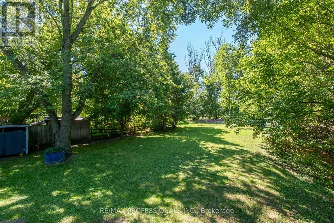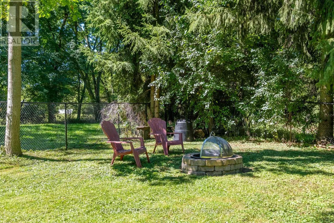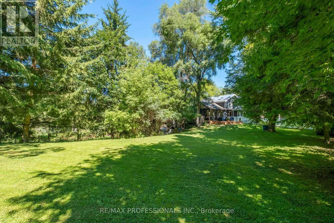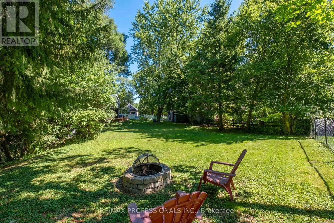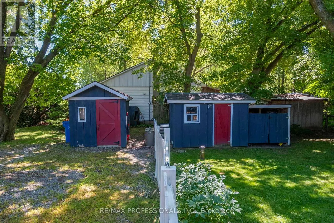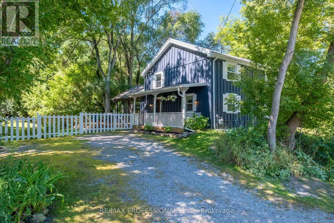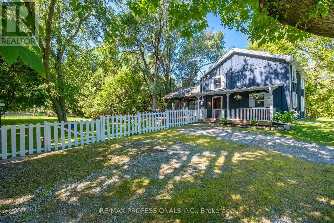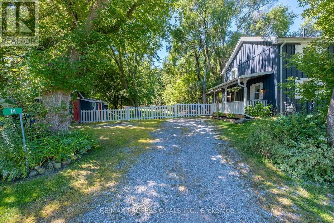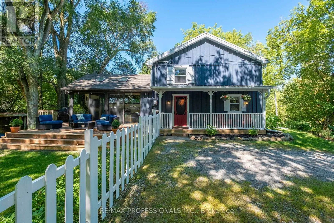
Cross Streets: West of Highway 27; North off Lloydtown-Aurora Rd. ** Directions: use google maps, waze etc. Opportunity knocks at 14 Rebellion Way! This beautifully updated home sits on a sprawling country lot, offering the perfect blend of timeless character and peaceful rural living. The heart of the home features a renovated open-concept kitchen and dining space that flows effortlessly into multiple living areas. You will fall in love with the sun-drenched family room, complete with soaring cathedral ceilings, a cozy gas fireplace, and a seamless walk-out to an expansive wraparound deck with a gas line for barbecues. A versatile second main-floor living room offers even more flexible space alongside another gas fireplace and a convenient four-piece bathroom. Upstairs, the spacious primary bedroom serves as a true retreat with vaulted ceilings and custom built-in storage, accompanied by two additional bedrooms and a stylishly updated four-piece bath. Furnace and A/C (2021), hot water tank and Napoleon gas fireplace (2023), and brand-new kitchen appliances (2025). Complete with a charming covered front porch, storage shed, and workshop, this incredible property sits just minutes from historic downtown Schomberg. Book your private viewing today! (id:27476)