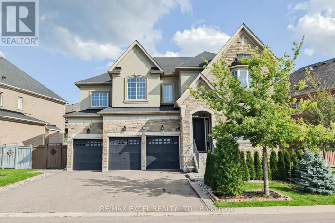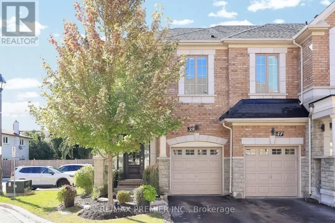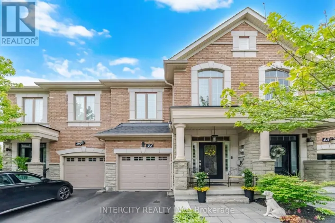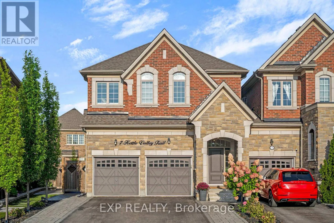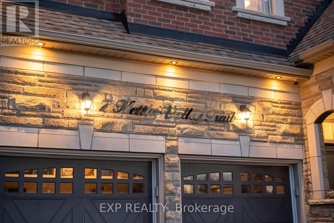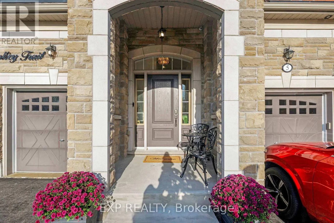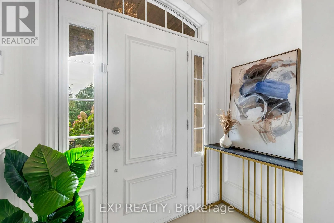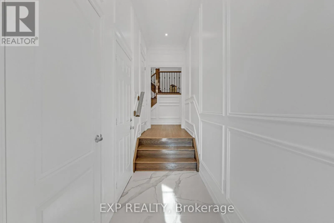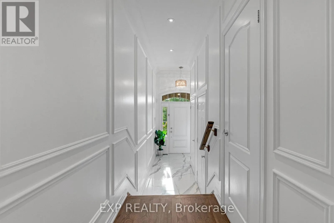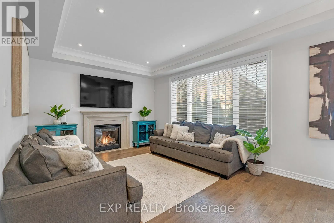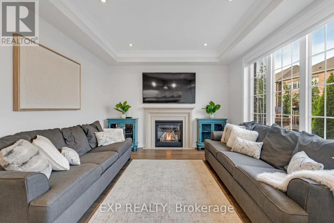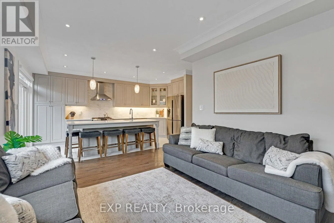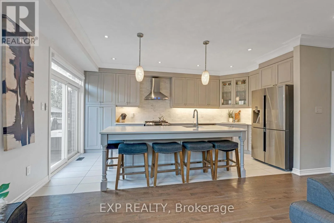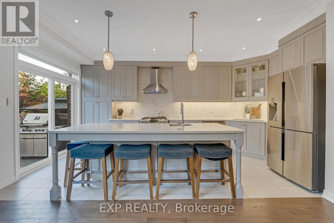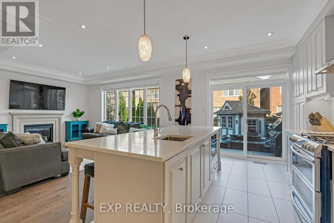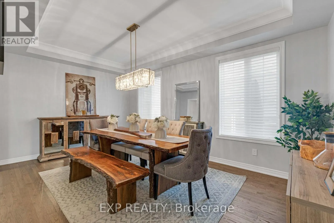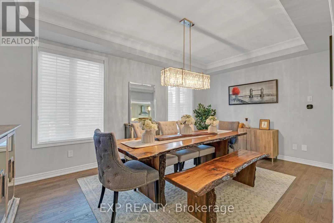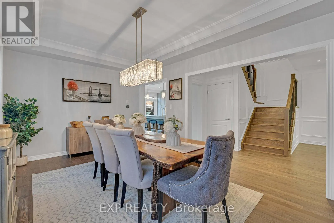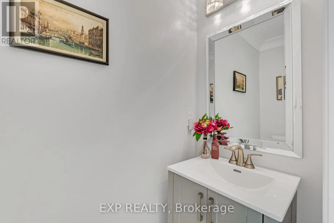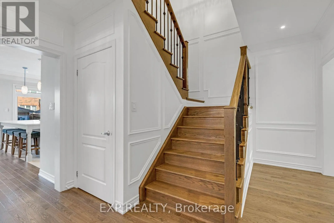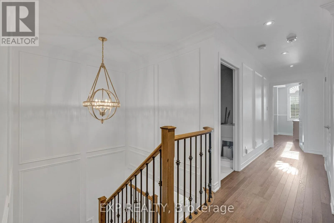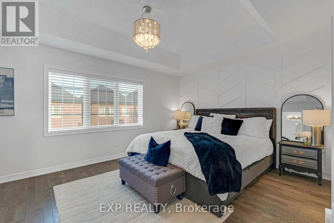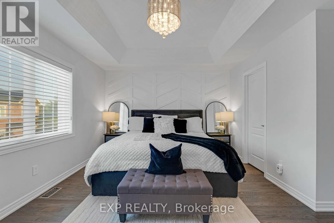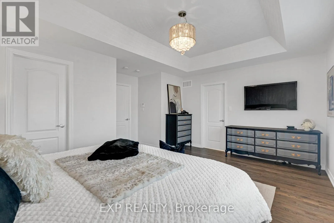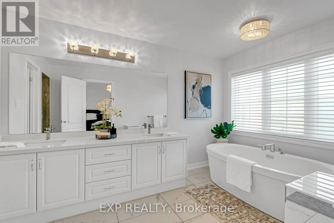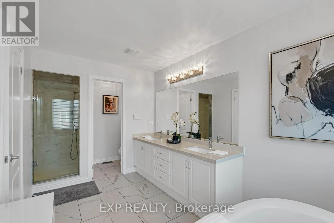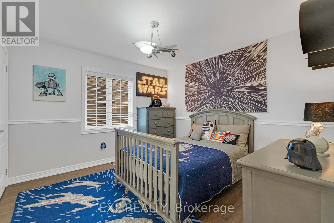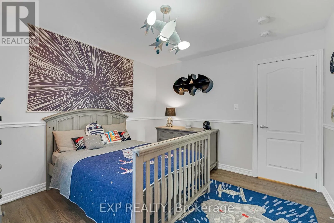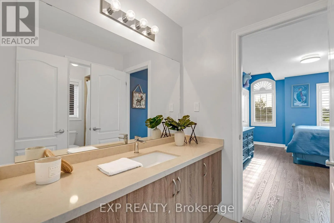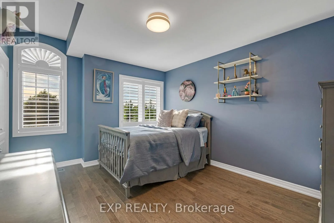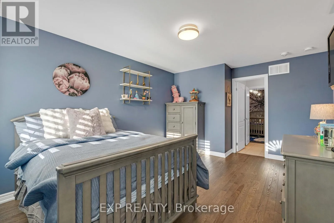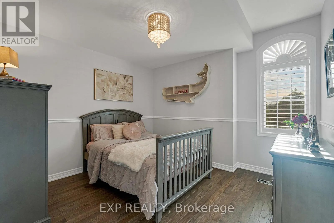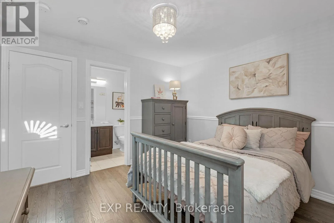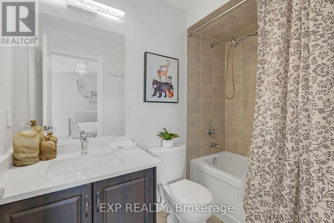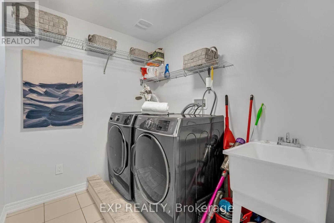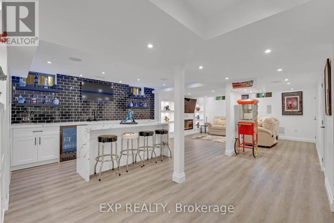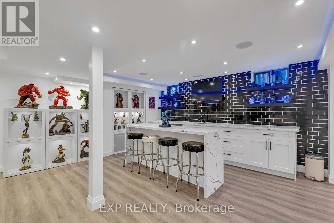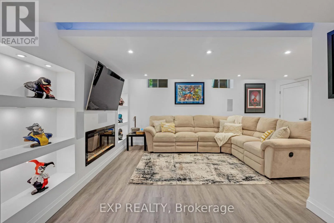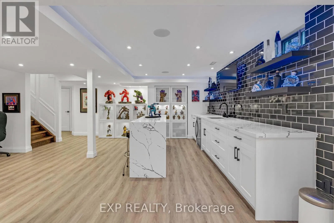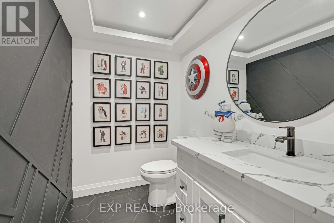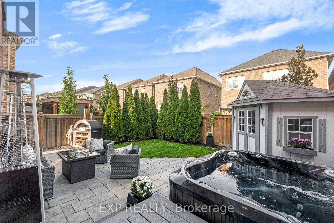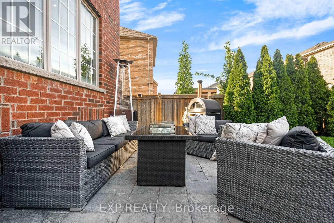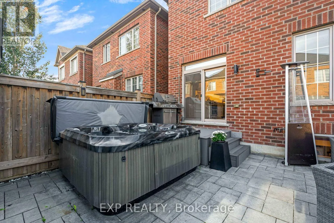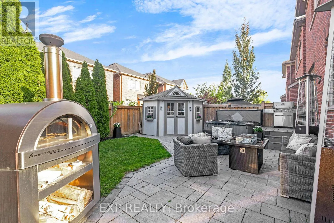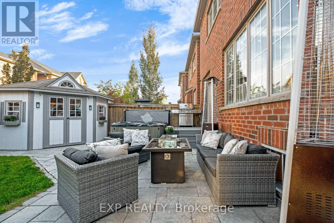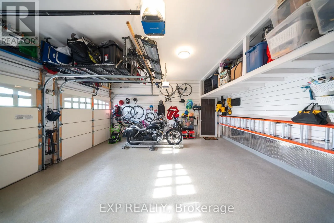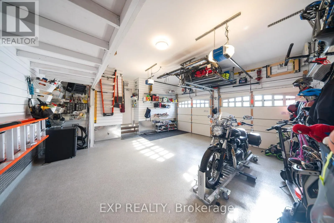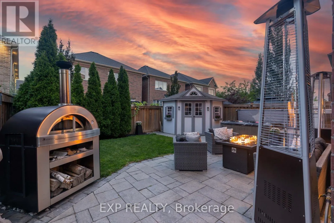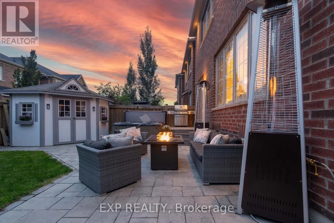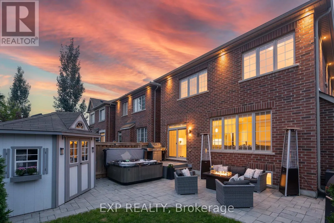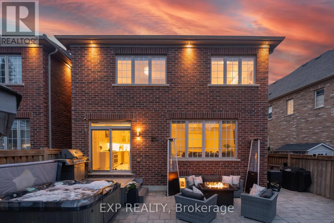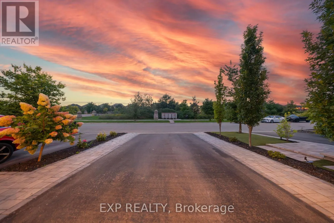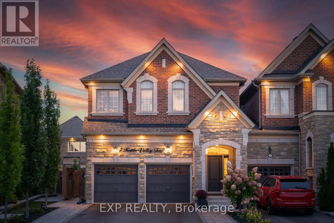
Cross Streets: HWT 27 and 15th Side Road. ** Directions: HWY 27 and King Road - North on Hwy 27, right on Park Heights Trail, Left on Kettle Valley Trail. Only 4% of the homes in this pocket of Nobleton are attached ~ This is the best of them, and it lives like none of them. ~ The Windsor model, Elevation B, by Marycroft Homes in King Country Estates. ~ A rare END UNIT directly across from open green space and walking trails, with no homes facing you. ~ Approximately 2,400 sq ft above grade plus a fully finished lower level, 9 ft ceilings on the main and an 11 ft foyer that sets the tone the moment you step in. ~ Four true bedrooms and 3.5baths, with the light, privacy and scale of a detached home. ~ Every room here has been finished, not just decorated. ~ Custom 5 1/2 inch crown moulding and wall trim carry through the entire home. ~ The dining room sits under a coffered ceiling. ~ The custom galley kitchen was redesigned around a 9 ft island with breakfast seating on two sides, quartz counters, ceiling height cabinetry with valance crown and undermount lighting, and a full Samsung Chef Collection appliance package. ~ Upstairs, the primary retreat offers a tray ceiling, custom millwork feature wall, walk in closet and a spa ensuite with soaker tub, oversized glass shower and separate water closet. ~ Three additional bedrooms, second floor laundry and California shutters. ~ The lower level is the part nobody expects. ~ Full kitchenette with granite counters, large island with breakfast bar, wine fridge, black subway tile, electric fireplace, ceiling speakers, computer nook, cove ceiling lighting and a designer powder room. ~ Double garage with epoxy floors, full wall organizer system and mezzanine storage. ~ Fully landscaped with interlock across the front, full side and rear patio, composite deck off the kitchen and a large custom shed. ~ Ten years of thoughtful investment, and nothing left for you to do. ~~~ Move in and live! (id:27476)