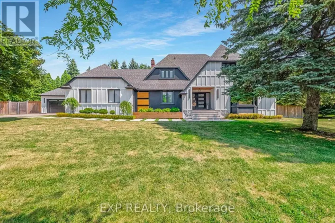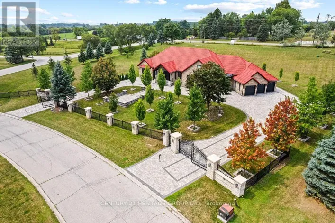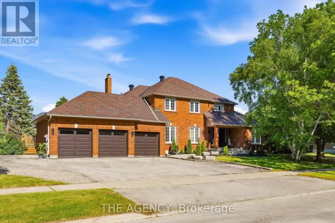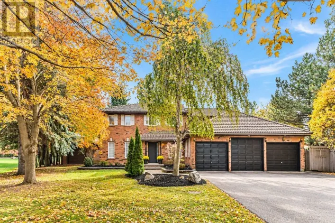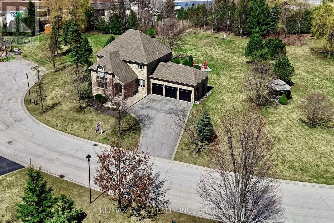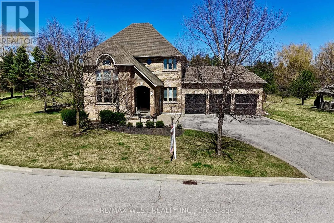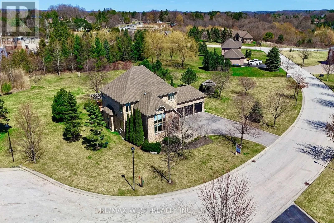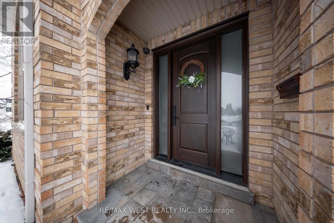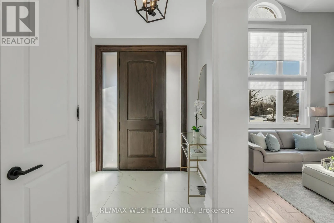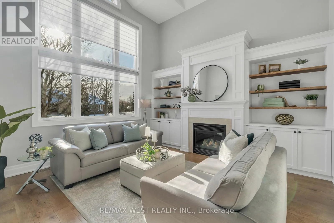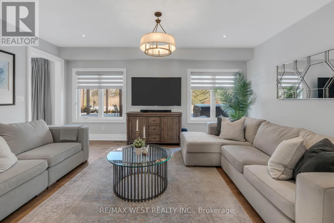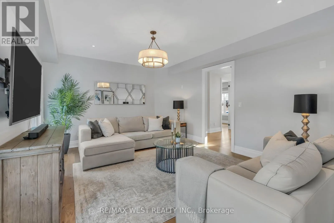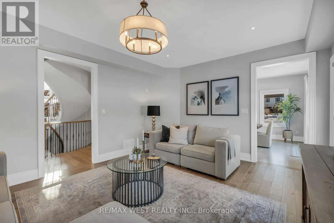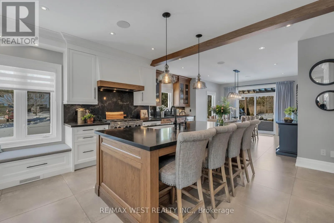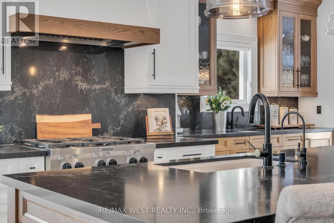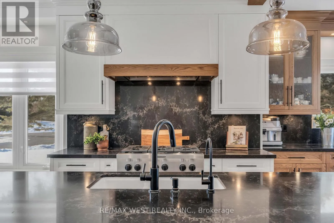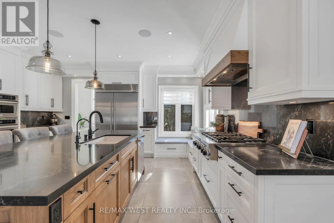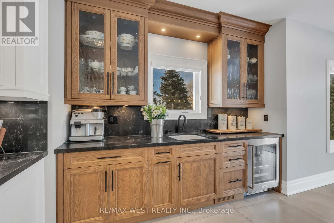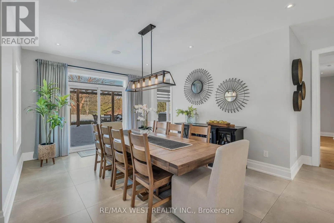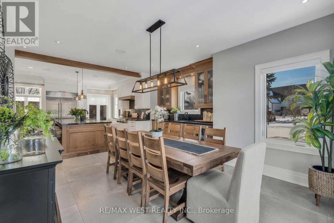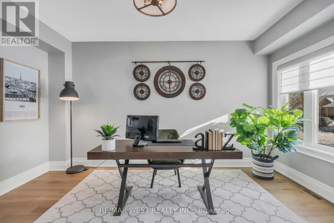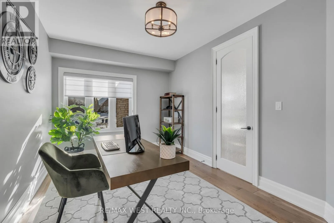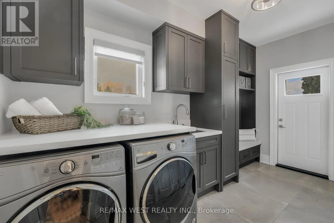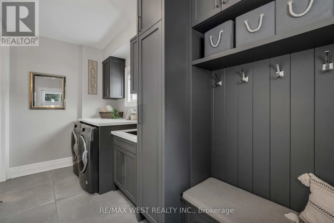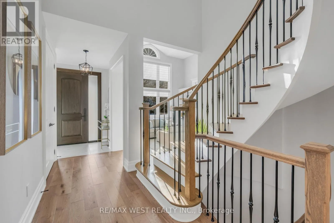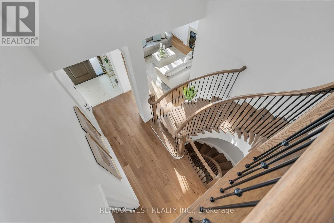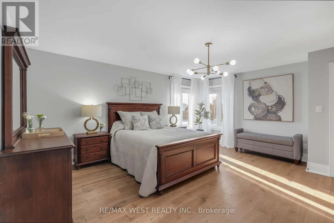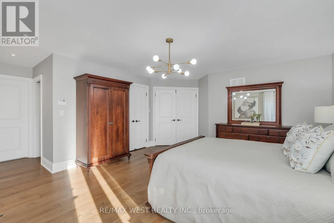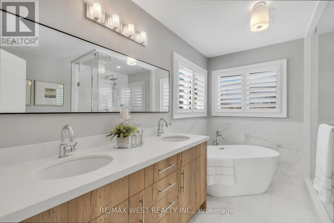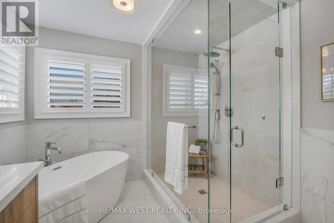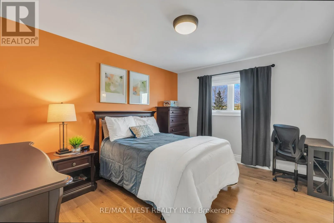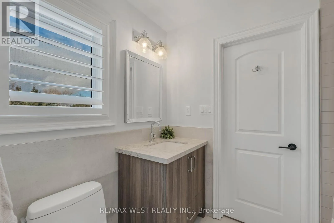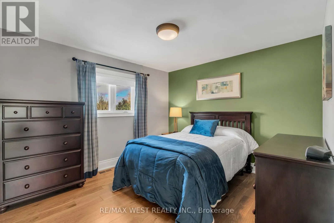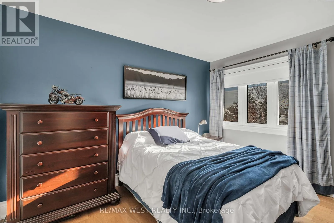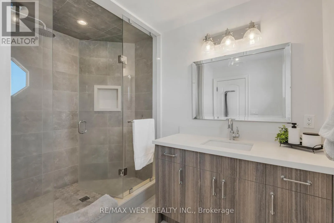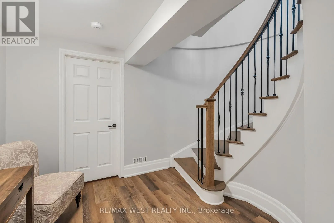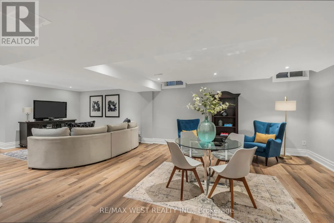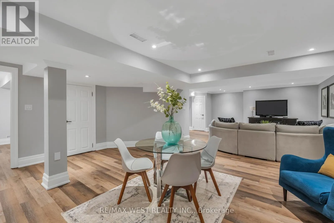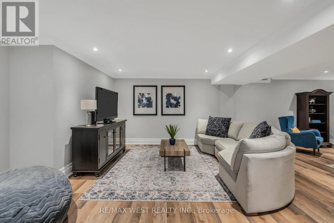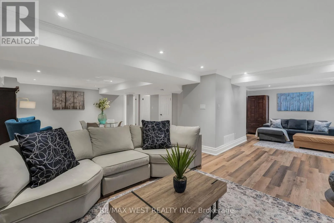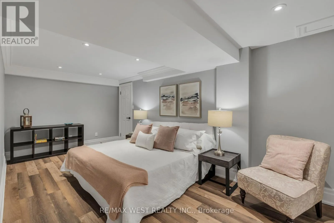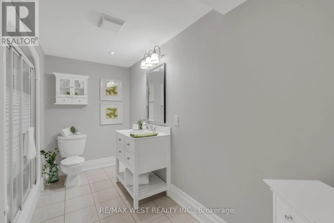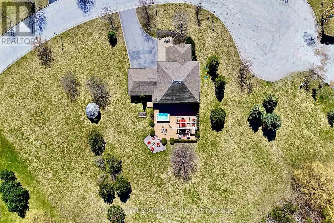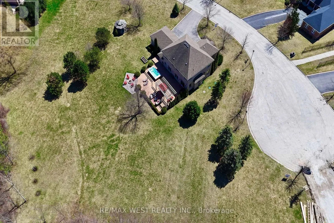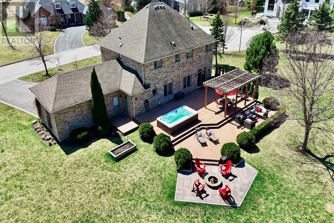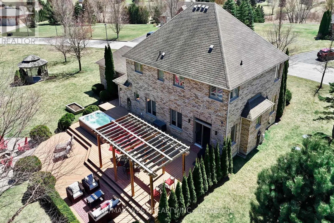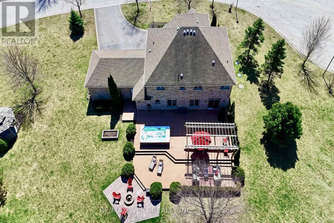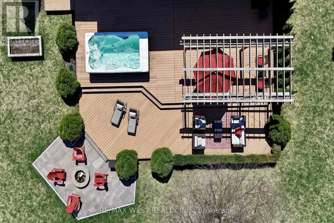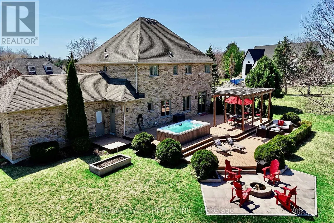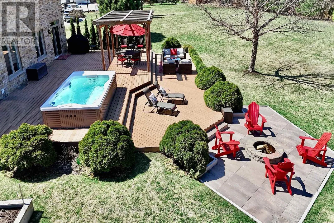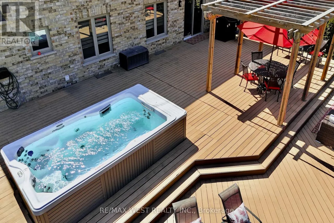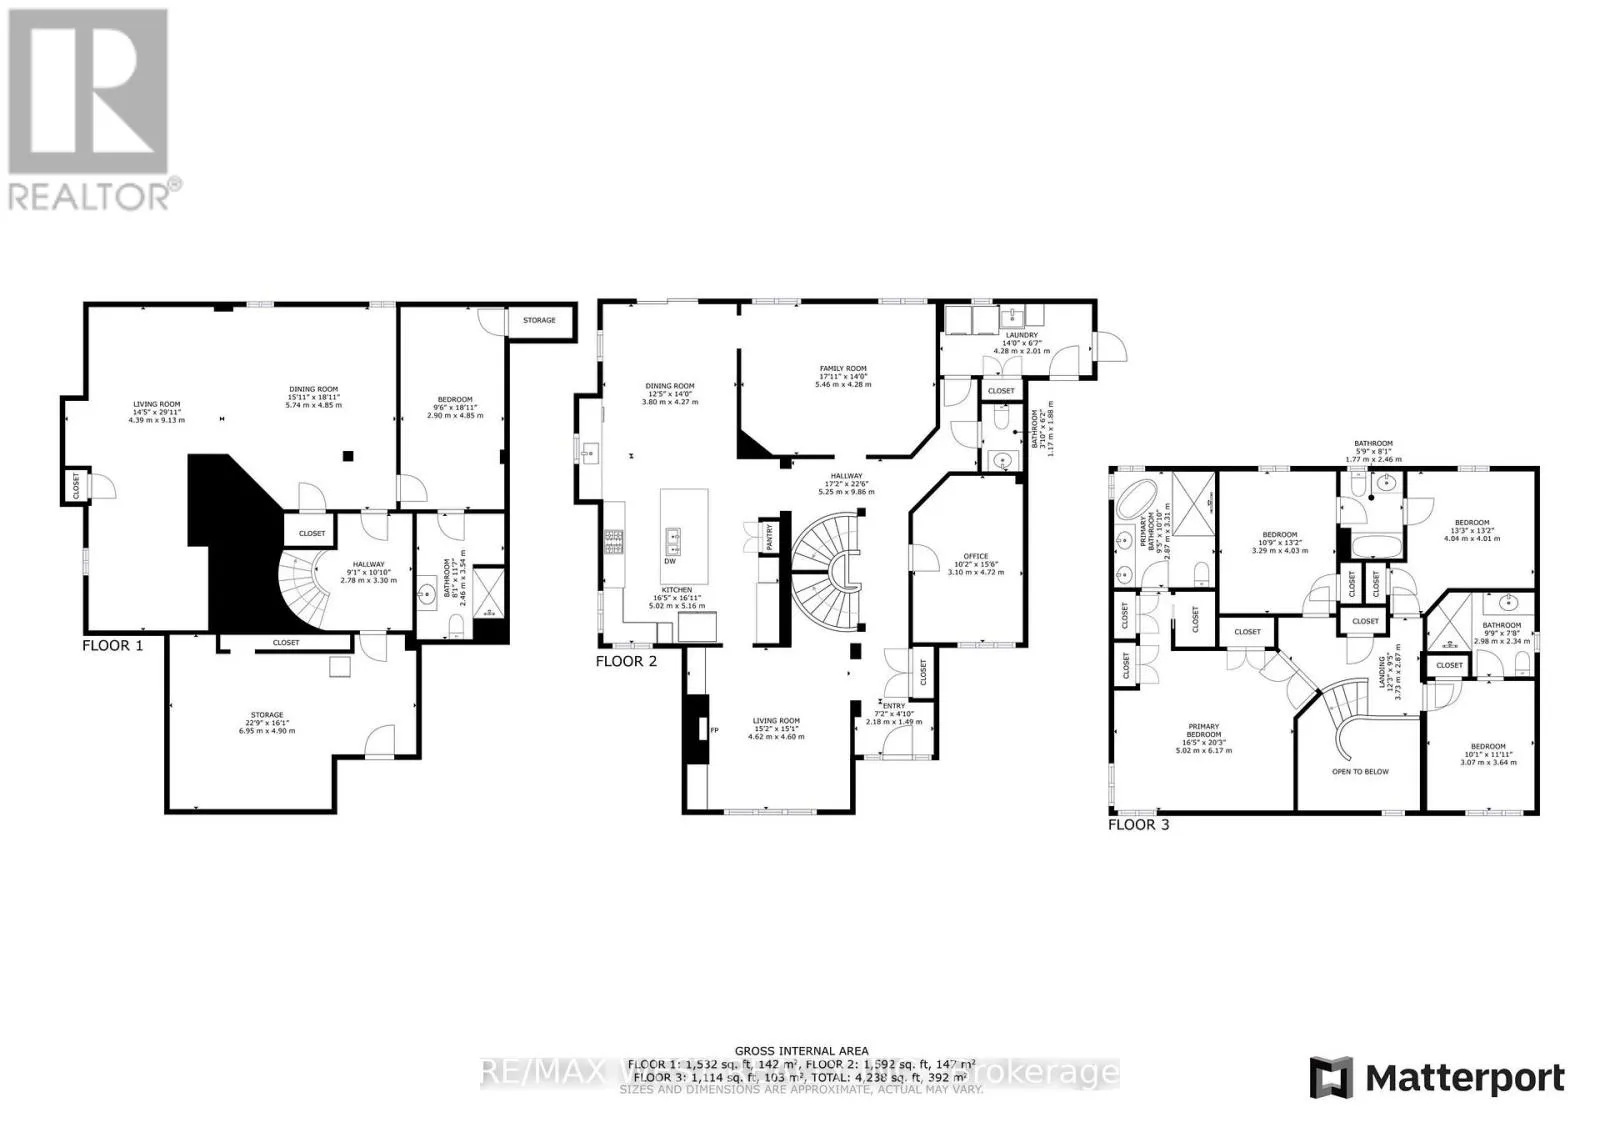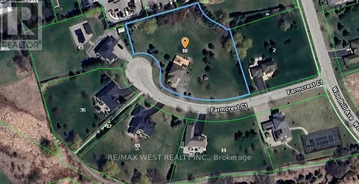
Cross Streets: King Rd & Woodhill Ave. ** Directions: see google maps. Extremely Rare Offering in Nobleton! Welcome to the largest lot in the subdivision, boasting an impressive 1.63 acres with a 416 ft frontage & over 20-year-old mature trees for ultimate privacy. This fully remodeled 4+1 bedrm, 5 bath home with a 3-car garage has been renovated from top to bottom with no detail overlooked! Main Level offers Sun-filled interiors featuring 9-ft ceilings, wide-plank oak floors, pot lights throughout, and 8-ft doorways. The sunken family room offers cathedral ceilings, built-in custom cabinetry, and a cozy gas fireplace. An oak staircase with wrought iron pickets adds timeless elegance. The custom Strutt Kitchens design is truly a chef's dream, featuring KitchenAid Professional Series appliances, 36-inch gas range, wall oven and microwave, oversized centre island with black granite counters and backsplash. The adjoining eating area includes a servery/wet bar with second sink and beverage fridge - perfect for entertaining. Walk out from the eating area to a 2,000 sq. ft. composite deck with Aqua swim spa. Complete the main floor with a private home office, spacious family room overlooking the backyard with roughed-in surround sound speakers, and a convenient laundry/mudroom with custom cabinetry, full sink, and direct access to the garage and outdoors. Upper Level has Generously sized bedrooms including a second ensuite and a Jack & Jill bath. The primary suite is flooded with natural light, offers 4 closets, and a luxurious 5-pc ensuite with freestanding tub and separate glass shower. Lower Level In-Law / Nanny Suite is Ideal for multi-generational living with a separate bedroom, walk-in closet, 3-pc ensuite, plus a large living/rec space for the kiddos! Driveway parking for 10 cars plus 3 car garage. Enjoy the oversized, park-like lot - a true private oasis! This light-filled gem offers warmth, comfort, and endless entertaining possibilities - perfect for family nights in and grand gatherings. 9 min to Hwy 400, 4 min to Hwy 27. (id:27476)