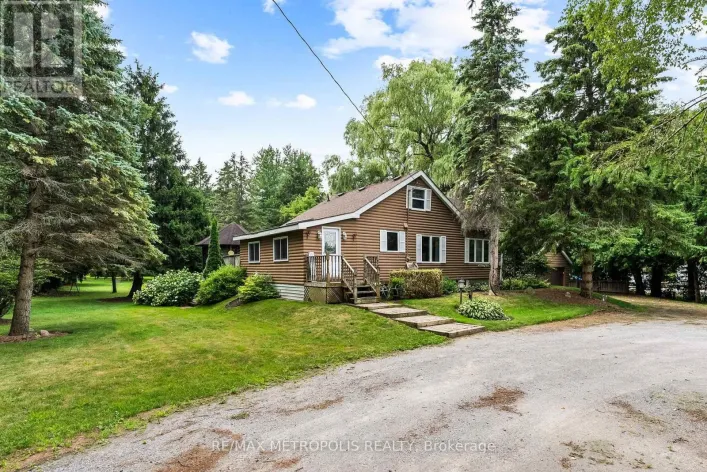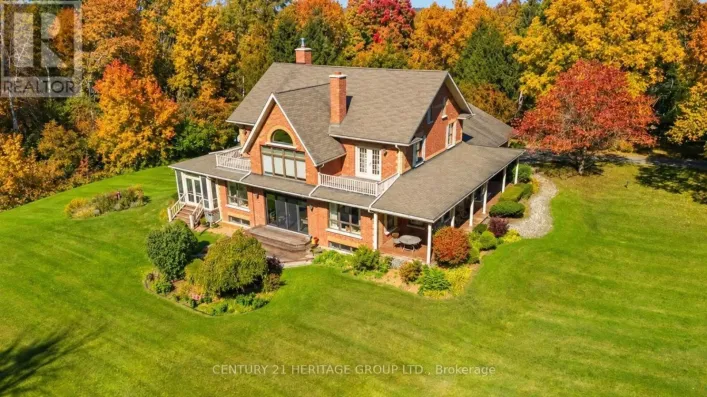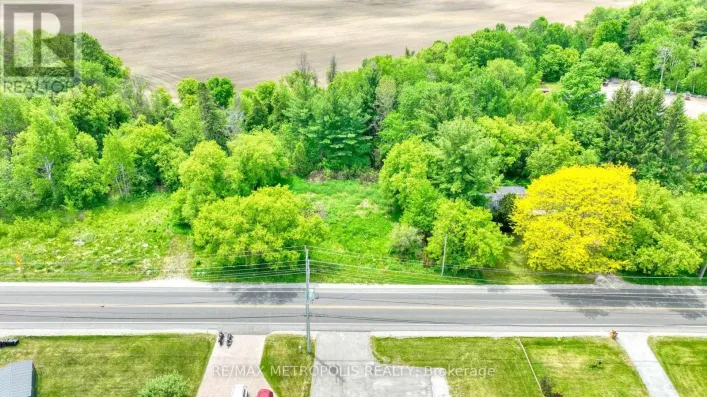
84 Cook Drive, King, Ontario L7B 0E5

Listed for:
$1,419,900
3 beds
3 baths
Listed 17 days ago
House for rent: 84 Cook Drive, King, Ontario L7B 0E5

View all 49 photos

About

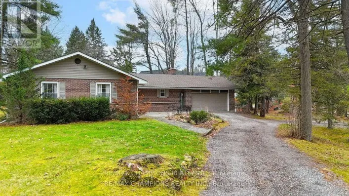
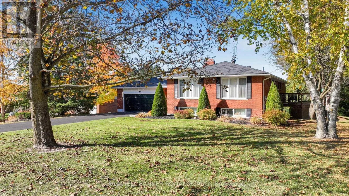
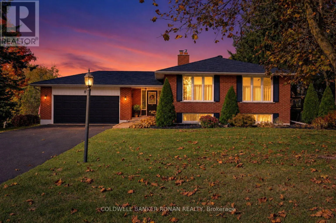
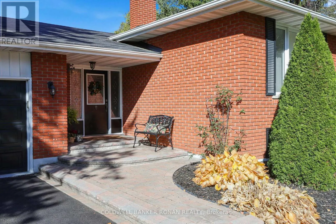
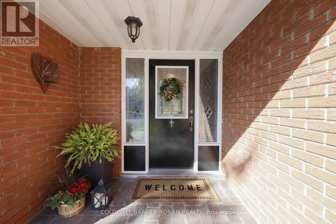
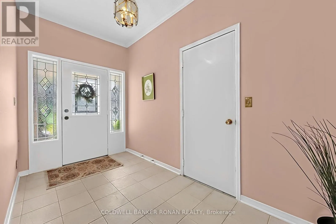
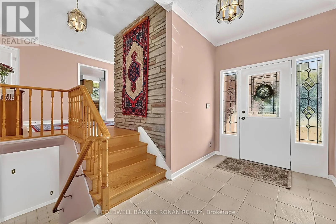
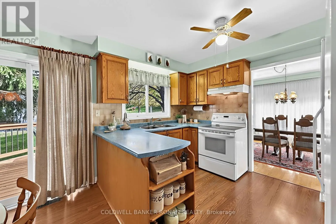
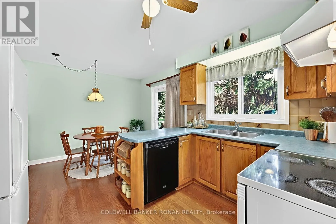
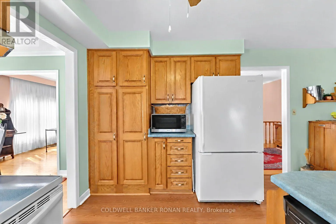
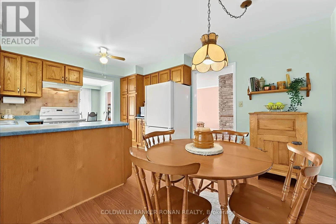
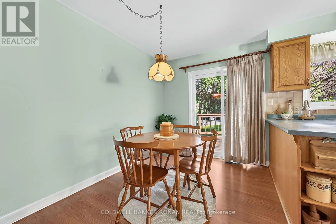
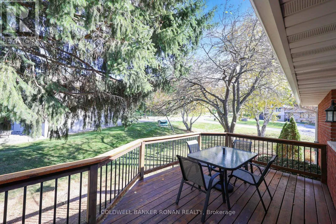
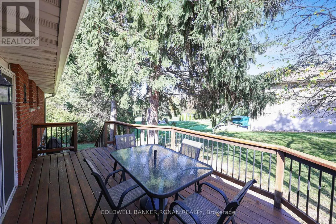
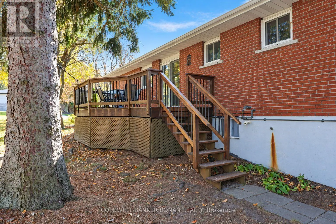
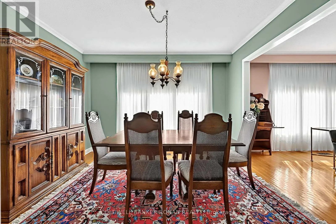
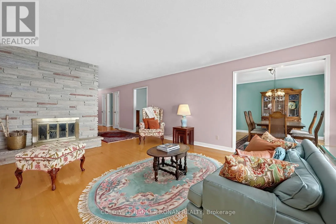
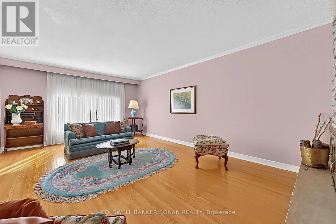
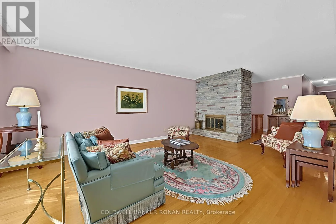
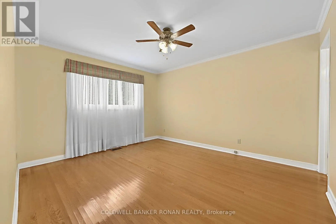
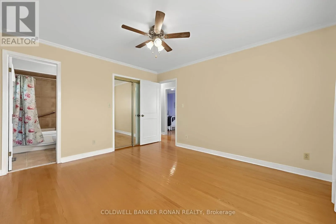
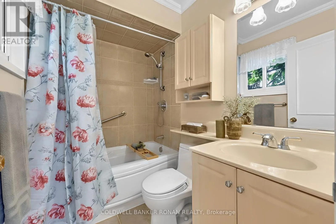
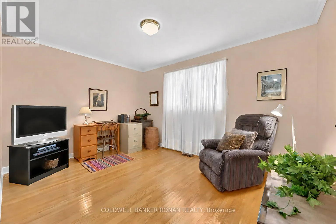
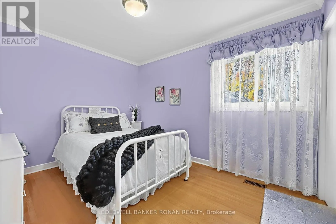
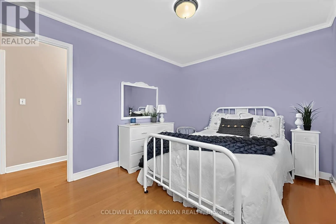
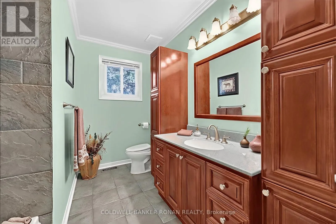
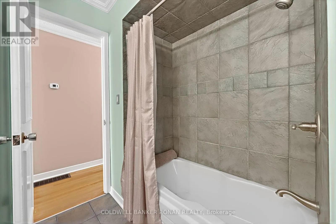
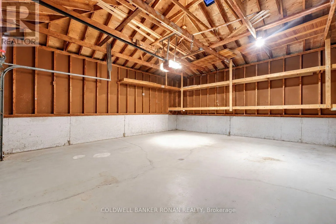
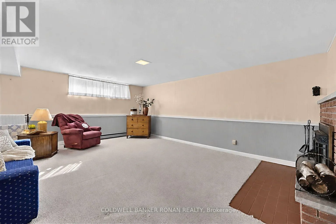
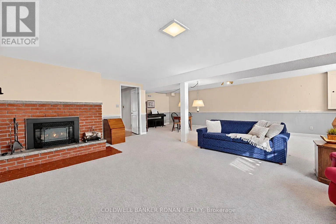
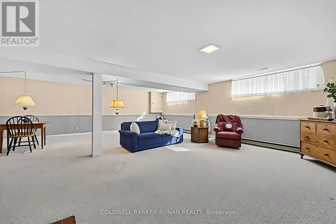
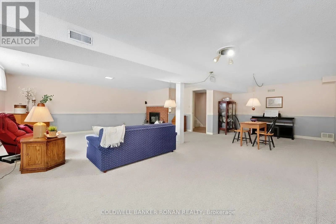
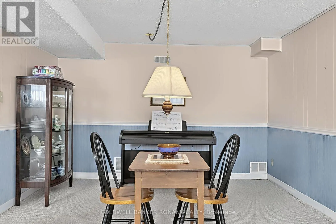
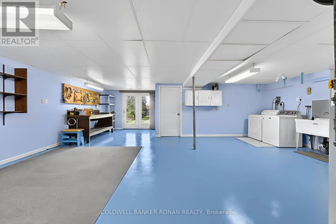
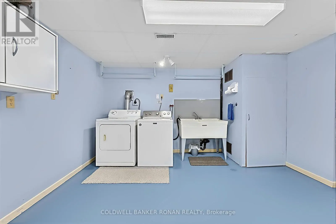
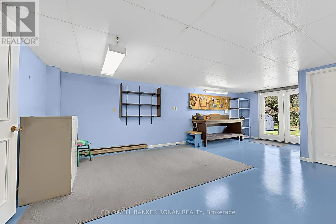
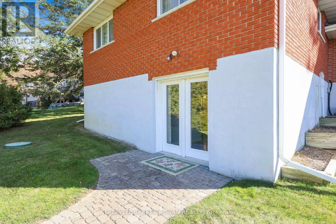
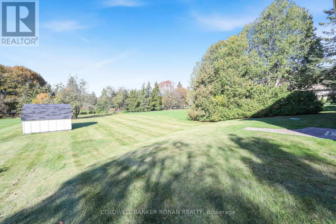
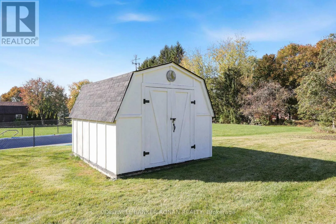
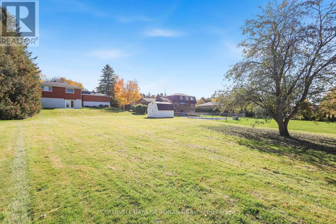
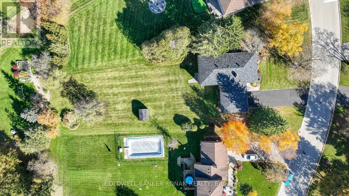
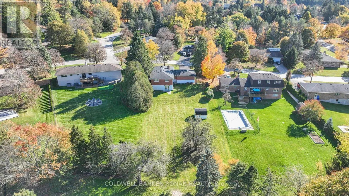
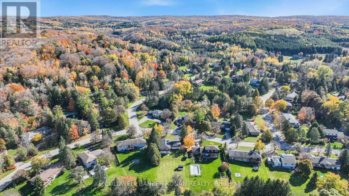
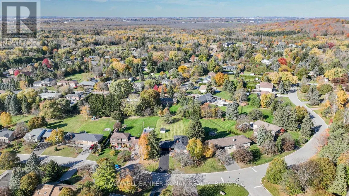
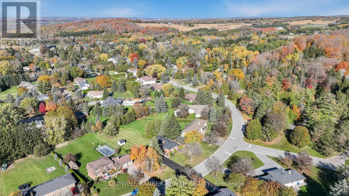
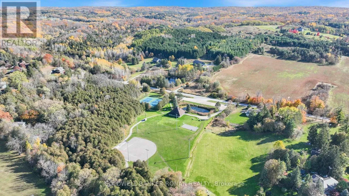
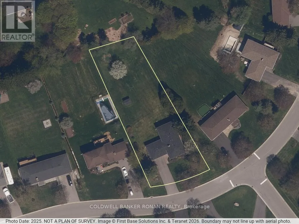
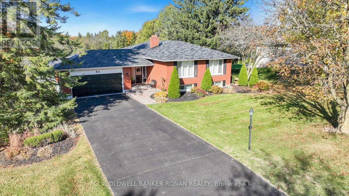
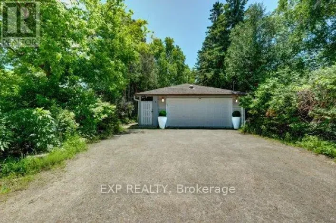
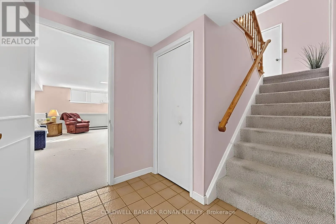
Cross Streets: Lloydtown Rd & Cook Dr. ** Directions: Lloydtown Rd to Cook Dr. Welcome to 84 Cook Dr! This Spacious, Exceptionally Well Maintained Home, With Lovely Curb Appeal, on a Premium Half Acre Deep Lot, On A Highly Desirable Street in the Charming Hamlet of Pottageville is a must see! A Functional Layout, Large Formal Dining & Living Room With a Floor to Ceiling Stone Fireplace, Kitchen & Breakfast Area With a Walk-Out to a Large Private Deck , Spacious Primary Bedroom With a Wallk-In Closet & Private Ensuite, and two other comfortable bedrooms complete the main level. A Bright, Cozy Lower Level Family/Rec Room With A Gas Fireplace, Above Grade Windows, A Large Office/Workshop Area With A Walk Out to the Massive Backyard, Pantry & Cantina, And Lots of Additional Space to Make Your Own! Huge Double Car Garage With Convenient Inside Entry to the Front Foyer. Walking Distance to Pottageville Park & Pavillion. Conveniently located Between Hwy 27 & Hwy 400, Hwy 9, Making A Daily Commute To/From the GTA! Just Minutes to Public & Private Schools, Shopping, Dining, Entertainment and Recreation, in Schomberg, Aurora, King City, And Newmarket. The Perfect Location For The Entire Family! (id:27476)

Property Highlights

MLS® Number
N14123392
Type
Single Family
Community Name
Pottageville
Ownership Type
Freehold
Land Size
106 x 257.5 FT ; Slightly Irregular
Parking Space Total
10

Building

Building Type
House
Square Footage
1500 - 2000 sqft
Bathrooms Total
3
Bedrooms Above Ground
3
Bedrooms Total
3
Amenities
Fireplace(s) Schools, Golf Nearby, Park
Exterior Finish
Brick
Fireplace Present
Yes
Basement Type
N/A (Finished), N/A
Basement Features
Walk out, Separate entrance
Building Heating Type
Forced air
Heating Fuel
Natural gas
Building Cooling Type
Central air conditioning

Utilities

Water
Drilled Well
Utility Sewer
Septic System

Room Layout

Pantry
Lower level
4.33 m x 2.05 m
Cold room
Lower level
4.33 m x 3 m
Recreational, Games room
Lower level
8.05 m x 7.58 m
Utility room
Lower level
7.59 m x 7.28 m
Dining room
Main level
3.55 m x 3.17 m
Living room
Main level
6.41 m x 3.94 m
Primary Bedroom
Main level
4.06 m x 3.54 m
Bedroom 3
Main level
3.63 m x 2.88 m
Bedroom 2
Main level
3.94 m x 2.97 m

Location

Learn more about this property
Listing provided by:
COLDWELL BANKER RONAN REALTY
MLS® number:
N14123392
Agent:
Anne Elizabeth Hilliard
*Indicates required field
Name is required
Email is required
Please enter a valid phone number (e.g., 416-111-1111).

Community Spotlight: Homes For sale in Your Neighborhood