17 Garriock Hall Avenue, King, Ontario L7B 0S8

Listed for:
$2,299,990
4 beds
6 baths
Listed 1 day ago
House for rent: 17 Garriock Hall Avenue, King, Ontario L7B 0S8

View all 47 photos

About

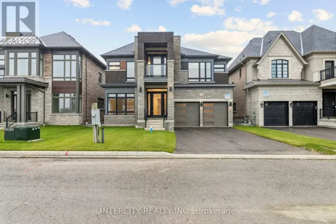
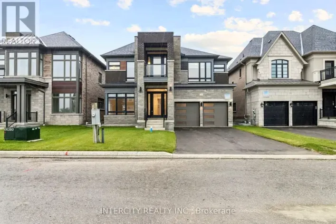
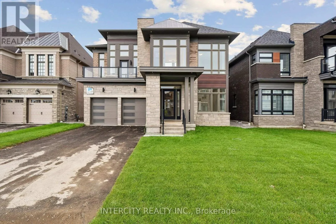
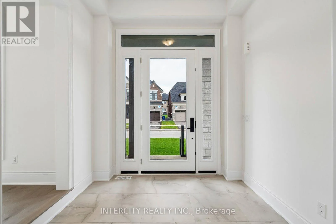
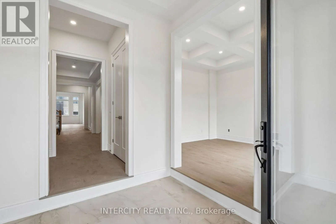
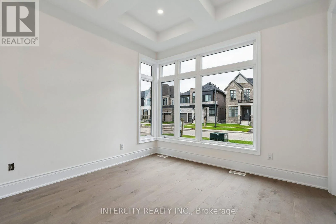
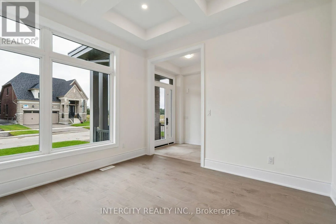
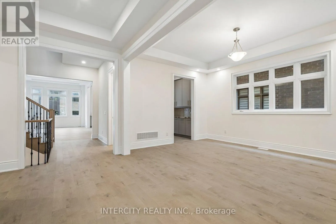
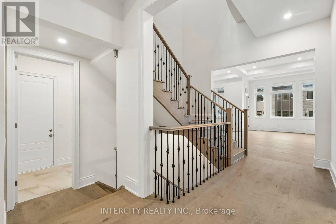
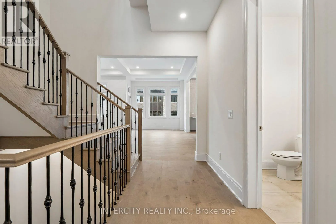
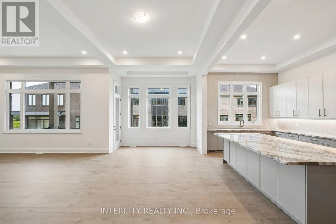
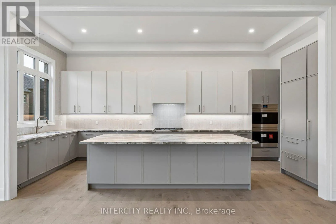
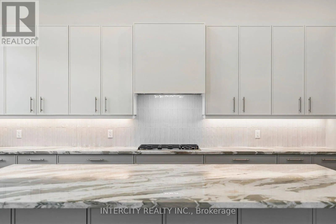
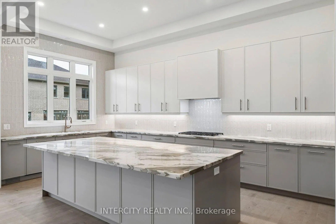
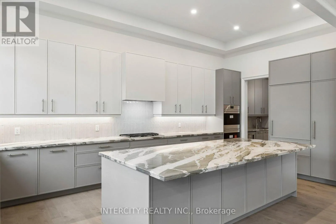
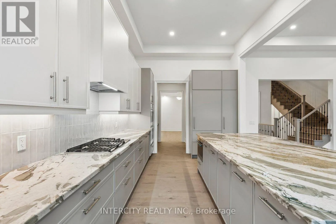
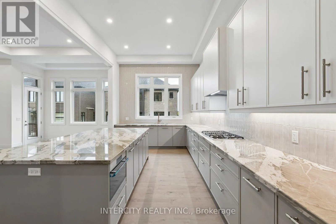
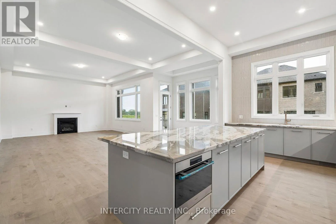
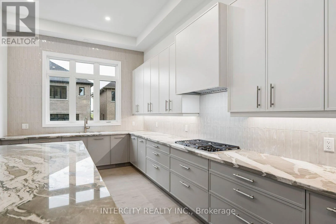
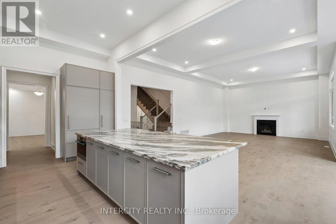
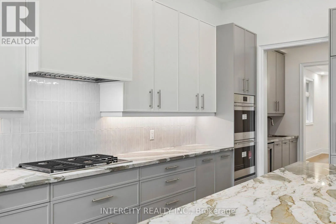
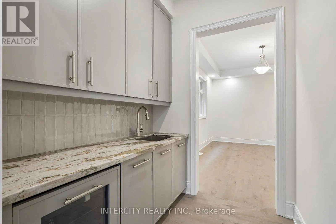
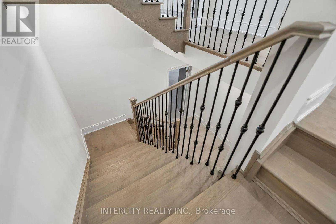
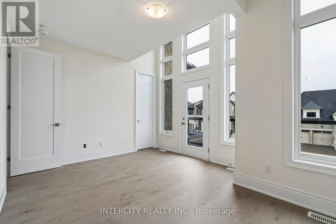
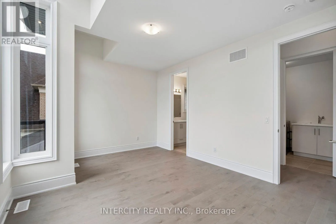
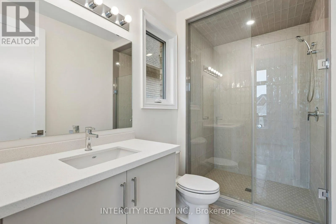
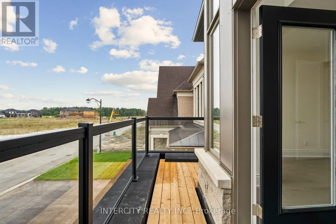
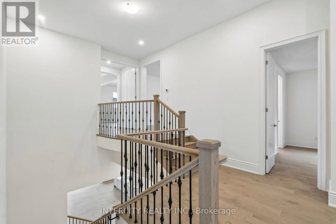
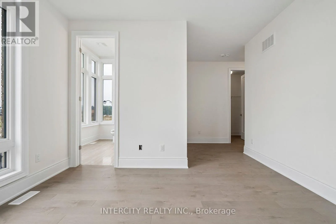
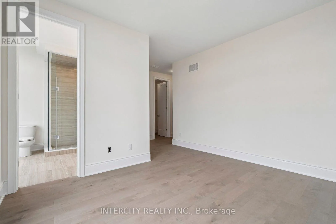
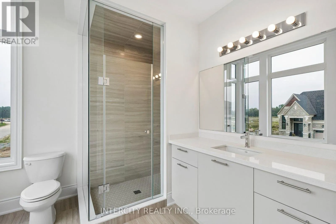
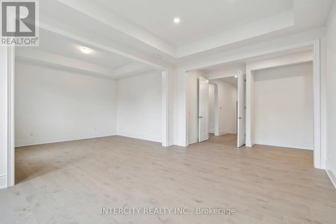
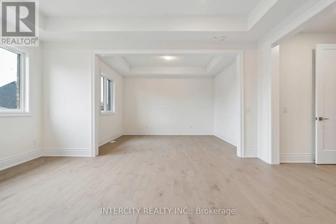
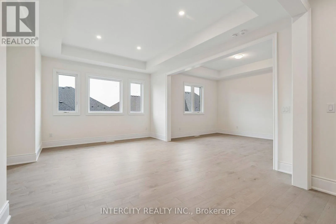
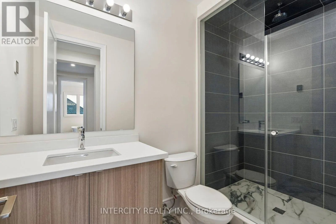
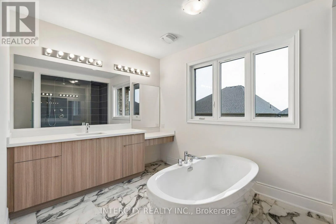
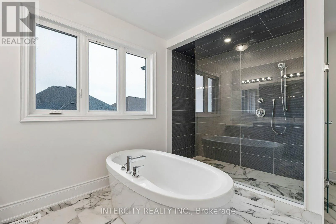
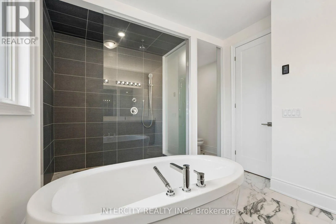
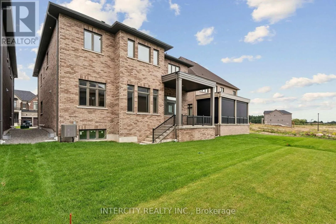
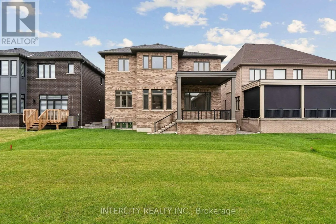
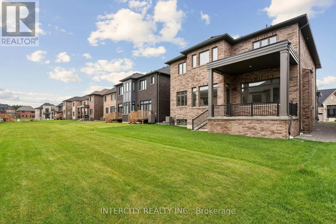
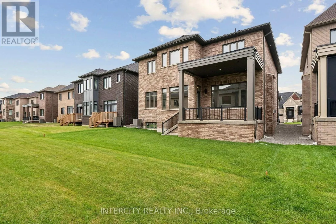
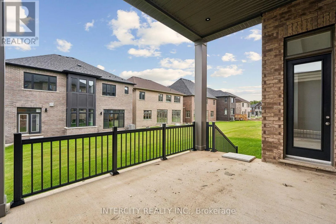
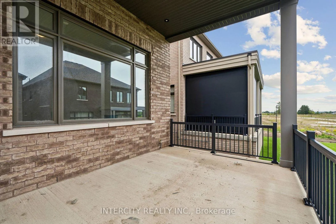
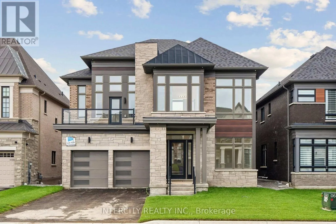
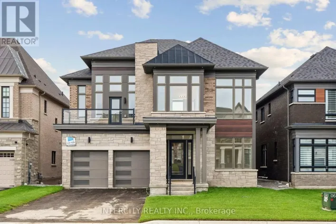
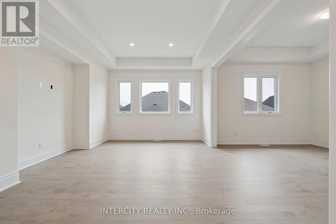
West of Dufferin St. & South Side of 15th Side Road NEW PRICE! ELEVATED LUXURY LIVING IN THE HEART OF KING CITY! An exceptional opportunity to own the impressive Belvoir Model by Zancor Homes, offering 4,368 sq. ft. of refined living space on a premium 50' lot in the prestigious King's Calling community. This beautifully appointed residence features 4 spacious bedrooms, 5.5 bathrooms and an extensive collection of luxurious upgrades. Elegant hardwood flooring spans the main and second floors, complemented by coffered ceilings in the foyer, main hall and great room, a waffle ceiling in the office, upgraded 8' second-floor doors and 58 additional pot lights. The chef-inspired kitchen showcases upgraded cabinetry, countertops, backsplash, built-in appliances and a convenient servery. Beautifully upgraded ensuites and a covered loggia overlooking the backyard complete this remarkable home. Ideally situated near top-rated schools, parks, scenic trails, golf, shopping and major highways. EXCEPTIONAL DESIGN, PREMIUM FINISHES AND AN ATTRACTIVE NEW PRICE! OPEN HOUSE every Saturday and Sunday from 11:30 AM to 4:30 PM. Please visit our sales office at 12 Heart Lake Circle for access and tours. (id:27476)

Property Highlights

MLS® Number
N14179498
Type
Single Family
Community Name
King City
Ownership Type
Freehold
Land Size
50 x 107 FT
Parking Space Total
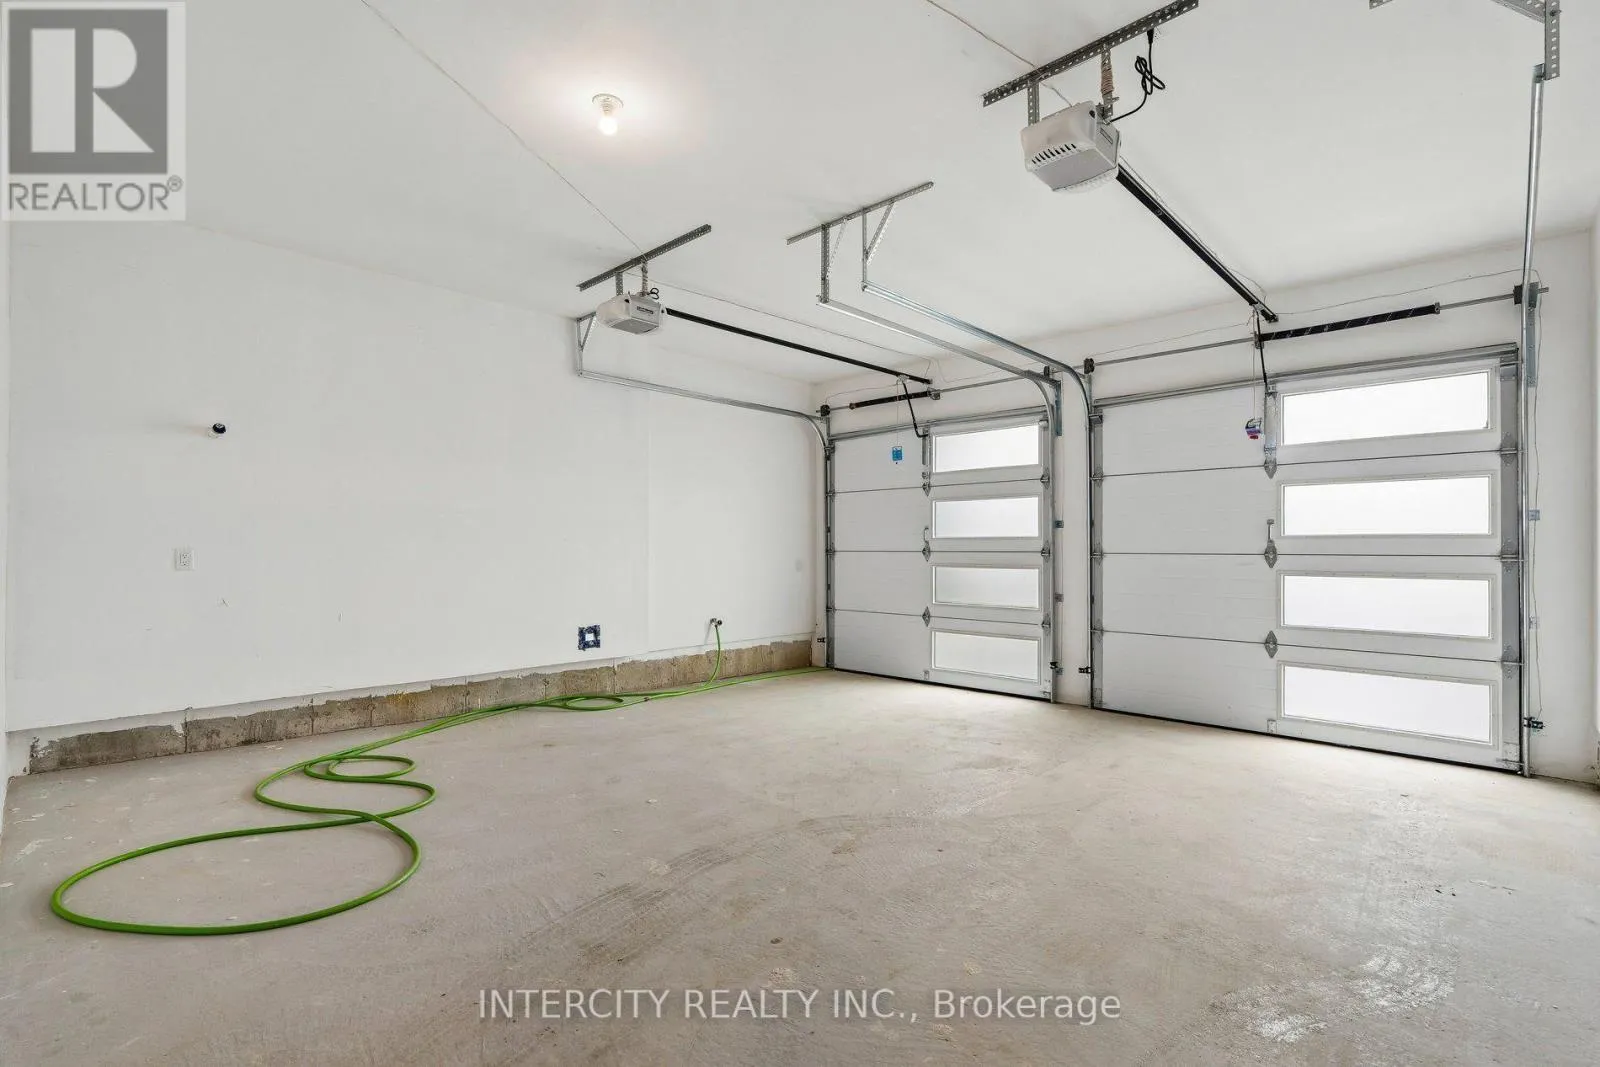
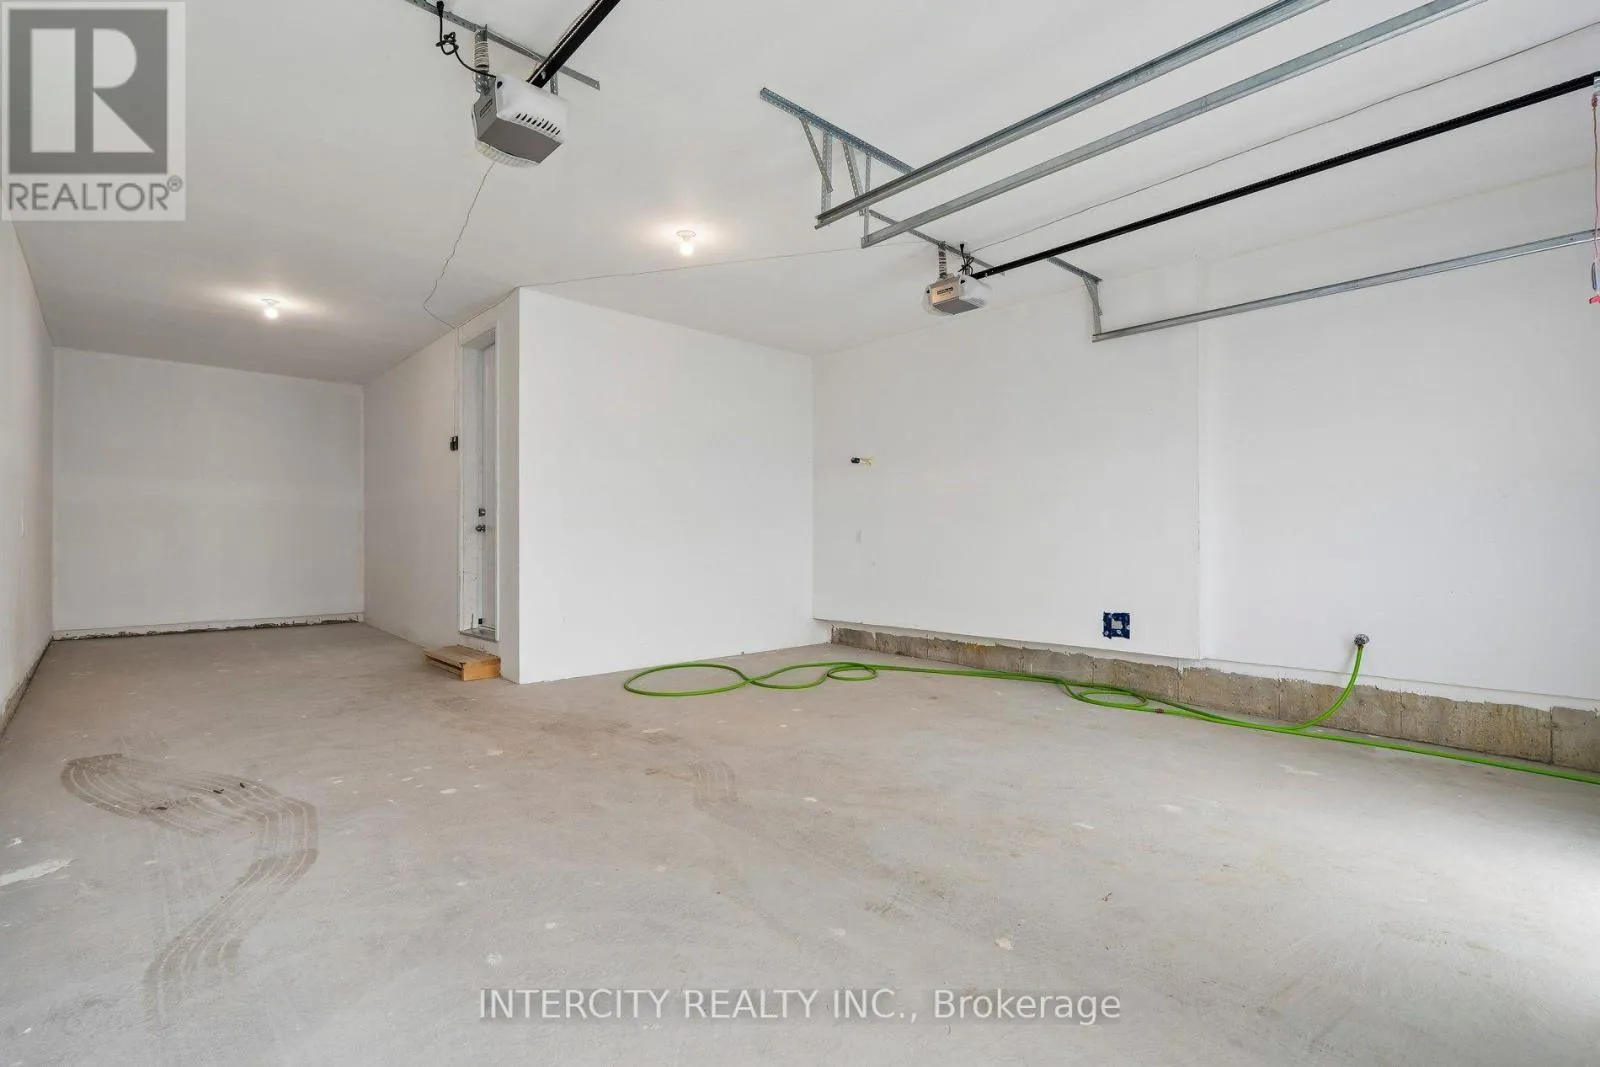
4

Building

Building Type
House
Storeys
2.00
Square Footage
3500 - 5000 sqft
Bathrooms Total
6
Bedrooms Above Ground
4
Bedrooms Total
4
Amenities
Fireplace(s)
Exterior Finish
Brick, Stone
Fireplace Present
Yes
Basement Type
N/A (Unfinished)
Basement Features
Building Heating Type
Forced air
Heating Fuel
Natural gas
Building Cooling Type
Central air conditioning

Utilities

Water
Municipal water
Utility Sewer
Sanitary sewer

Room Layout

Primary Bedroom
Second level
7.16 m x 5.13 m
Bedroom 2
Second level
4.57 m x 4.42 m
Bedroom 3
Second level
3.96 m x 3.66 m
Bedroom 4
Second level
4.27 m x 3.66 m
Loft
Second level
3.66 m x 3.05 m
Kitchen
Ground level
6.7 m x 3.35 m
Great room
Ground level
8.64 m x 5.59 m
Dining room
Ground level
4.88 m x 3.66 m
Office
Ground level
3.66 m x 3.35 m

Location

Learn more about this property
Listing provided by:
INTERCITY REALTY INC.
MLS® number:
N14179498
Agent:
Elisa Huynh
*Indicates required field
Name is required
Email is required
Please enter a valid phone number (e.g., 416-111-1111).