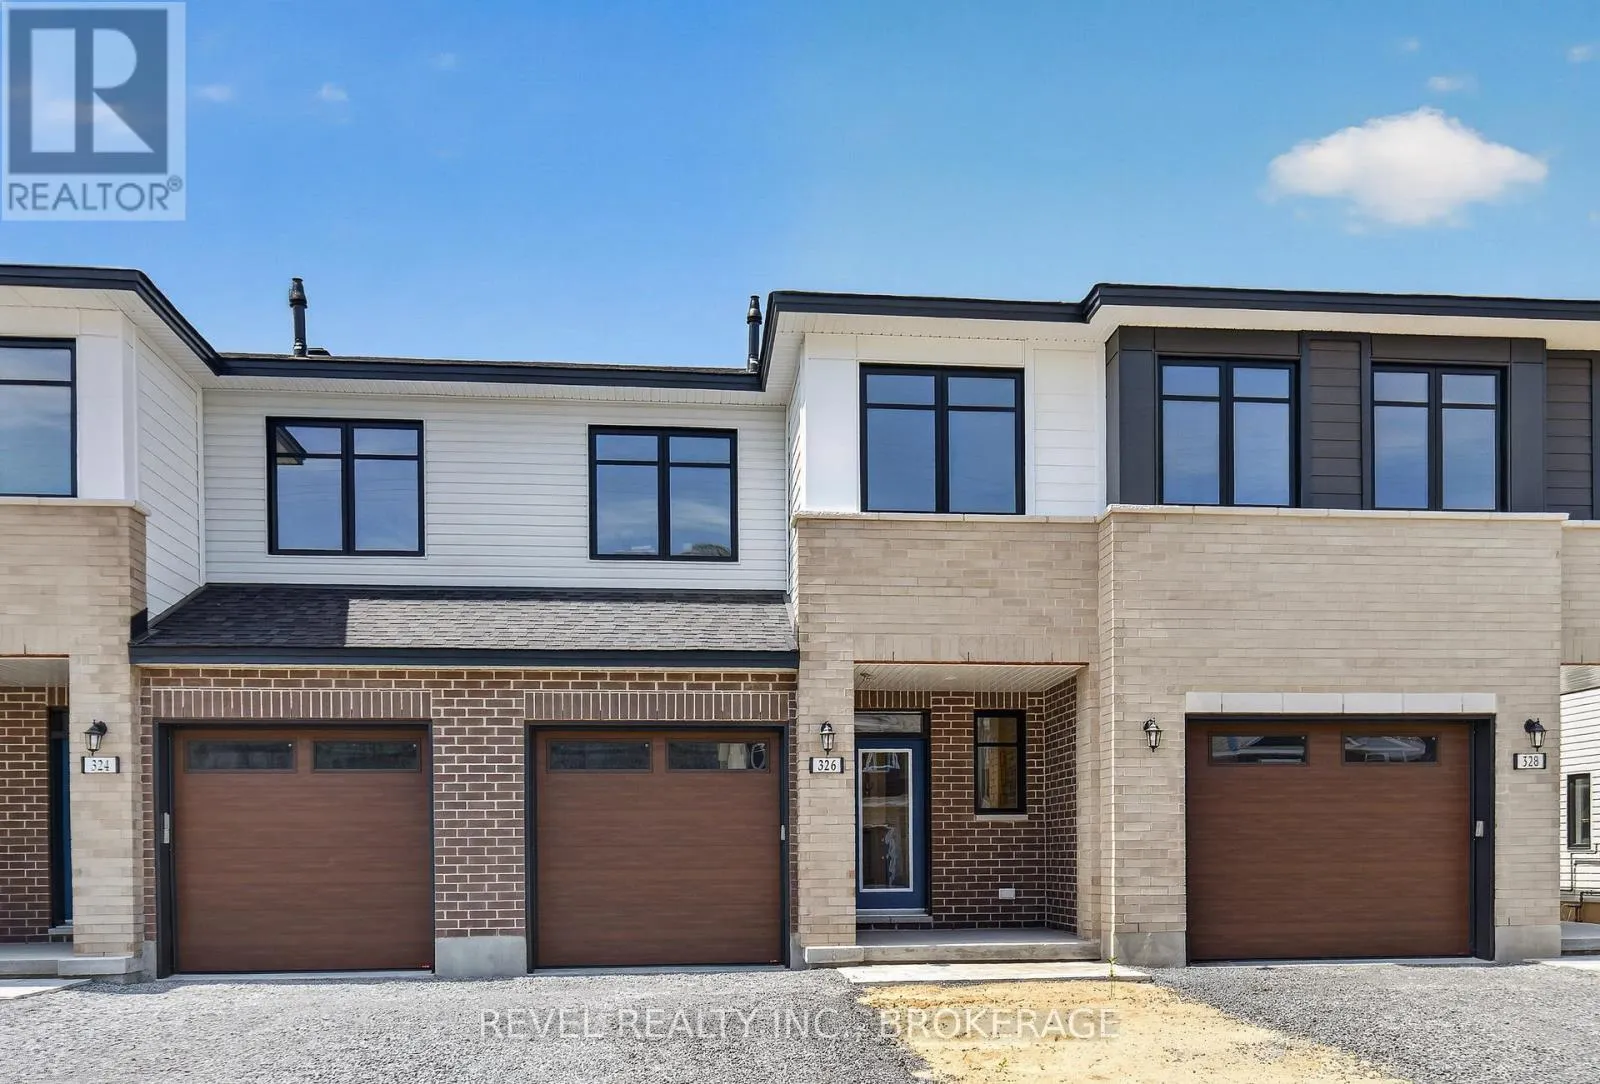
326 Dockside Drive, Kingston), Ontario K0K 0L6

Listed for:
$668,413
3 beds
3 baths
Listed 15 days ago
Row / Townhouse for rent: 326 Dockside Drive, Kingston), Ontario K0K 0L6

View all 44 photos

About

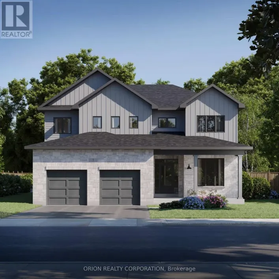
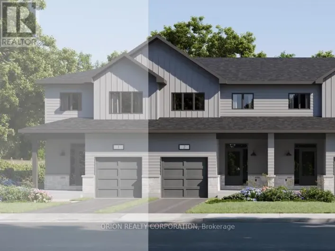
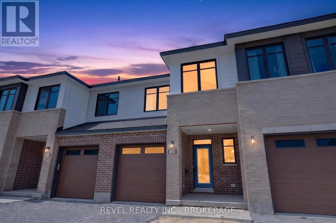
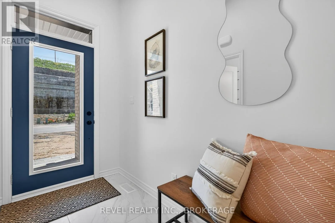
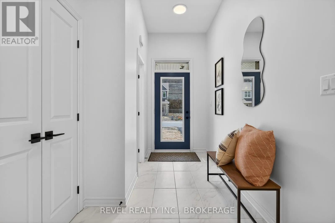
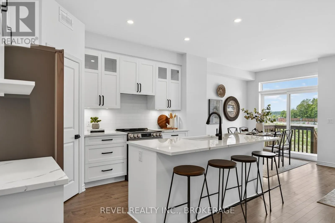
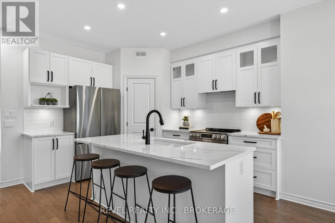
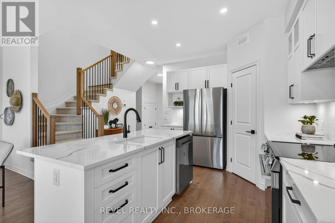
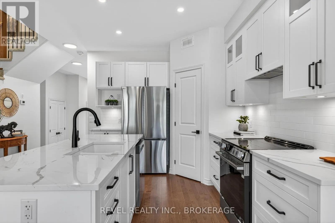
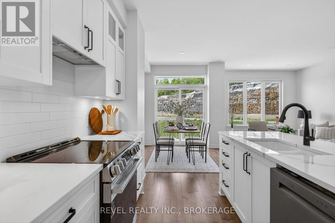
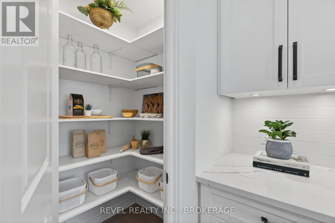
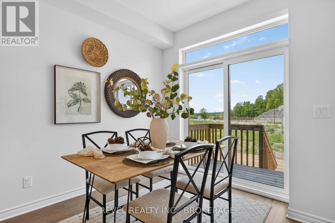
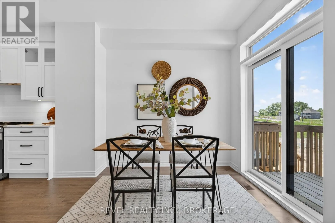
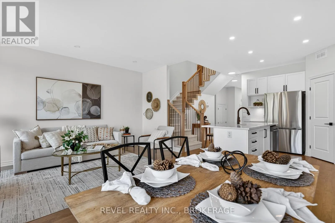
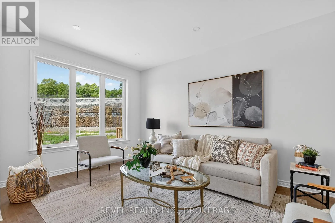
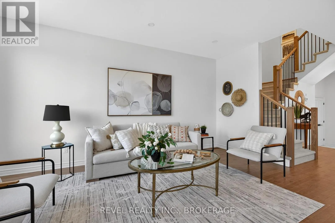
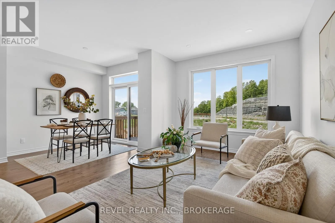
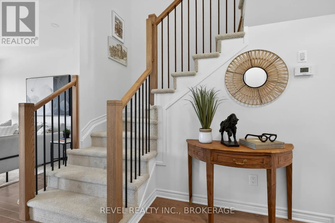
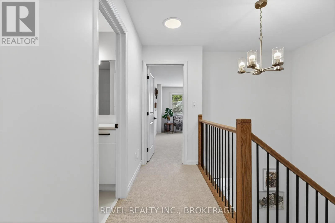
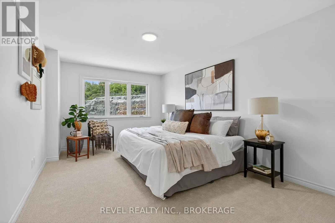
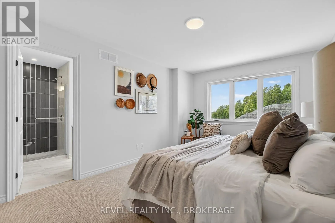
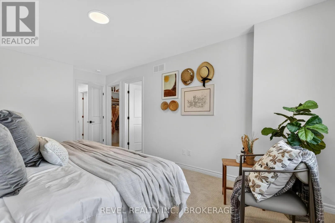
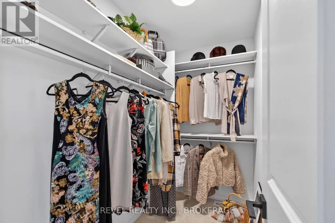
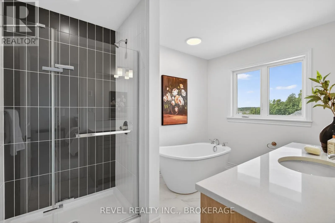
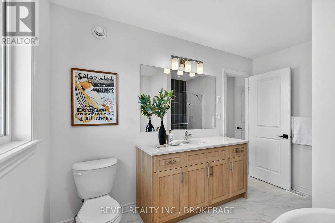
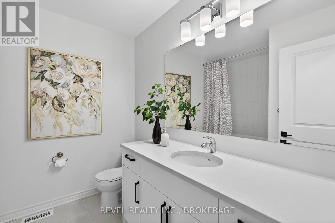
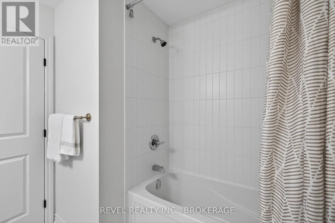
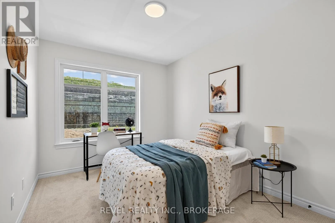
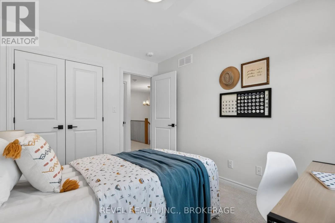
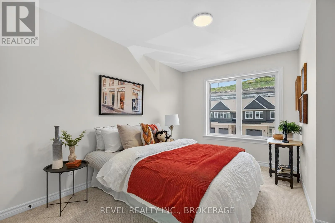
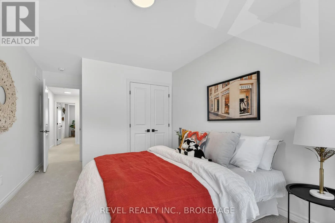
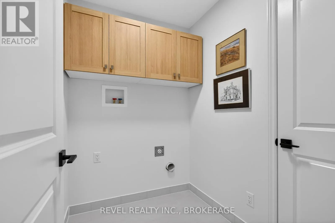
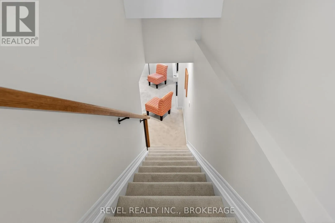
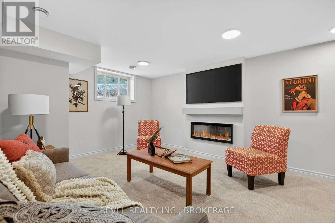
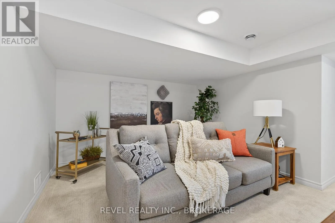
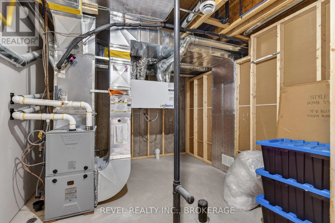
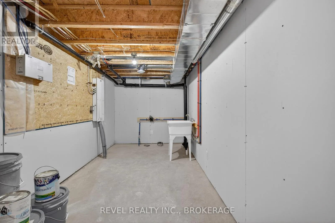
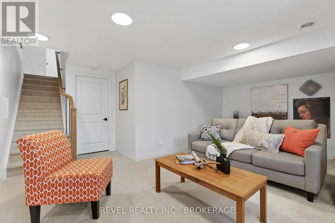
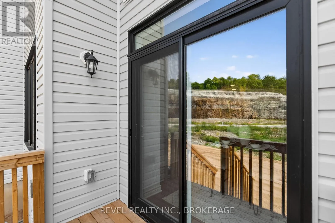
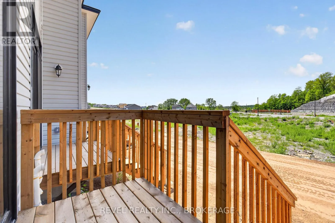
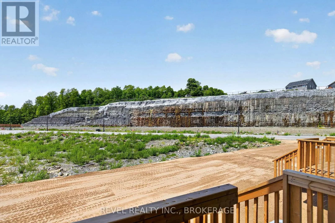
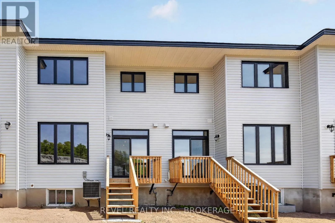
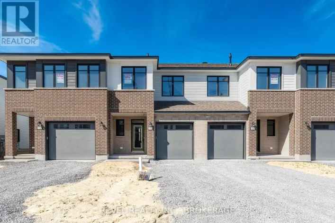
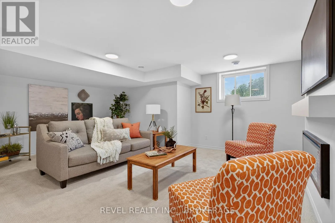
Cross Streets: Hwy 15 and Dockside Drive. ** Directions: Hwy 15 to Dockside Drive. Welcome to the Abby (Reverse) in sought-after Riverview Shores. This modern interior townhome offers 1,855 sq. ft. of finished living space, including 362 sq. ft. in the finished lower level, and has been thoughtfully upgraded throughout, providing lasting comfort and value. Featuring 3 bedrooms and 2.5 bathrooms, the bright and functional open-concept layout is designed for both everyday living and entertaining. The stylish kitchen comes complete with included appliances and flows seamlessly into the main living and dining areas. The finished lower level offers versatile additional living space, perfect for a family room, home office, gym, or playroom. A rare combination of contemporary finishes, generous living space, and an excellent Kingston location, this home offers refined living in one of the area's most desirable communities. Enjoy the convenience of nearby parks, schools, walking trails, and amenities, all within the welcoming neighbourhood of Riverview Shores. (id:27476)

Property Highlights

MLS® Number
X13248108
Type
Single Family
Community Name
13 - Kingston East (Incl Barret Crt)
Ownership Type
Freehold
Land Size
6.1 x 32 M
Parking Space Total
3

Building

Building Type
Row / Townhouse
Storeys
2.00
Square Footage
1100 - 1500 sqft
Bathrooms Total
3
Bedrooms Above Ground
3
Bedrooms Total
3
Exterior Finish
Brick, Vinyl siding
Fireplace Present
Yes
Basement Type
Full (Partially finished)
Basement Features
Building Heating Type
Forced air
Heating Fuel
Natural gas
Building Cooling Type
Central air conditioning

Utilities

Water
Municipal water
Utility Sewer
Sanitary sewer

Room Layout

Primary Bedroom
Second level
3.35 m x 5.03 m
Bedroom
Second level
3.28 m x 4.04 m
Bedroom
Second level
2.74 m x 3.51 m
Bathroom
Second level
2.37 m x 2.27 m
Bathroom
Second level
1.85 m x 4.62 m
Family room
Basement
5.69 m x 3.61 m
Living room
Main level
3.15 m x 5.03 m
Dining room
Main level
2.74 m x 3.35 m
Kitchen
Main level
2.44 m x 3.66 m
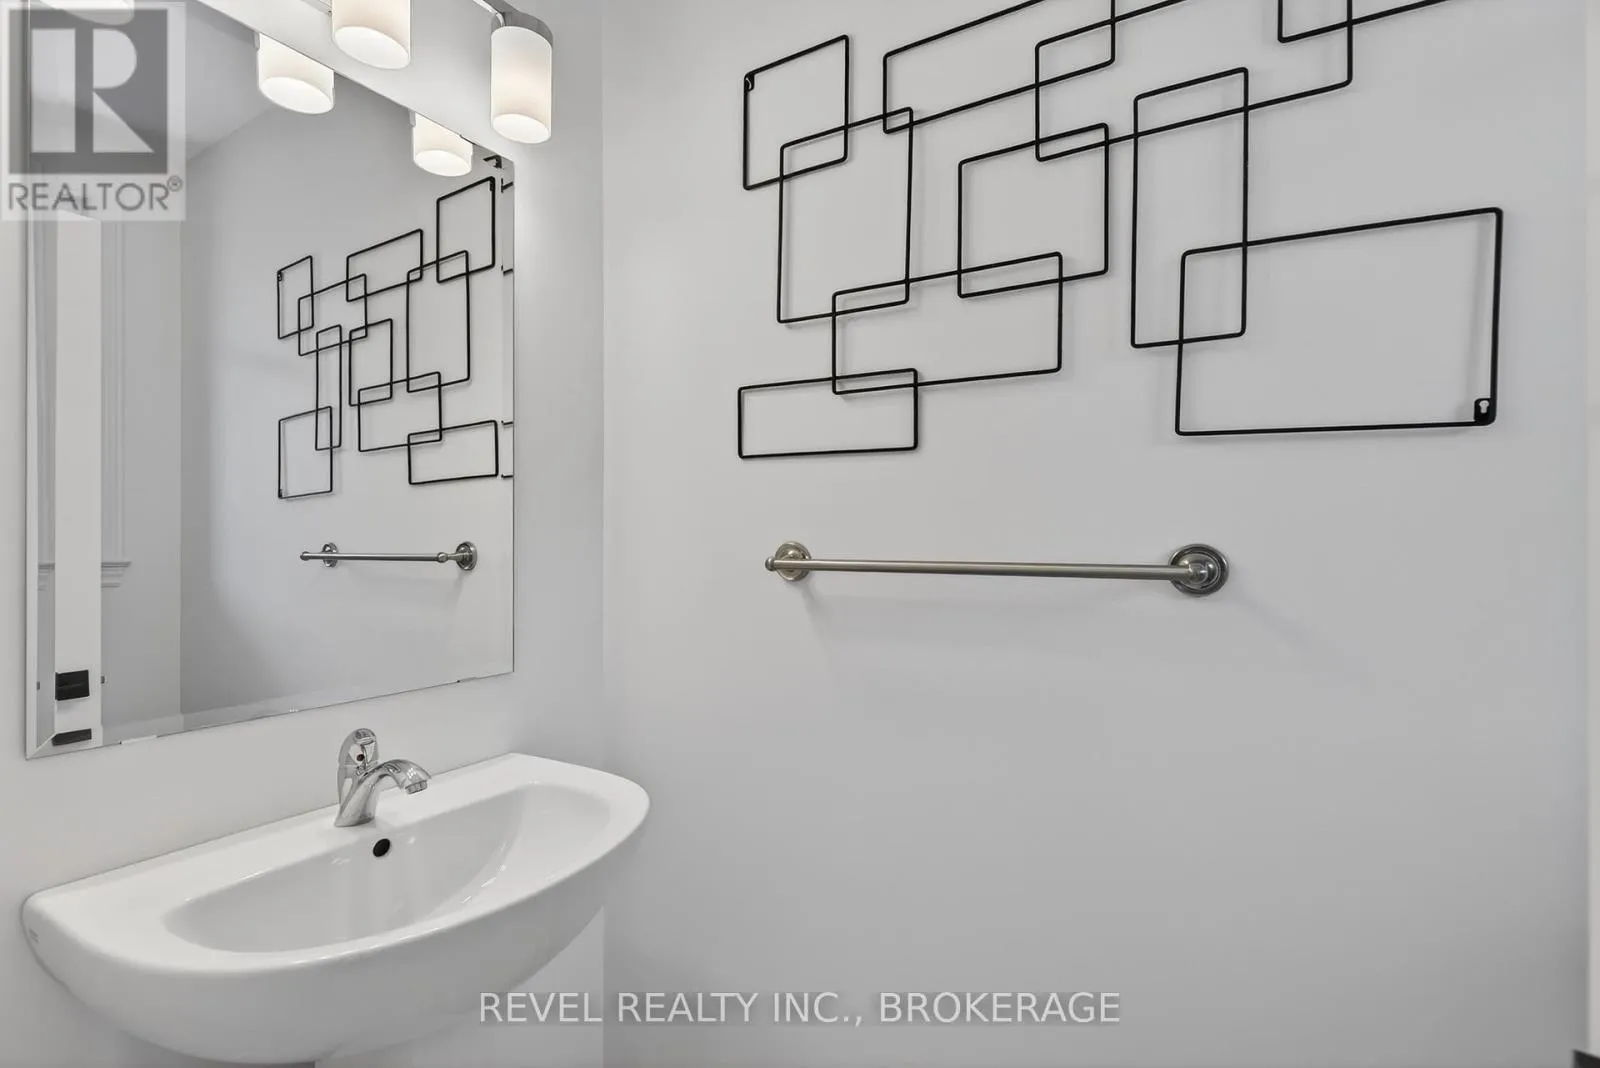
Bathroom
Main level
1.45 m x 1.47 m

Location

Learn more about this property
Listing provided by:
REVEL REALTY INC., BROKERAGE
MLS® number:
X13248108
Agent:
Jeff Easton
*Indicates required field
Name is required
Email is required
Please enter a valid phone number (e.g., 416-111-1111).