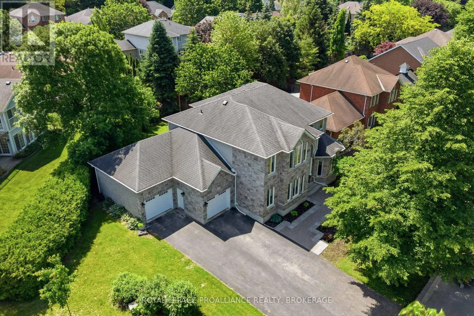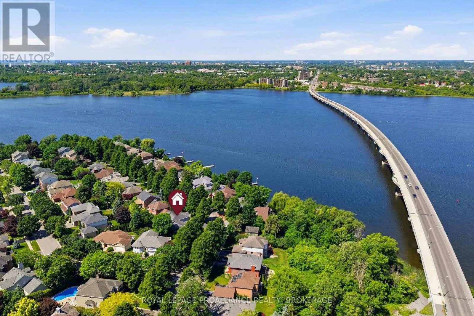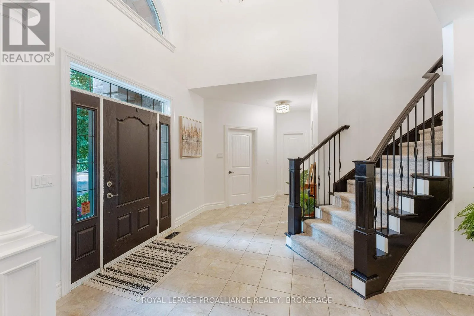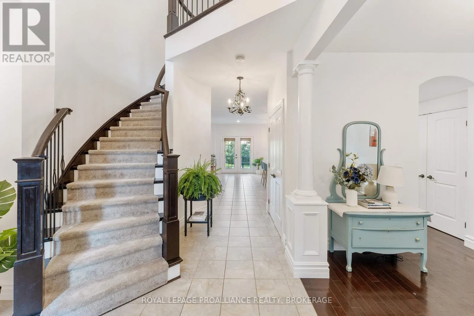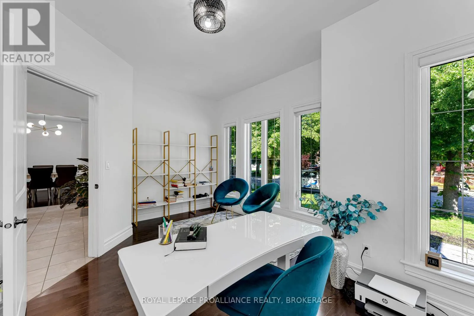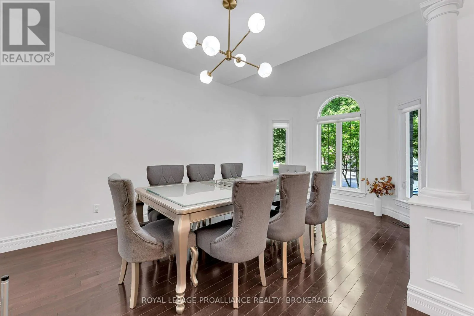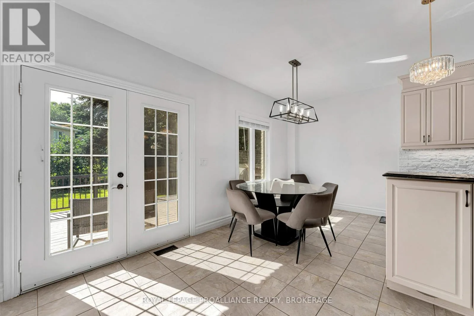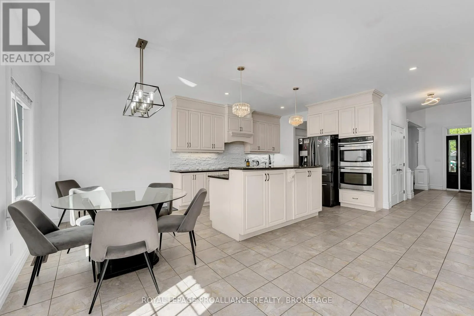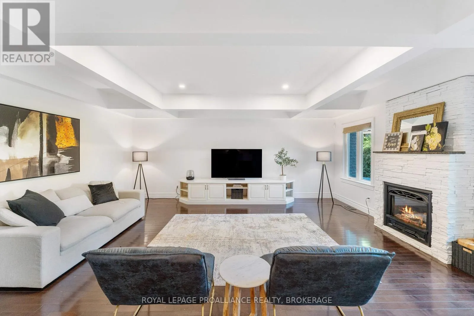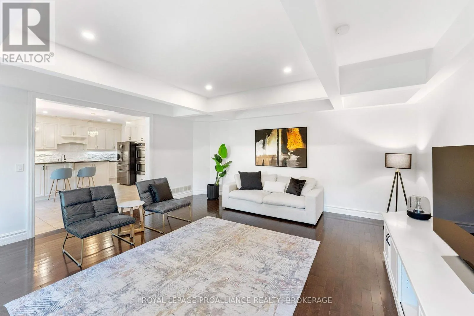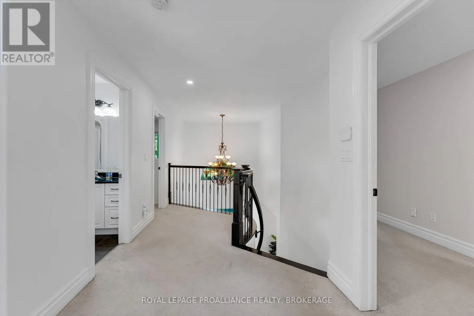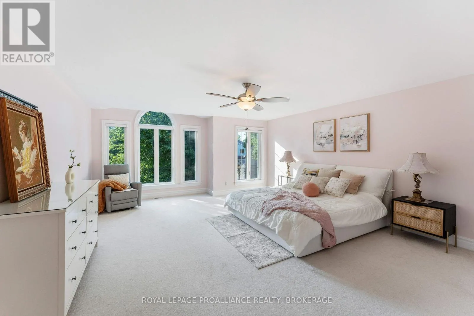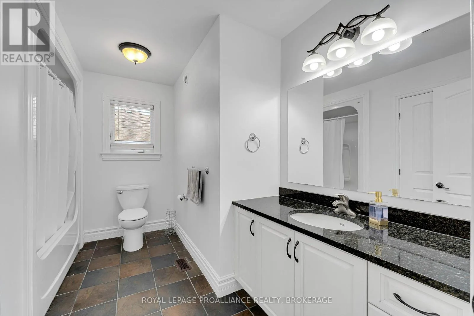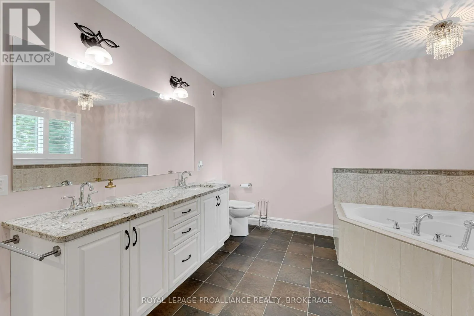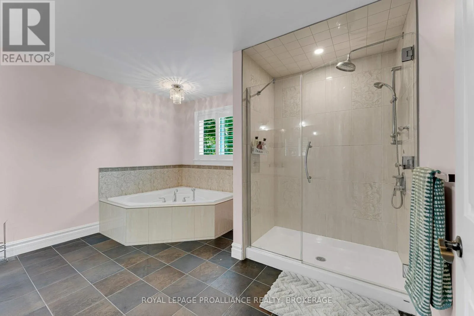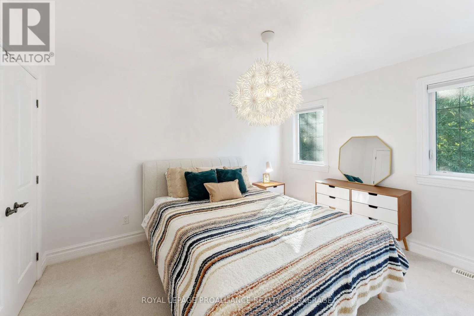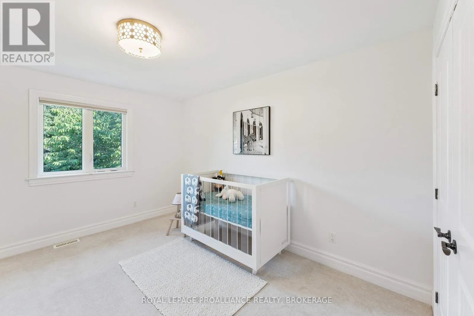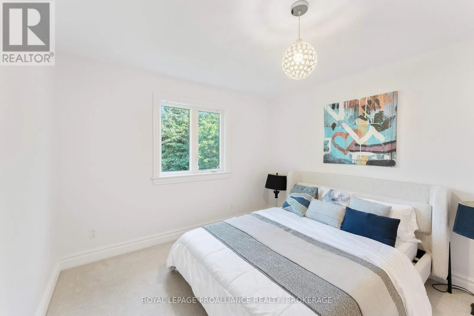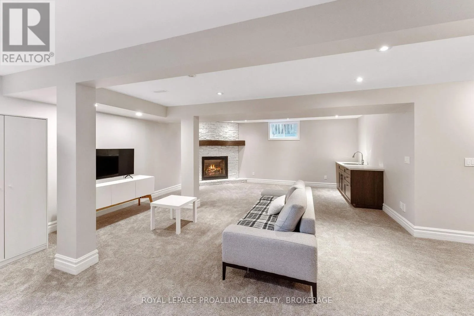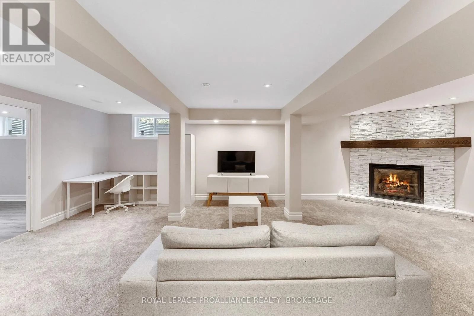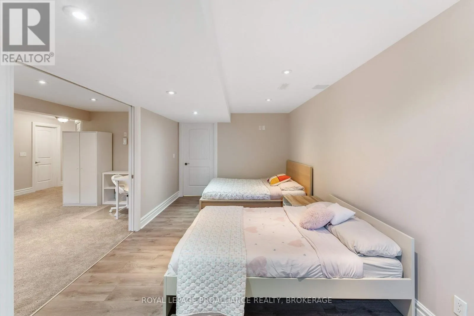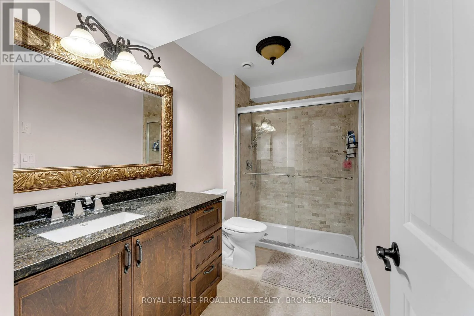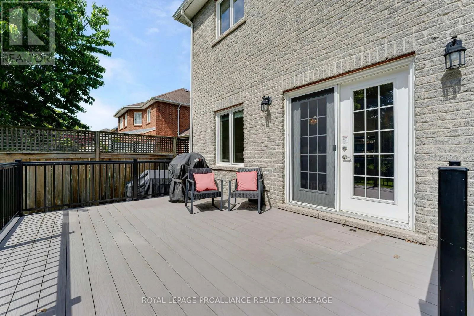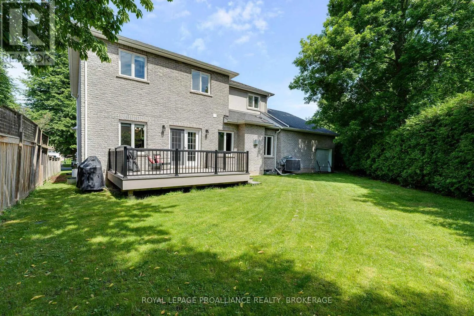
81 Kenwoods Circle, Kingston), Ontario K7K 6Y2

Listed for:
$1,125,000
5 beds
4 baths
Listed 15 days ago
House for rent: 81 Kenwoods Circle, Kingston), Ontario K7K 6Y2

View all 35 photos

About

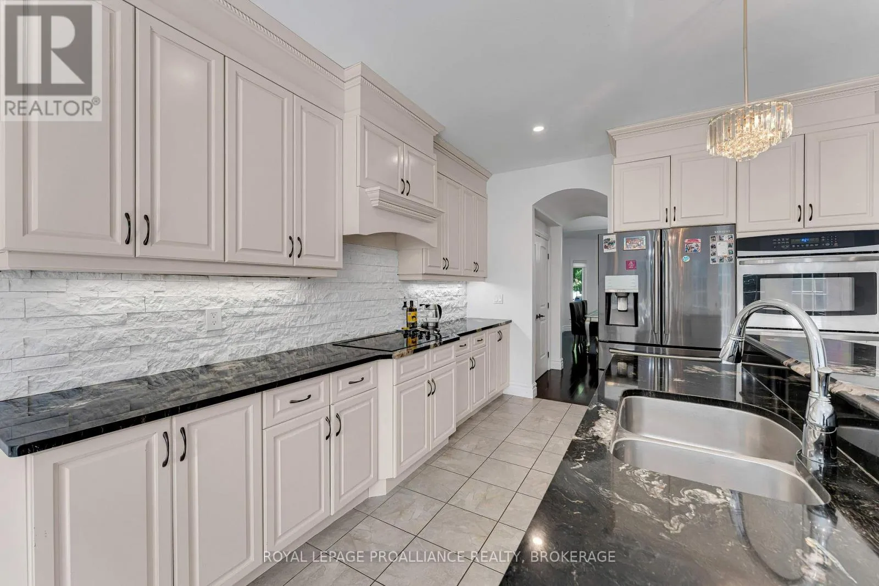
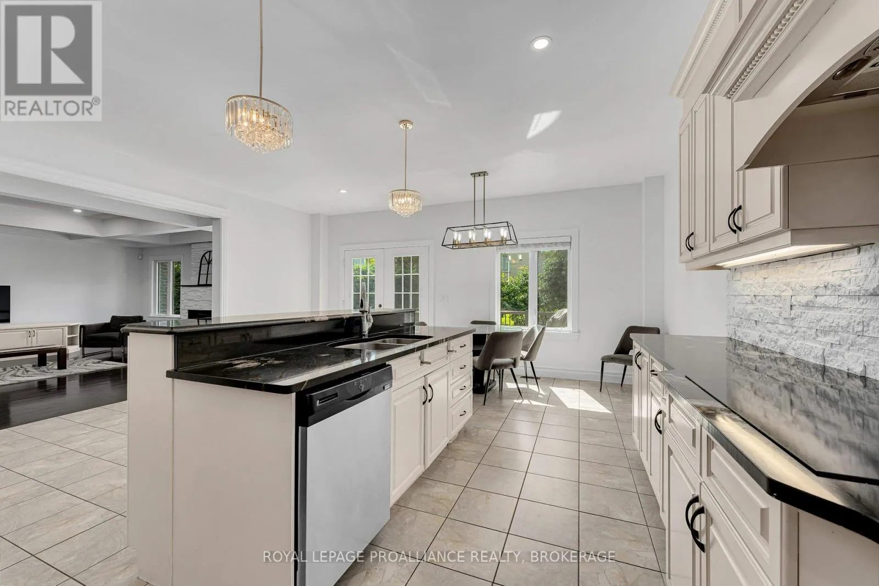
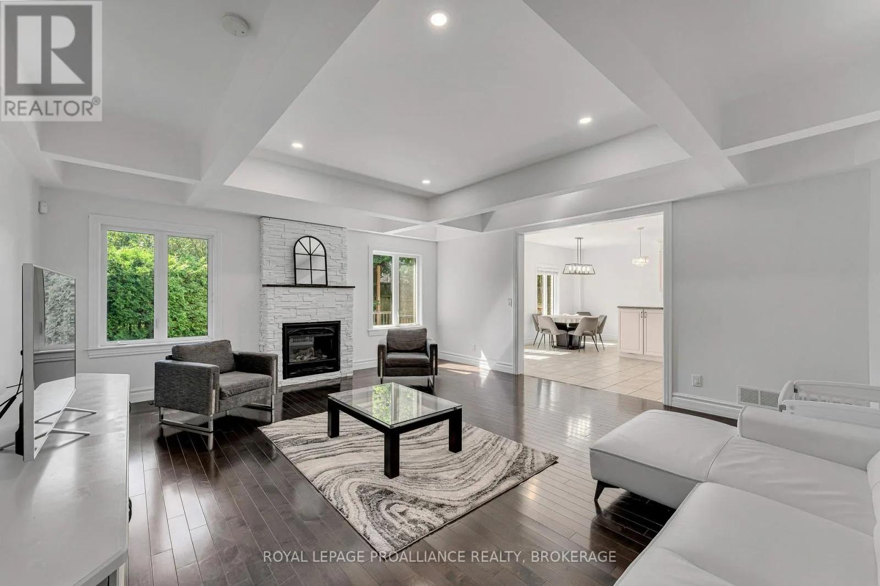
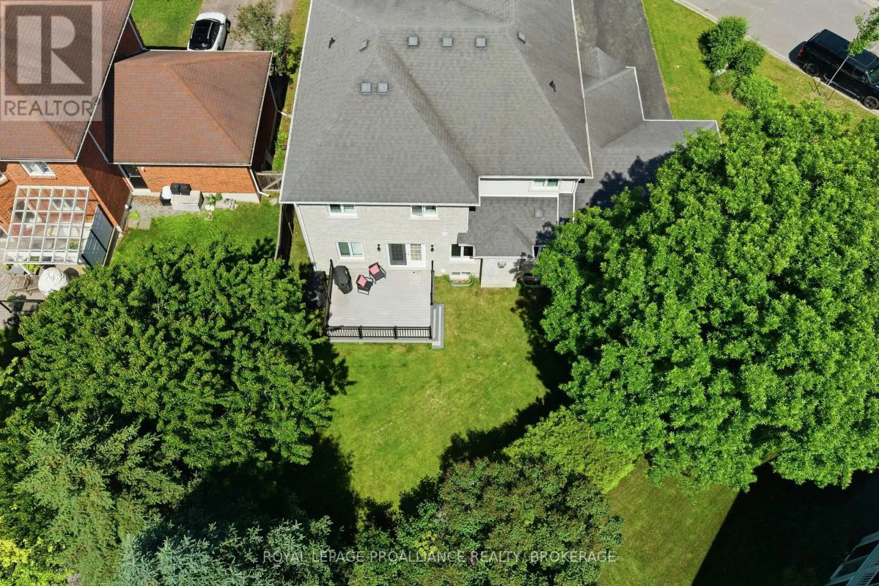
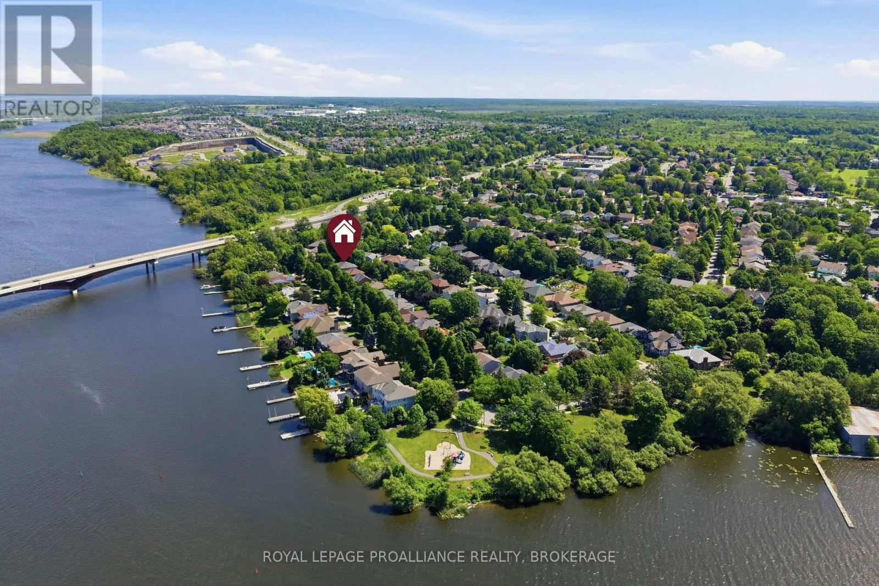
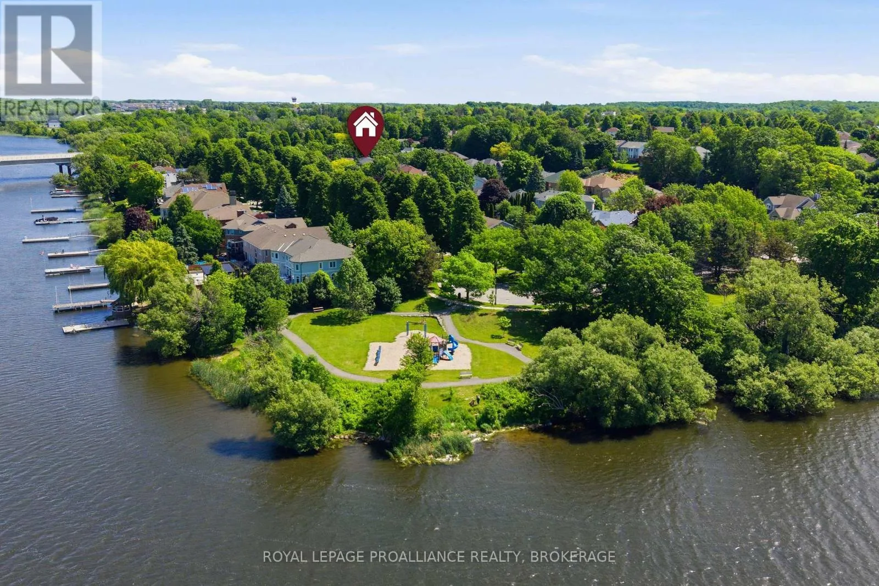
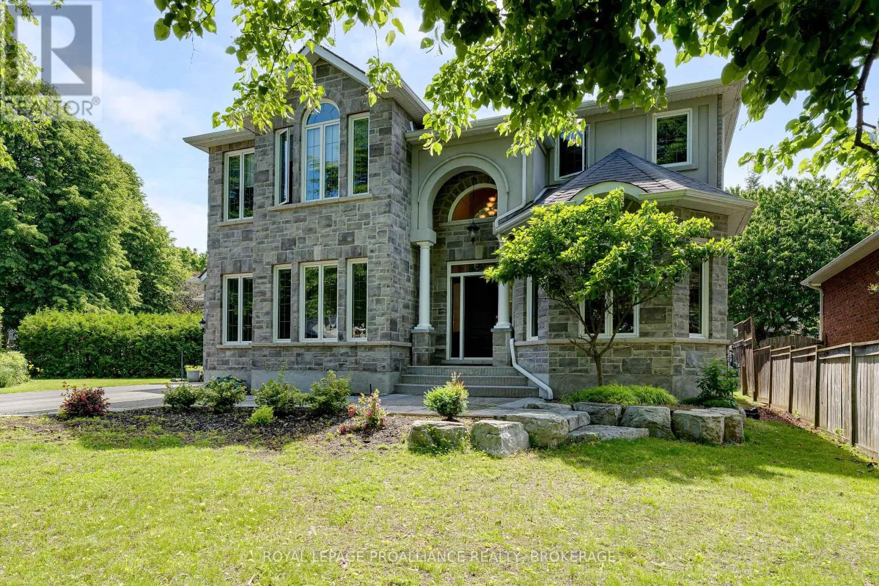
Cross Streets: Highway 15. ** Directions: Highway 15 to Point St. Mark Drive to Kenwoods Circle. Welcome to 81 Kenwoods Circle, a solidly built and meticulously maintained home in a highly sought-after location just minutes from downtown Kingston, shopping, schools, and everyday amenities. Offering over 4000 sq.ft. of beautifully finished living space, this impressive residence features generously sized bedrooms, spacious principal rooms, and a functional layout designed for comfortable family living. With plenty of room to gather, entertain, work from home, and grow, this is a home that combines quality craftmanship, exceptional space, and outstanding convenience. (id:27476)

Property Highlights

MLS® Number
X13475978
Type
Single Family
Community Name
13 - Kingston East (Incl Barret Crt)
Ownership Type
Freehold
Land Size
116.8 x 114.9 FT
Parking Space Total
6

Building

Building Type
House
Storeys
2.00
Square Footage
2500 - 3000 sqft
Bathrooms Total
4
Bedrooms Above Ground
4
Bedrooms Total
5
Amenities
Fireplace(s) Public Transit, Schools
Exterior Finish
Stone, Stucco
Fireplace Present
Yes
Basement Type
Full (Finished)
Basement Features
Building Heating Type
Forced air
Heating Fuel
Natural gas
Building Cooling Type
Central air conditioning

Utilities

Water
Municipal water
Utility Sewer
Sanitary sewer

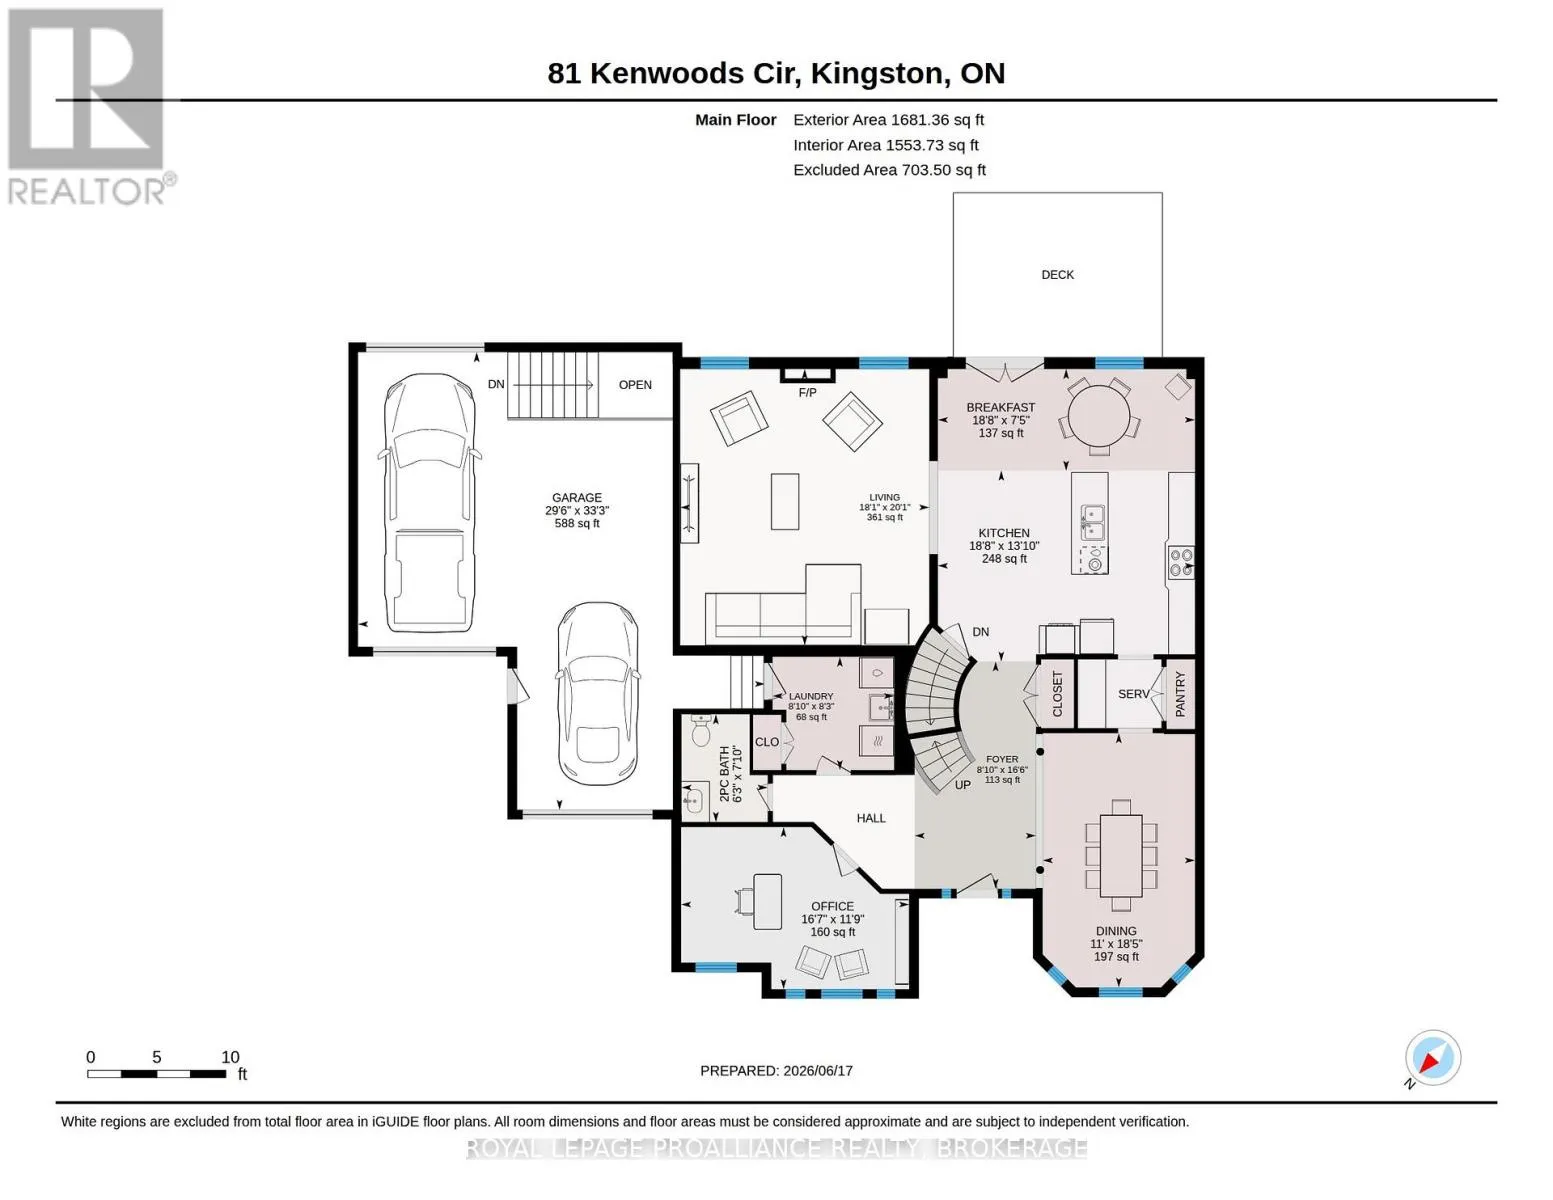
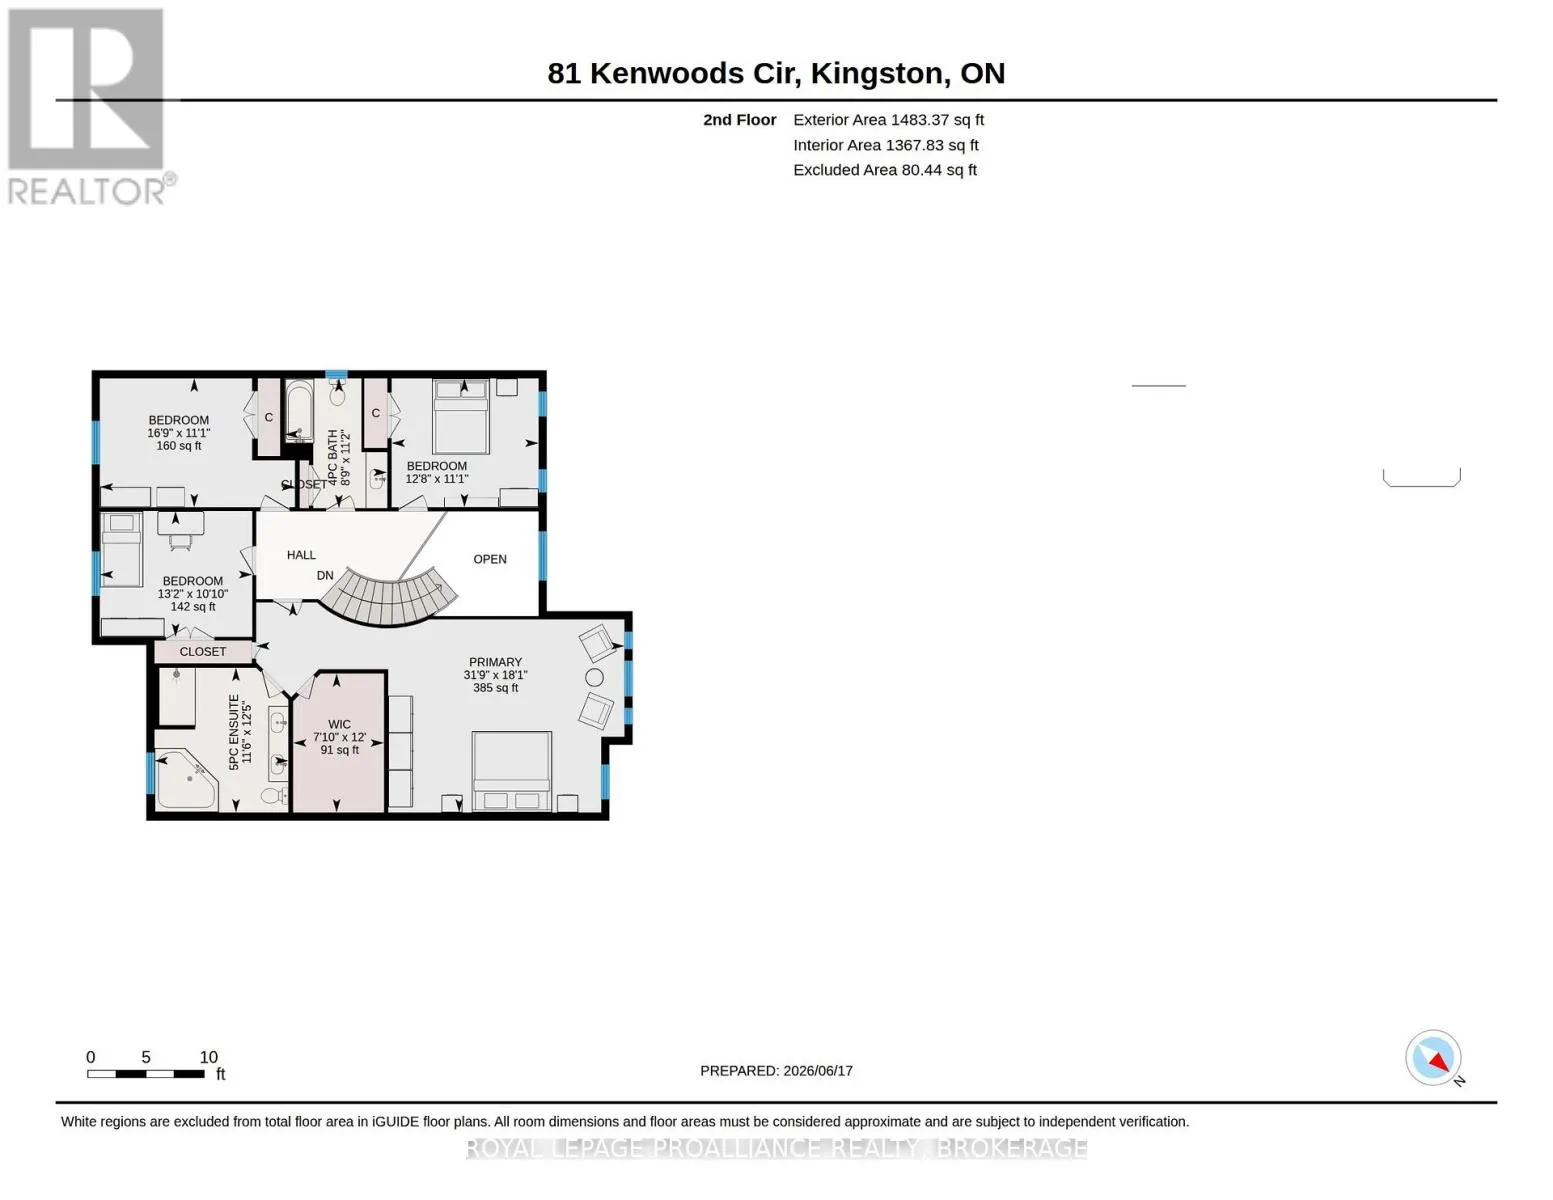
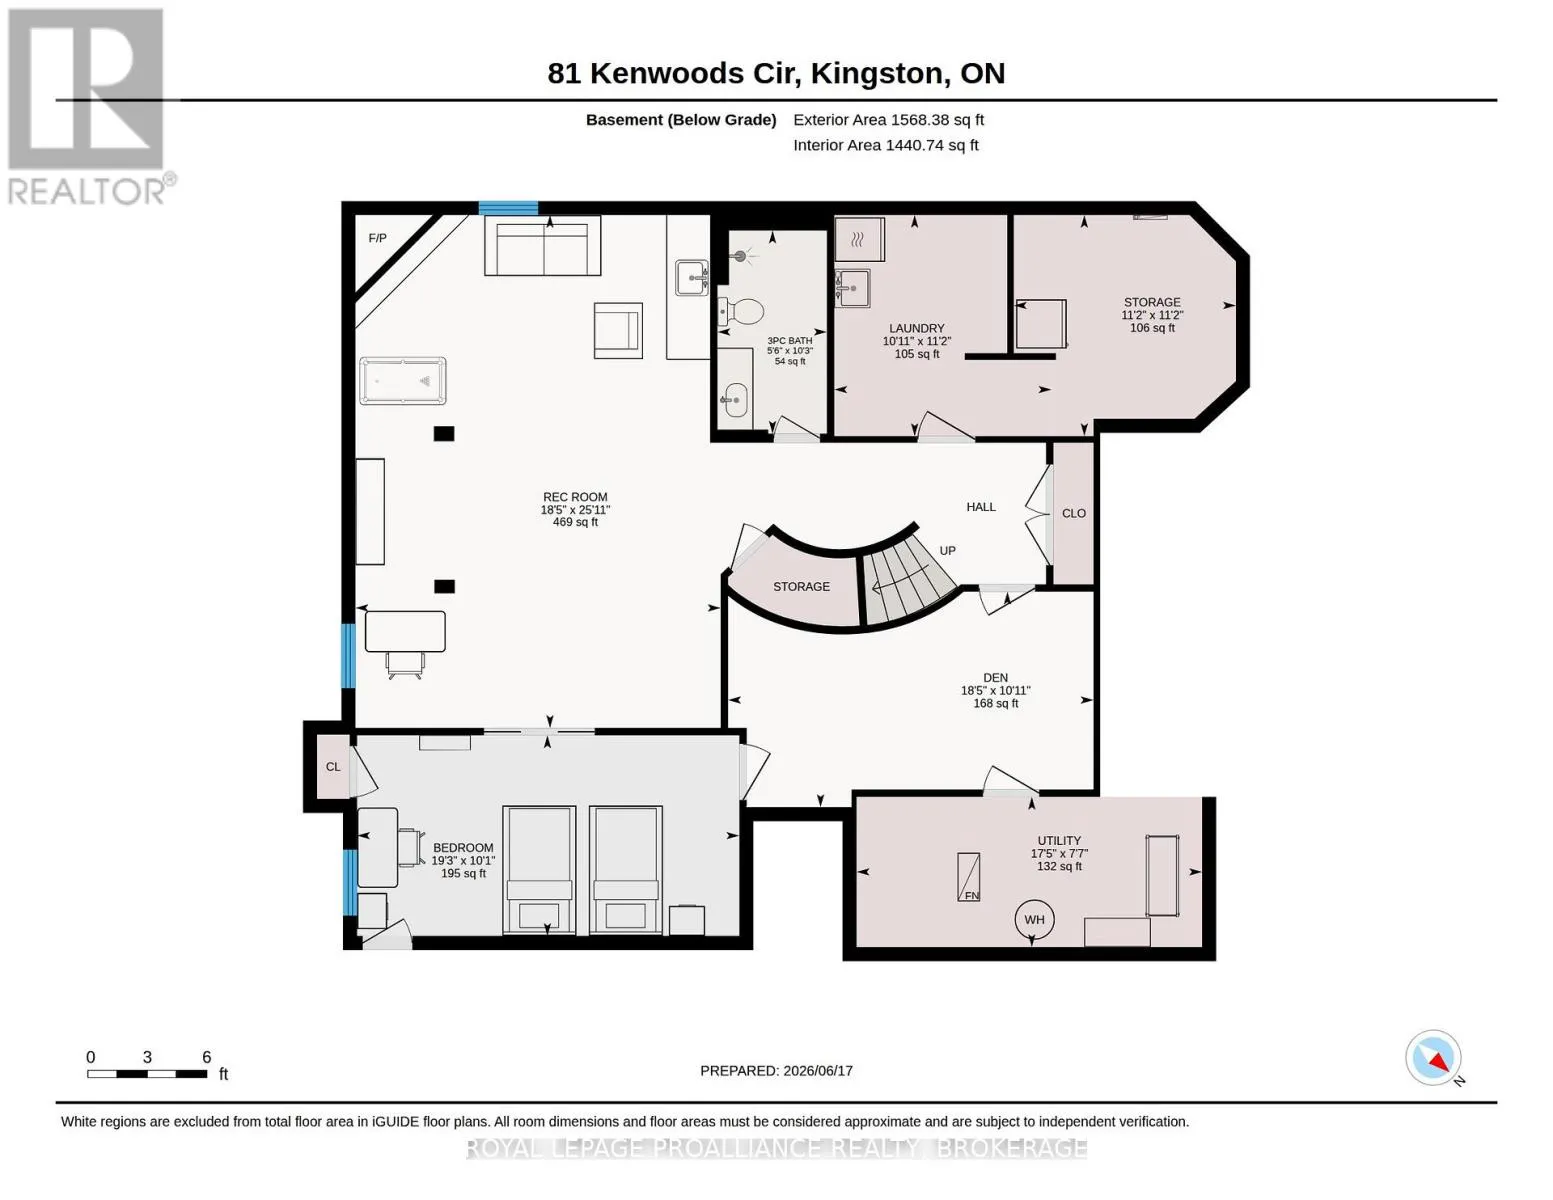
Room Layout

Bedroom
Lower level
5.88 m x 3.09 m
Recreational, Games room
Lower level
5.62 m x 7.89 m
Bathroom
Lower level
1.68 m x 3.12 m
Foyer
Main level
2.68 m x 5.03 m
Dining room
Main level
3.36 m x 5.62 m
Kitchen
Main level
5.68 m x 4.22 m
Eating area
Main level
5.68 m x 2.25 m
Living room
Main level
5.51 m x 6.11 m
Laundry room
Main level
2.69 m x 2.5 m
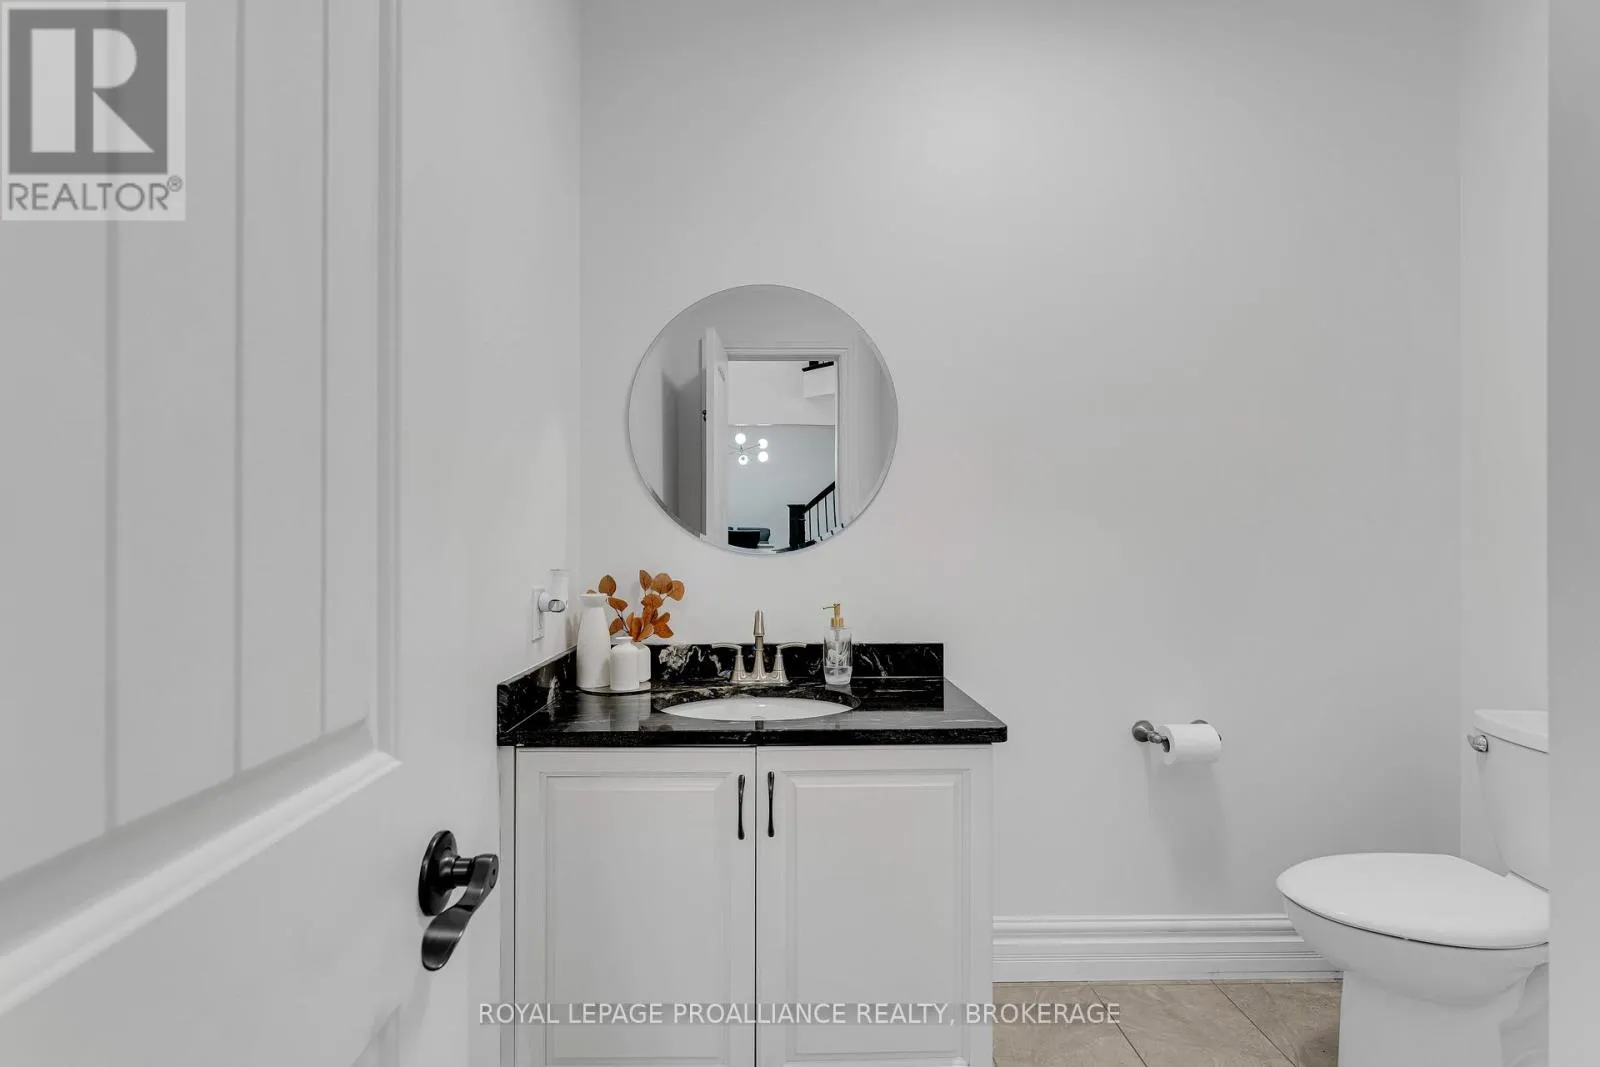
Bathroom
Main level
1.91 m x 2.38 m
Office
Main level
5.04 m x 3.59 m
Bathroom
Upper Level
2.67 m x 3.4 m
Bedroom
Upper Level
5.12 m x 3.38 m
Bedroom
Upper Level
4 m x 3.3 m
Bedroom
Upper Level
3.85 m x 3.38 m
Primary Bedroom
Upper Level
9.67 m x 5.51 m
Bathroom
Upper Level
3.51 m x 3.8 m

Location

Learn more about this property
Listing provided by:
ROYAL LEPAGE PROALLIANCE REALTY, BROKERAGE
MLS® number:
X13475978
Agent:
Grace Whiteside
*Indicates required field
Name is required
Email is required
Please enter a valid phone number (e.g., 416-111-1111).