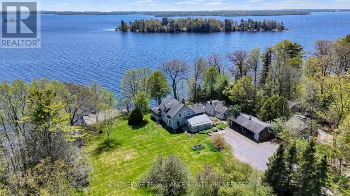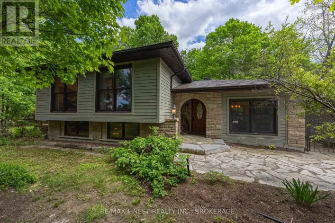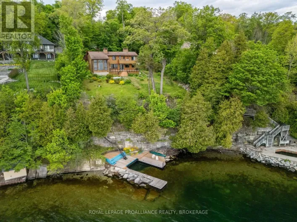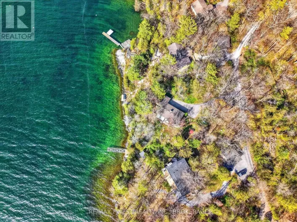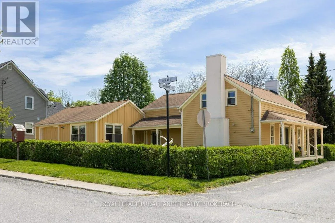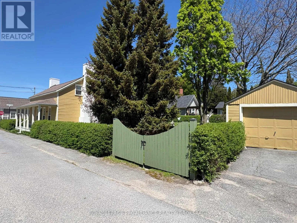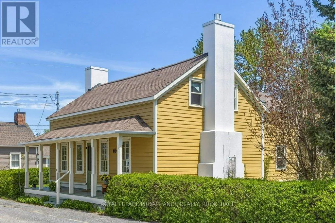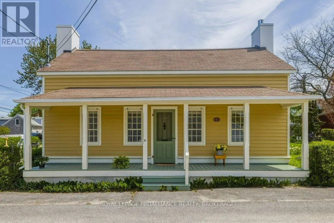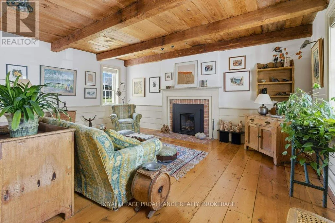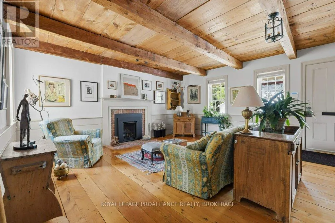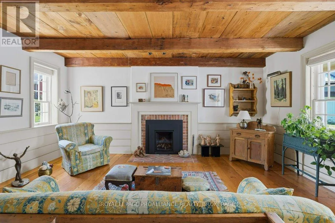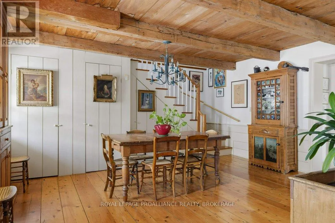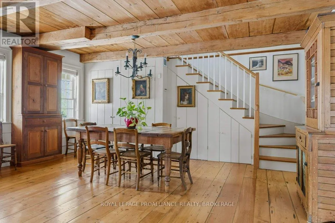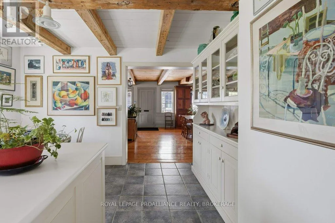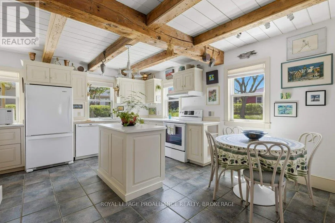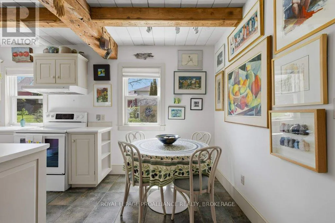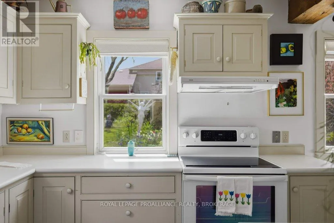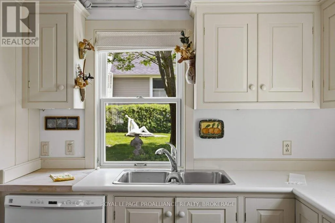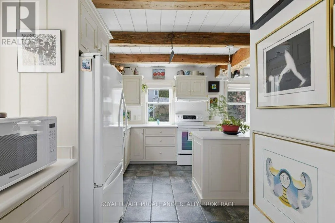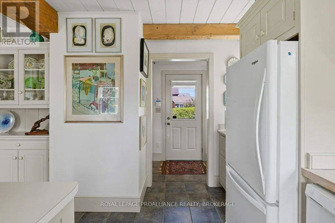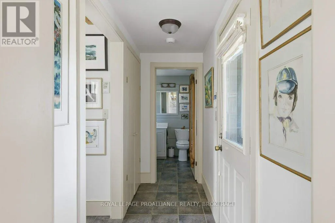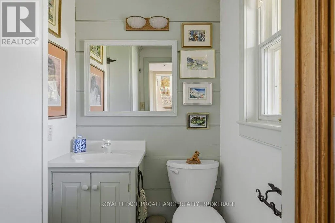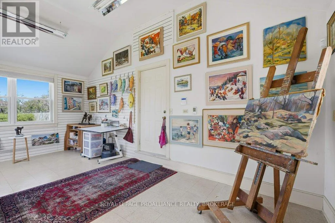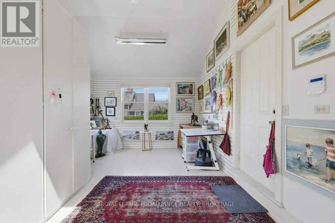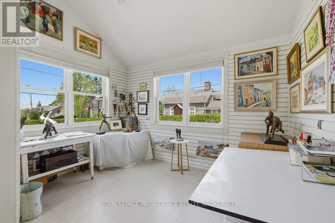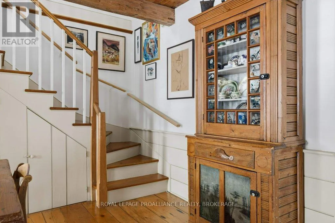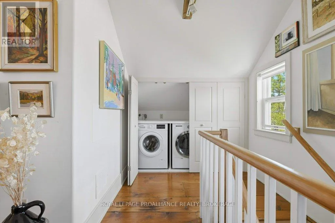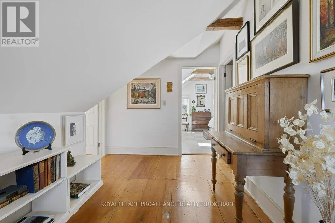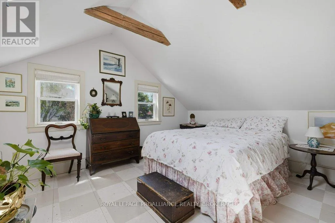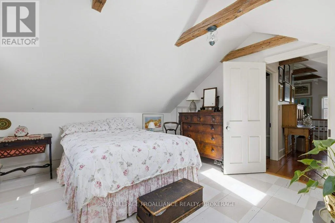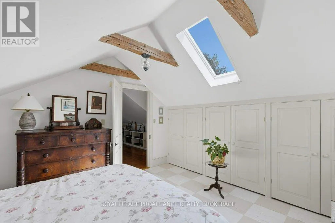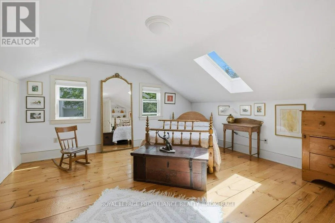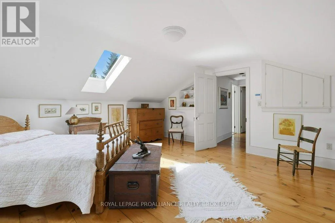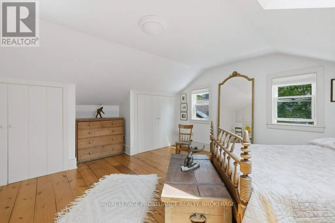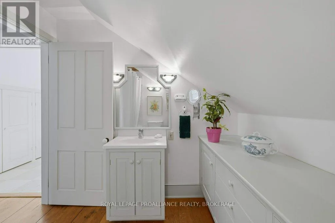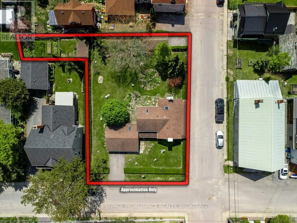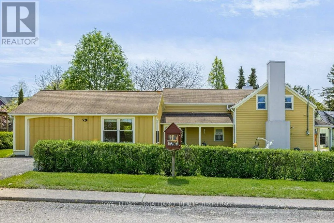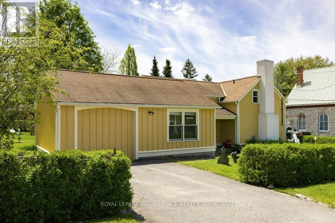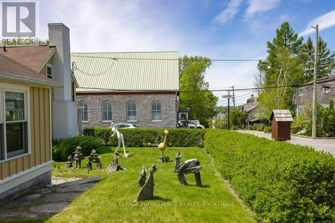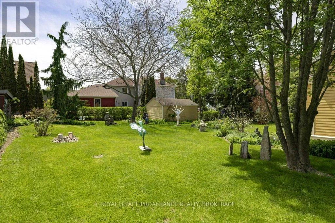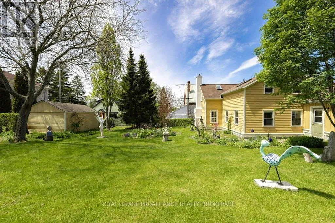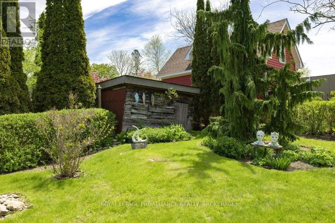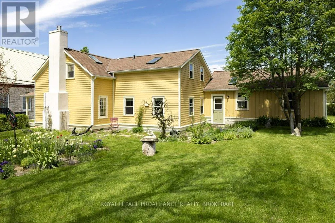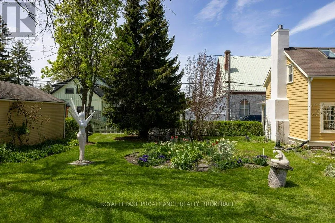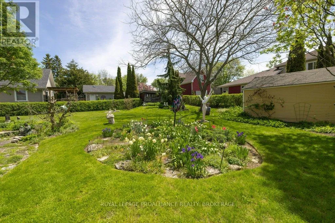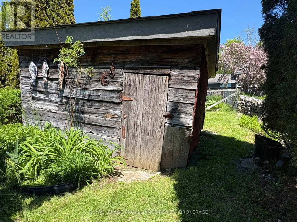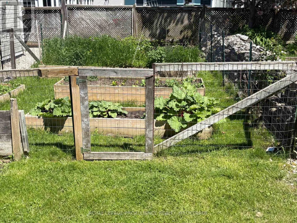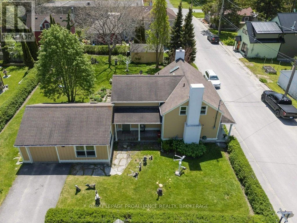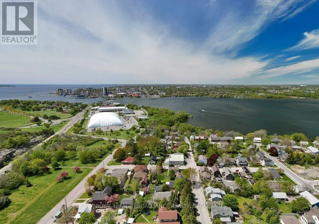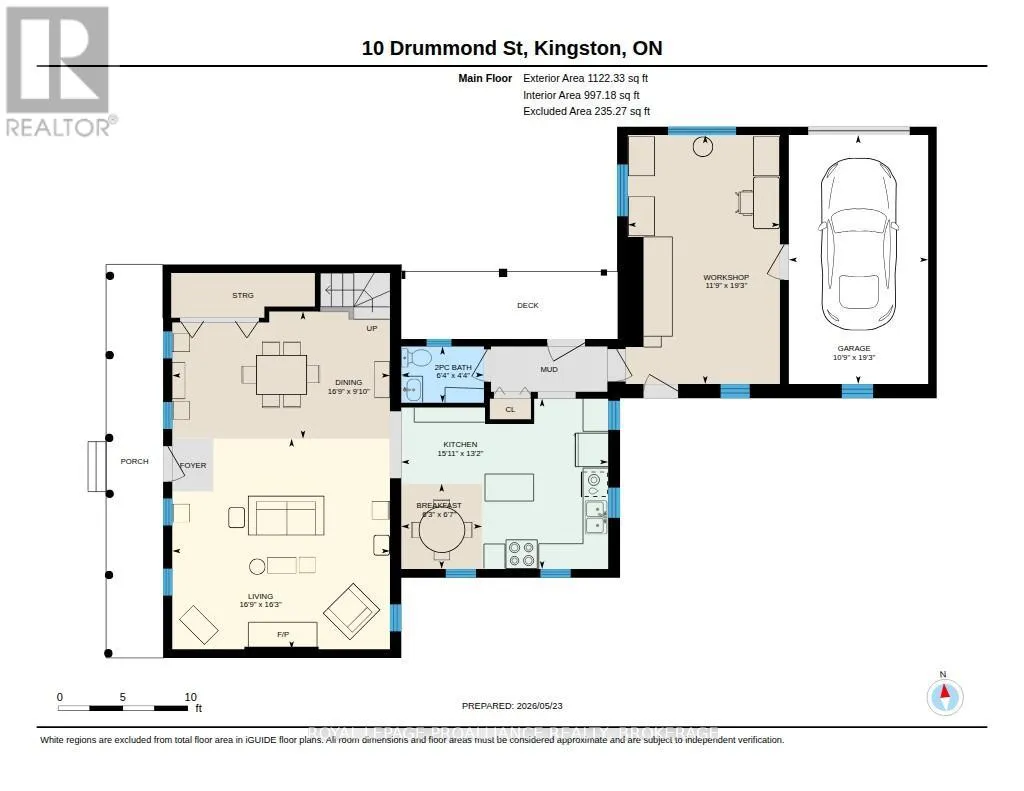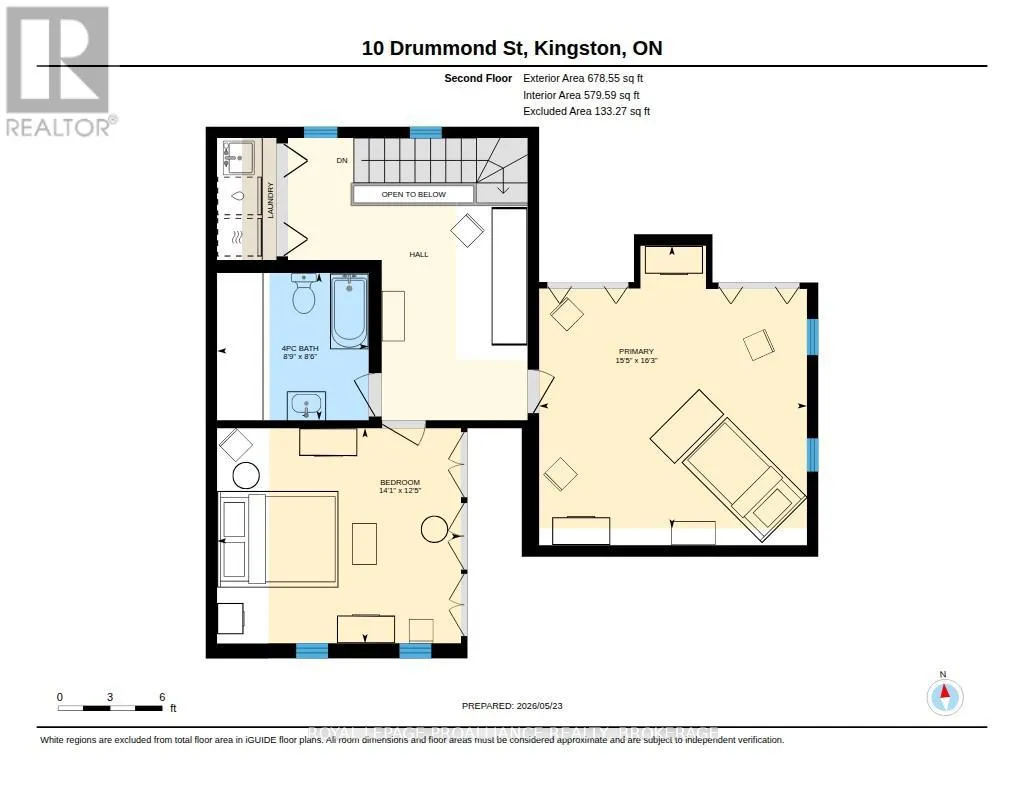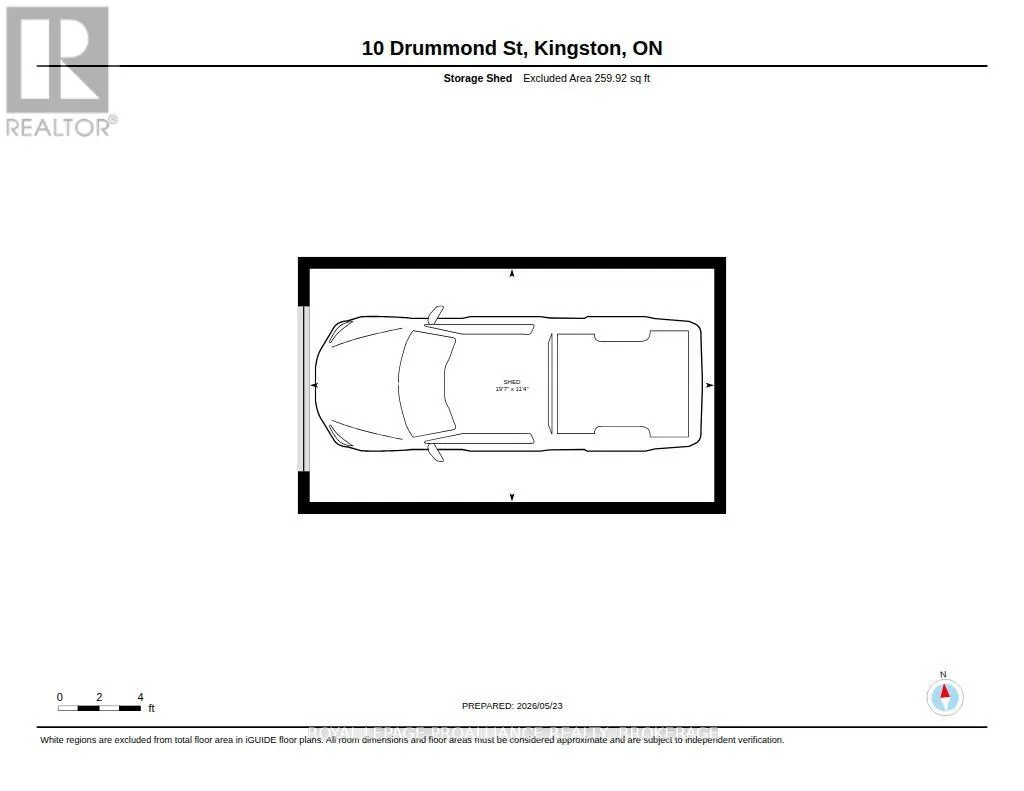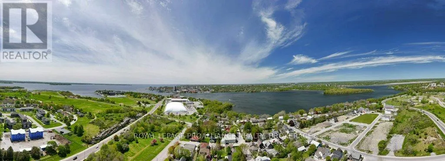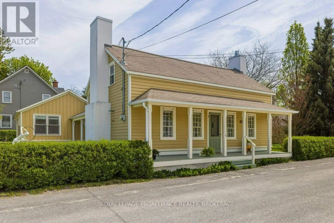
Cross Streets: Regent Street. ** Directions: Hwy 15 South of Waaban Crossing 2.1 km, right on Wellington Street, left on Drummond to #10. Welcome to 10 Drummond located in the historical village of Barriefield. This storey, 2 bedroom, 2 bathroom, wooden frame home was originally built in 1820 for Thomas Chittle; lieutenant of the 4th Royal Veteran Battalion. The home was lovingly restored in 1995 along with the addition of a larger kitchen, artists studio and attached single car garage. This home certainly has a presence, sitting on the corner of Drummond and Regent Streets with its distinctive heritage colours, twin stucco chimneys and large covered porches. It sits on a very private double lot which is beautifully landscaped with a stone patio, perennial gardens and a surrounding hedge. There is also a second single garage and for the gardener, there is a vegetable garden behind the shed at the back of the irregular shaped lot. Upon entering the home you will be amazed by the preservation of the wide plank pine floors and ceiling beams along with the craftsmanship of the restoration. A wooden staircase leads to the upper level with a continuation of the pine floors. A spacious master bedroom (skylight), secondary bedroom (skylight) and modern bathroom await. Custom made built-in cabinetry and woodwork with attention to detail compliment the home throughout. This is a once in a lifetime opportunity not to be missed. (id:27476)