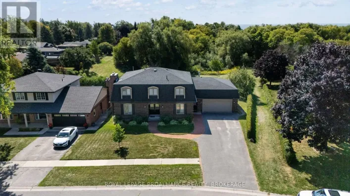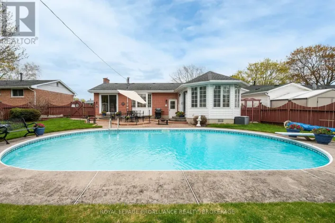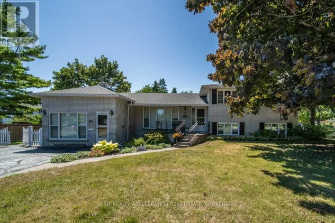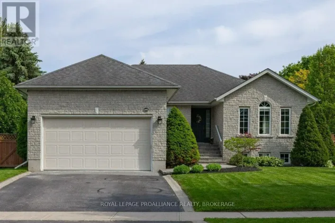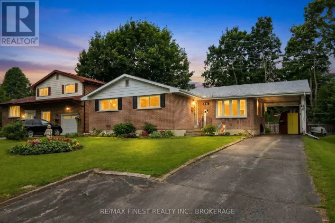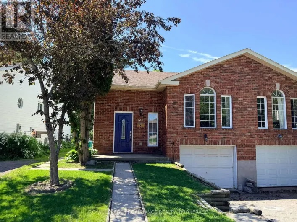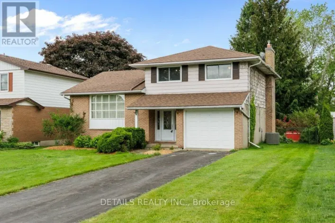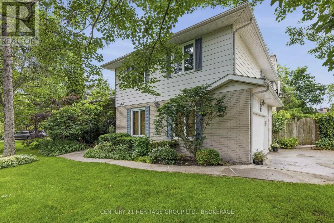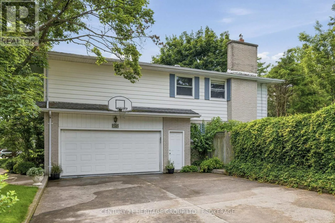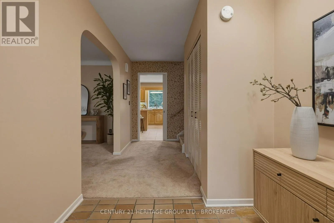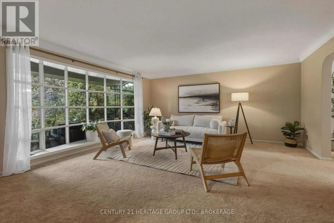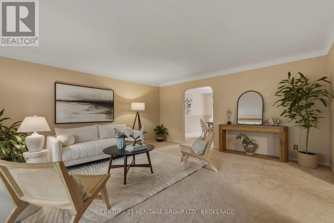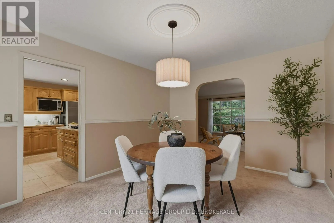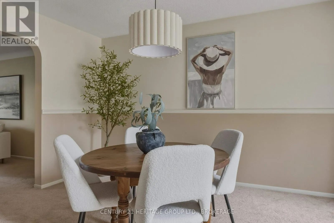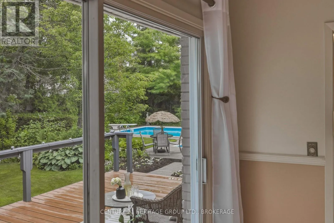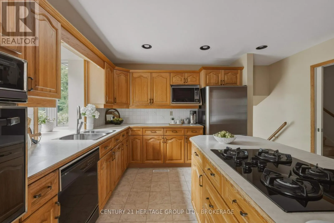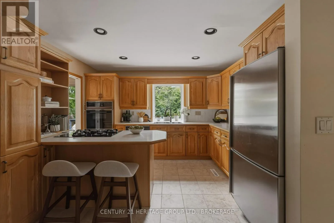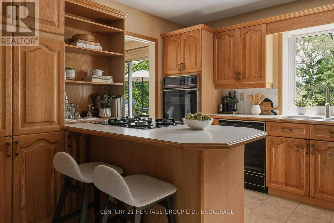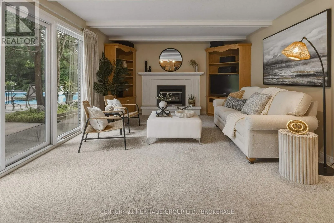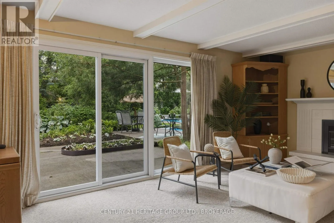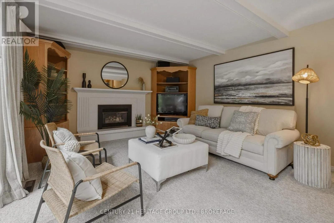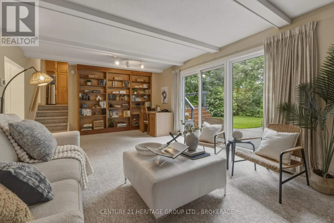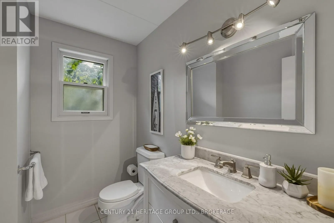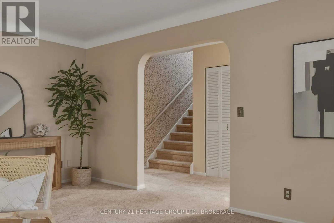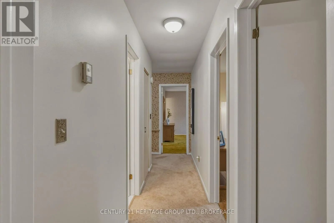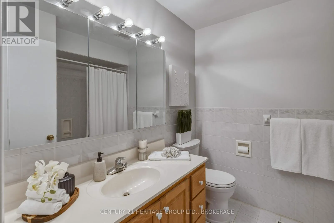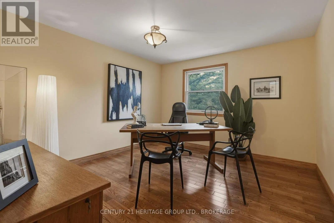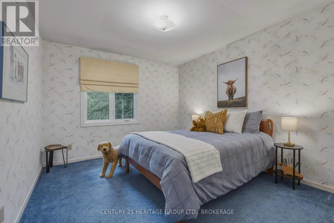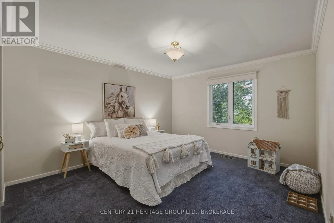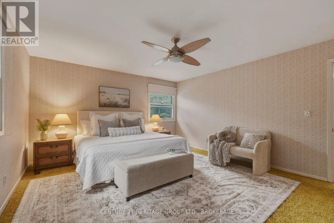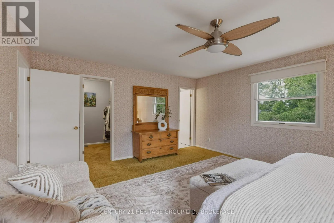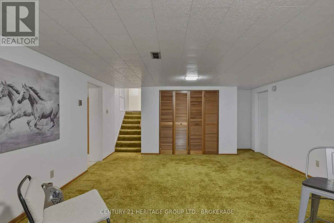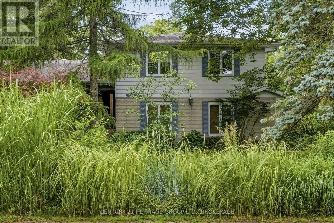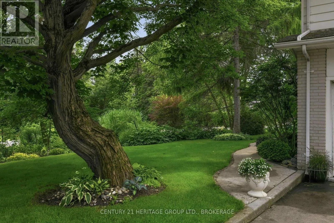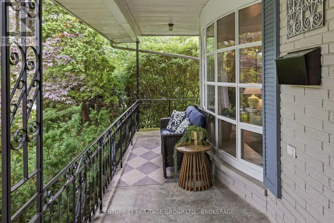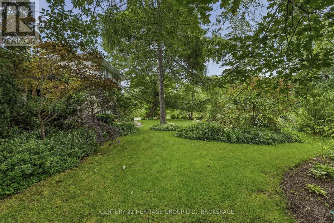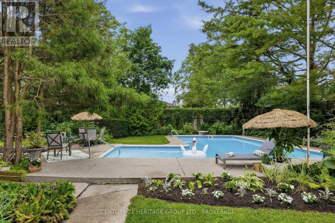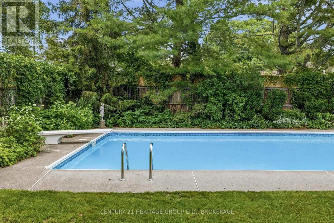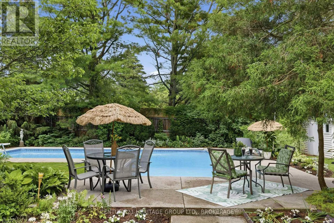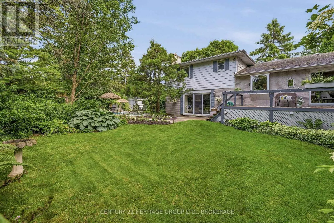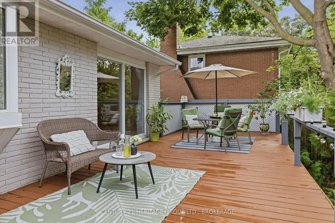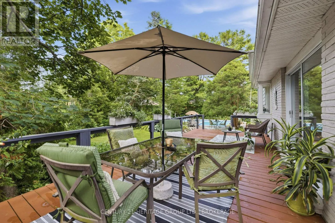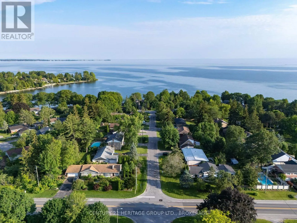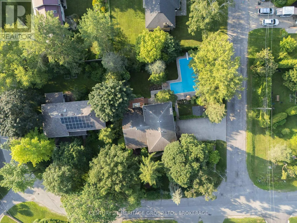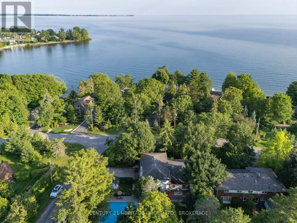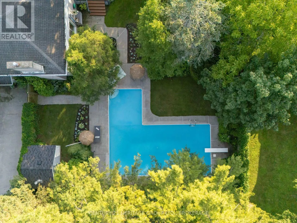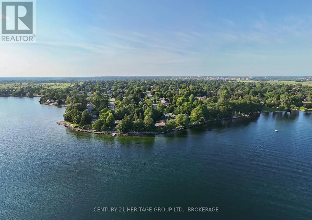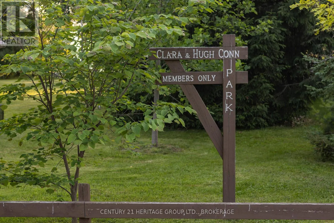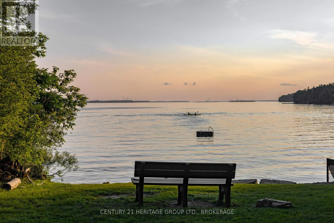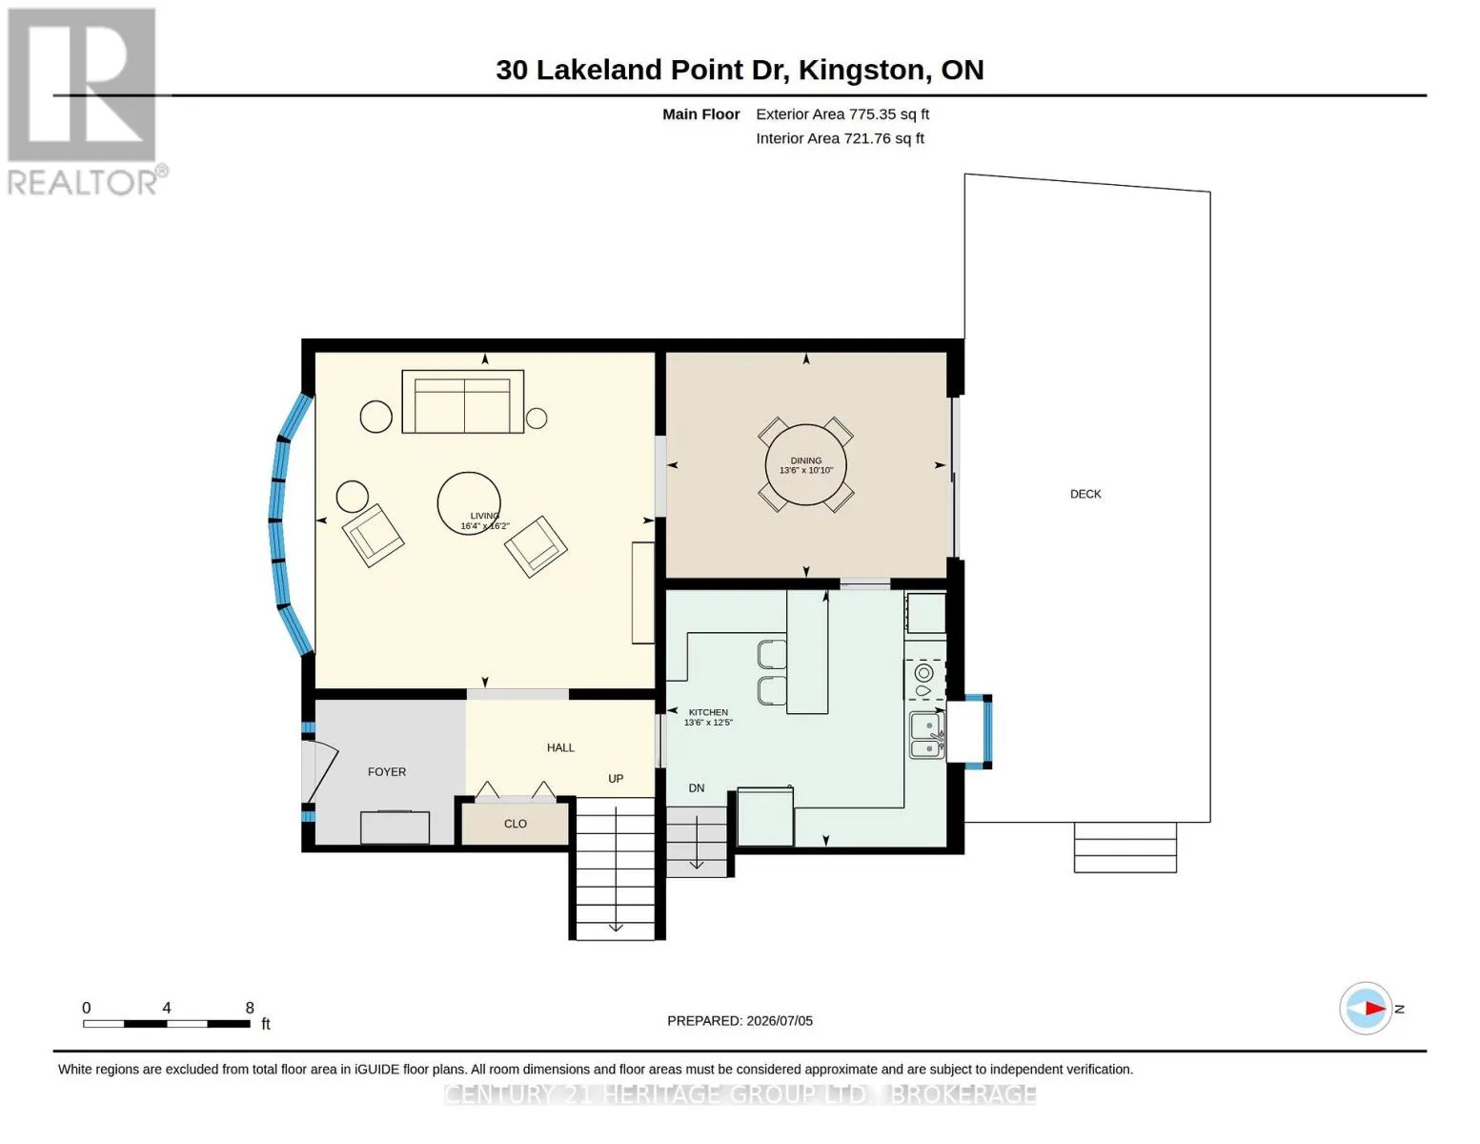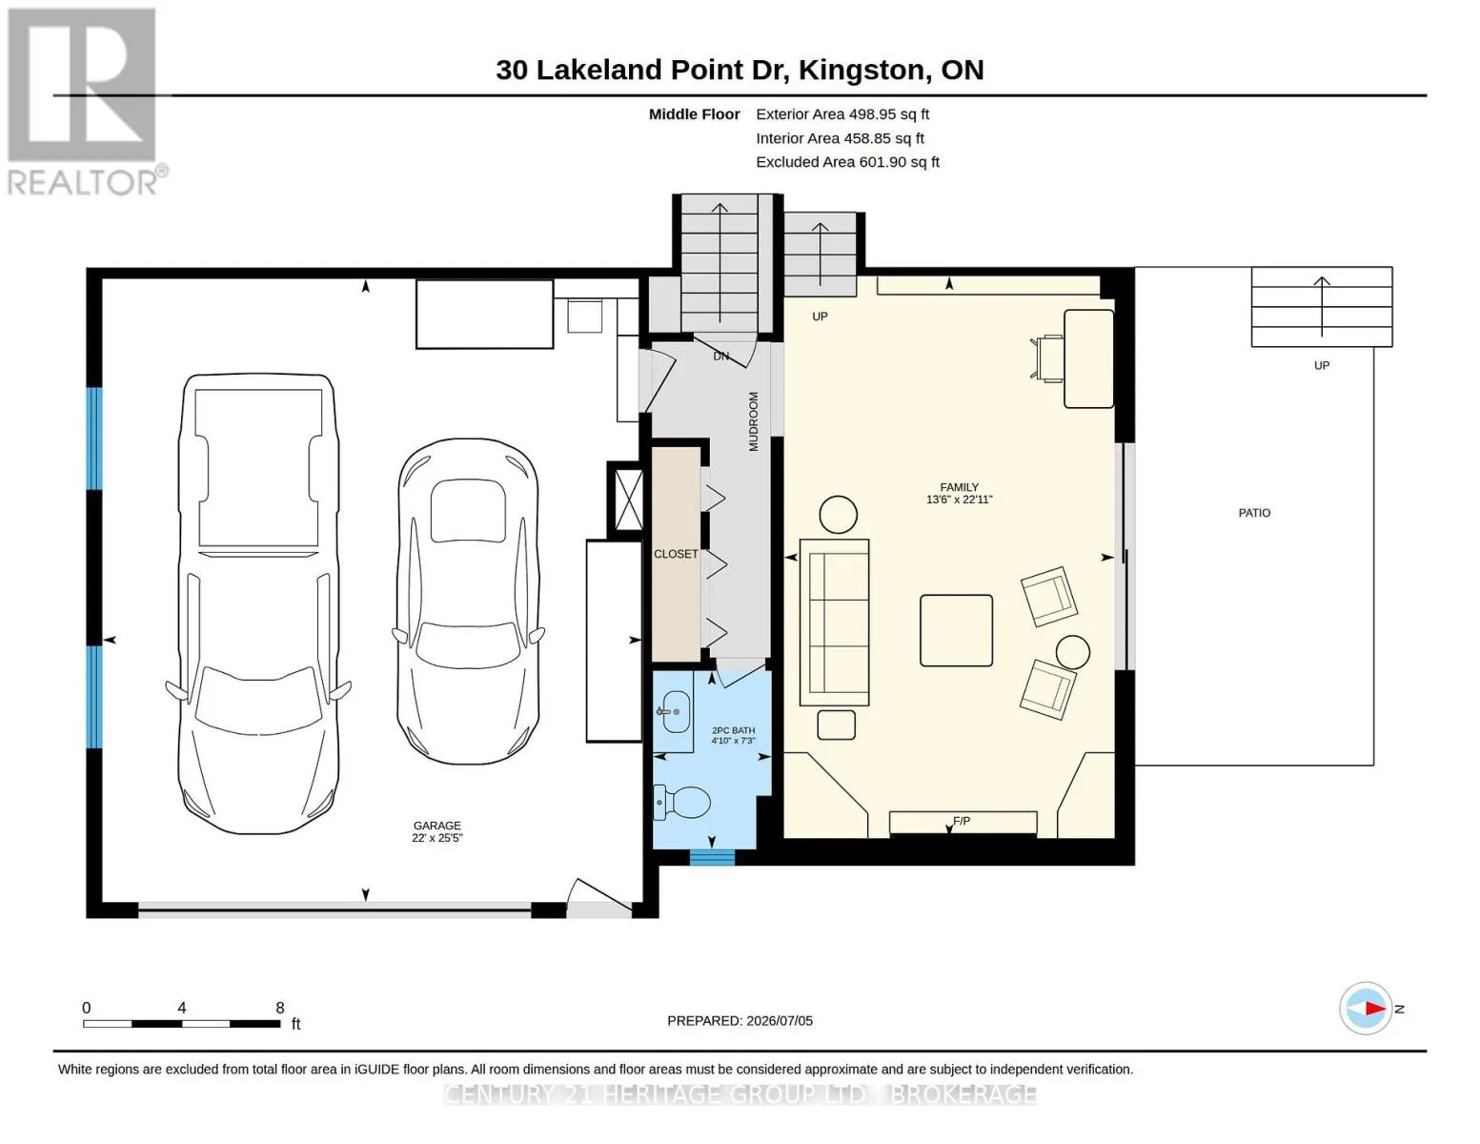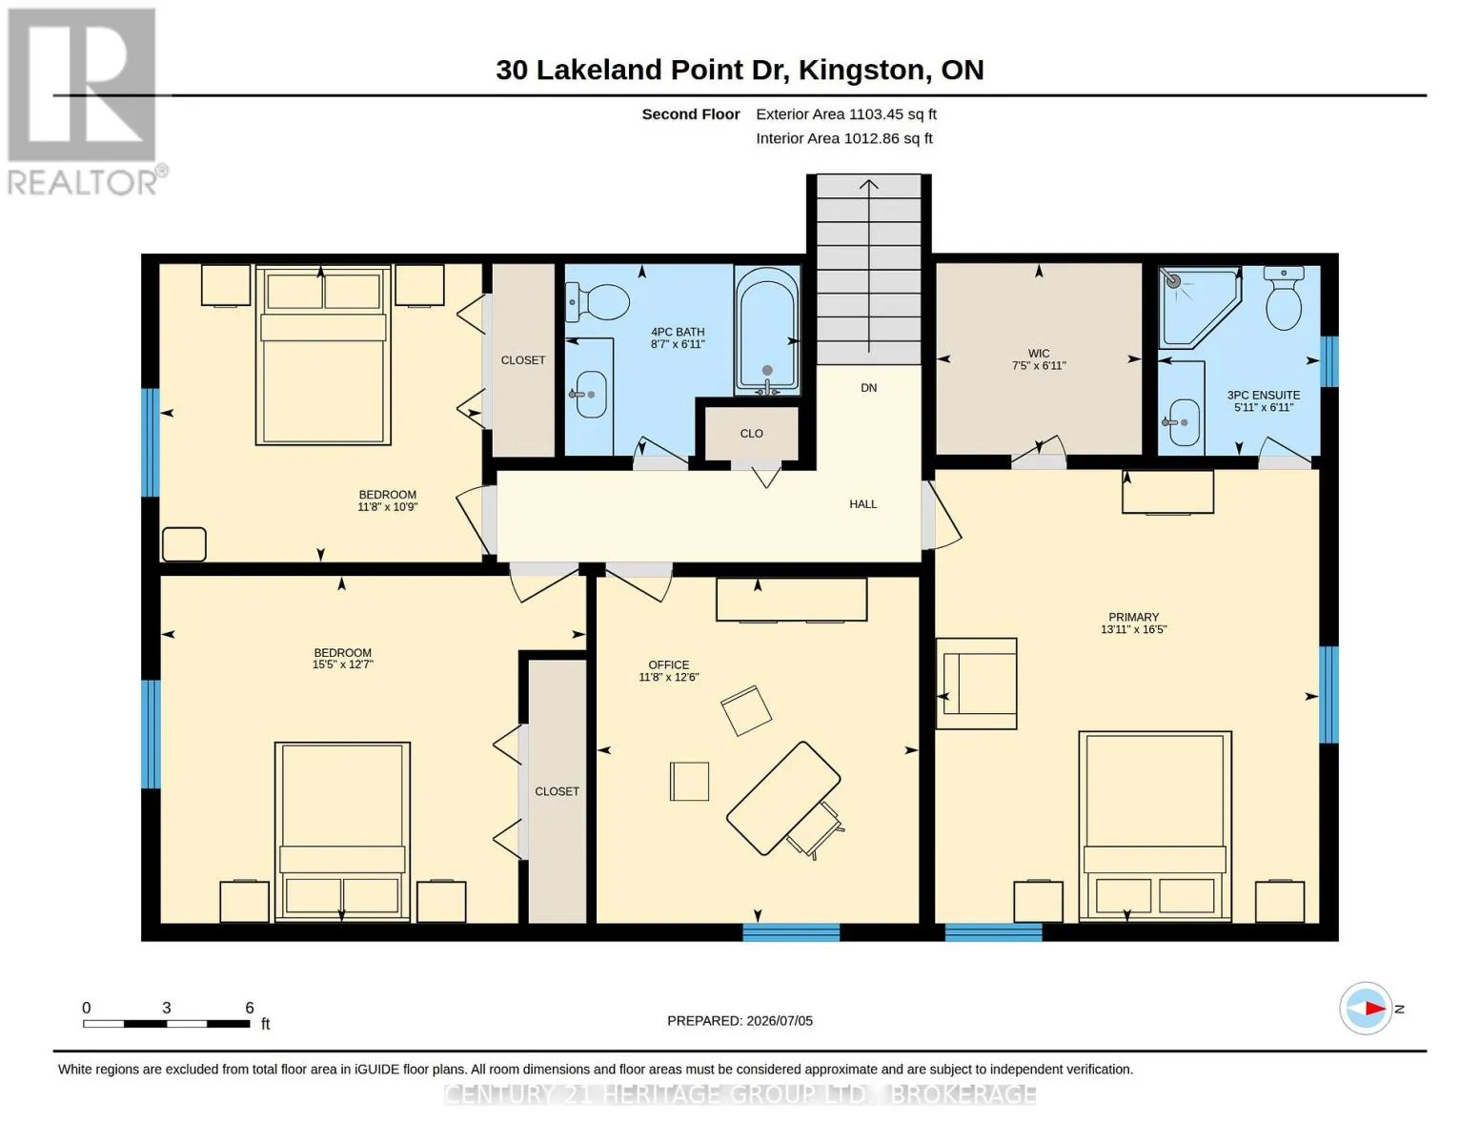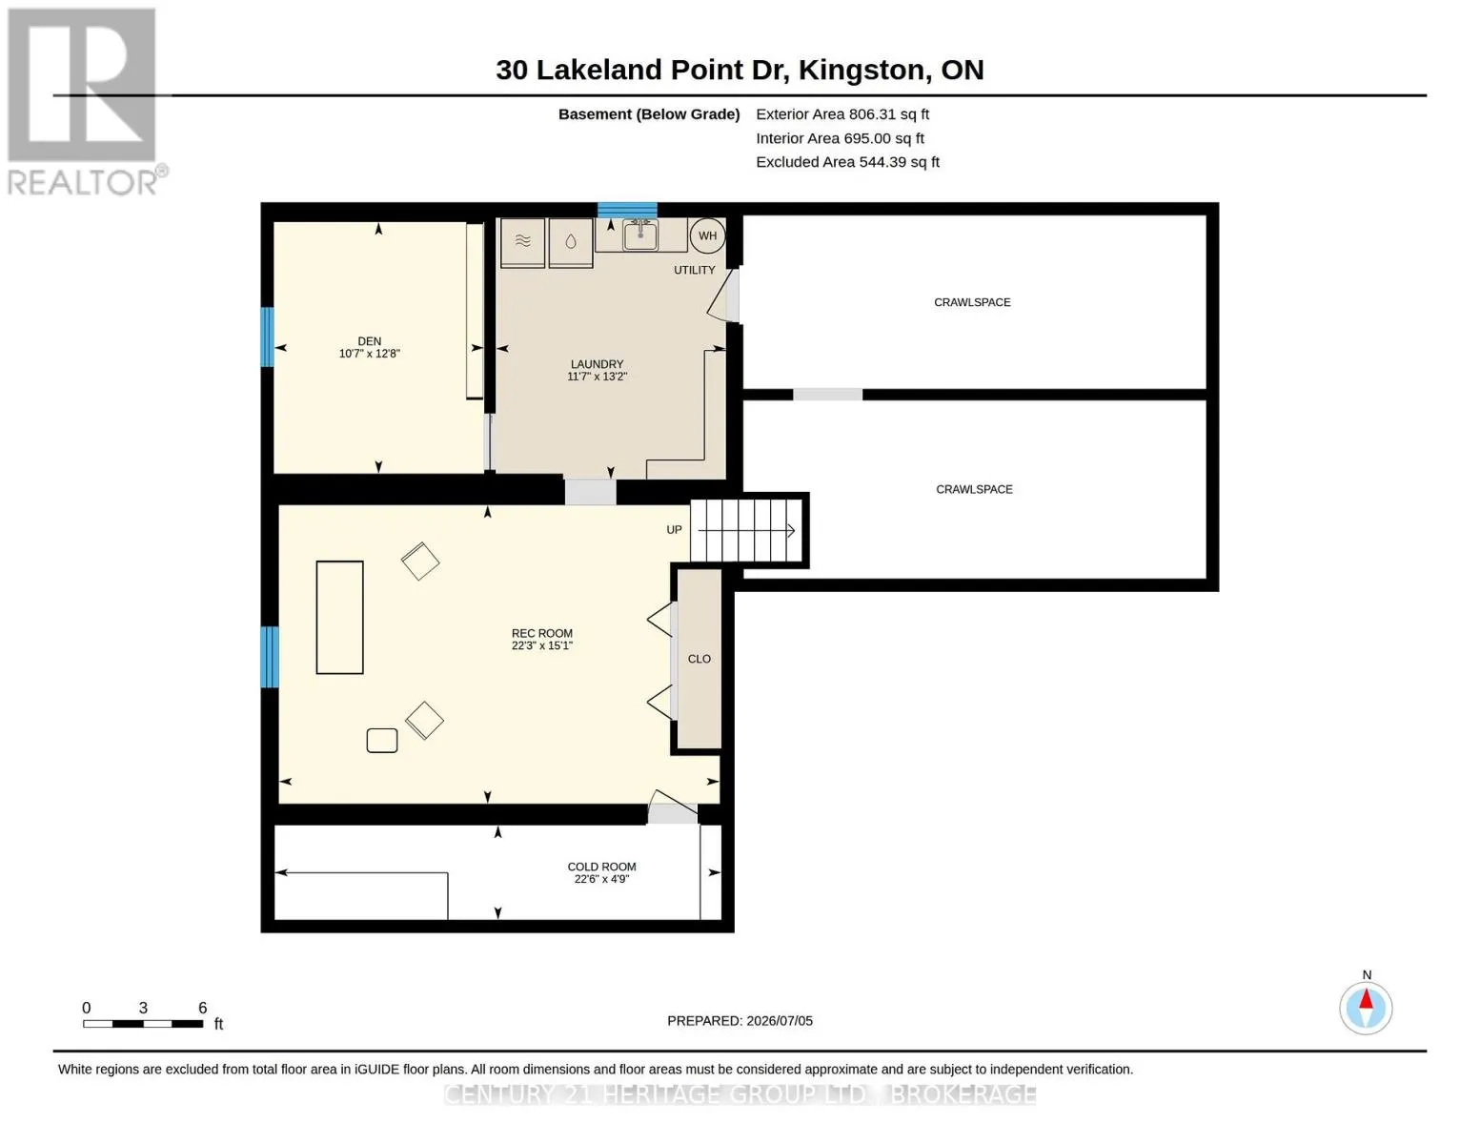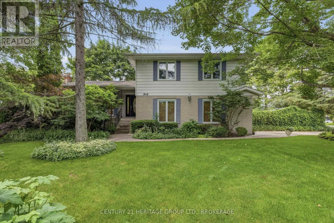
Cross Streets: Front Rd at Lakeland Point Dr. ** Directions: Front Rd to Lakeland Point Dr, towards Wartman Ave. On an especially quiet corner of Reddendale where Lakeland Point Drive meets Wartman Avenue, this longtime family home is ready for its next chapter. Mature trees and greenery envelop the front of the house, hiding the large covered front porch from street view, yet still offering a front-row seat of the lake seasonally. Retaining much of its original charm, the layout caters to a household of many, and there is certainly room to add your vision and touches, the way you and the family want it. The kitchen is truly the heart of the home-its breakfast bar invites you to slow down and grab a bite, and although this current layout would continue to serve well, the adjacent dining room walls could also be removed to create an impressively large kitchen and dining space. There are four bedrooms upstairs with a bonus lower-level room that could easily be number five. A main-level powder room and attached double garage are essentials and accounted for. The backyard deserves a write-up of its own-the L-shaped pool beckons, as do the inviting, sizeable deck, patio and gardens. Landscaped with attention and care, the fully fenced yard can easily accommodate groups of varying sizes; you'll likely be the appointed destination for pool parties, and perhaps you'll even continue the tradition of neighbourhood pickleball matches and tournaments on the driveway. A short walk to several schools, parks, and a quick drive to neighbouring golf courses, nature trails and amenities. Whether you're headed west or downtown, you're centrally located to accommodate either with ease. The exclusive neighbourhood waterfront access provides ample opportunity for lake swims or launching paddlecraft on a whim. It's even ideal for hosting barbecues or pickup soccer, so gather your people, meet at the waterfront and bring the fun back to your house around the corner; there's room for all and memories to be made. (id:27476)