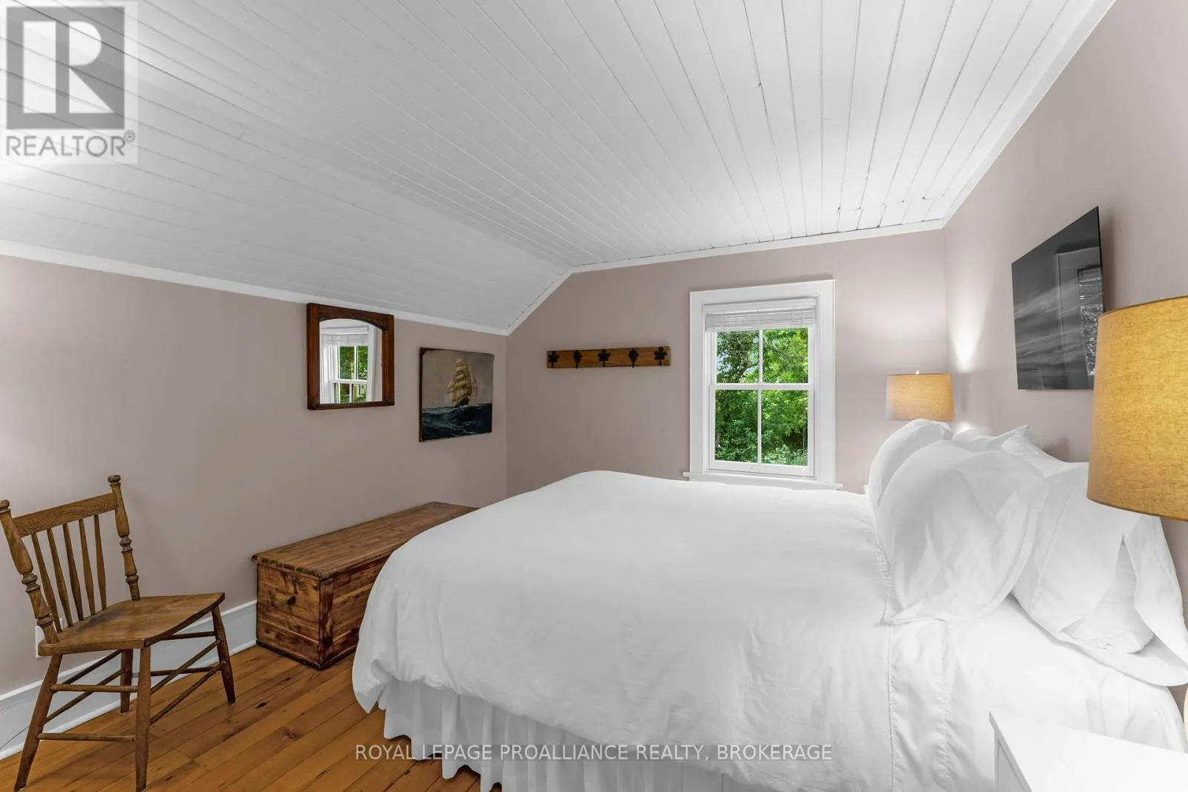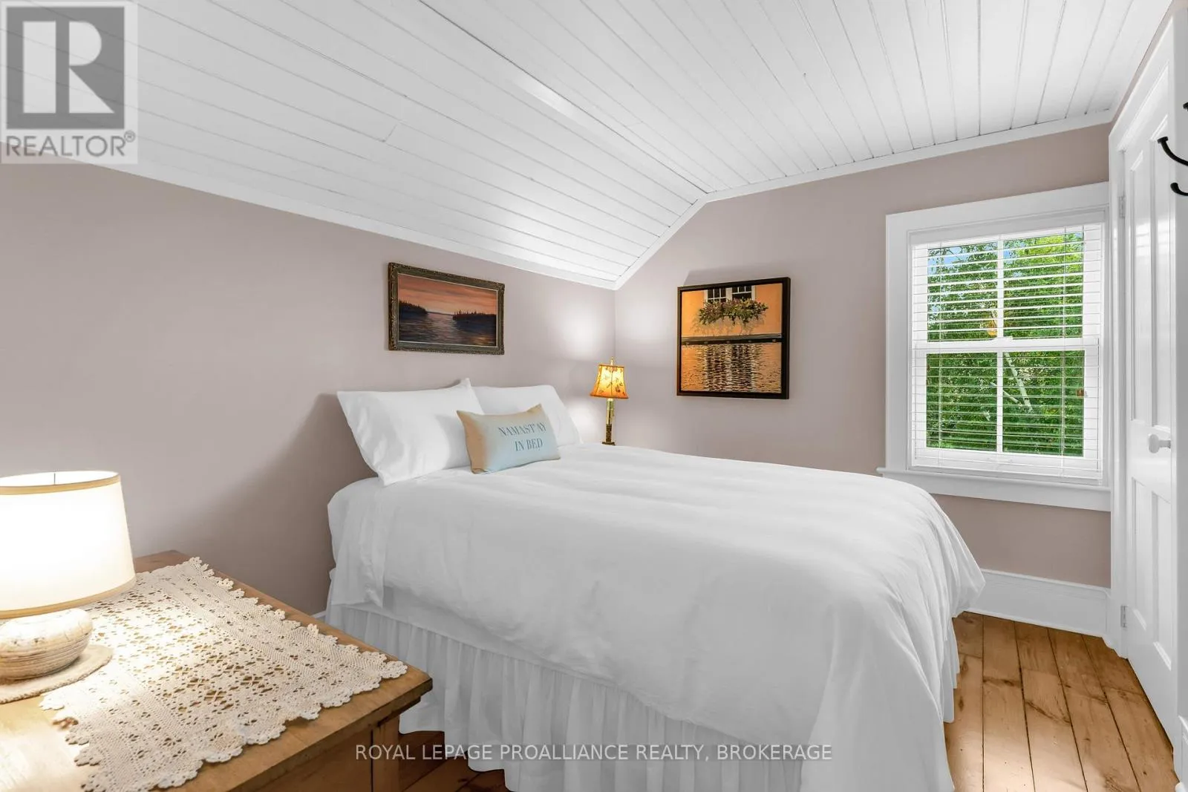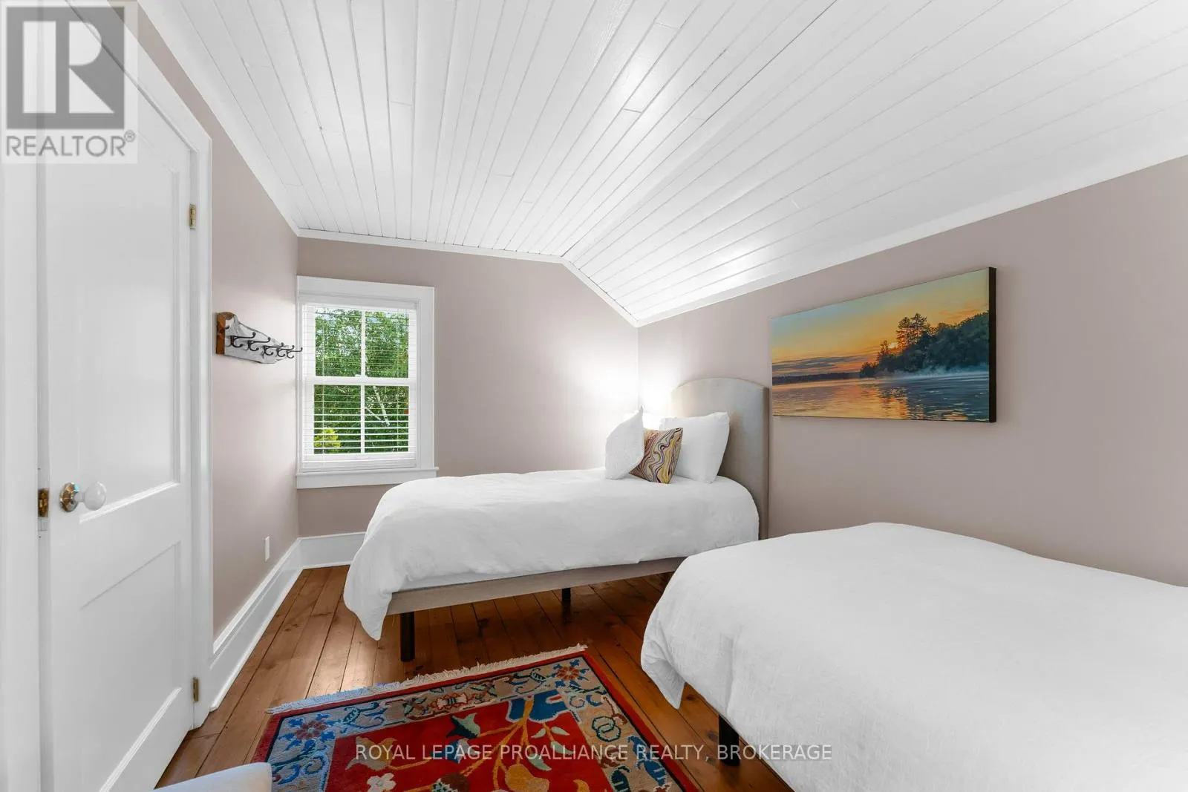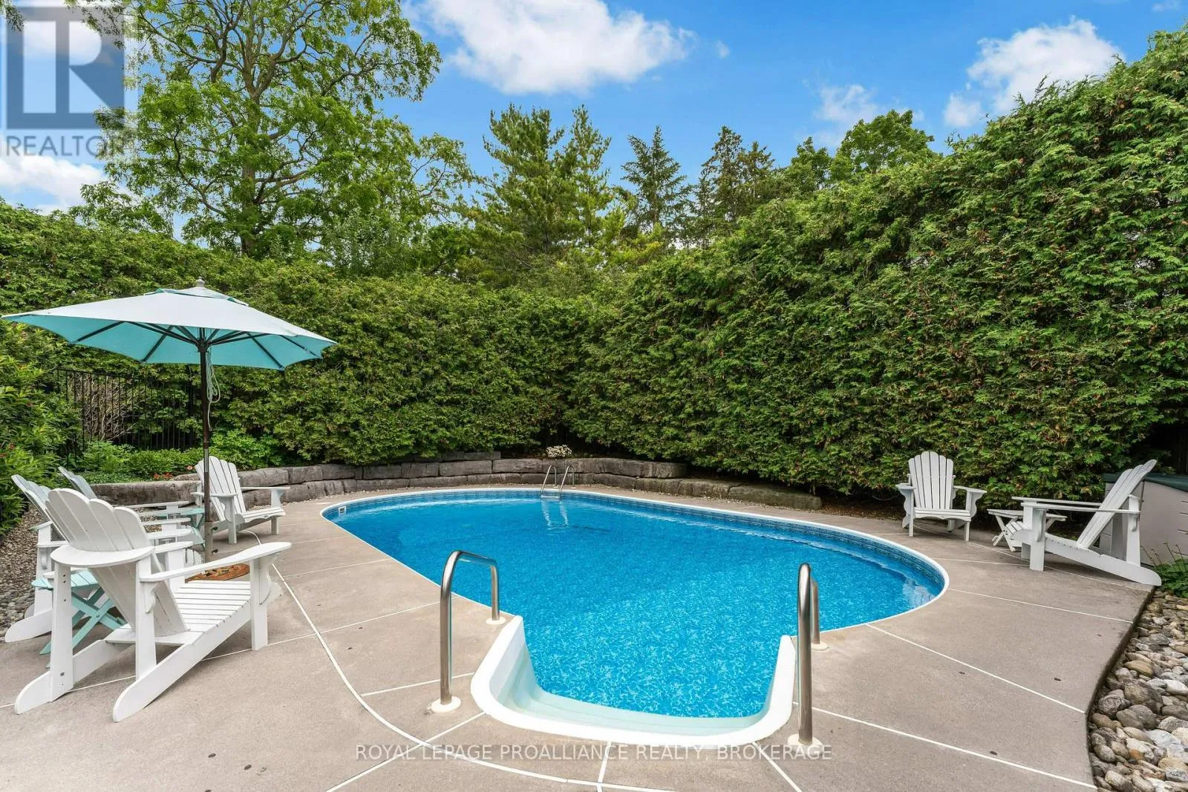
226 Main Street, Kingston), Ontario K7K 5S6

Listed for:
$1,449,000
4 beds
3 baths
Listed 1 day ago
House for rent: 226 Main Street, Kingston), Ontario K7K 5S6

View all 48 photos

About

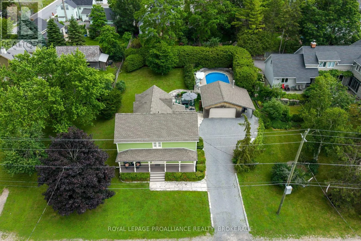
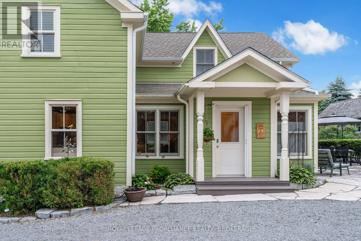
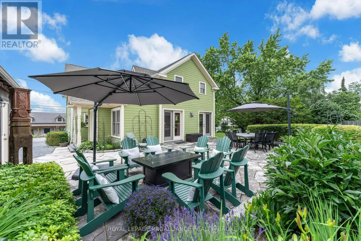
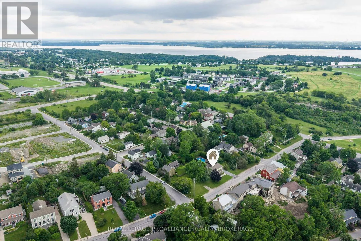
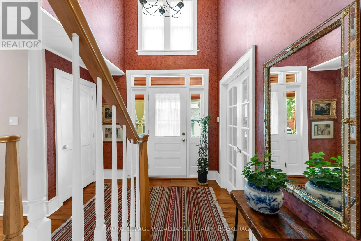
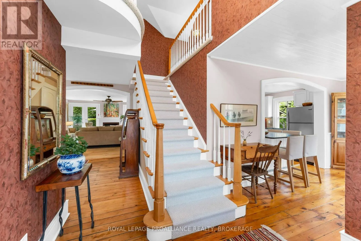
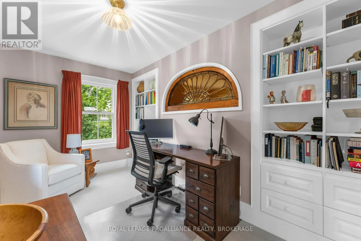
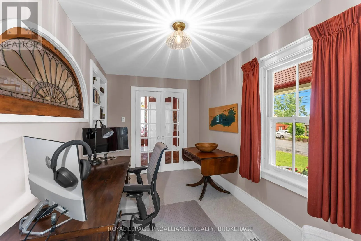
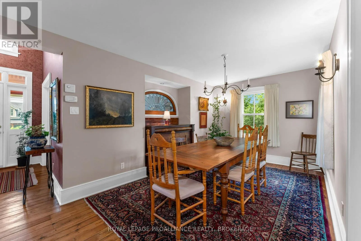
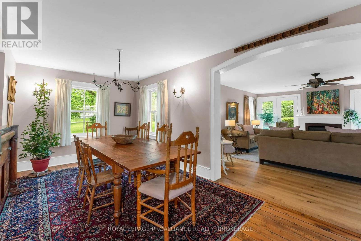
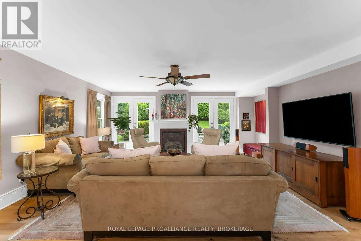
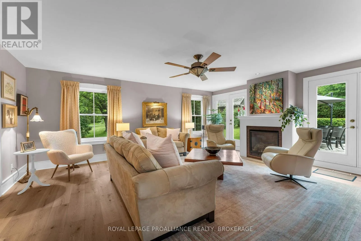
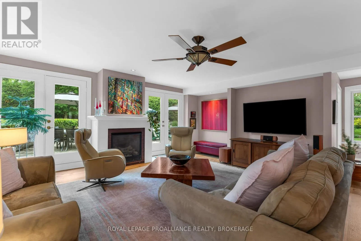
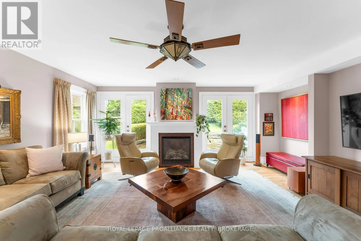
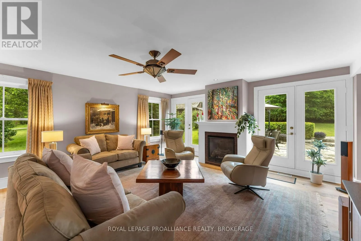
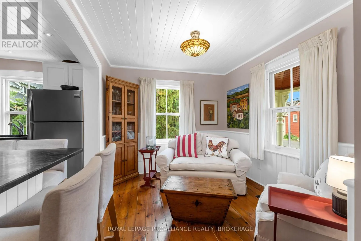
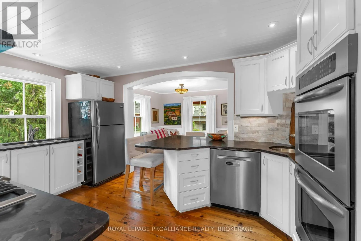
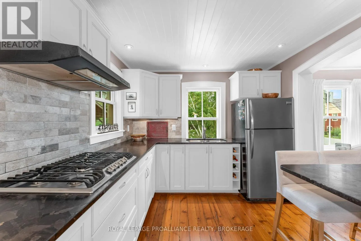
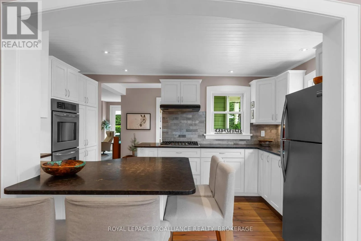
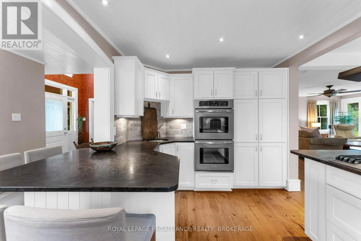
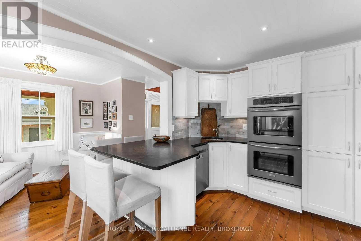
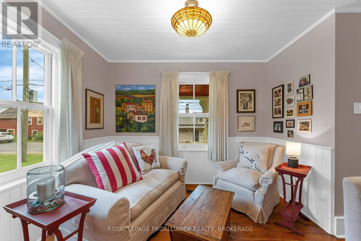
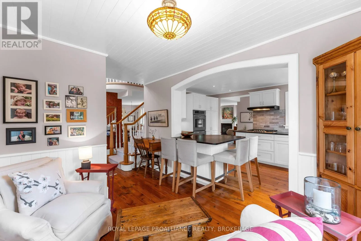
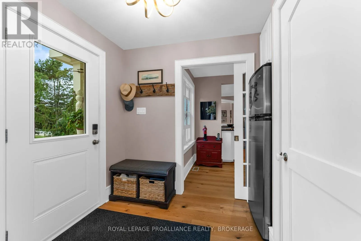
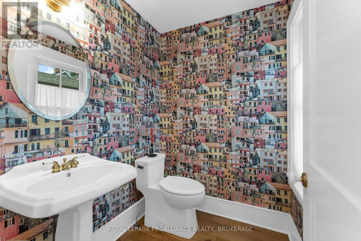
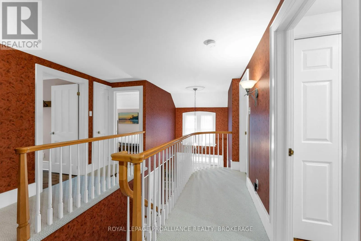
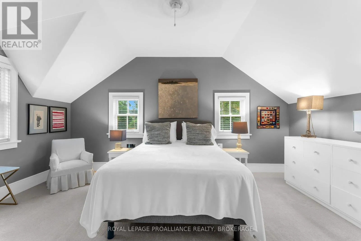
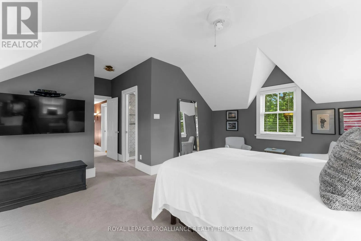
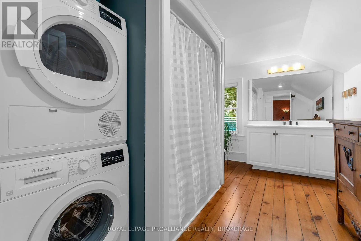
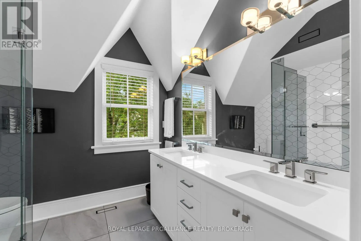
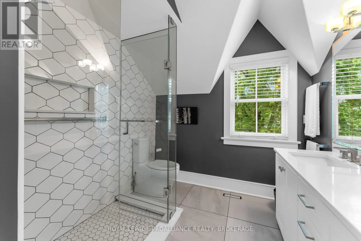
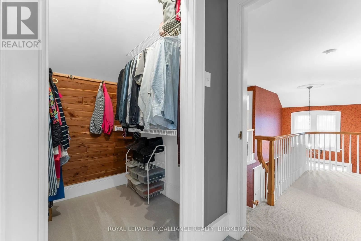
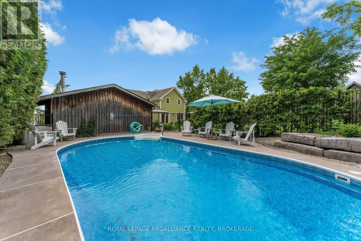
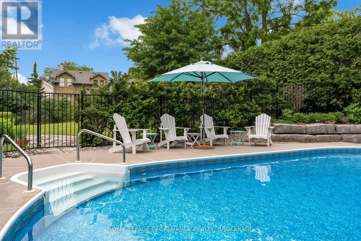
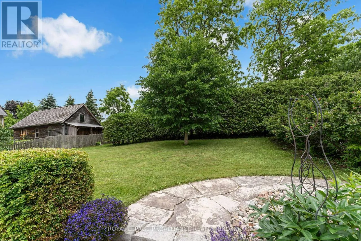
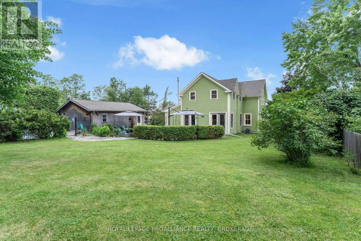
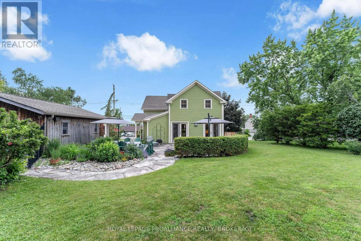
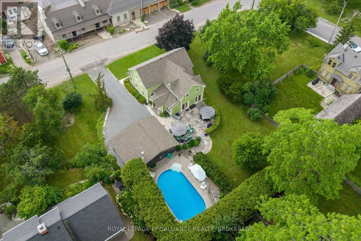
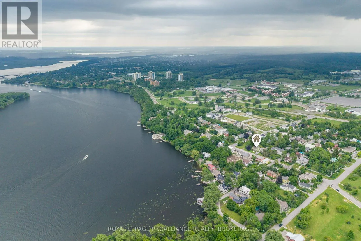
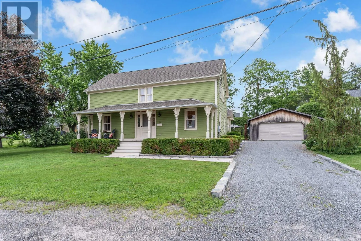
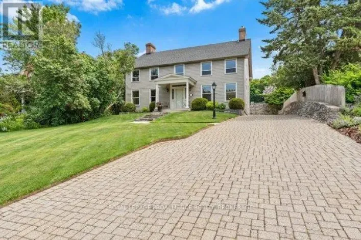
Cross Streets: Highway 15. ** Directions: Barriefield Village: Highway 15 to Wellington Street to Main Street. Every historic home has a past. Few have been restored as thoughtfully as this. In one of Kingston's most treasured historic communities, Barriefield Village this exceptional residence was taken back to the studs in 1997 and meticulously rebuilt with an unwavering commitment to quality, preserving its historic character while introducing the comfort and functionality of modern living. Originally configured as a duplex, the home has been masterfully returned to its original single-family design. Rich in architectural detail and craftsmanship, every space reflects style, careful planning, and an appreciation for the home's heritage. Outside, the private grounds are equally impressive. An inground pool, beautiful stone patio, mature landscaping, and a detached garage create a secluded setting that feels worlds away, yet remains just minutes from downtown Kingston. A home with history. Restored with intention. Ready to be enjoyed for generations to come. (id:27476)

Property Highlights

MLS® Number
X13527526
Type
Single Family
Community Name
11 - Kingston East (Incl CFB Kingston)
Ownership Type
Freehold
Land Size
96.5 x 133.7 FT|under 1/2 acre
Parking Space Total
8

Building

Building Type
House
Storeys
2.00
Square Footage
2000 - 2500 sqft
Bathrooms Total
3
Bedrooms Above Ground
4
Bedrooms Total
4
Amenities
Fireplace(s) Marina, Park, Place of Worship, Public Transit
Exterior Finish
Wood
Fireplace Present
Yes
Basement Type
Crawl space, Full, N/A (Unfinished)
Basement Features
Building Heating Type
Forced air
Heating Fuel
Natural gas
Building Cooling Type
Central air conditioning, Air exchanger

Utilities

Water
Municipal water
Utility Sewer
Sanitary sewer

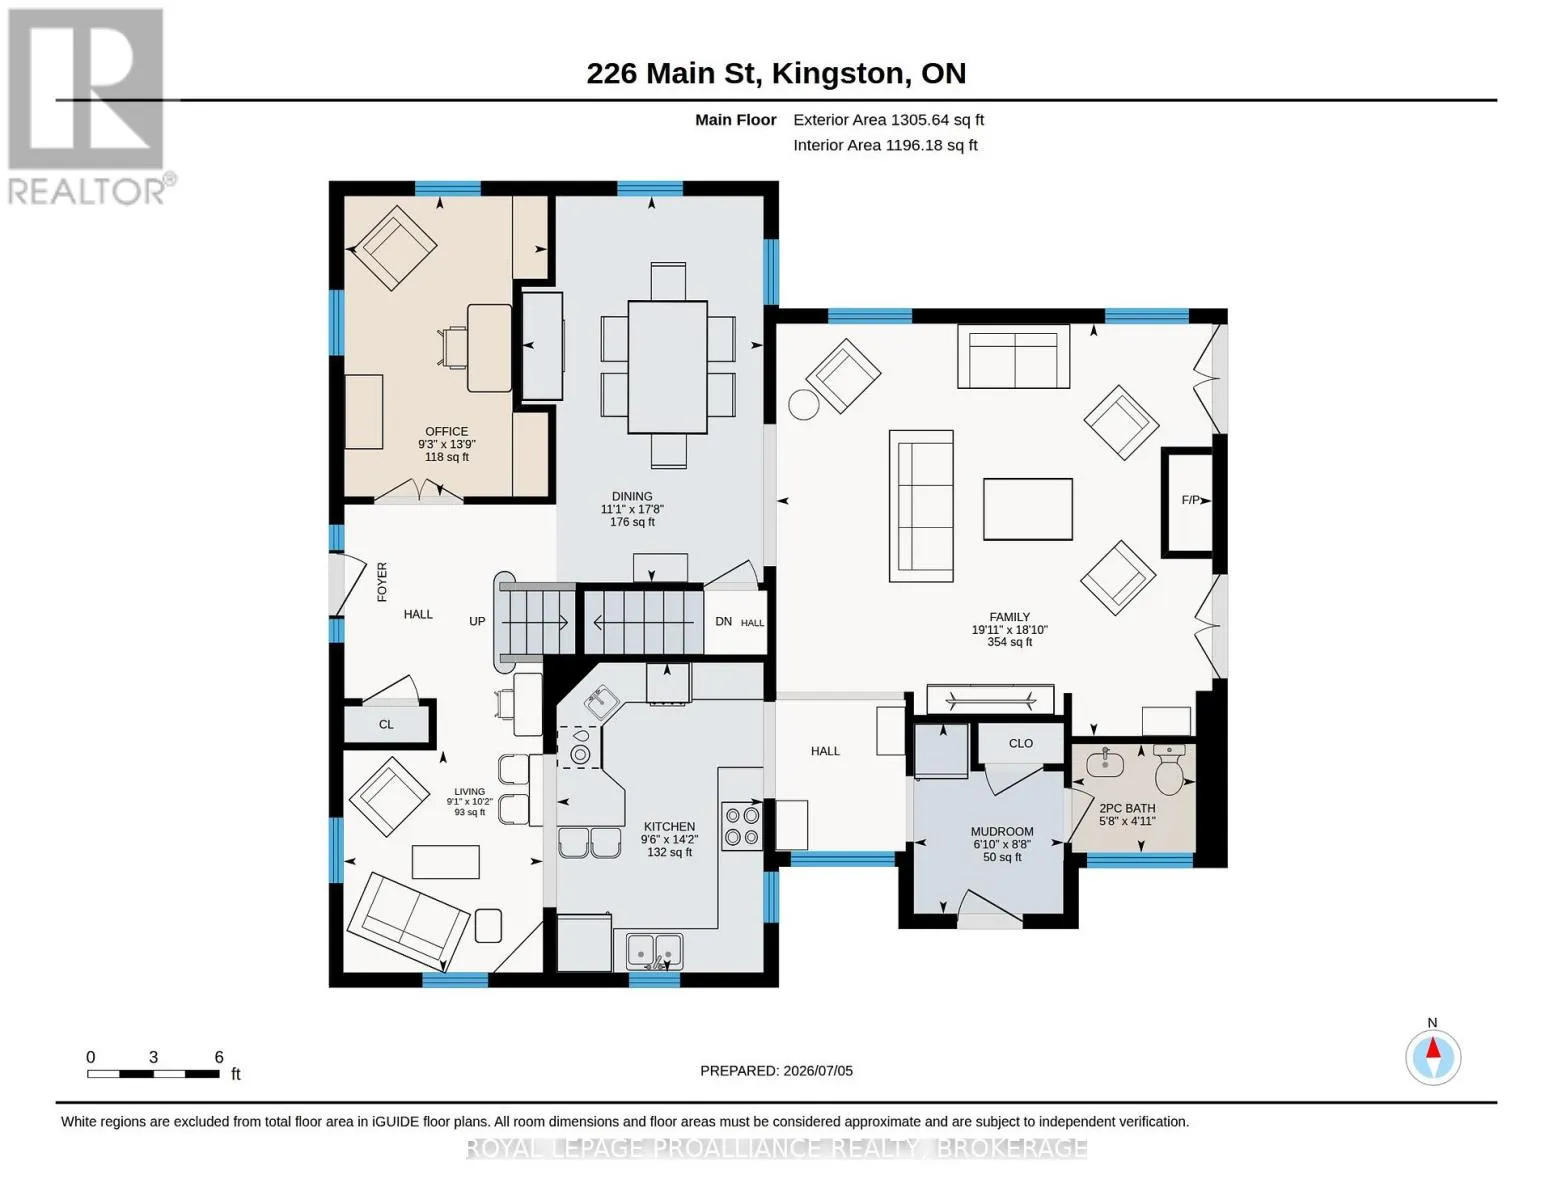
Room Layout

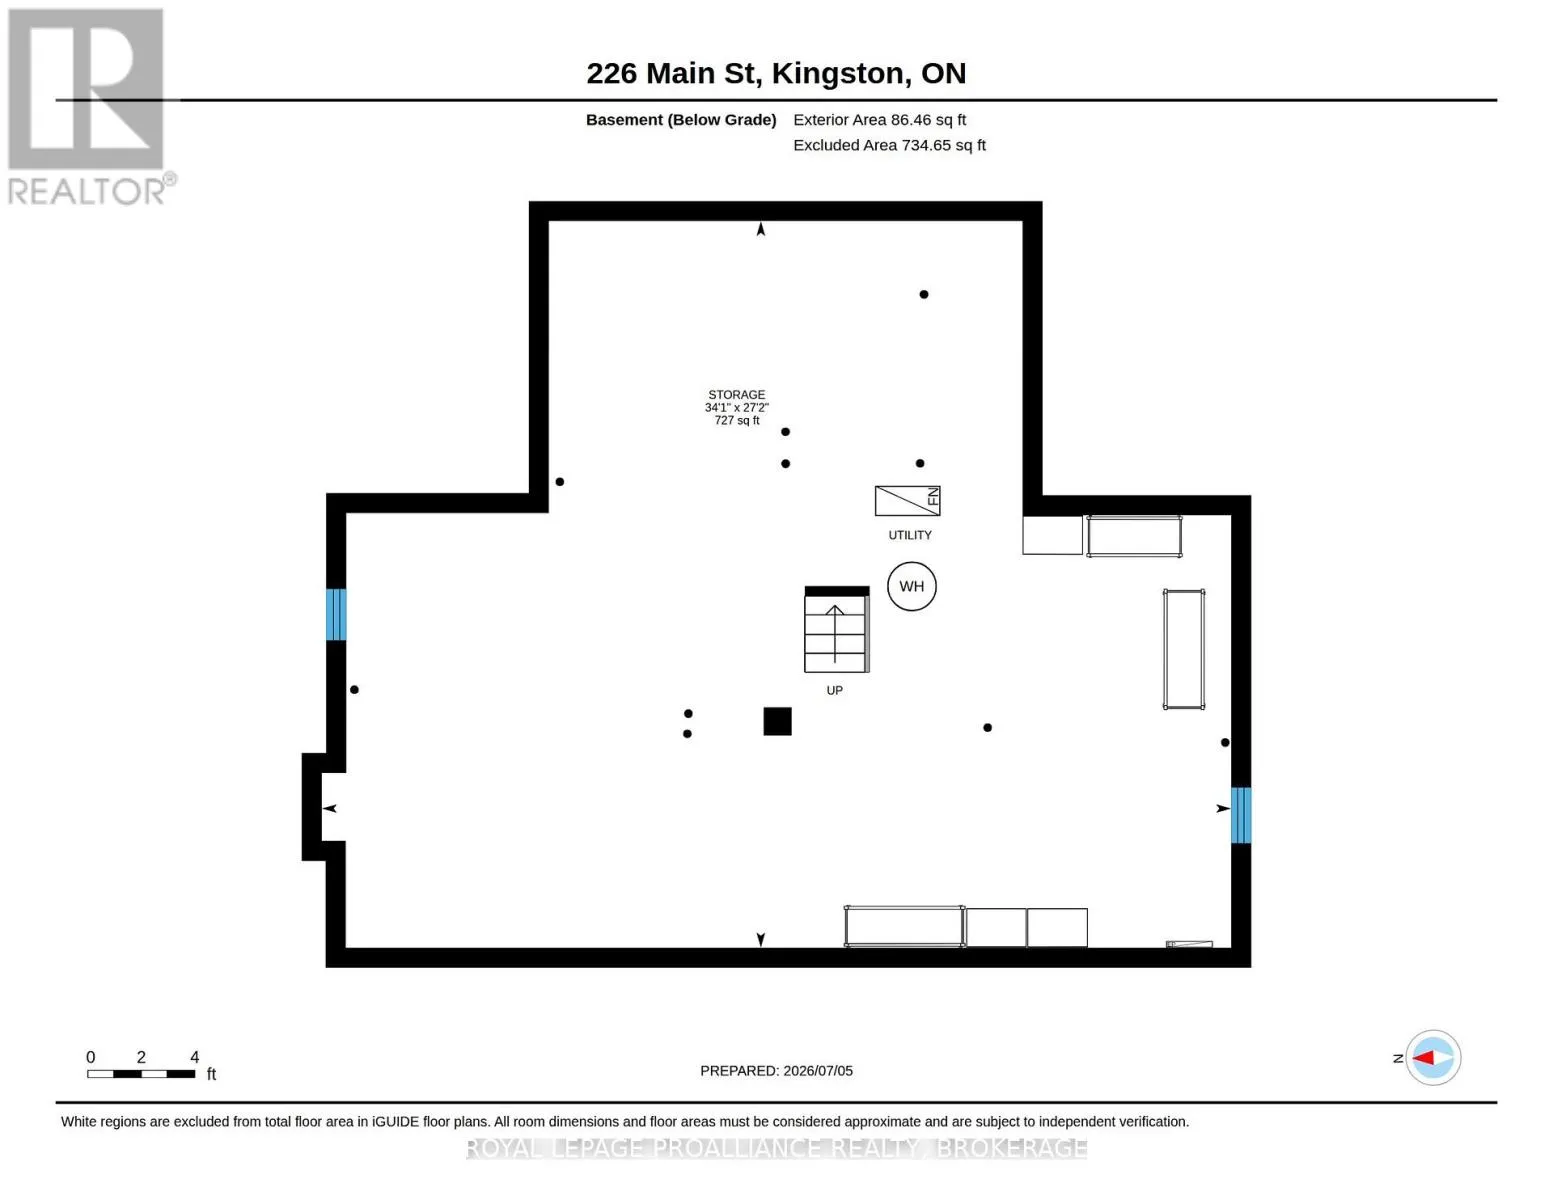
Other
Lower level
10.38 m x 8.29 m
Living room
Main level
2.78 m x 3.09 m
Office
Main level
2.83 m x 4.19 m
Dining room
Main level
3.37 m x 5.39 m
Kitchen
Main level
2.88 m x 4.32 m
Family room
Main level
6.08 m x 5.75 m
Bathroom
Main level
1.73 m x 1.51 m
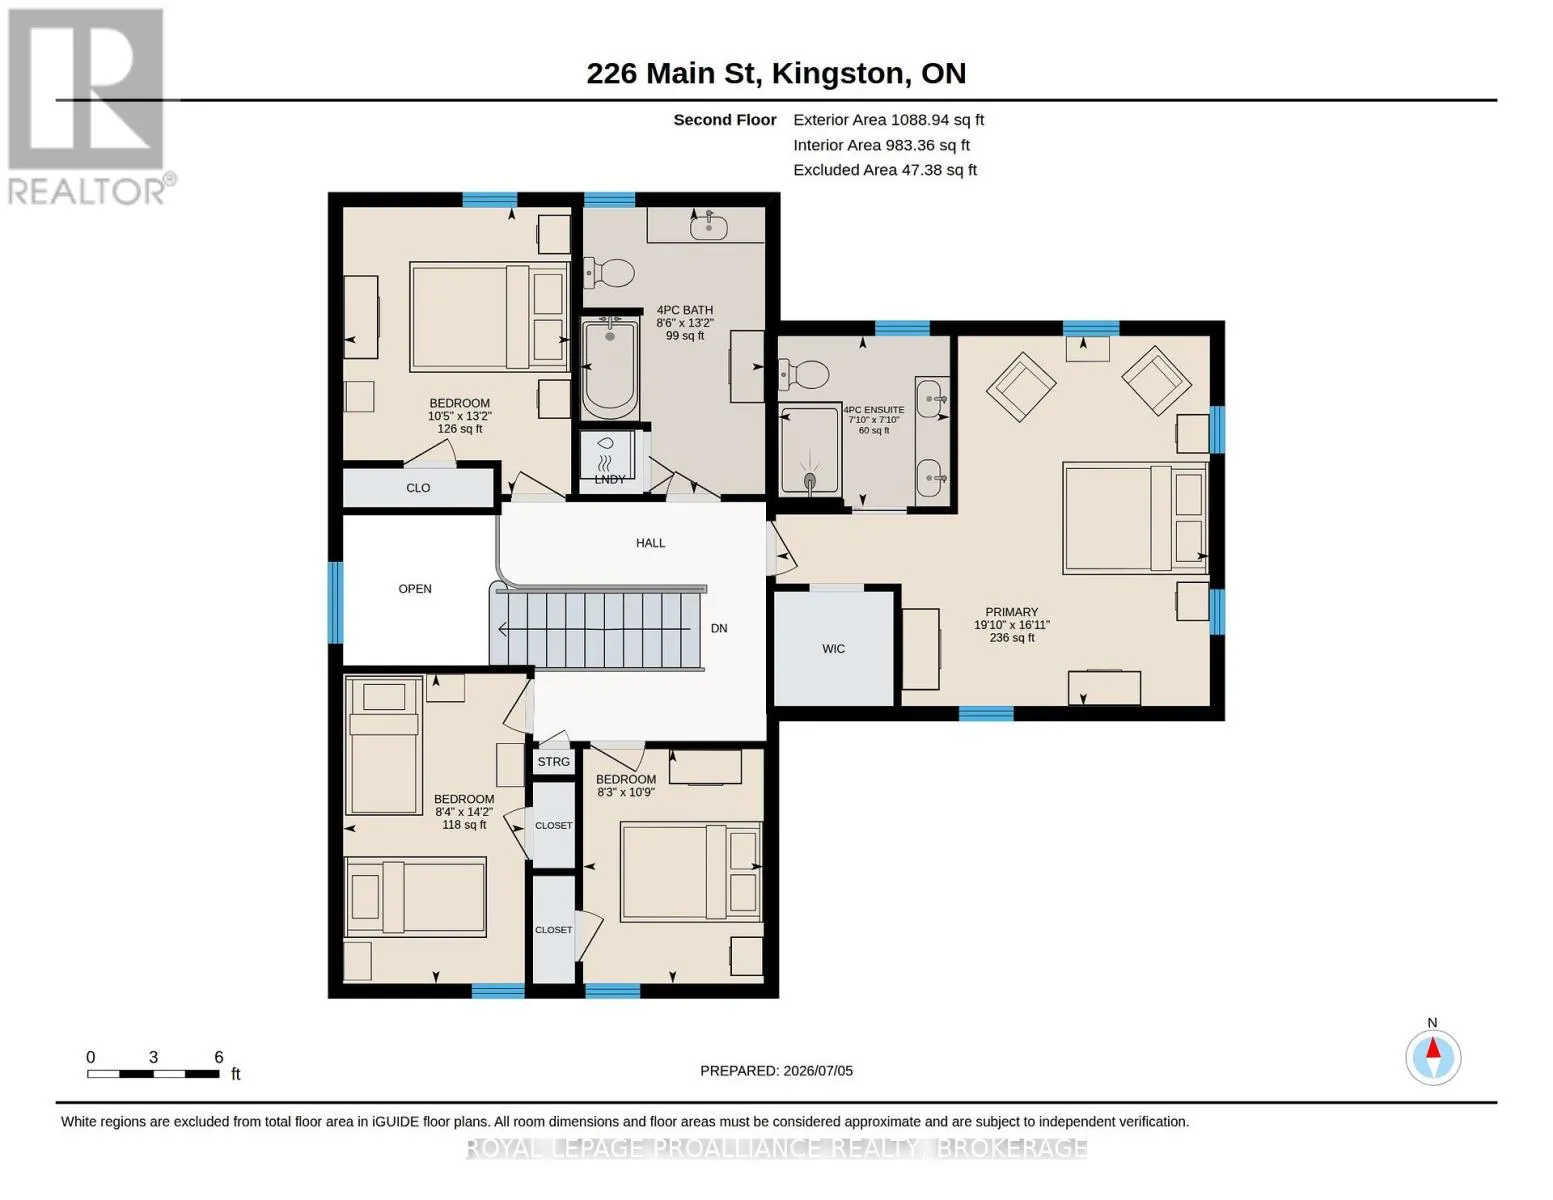
Bedroom
Upper Level
2.53 m x 4.32 m
Bedroom
Upper Level
2.52 m x 3.27 m
Primary Bedroom
Upper Level
6.05 m x 5.16 m
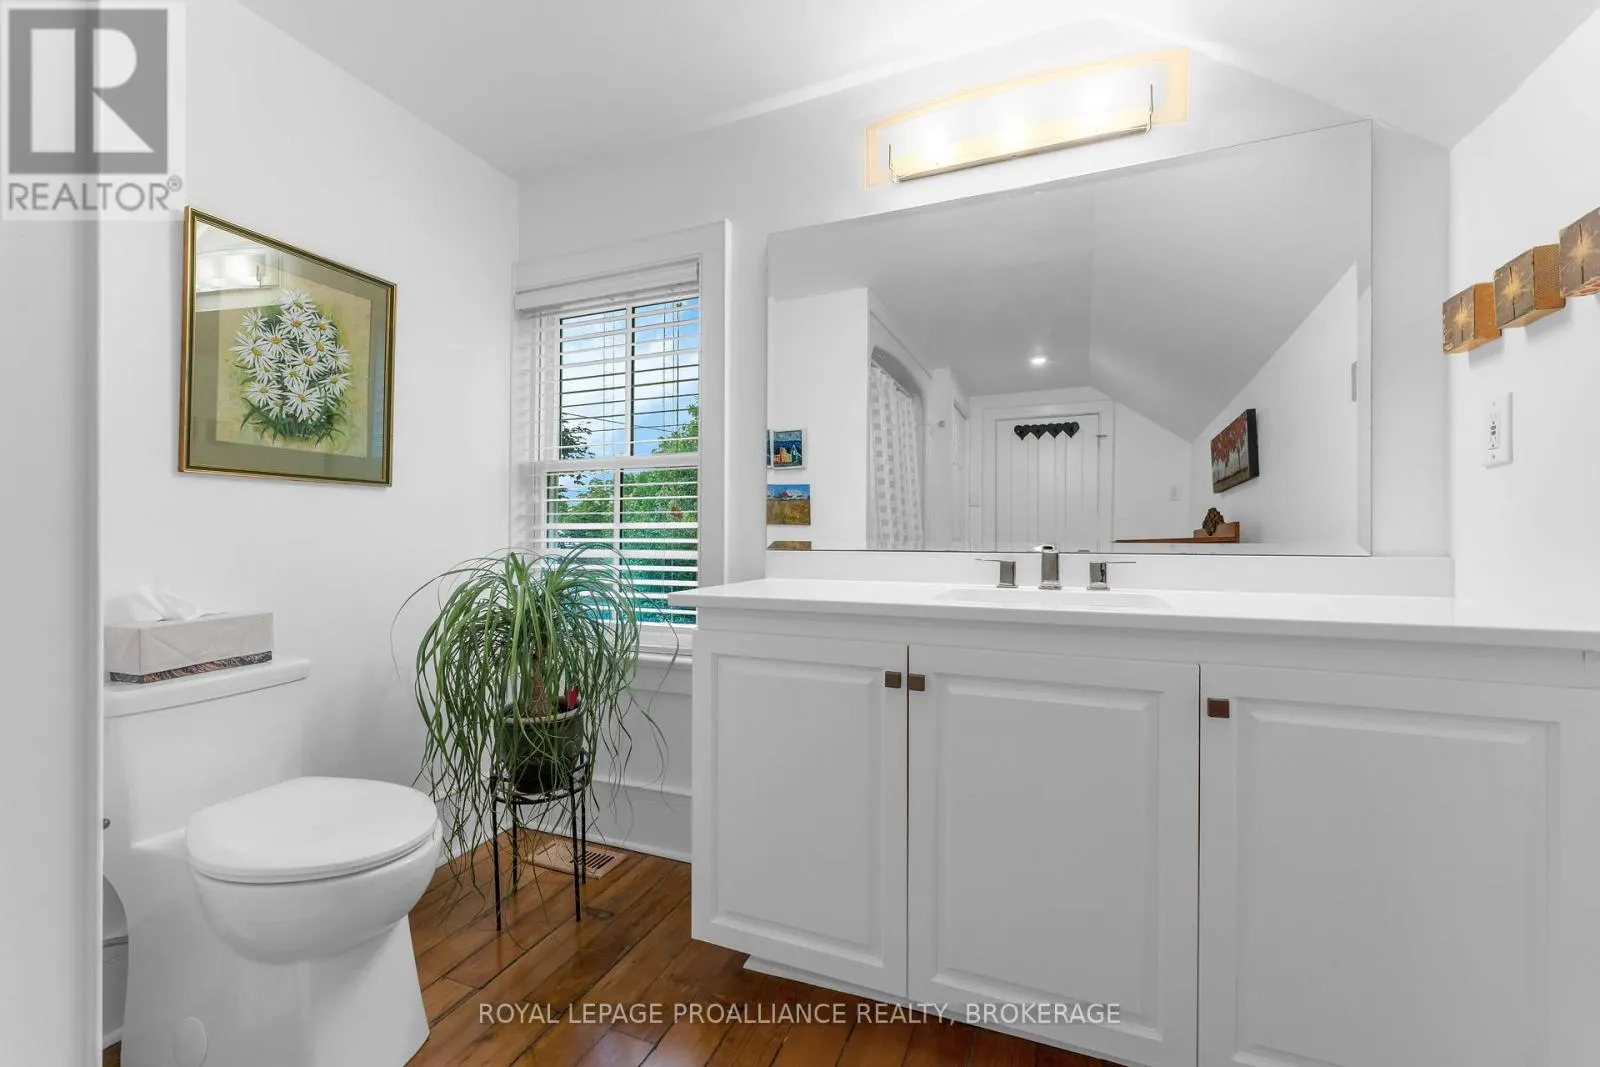
Bathroom
Upper Level
2.4 m x 2.38 m
Bathroom
Upper Level
2.59 m x 4 m
Bedroom
Upper Level
3.18 m x 4 m

Location

Learn more about this property
Listing provided by:
ROYAL LEPAGE PROALLIANCE REALTY, BROKERAGE
MLS® number:
X13527526
Agent:
Lori Chenier
*Indicates required field
Name is required
Email is required
Please enter a valid phone number (e.g., 416-111-1111).