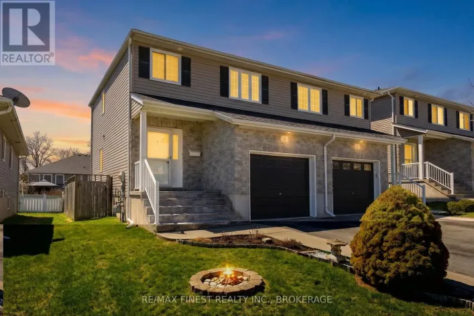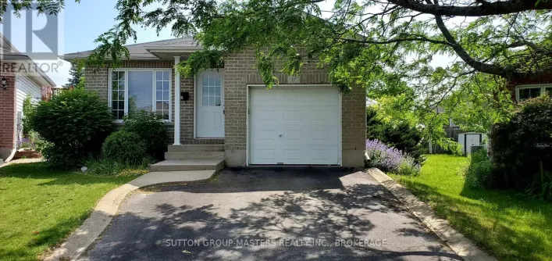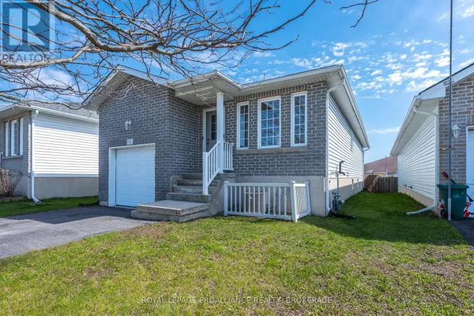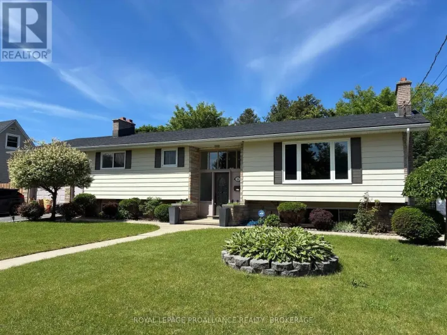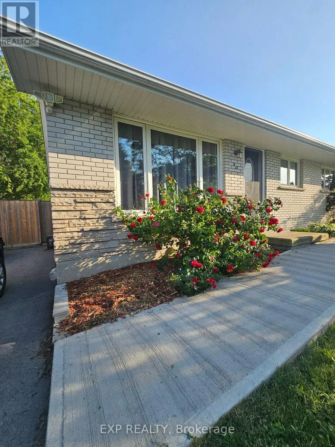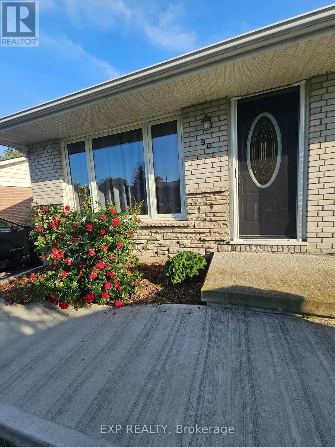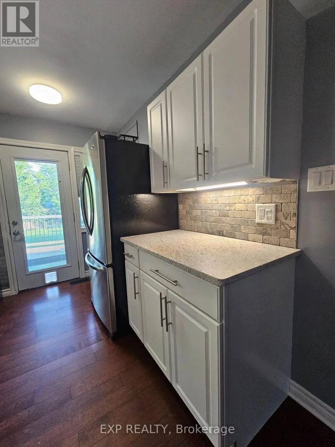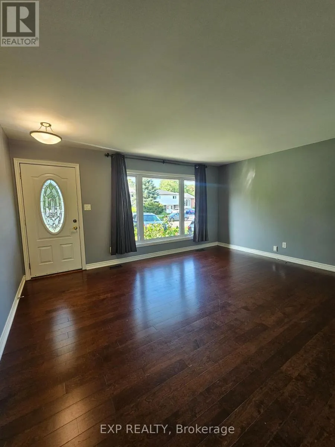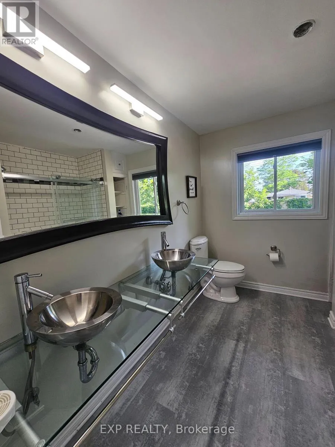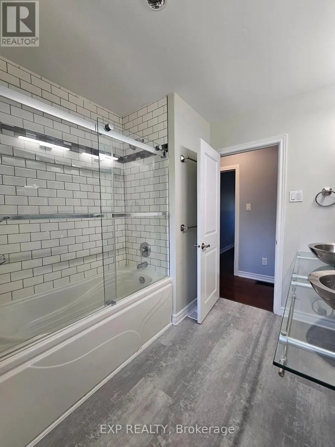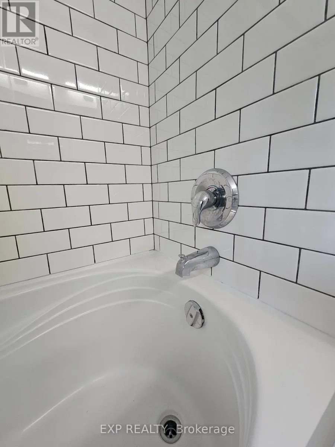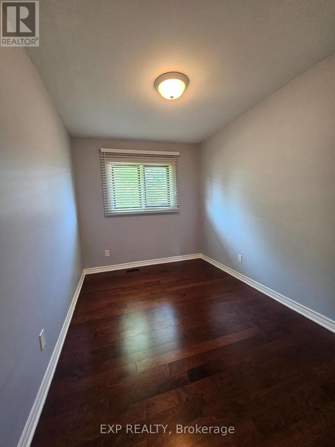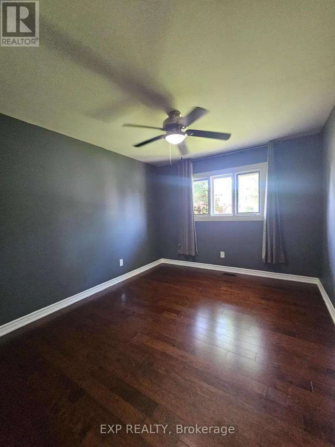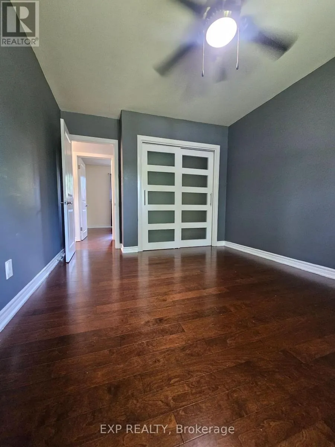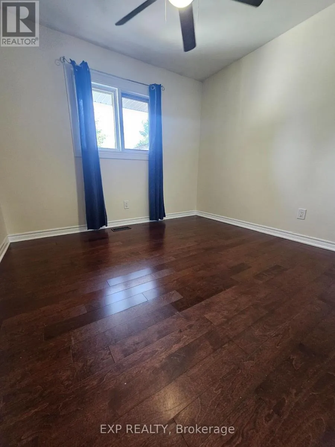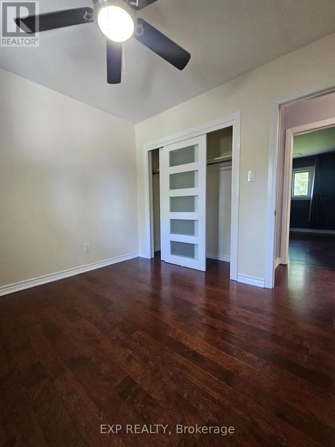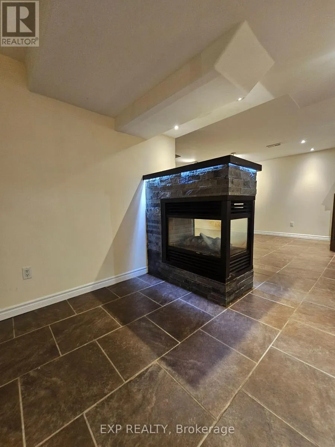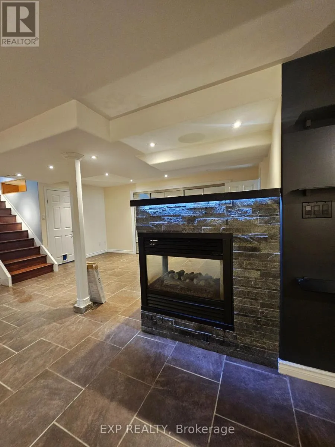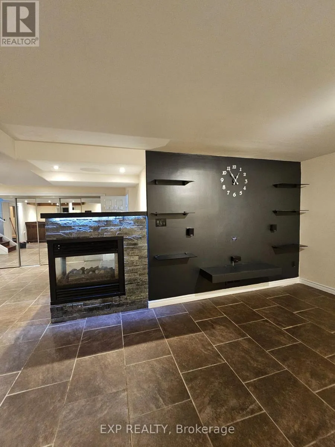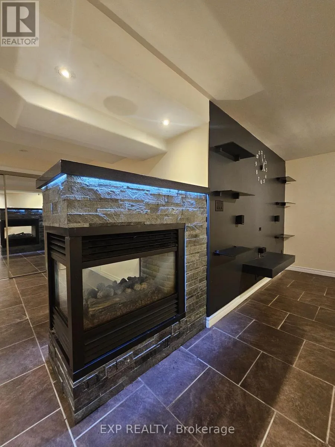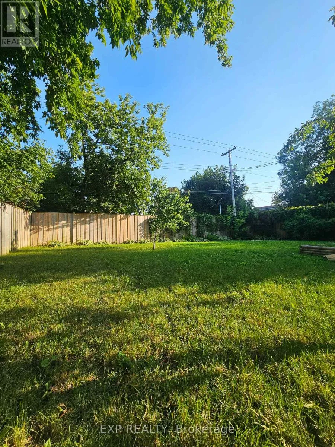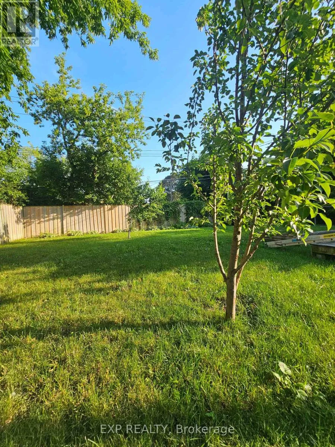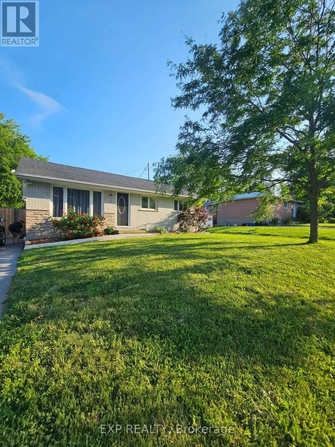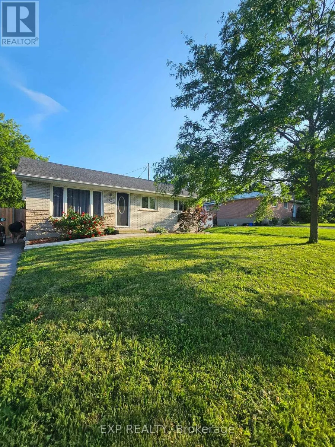
Cross Streets: Morenz Crescent and Conacher Drive. ** Directions: Take ON-401 to the Montreal St exit in Kingston. Head south on Montreal St, turn left on 5th Field Company Ln, left onto Conacher Dr, then right onto Morenz Cres. Welcome to 90 Morenz Crescent, a beautifully updated home nestled on a quiet, family-friendly crescent in one of Kingston's desirable east-end neighbourhoods. Move-in ready and thoughtfully refreshed, this home offers the perfect blend of comfort, style, and everyday convenience. The bright, functional layout is ideal for families and professionals alike, while the spacious lower-level recreation room provides the perfect space for movie nights, entertaining friends, a home gym, or simply relaxing after a long day. Step outside to enjoy the private backyard featuring green space and a generous rear deck-perfect for summer barbecues, morning coffee, or unwinding in a peaceful setting. Location is everything, and this home delivers. Just minutes from the scenic St. Lawrence River, you'll enjoy easy access to waterfront parks, walking trails, boating, and year-round outdoor recreation. Excellent schools, shopping, restaurants, and community amenities are all close by, making daily life effortless. Commuters will appreciate the quick access to Highway 401, offering convenient travel to Toronto, Ottawa, and Montreal, while allowing you to come home to the quiet charm of an established neighbourhood. Whether you're looking for your first home, more space for a growing family, or a move-in-ready property in an exceptional location, 90 Morenz Crescent offers the lifestyle you've been waiting for. Have an Incredible Day Today, and thank you for viewing 90 Morenz Crescent. (id:27476)