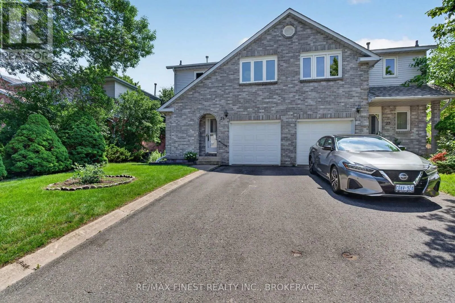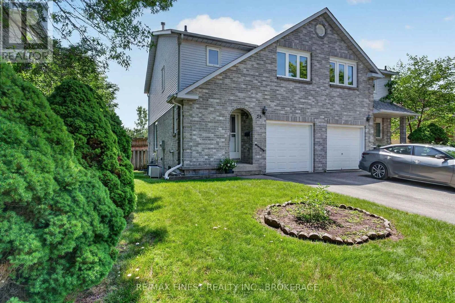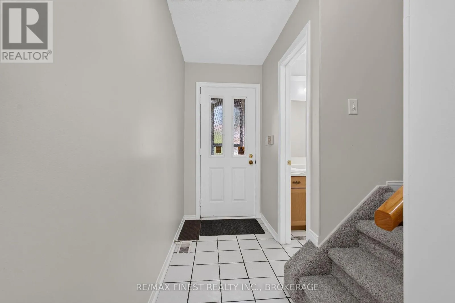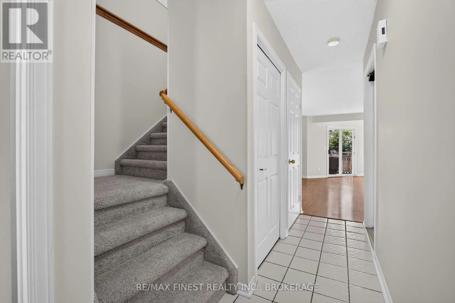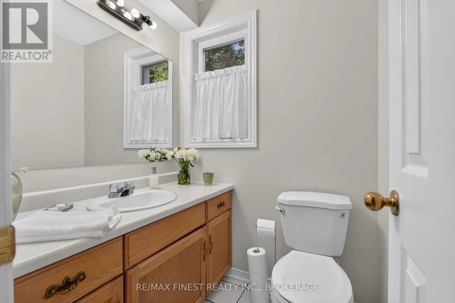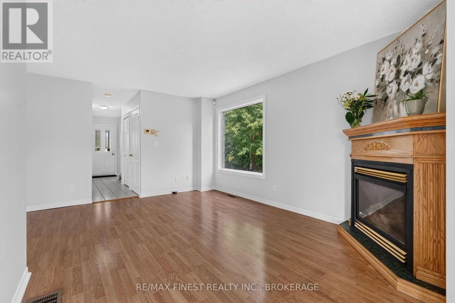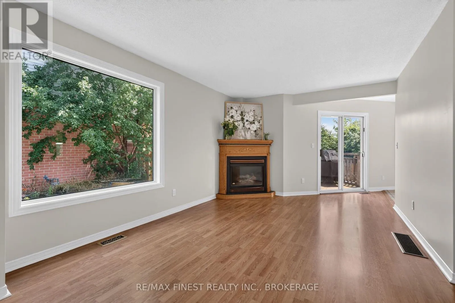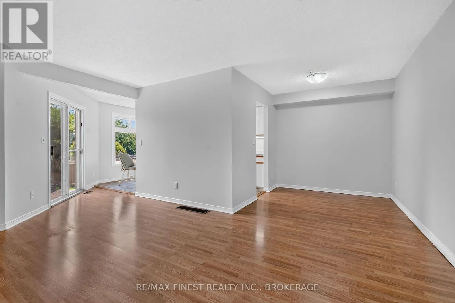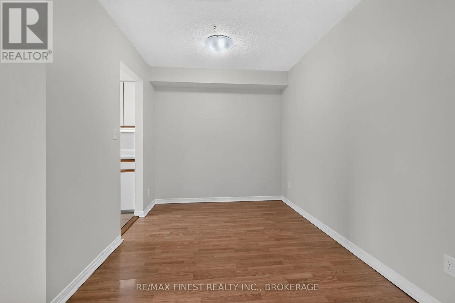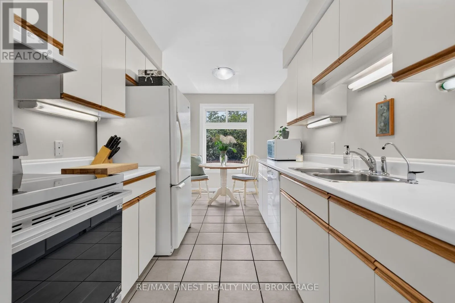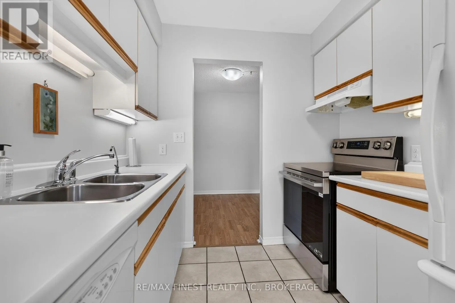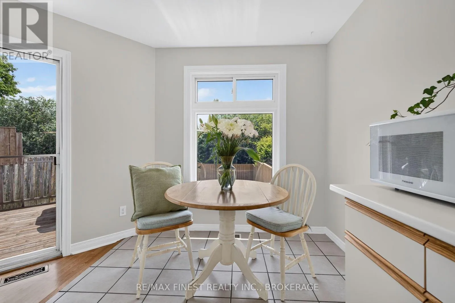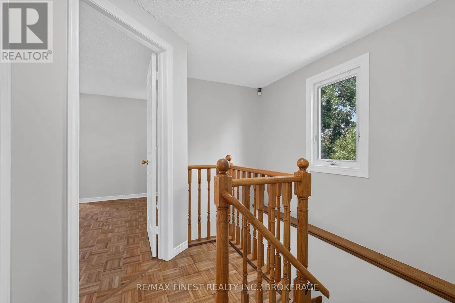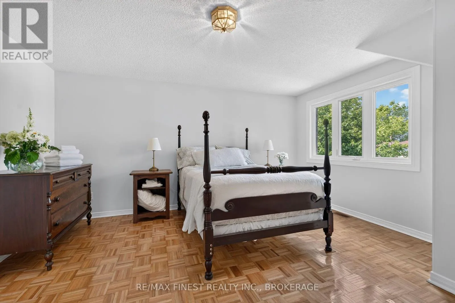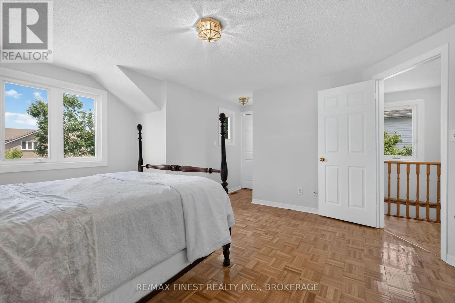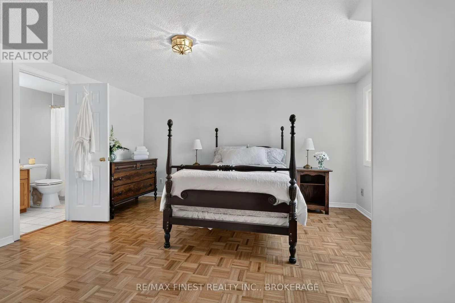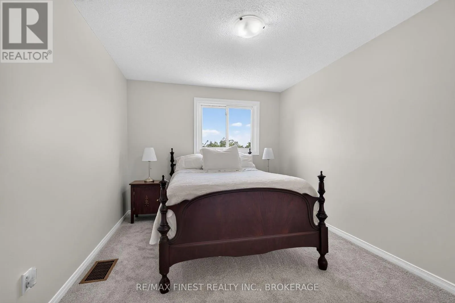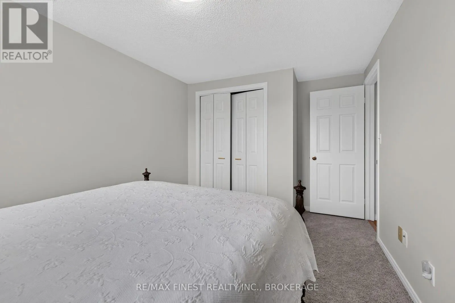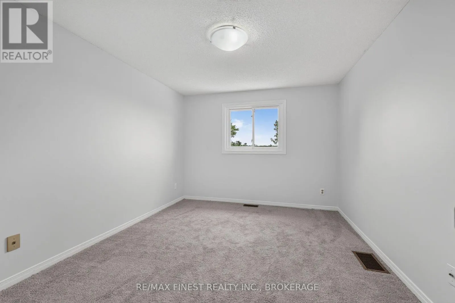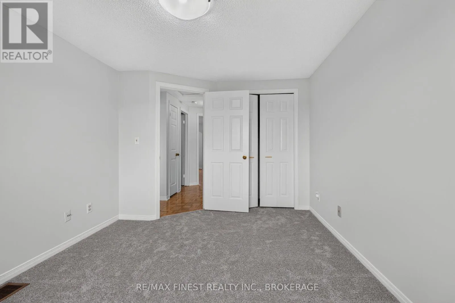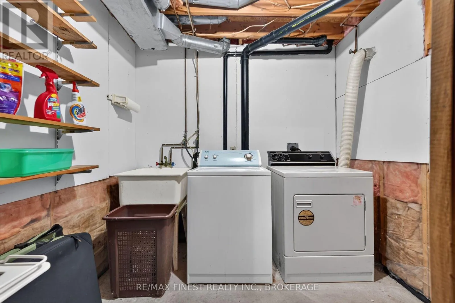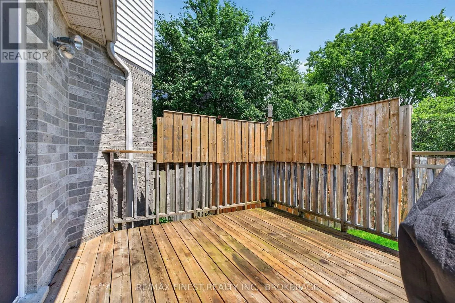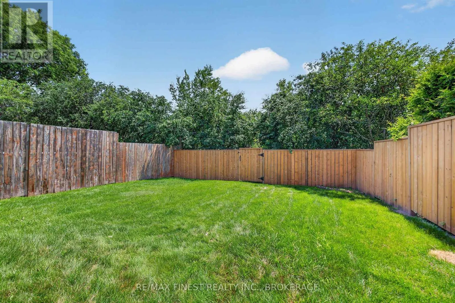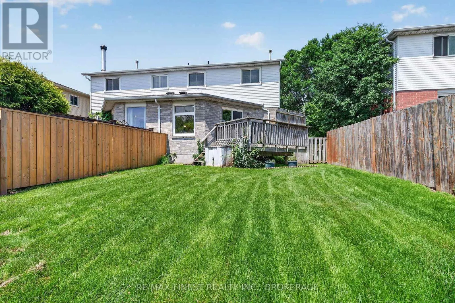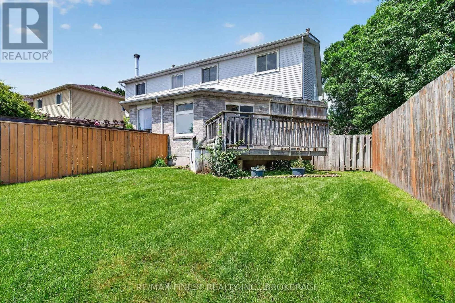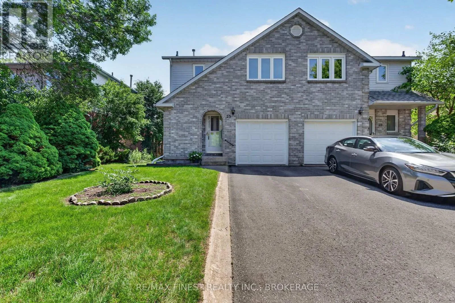
Gore Rd to Grenadier Dr to Rose Abbey Dr Welcome to 25 Rose Abbey Drive, a beautifully maintained two-storey semi-detached home backing onto peaceful greenspace in Kingston's highly sought-after east end. Offering the perfect combination of comfort, privacy, and convenience, this bright and inviting home is ideal for first-time buyers, young families, downsizers, or investors. Freshly painted throughout and filled with an abundance of natural light, the functional layout features a spacious living room highlighted by a cozy gas fireplace. The kitchen comes complete with all appliances, including a new stove (2026), making this home truly move-in ready. Upstairs, you'll find a generous primary bedroom offering plenty of space to unwind, along with 2 additional bedrooms to accommodate family, guests, or a home office. Step outside to enjoy the fully fenced backyard featuring a deck and no rear neighbours, backing onto quiet greenspace for added privacy and a peaceful setting. Additional highlights include an attached single-car garage, a new roof (2024), and the opportunity for a quick closing. Ideally located close to schools, parks, shopping, walking trails, CFB Kingston, and all east-end amenities, this is an exceptional opportunity to own a well-cared-for home in one of Kingston's most desirable neighbourhoods. Simply move in and enjoy! (id:27476)