654 Fieldstone Drive, Kingston), Ontario K7K 0C6

Listed for:
$989,000
4 beds
5 baths
Listed 7 days ago
House for rent: 654 Fieldstone Drive, Kingston), Ontario K7K 0C6

View all 50 photos

About

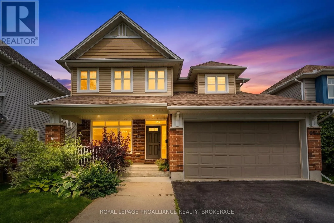
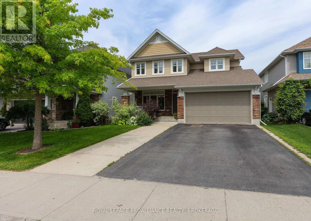
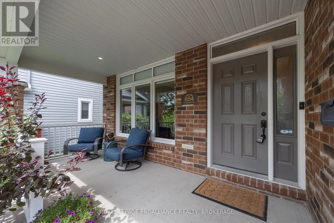
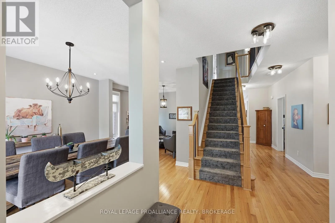
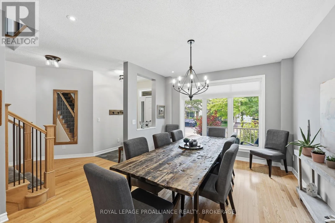
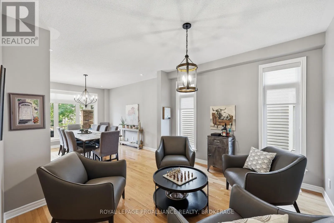
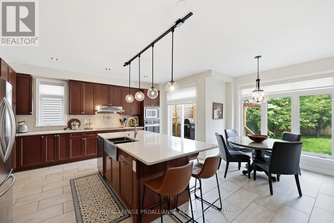
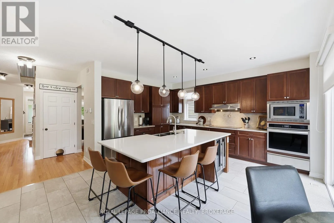
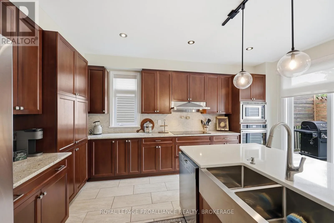
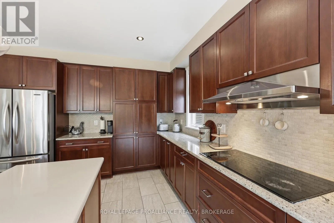
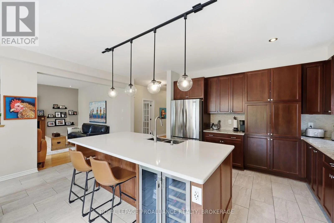
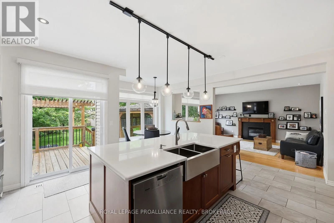
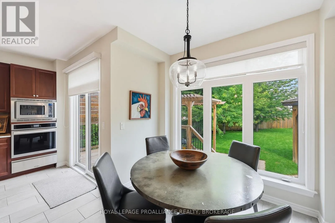
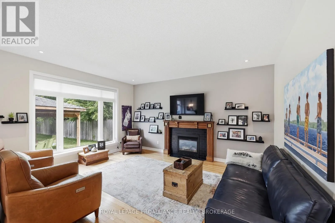
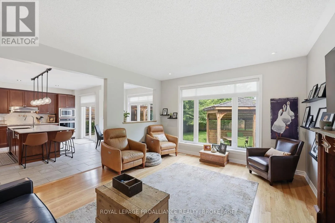
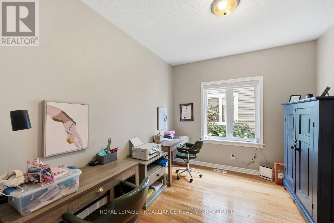
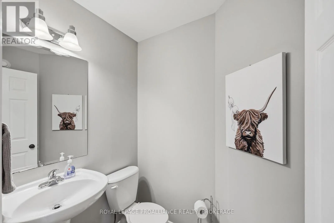
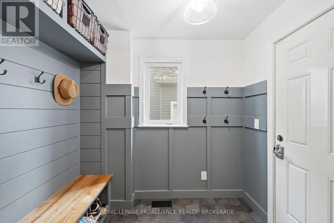
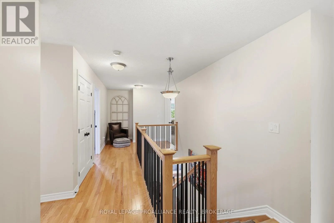
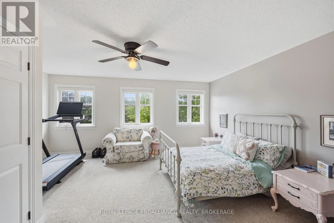
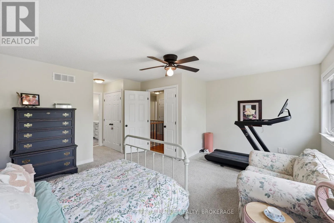
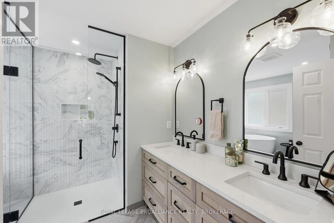
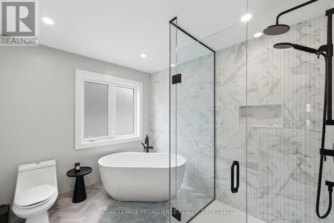
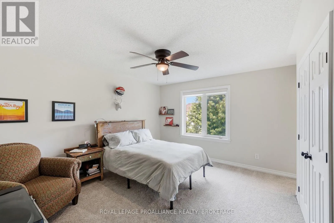
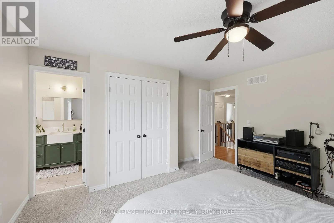
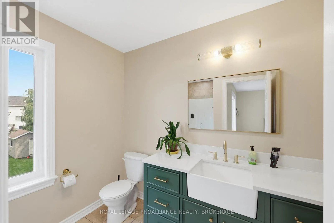
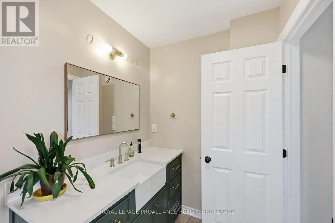
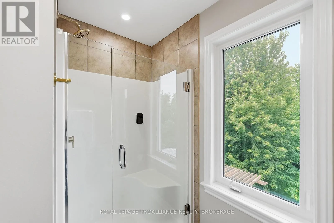
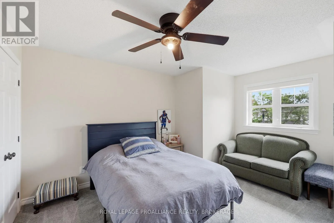
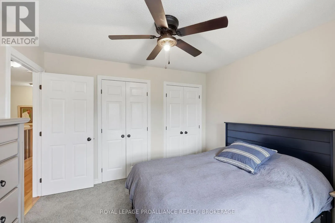
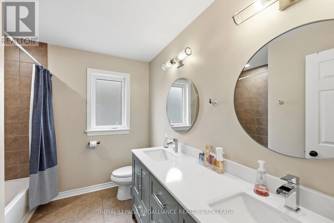
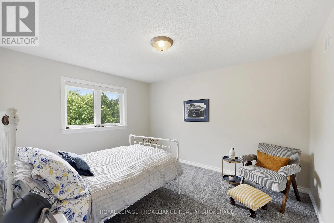
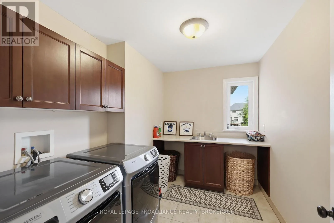
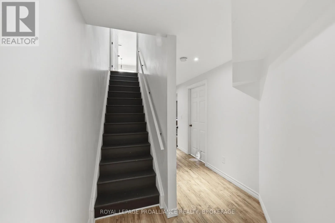
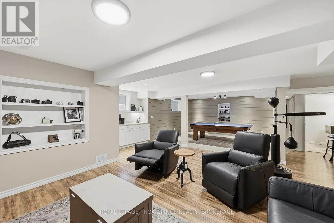
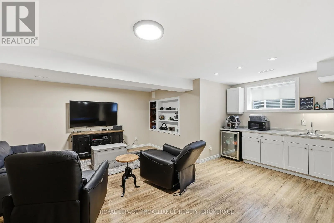
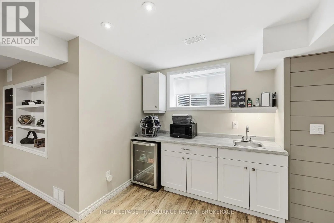
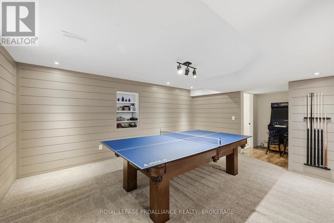
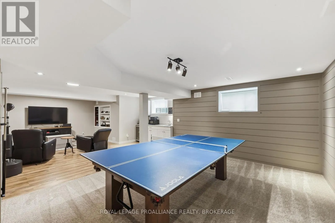
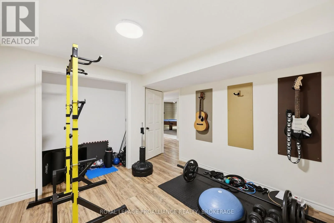
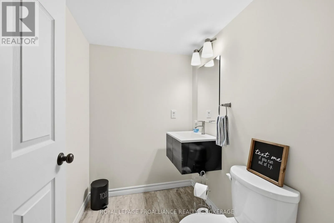
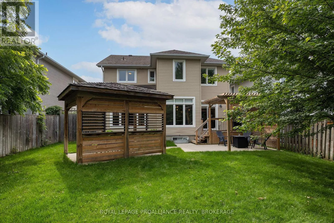
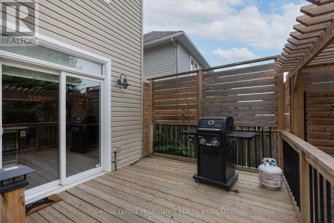
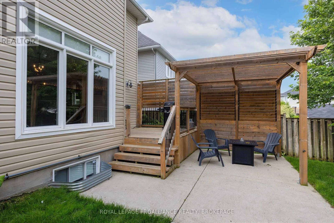
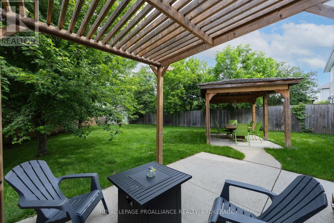
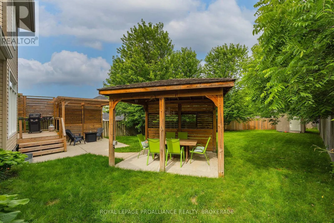
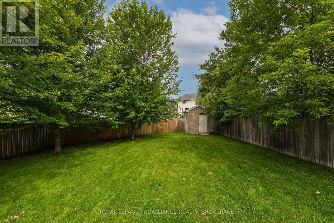
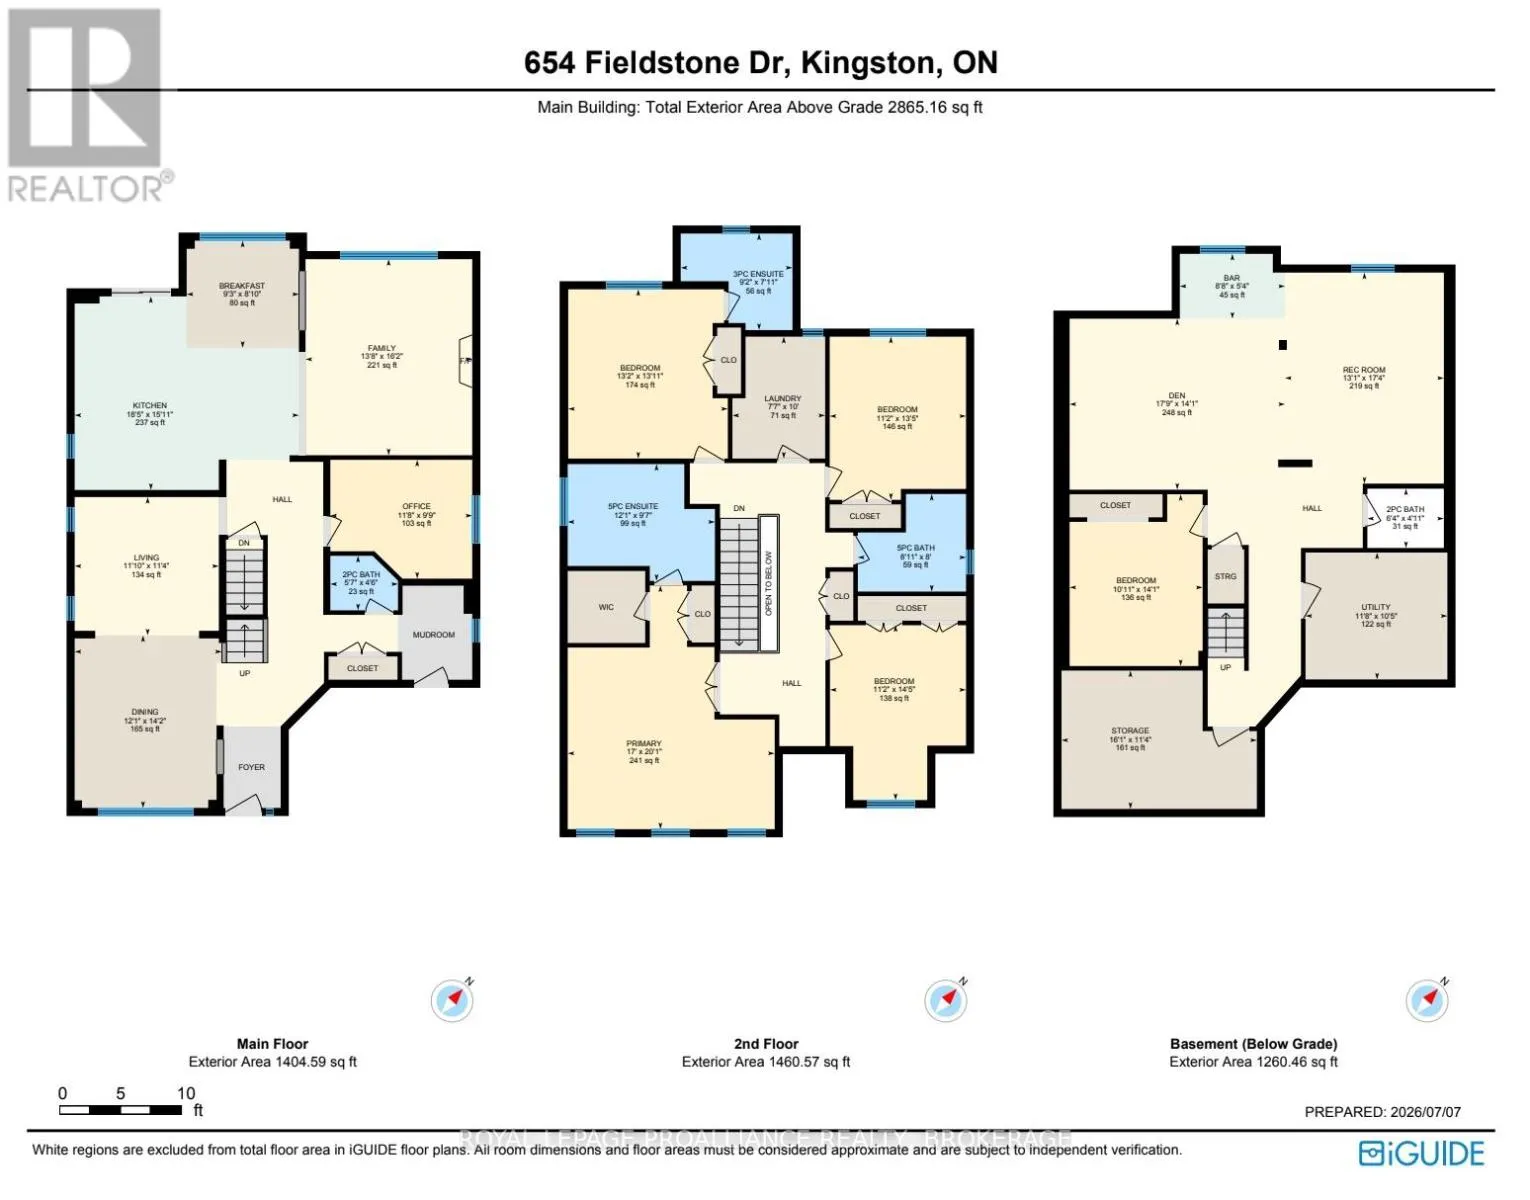
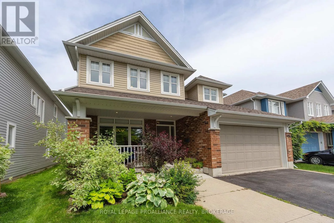
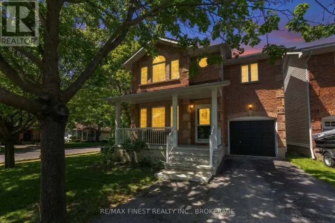
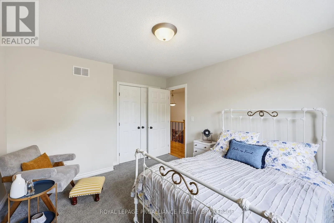
Between St. Martha & Cottonwood This inviting Tamarack home sits on an oversized private lot and boasts over 4000 sq ft of beautifully finished living space! Offering 4 bedrooms upstairs, two of which have ensuites, your family or guests will love this design! With hardwood flowing through the hallways and new carpet in the bedrooms, the primary bedroom features a gorgeous renovated ensuite bath while the two other bathrooms offer lovely updated vanities. Laundry is conveniently on the 2nd floor. The main floor features a chef's kitchen with built-in appliances and a large island, perfect for entertaining. A lovely fireplace flanks the family room and a spacious dining room greets you upon entering. There's also a den and renovated mud room entrance from the garage. The lower level is finished and ready to be enjoyed with a wet bar, game & recreation space, exercise room (or guest room with closet), 2pc bathroom and lots of storage space. The fenced backyard is surprisingly large and beautifully treed. It offers a permanent gazebo on a concrete pad (hot tub ready!), a pergola, shed and lots of space for the soccer game...or future pool! AC is new (2025) and many cosmetic updates make this a fantastic opportunity to call 654 Fieldstone your new home! Surrounded by great schools, shopping and walking trails. (id:27476)

Property Highlights

MLS® Number
X13543812
Type
Single Family
Community Name
13 - Kingston East (Incl Barret Crt)
Ownership Type
Freehold
Land Size
45 x 138 FT
Parking Space Total
6

Building

Building Type
House
Storeys
2.00
Square Footage
2500 - 3000 sqft
Bathrooms Total
5
Bedrooms Above Ground
4
Bedrooms Total
4
Amenities
Fireplace(s) Golf Nearby, Public Transit, Schools
Exterior Finish
Brick, Vinyl siding
Fireplace Present
Yes
Basement Type
Full (Finished)
Basement Features
Building Heating Type
Forced air
Heating Fuel
Natural gas
Building Cooling Type
Central air conditioning

Utilities

Water
Municipal water
Utility Sewer
Sanitary sewer

Room Layout

Primary Bedroom
Second level
3.61 m x 3.45 m
Bedroom 2
Second level
3.4 m x 4.09 m
Bedroom 3
Second level
4.01 m x 4.24 m
Bedroom 4
Second level
3.4 m x 4.39 m
Laundry room
Second level
2.31 m x 3.05 m
Games room
Basement
3.99 m x 5.28 m
Media
Basement
5.41 m x 4.29 m
Exercise room
Basement
3.33 m x 4.29 m
Kitchen
Main level
5.61 m x 4.85 m
Den
Main level
3.56 m x 2.97 m
Eating area
Main level
2.82 m x 2.69 m
Family room
Main level
4.17 m x 4.93 m
Dining room
Main level
3.68 m x 4.32 m
Sitting room
Main level
3.61 m x 3.45 m

Location

Learn more about this property
Listing provided by:
ROYAL LEPAGE PROALLIANCE REALTY, BROKERAGE
MLS® number:
X13543812
Agent:
Jody Hanley
*Indicates required field
Name is required
Email is required
Please enter a valid phone number (e.g., 416-111-1111).

Street Spotlight - For sale