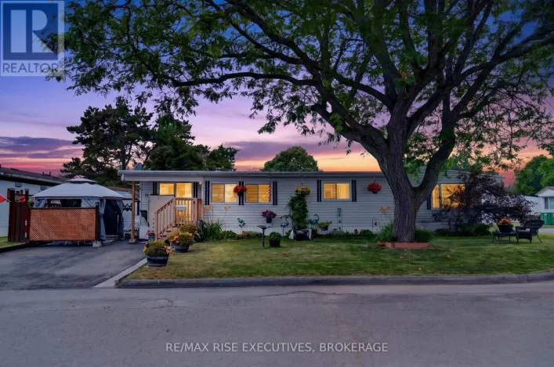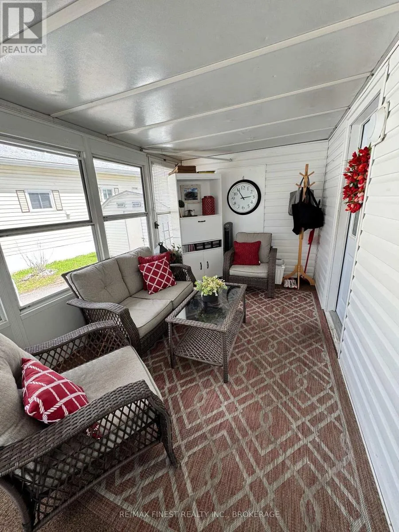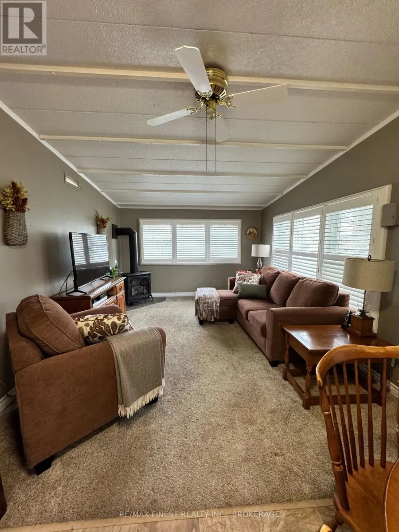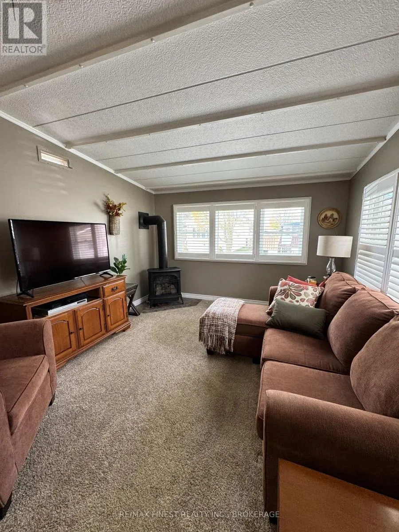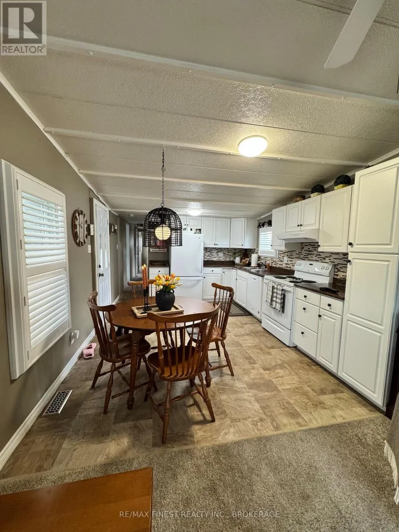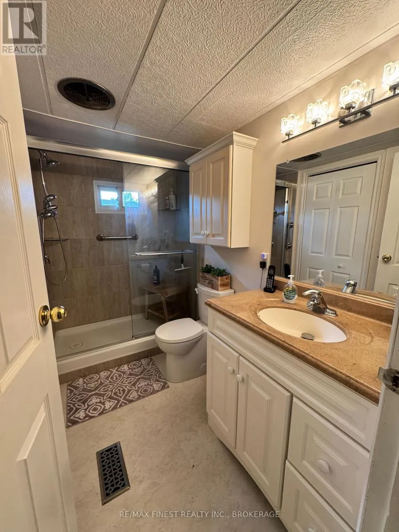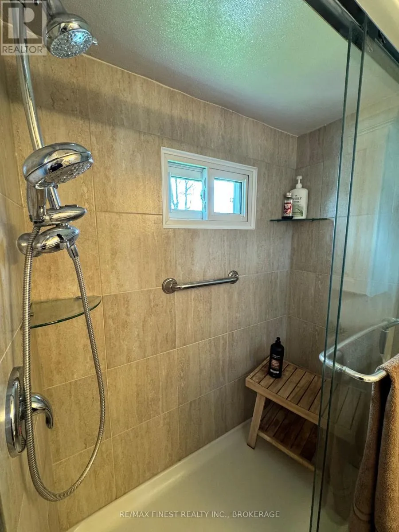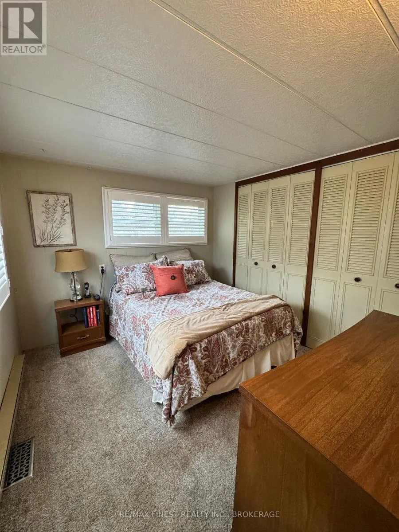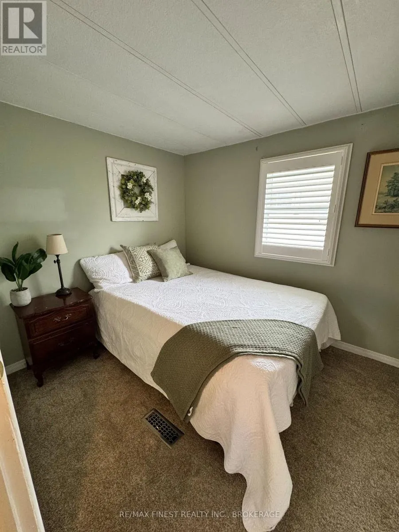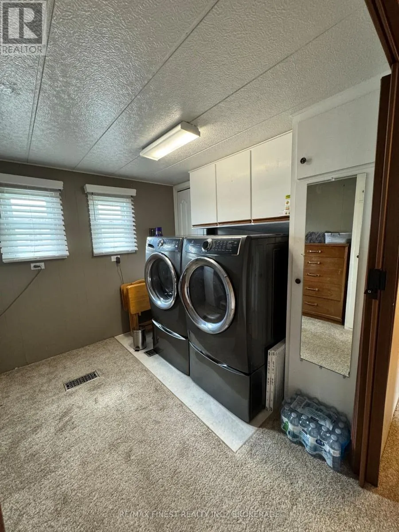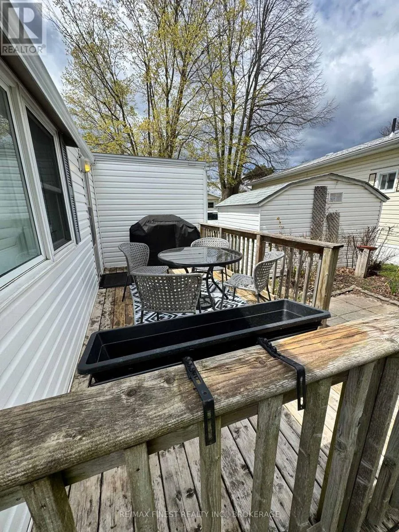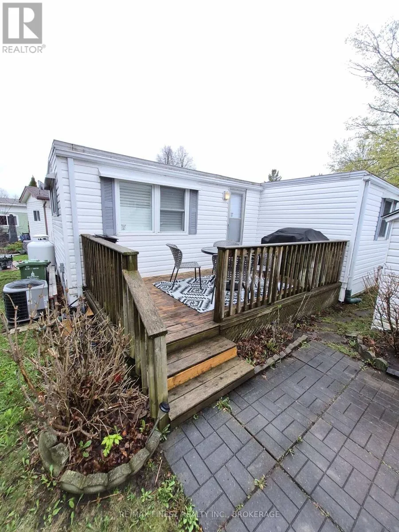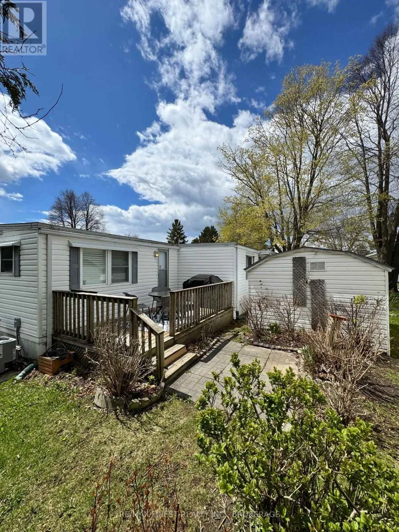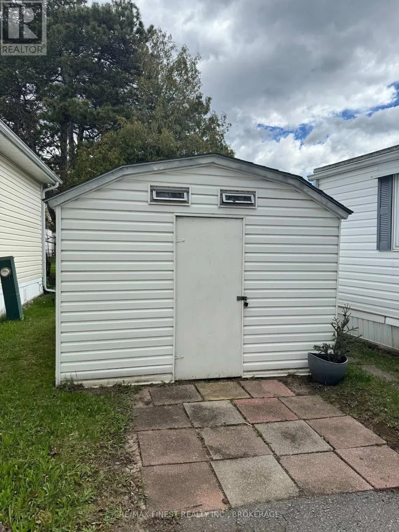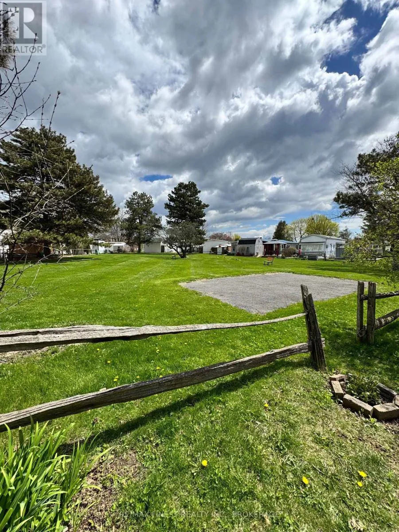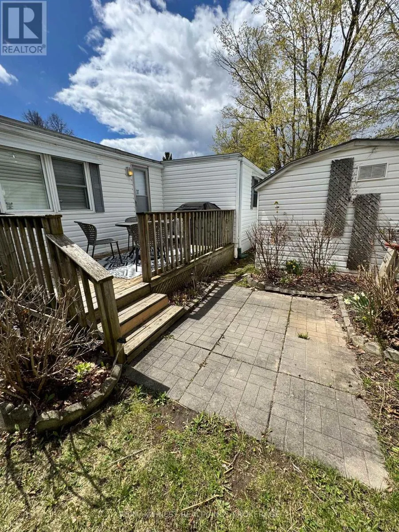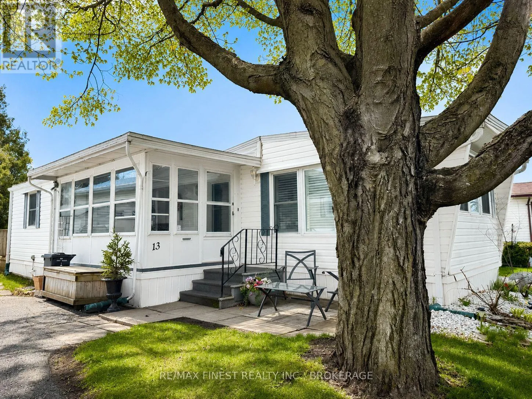
Cross Streets: Weller. ** Directions: Weller Ave to Clubhouse Dr Right on Worthington Way Left on Wentworth Dr. Move-in ready and available for quick possession! Welcome to Worthington Park, where comfortable, low-maintenance living meets convenience in this spacious 60' Northlander model. Beautifully updated throughout, this home is ideal for those looking to downsize without compromising on space or comfort. Offering 2 bedrooms plus a generous laundry room that could easily function as a 3rd bedroom, home office, or hobby room, the flexible layout adapts to your lifestyle. The updated eat-in kitchen features a custom backsplash and dishwasher and opens seamlessly to the bright, open-concept living room with vaulted ceilings, a cozy propane fireplace, and high-end carpeting with plush underlay. The updated 3-piece bathroom boasts a custom walk-in glass shower and linen closet, while the inviting 3-season sunroom offers the perfect place to relax with two convenient entry doors leading to the outdoors. Step outside to the 16' x 8' rear deck overlooking the community park-a peaceful setting to enjoy your morning coffee or evening unwind. Additional upgrades include a forced-air furnace, central air conditioning, California shutters throughout, and eavestrough gutter guards for added peace of mind. Located in the highly sought-after Worthington Park adult lifestyle community, you'll enjoy being within walking distance to shopping, restaurants, and everyday amenities, with city transit conveniently located right at the entrance to the park. Simply move in, unpack, and start enjoying the lifestyle you've been looking for-with quick possession available! (id:27476)