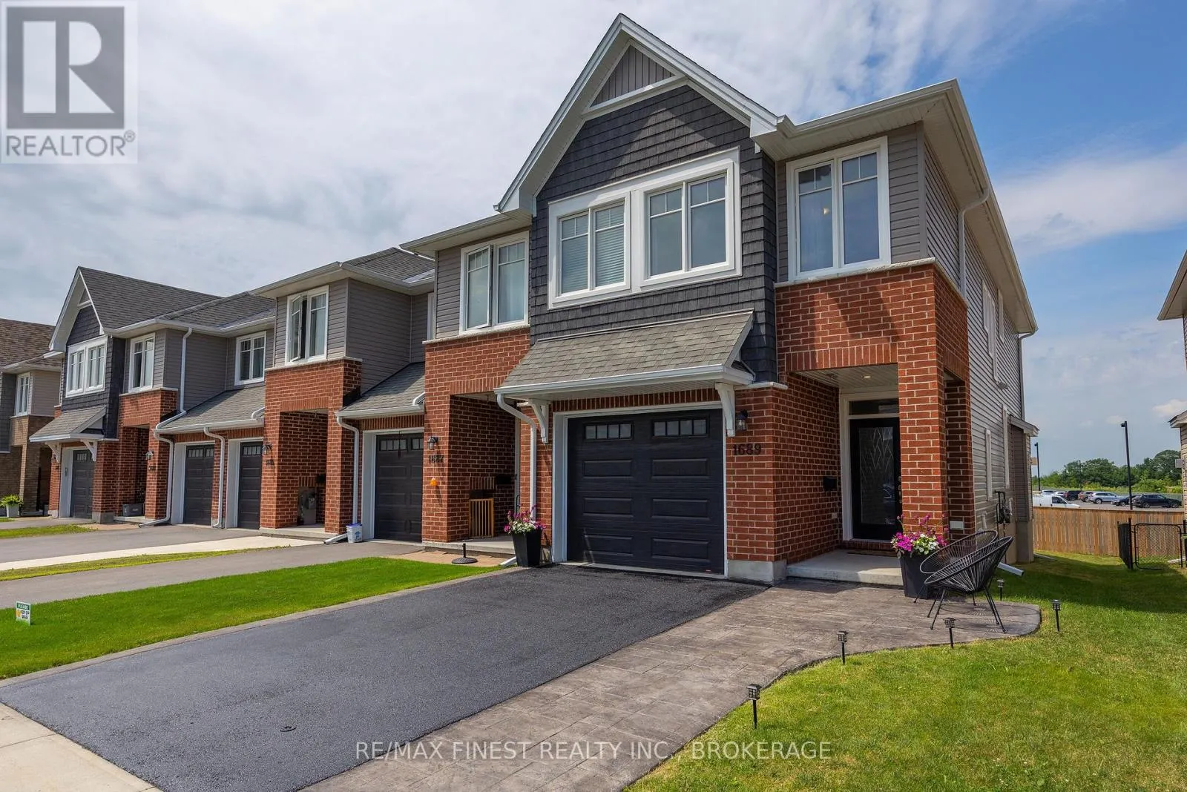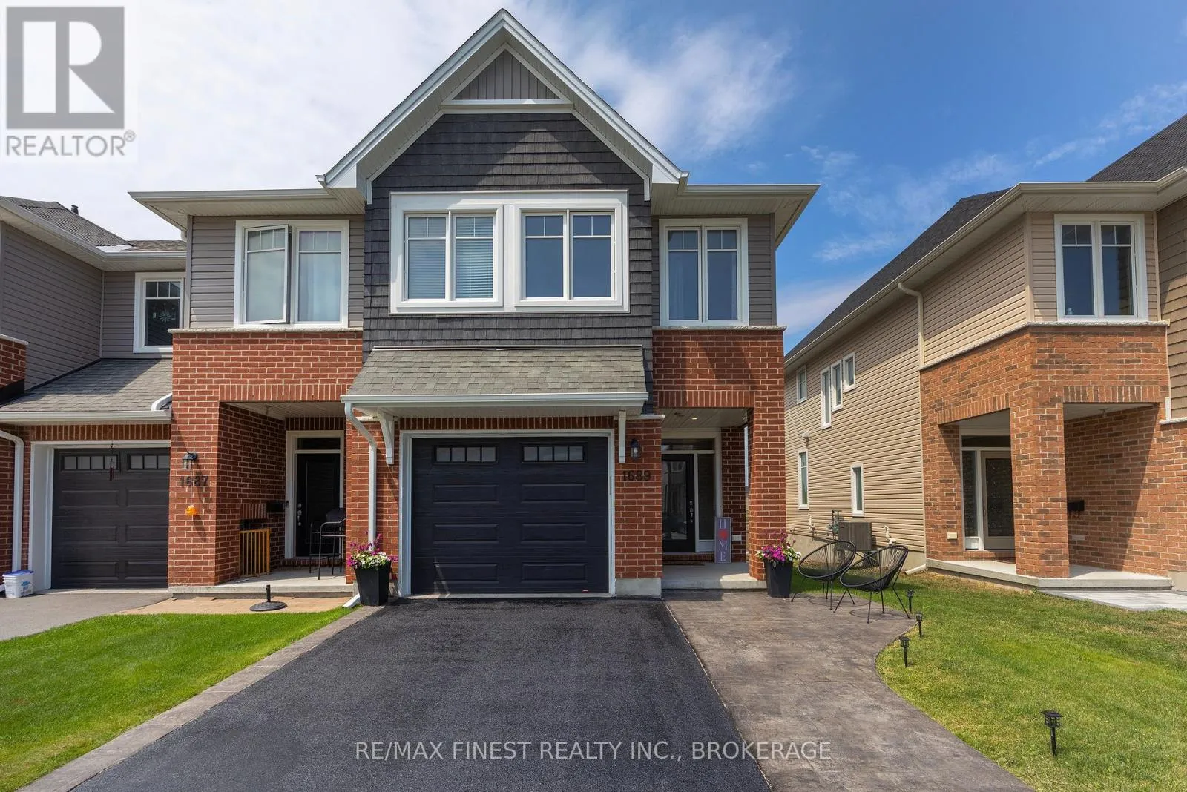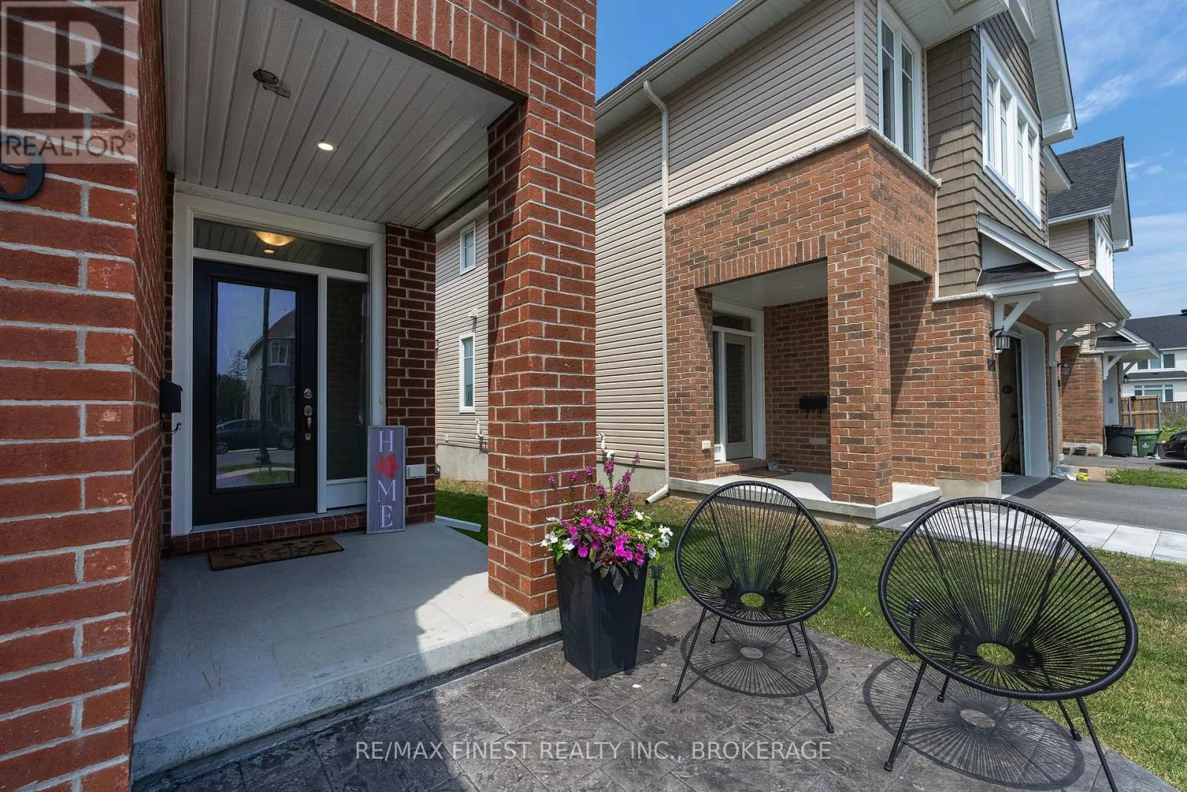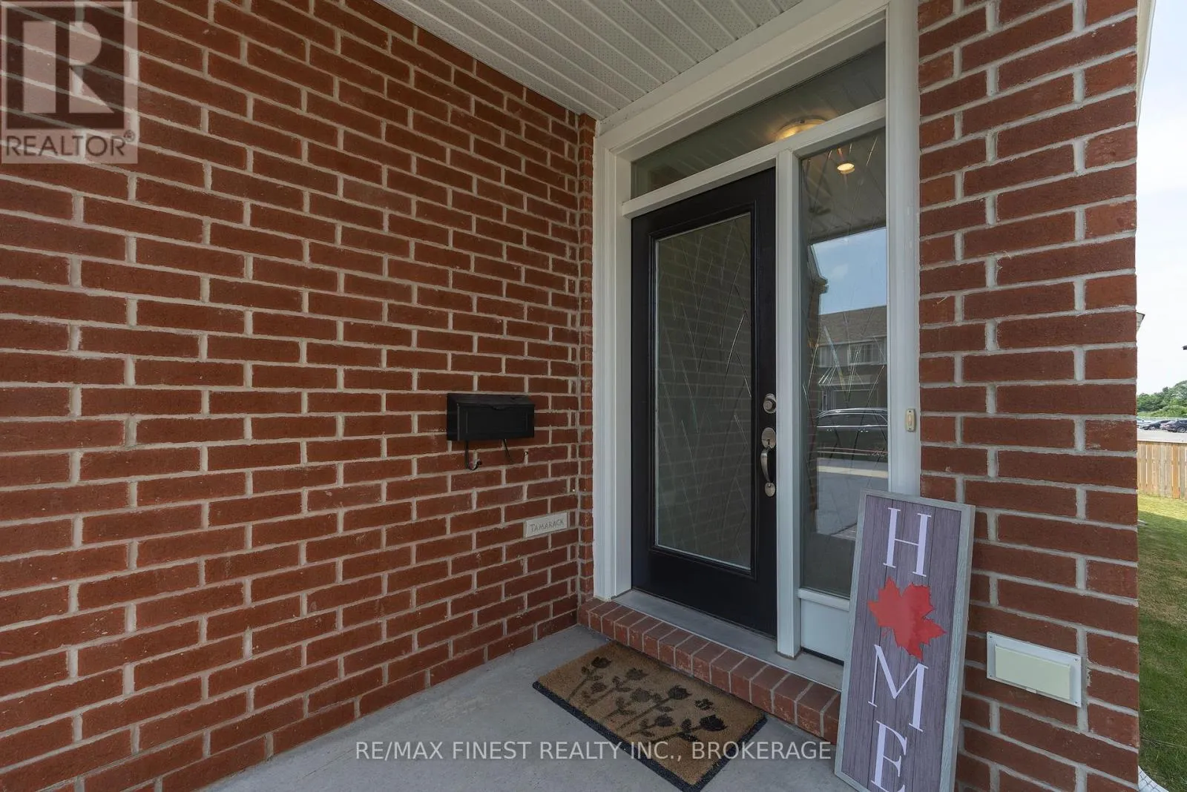
1689 Tenley Drive, Kingston, Ontario K7P 0S5

Listed for:
$644,900
3 beds
3 baths
Listed 42 days ago
Row / Townhouse for rent: 1689 Tenley Drive, Kingston, Ontario K7P 0S5

View all 43 photos

About

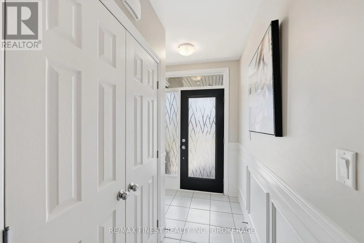
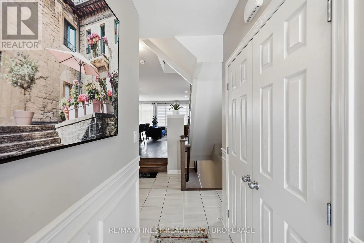
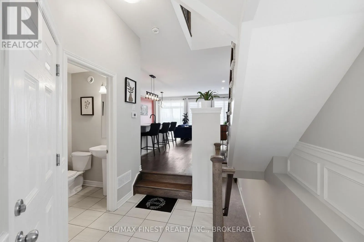
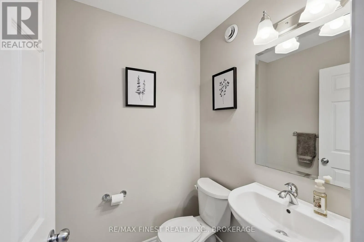
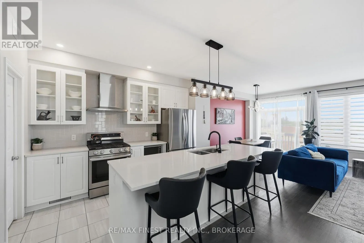
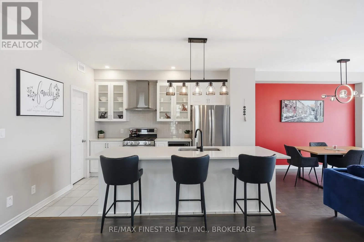
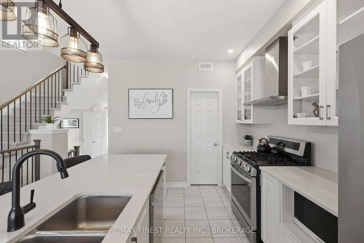
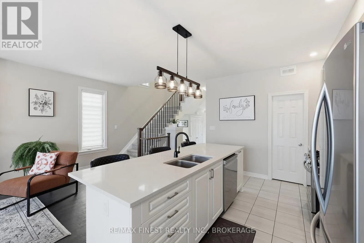
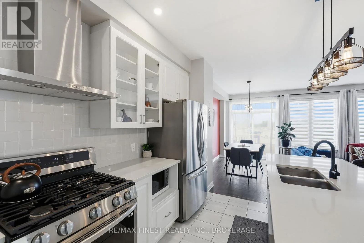
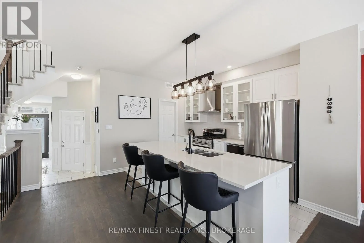
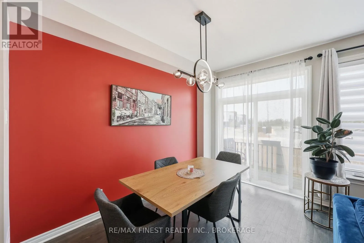
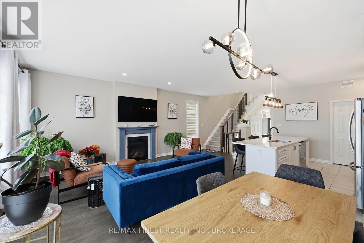
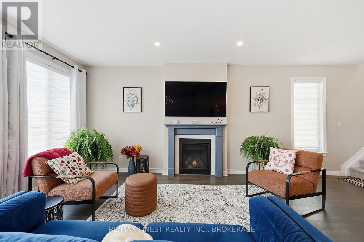
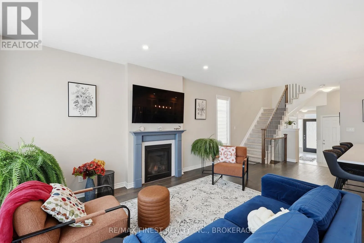
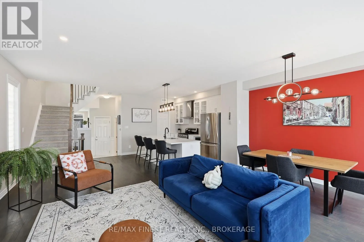
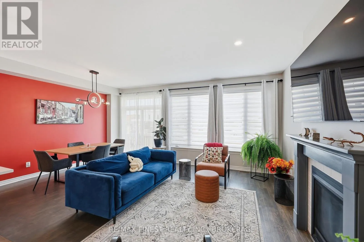
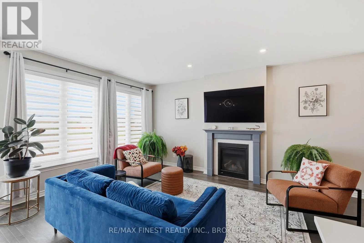
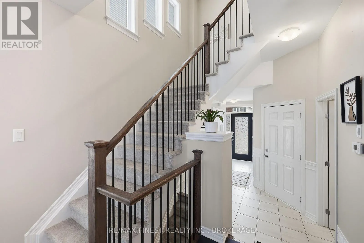
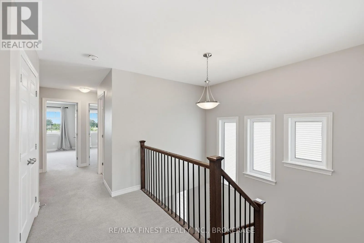
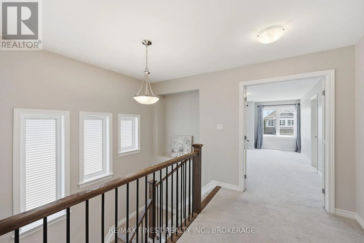
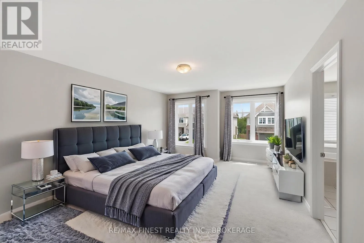
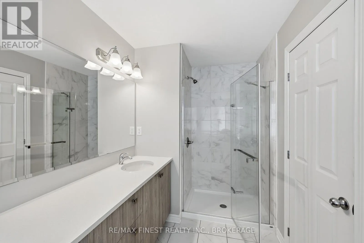
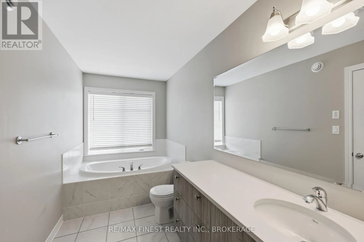
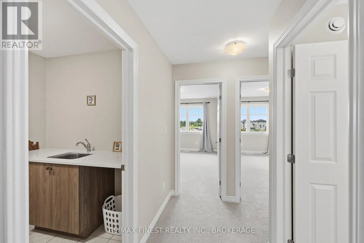
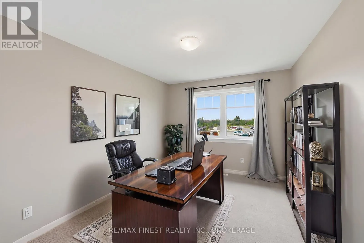
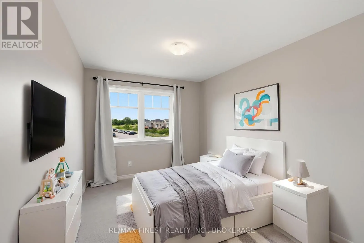
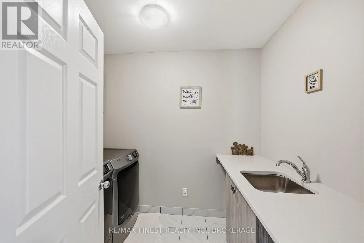
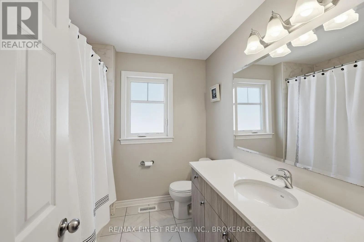
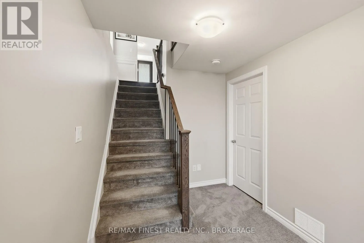
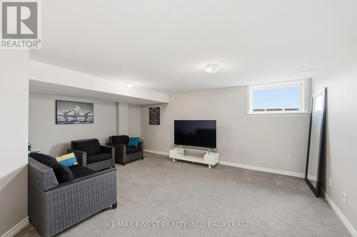
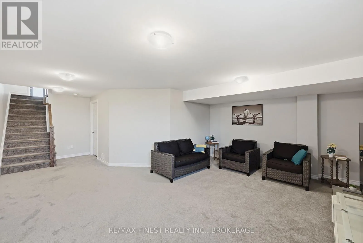
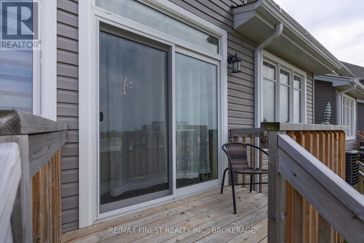
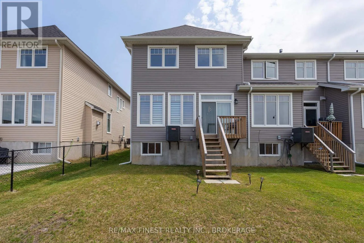
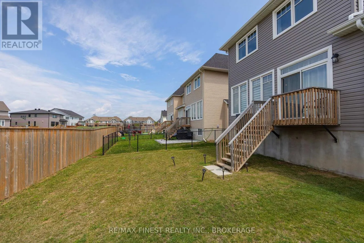
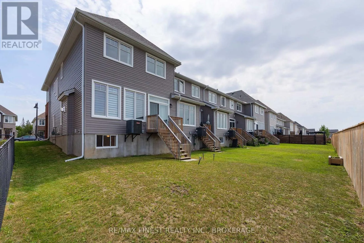
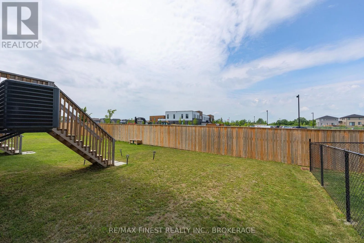
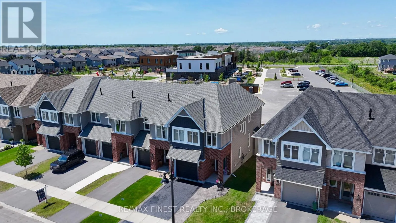
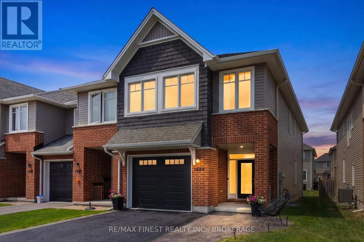
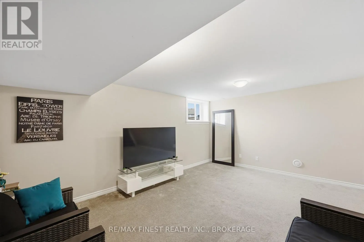
Cross Streets: Tulip Dr & Shira Dr. ** Directions: Left onto Cataraqui Woods Dr, right onto Tenley Dr. WOW!! This beautiful 2022 Luxurious END UNIT Tamarak 3 Bed 2.5 Bath Townhouse in the Woodhaven subdivision, overlooking St. Genevieve Catholic Elementary School with fast access to the 401 and all west end amenities is loaded with Builder Upgrades and exterior extras! The main floor features, gleaming hardwood floors, high ceilings, pot lights, powder room, upgraded cabinetry in the open concept kitchen with quartz countertops, Walk-in Pantry, high end stainless steel appliances, including a gas range for cooking, gas fireplaces in the main living room and cozy fully finished lower rec room. The upper level features 3 spacious bedrooms, including a massive primary bedroom with luxurious 3pc en-suite with glass shower and soaker tub, a large walk-in closet, laundry room between bedrooms plus a 4 piece main bathroom. Everything brand new in 2022! Don't miss out!! (id:27476)

Property Highlights

MLS® Number
X13550408
Type
Single Family
Community Name
42 - City Northwest
Ownership Type
Freehold
Land Size
8.1 x 32 M|under 1/2 acre
Parking Space Total
3

Building

Building Type
Row / Townhouse
Storeys
2.00
Square Footage
2000 - 2500 sqft
Bathrooms Total
3
Bedrooms Above Ground
3
Bedrooms Total
3
Amenities
Fireplace(s) Schools
Exterior Finish
Brick
Fireplace Present
Yes
Basement Type
N/A (Finished)
Basement Features
Building Heating Type
Forced air
Heating Fuel
Natural gas
Building Cooling Type
Central air conditioning

Utilities

Water
Municipal water
Utility Sewer
Sanitary sewer

Room Layout

Primary Bedroom
Second level
5.3 m x 3.8 m
Bathroom
Second level
1.8 m x 4.6 m
Laundry room
Second level
1.9 m x 2.6 m
Bathroom
Second level
2.4 m x 2.2 m
Bedroom 2
Second level
4.1 m x 3 m
Bedroom 3
Second level
2.7 m x 3.6 m
Recreational, Games room
Basement
7.4 m x 5.6 m
Bathroom
Main level
1.5 m x 1.5 m
Kitchen
Main level
3.1 m x 4.4 m
Dining room
Main level
2.6 m x 3.3 m
Living room
Main level
3.6 m x 5.2 m

Location

Learn more about this property
Listing provided by:
RE/MAX FINEST REALTY INC., BROKERAGE
MLS® number:
X13550408
Agent:
Jordan Beckwith
*Indicates required field
Name is required
Email is required
Please enter a valid phone number (e.g., 416-111-1111).