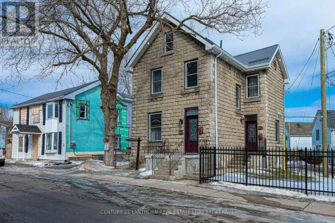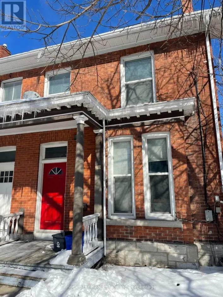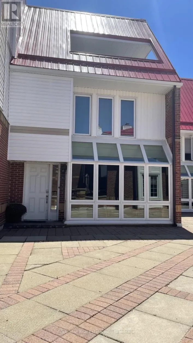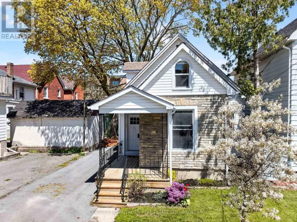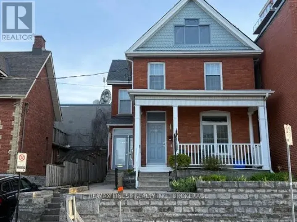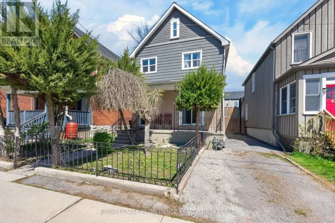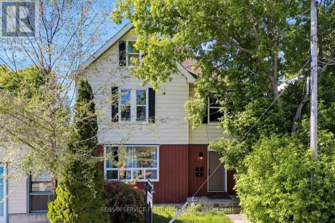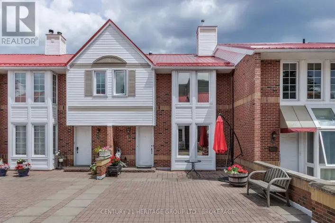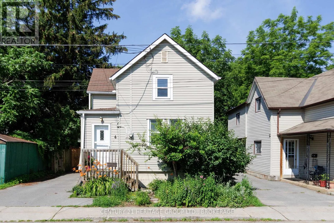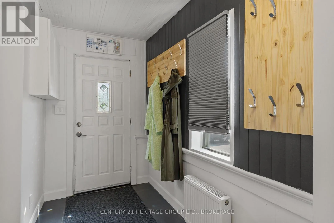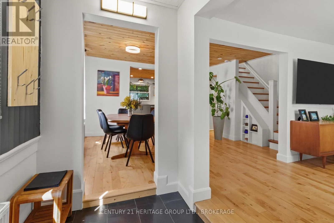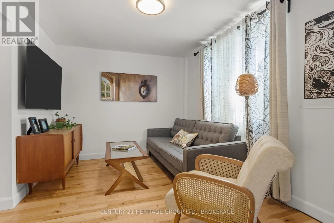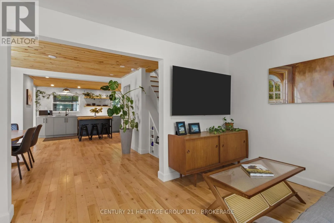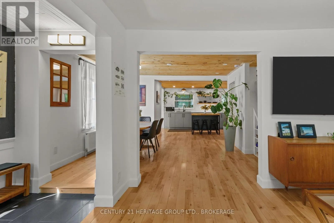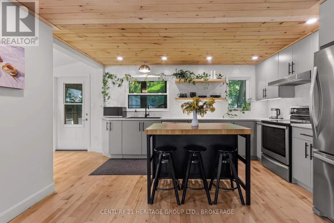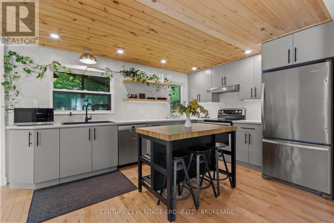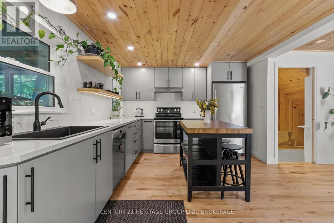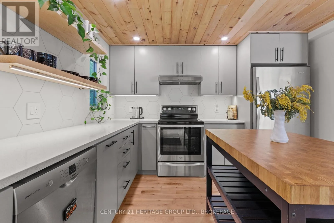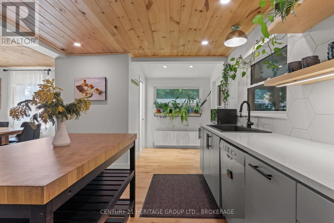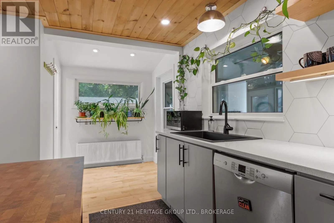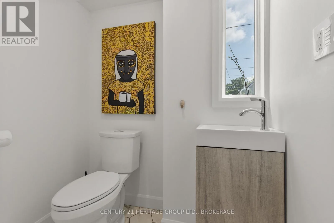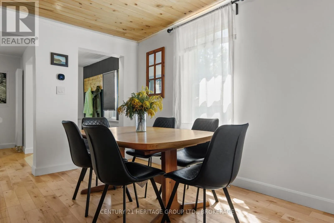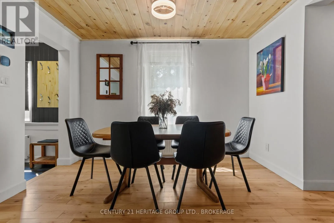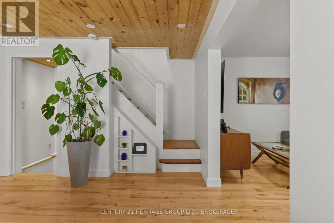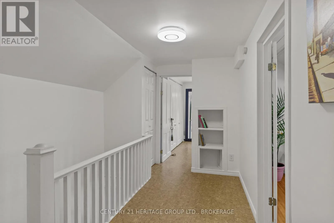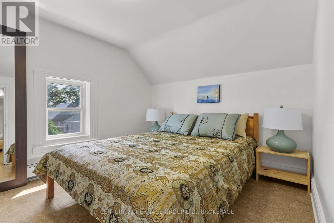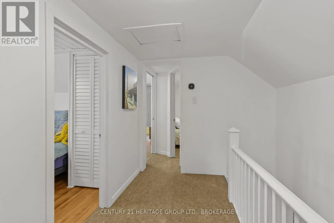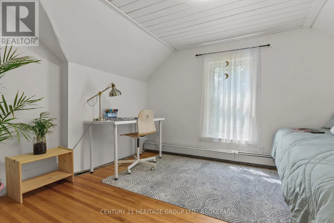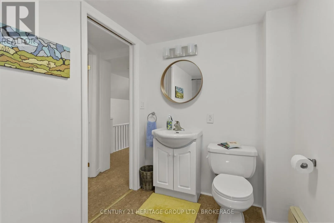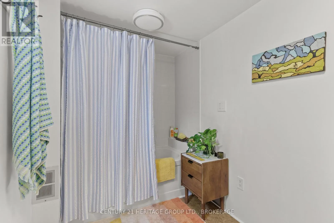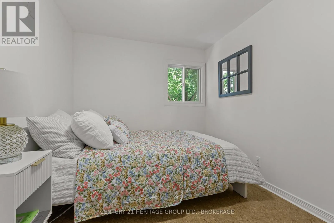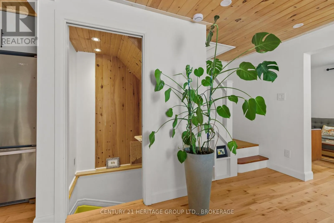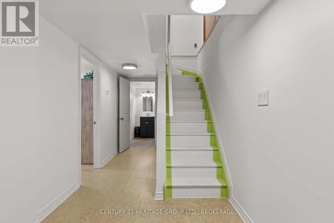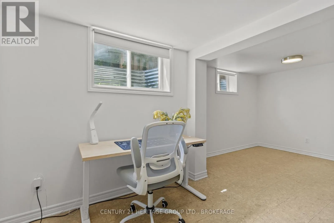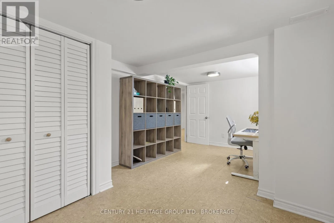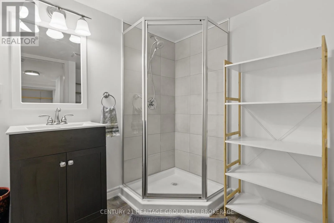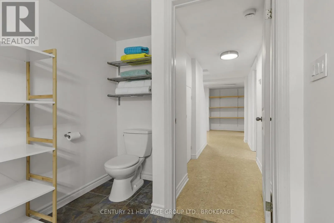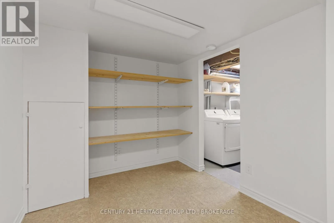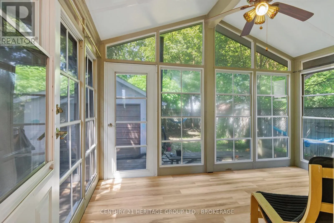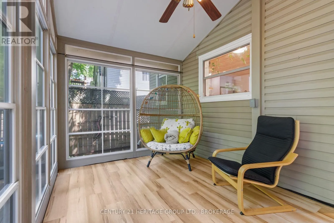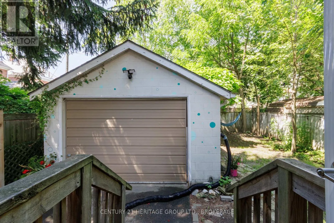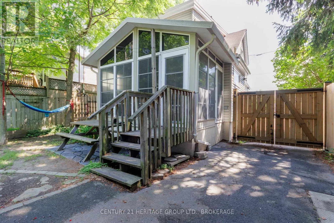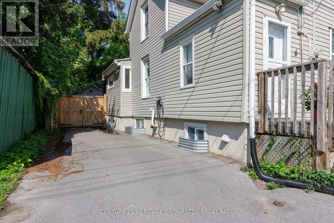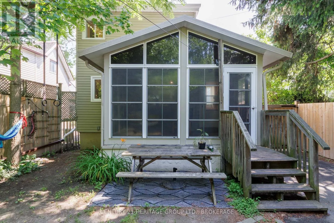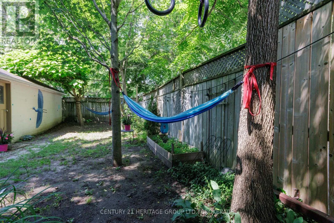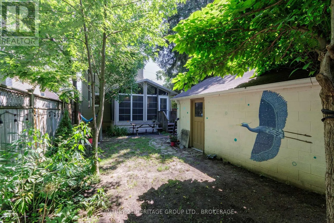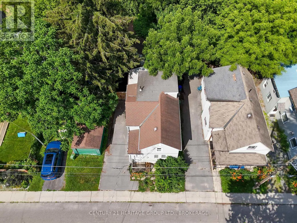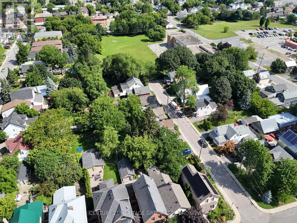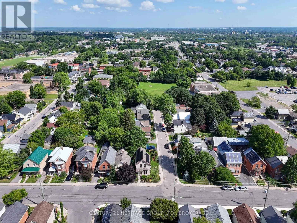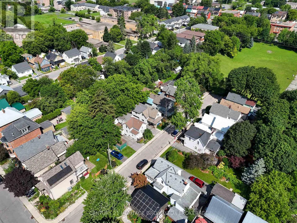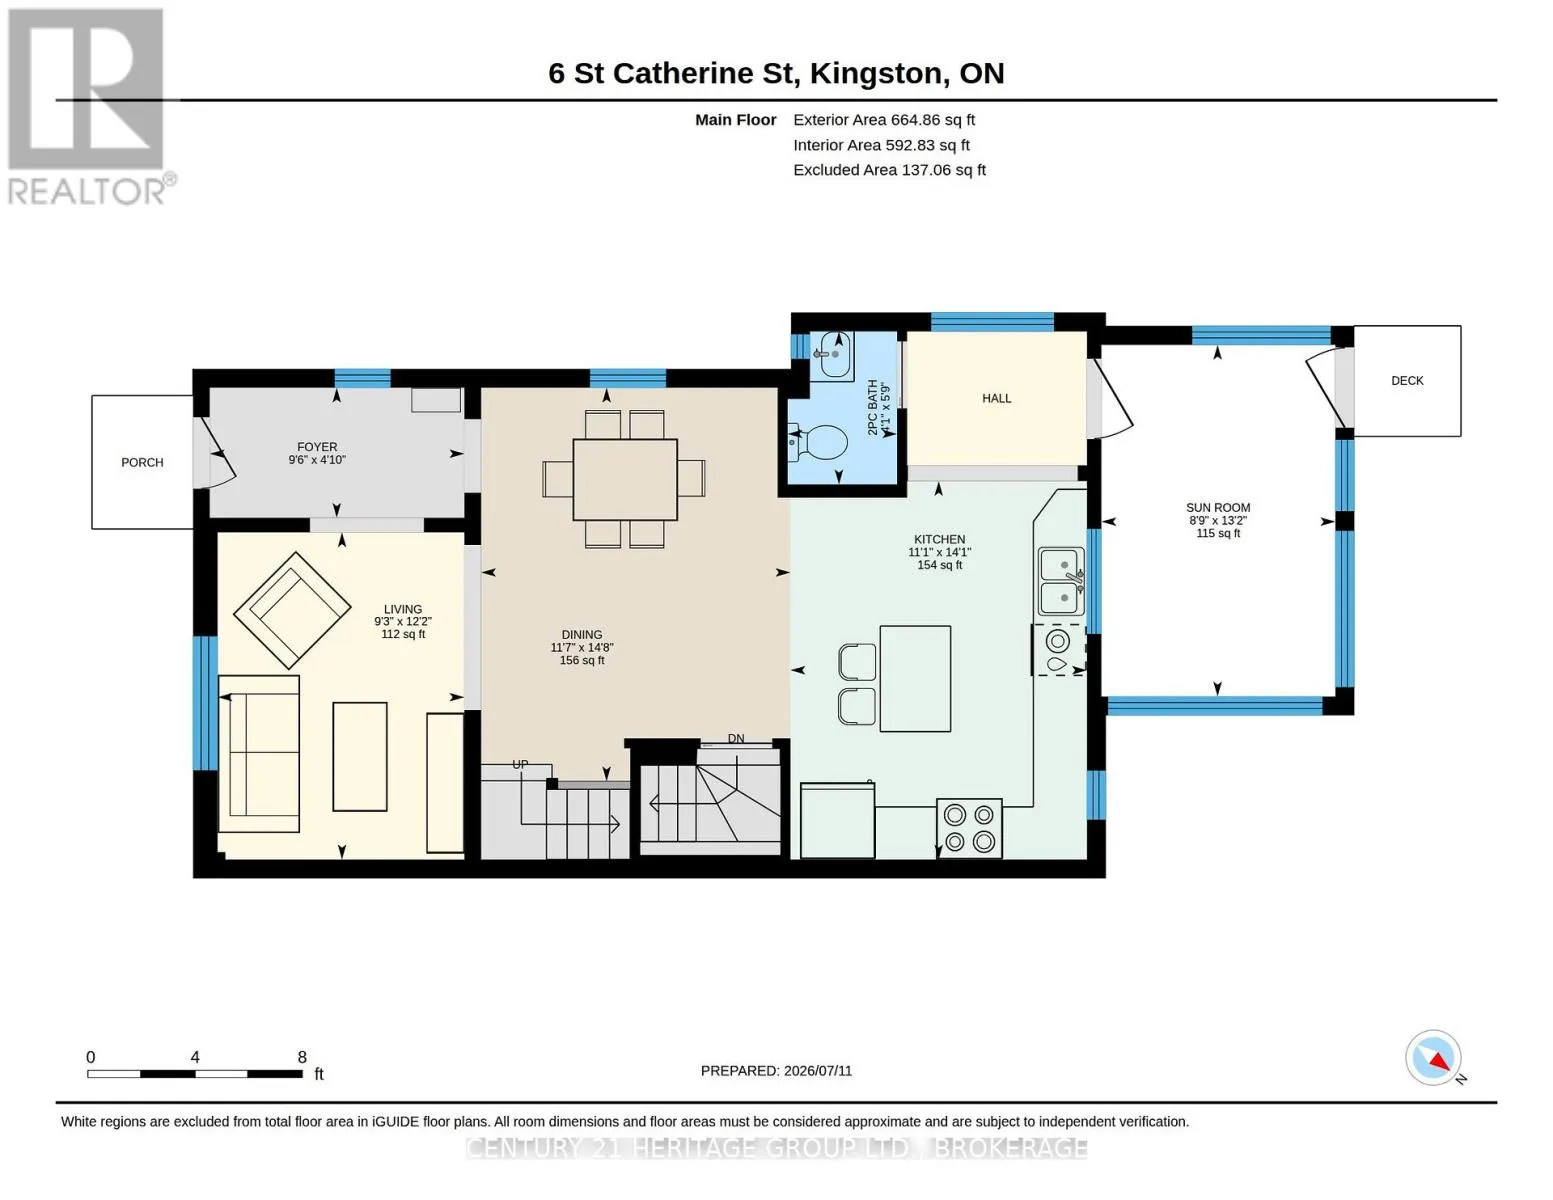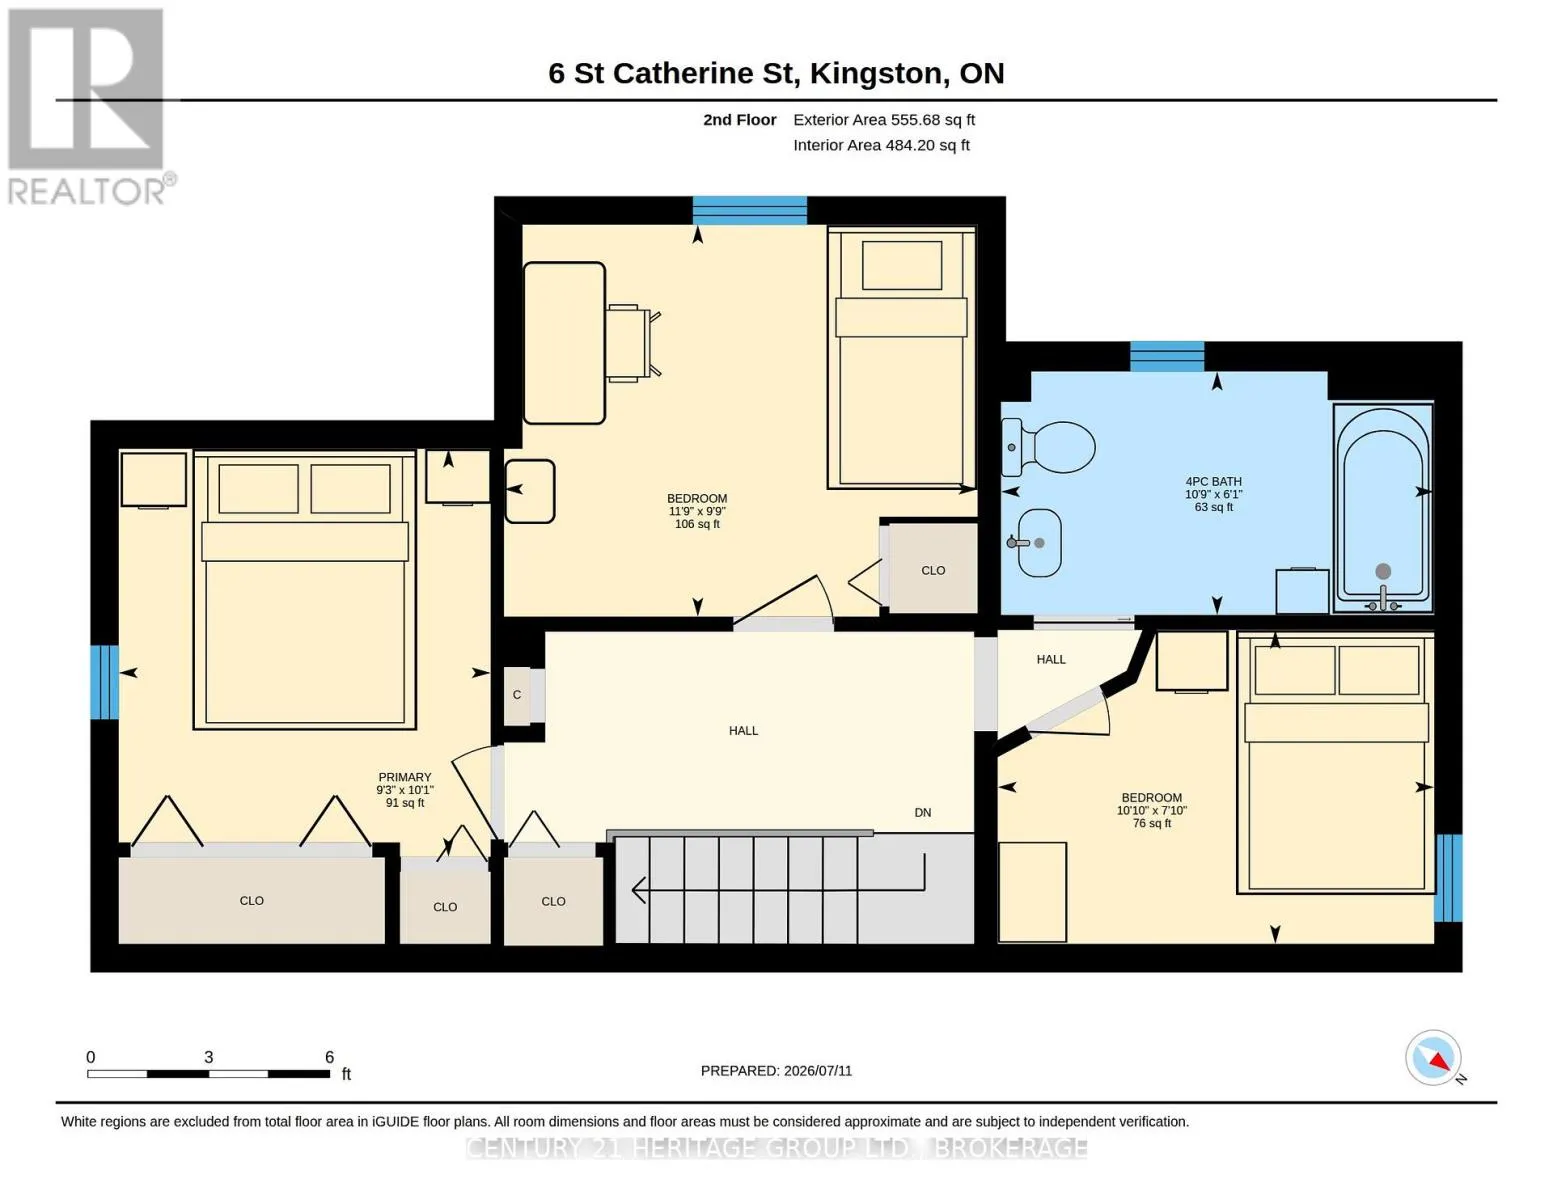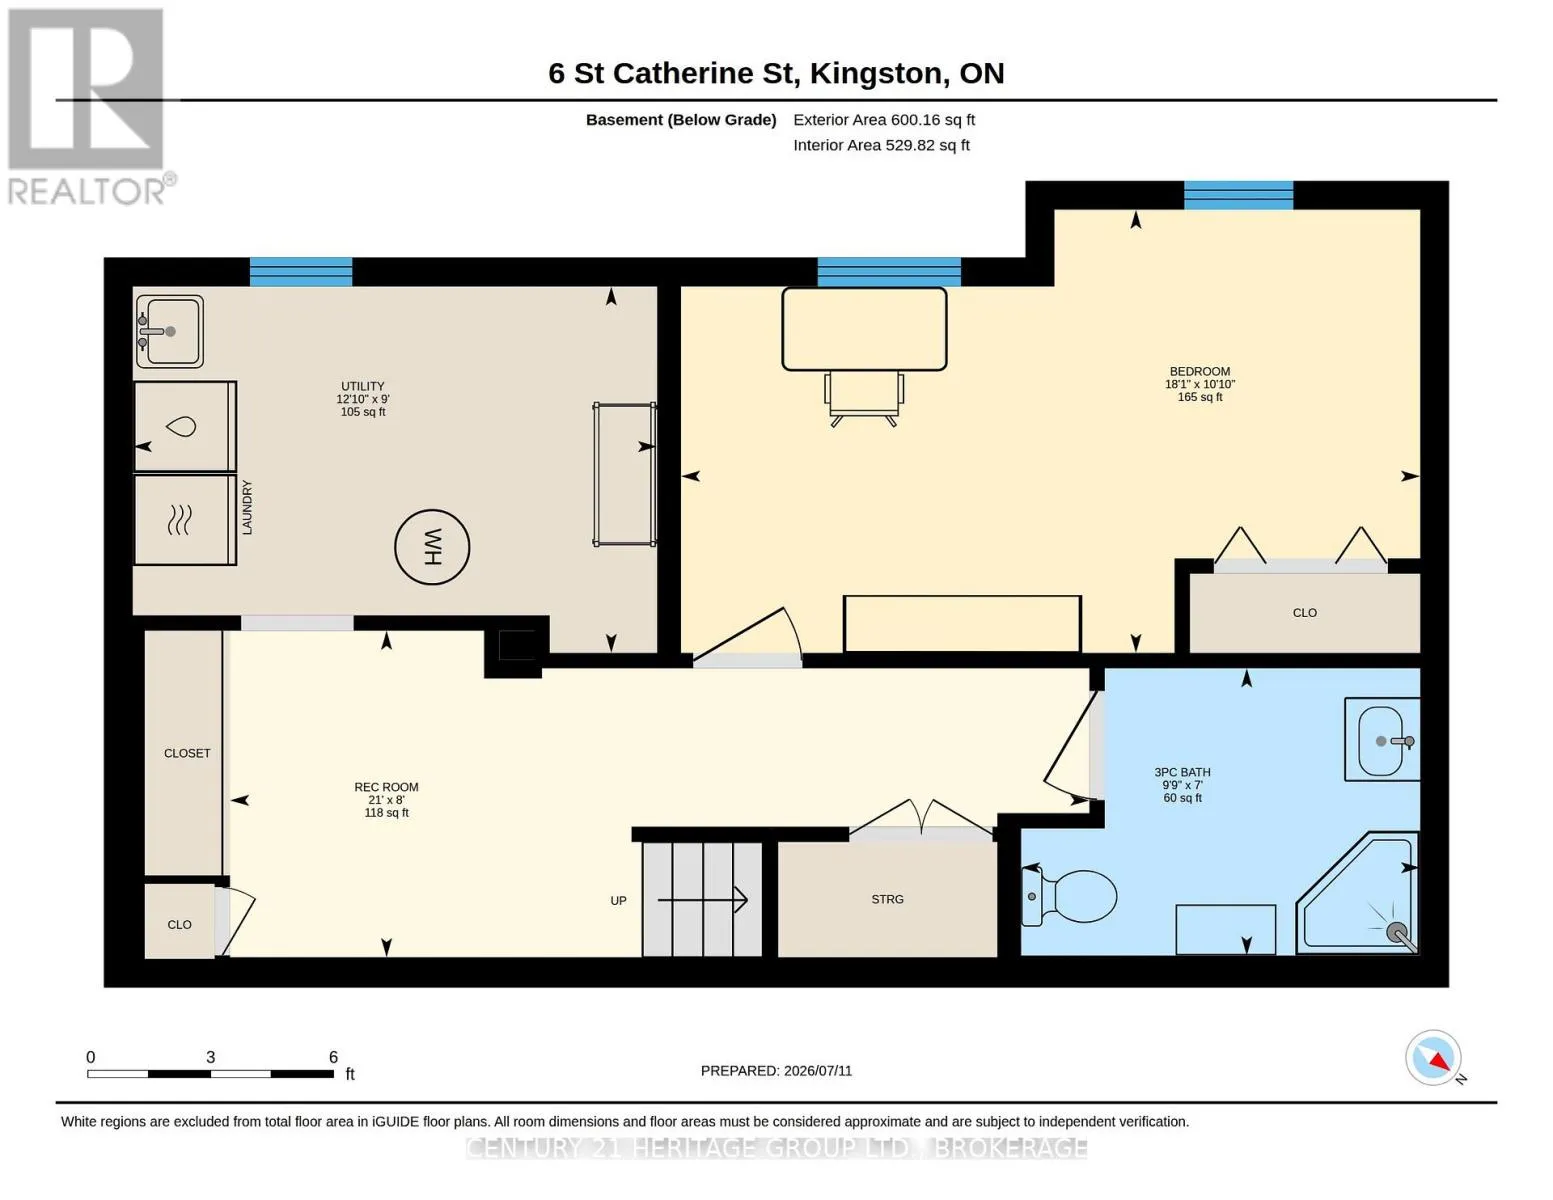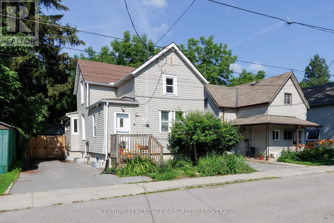
Cross Streets: Pine. ** Directions: Pine to St Catherine. Months from now, when the snow flies, the pace will pick up on St Catherine St. There is a popular toboggan hill at the northern limit of this short dead-end street (off Pine, just above Patrick, close to The Elm and Daughters, a short stroll from McBurney), and the excited chatter, the rainbow tumbling of the neighbourhood's toddlers pulling mats and sleds, is part of a near-daily migration. 6 St. Catherine St. (3+1 bed! 2.5 bath! a marvellous three-zone hydronic heating system!) bears unassuming and quiet witness to this pre- and post-school pilgrimage. It is, appropriately enough, a cool and Nordic-feeling set of spaces, with Gaylord maple floors and white walls, bare pine ceilings like an idled sauna. The main floor is open-plan and studded with diamond lights. A grey kitchen the colour of a storm cloud, and a splendid three-season sunroom. Modern radiators that feel to me more like art installations. The cork-floored and expertly finished basement boasts a large fourth bedroom or rec room, and a full bathroom. Laundry is down there too (and those floors are heated). What else? Well, how about the private driveway beside the house, and even an EV charger if you're interested? And beyond the gates a detached garage deep enough for both your vehicle and a workshop. The garden is fenced and private and well-treed. It is a serene, inscrutable sort of property. Those families walking past mostly have no idea how beautiful it is inside. Or didn't until this morning, that is, when the sign went up and the pictures appeared. (id:27476)